






Mind the Gap

North Temple is changing, and A/E/C teams helping to usher in this transformation are creating noteworthy projects that are setting up an underserved area for a bright future.


By Taylor Larsen

North Temple has always had a history. 

Some of it is seedy, like the quantity of rent-by-the-hour motels—a byproduct of drug epidemics, homelessness, and trafficking within a city that has indulged a little too much in “Utah nice” instead of creating partnerships to change it.

But there is plenty of good and emerging history. Red Iguana continues to be the first place mentioned when someone asks about Salt Lake’s Mexican food scene, even if Los Tapatios a tad further east deserves a shout. The Fairpark continues events like the Utah Days of ’47 Rodeo and Utah State Fair that bring in San Juan County cowboys, Tooele Valley farmers, and a lot of suburbanite cosplayers. Those same folks, or their counterparts across state and national lines, have come by the thousands to enjoy the Kilby Block Party music festival held there at the beginning of May over the last three years.

My bike ride through the area was revealing. The 7-Eleven on North Temple and Redwood is no longer dystopian, and many of the rent-by-the-hour motels are long gone, replaced with much-needed housing projects. Proximity to downtown Salt Lake may never change, but development over two decades has brought the area closer in density and desirability.

It’s in this conversation we tour one of the most recent North Temple projects, The Gauge, a name inspired by track gauge, or the distance between each side of a railway track. The six-acre site has taken quite the journey from its previous 50-plus years as the log cabin-style Diamond Lil’s steakhouse. Did the new project take the nearby TRAX line to Kansas City for inspiration from its historic and famous Union Station? In a roundabout way, yes, say Eric Balls and Tonya Timothy, who led the design and construction efforts on The Gauge. 

The two just wish that journey had fewer stops and backtracks. But they and their fellow project teammates and trade partners motored forward to deliver the project on-time and on-budget..

  • Slide title

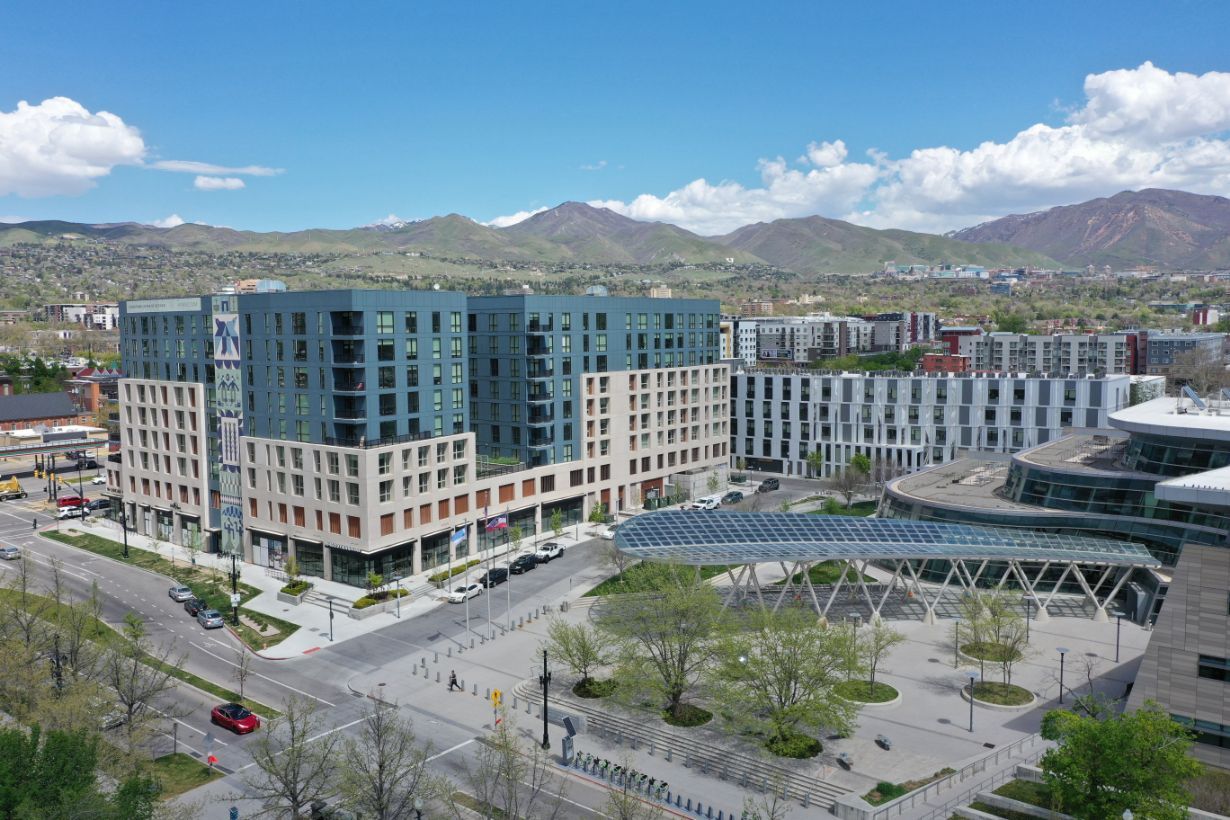
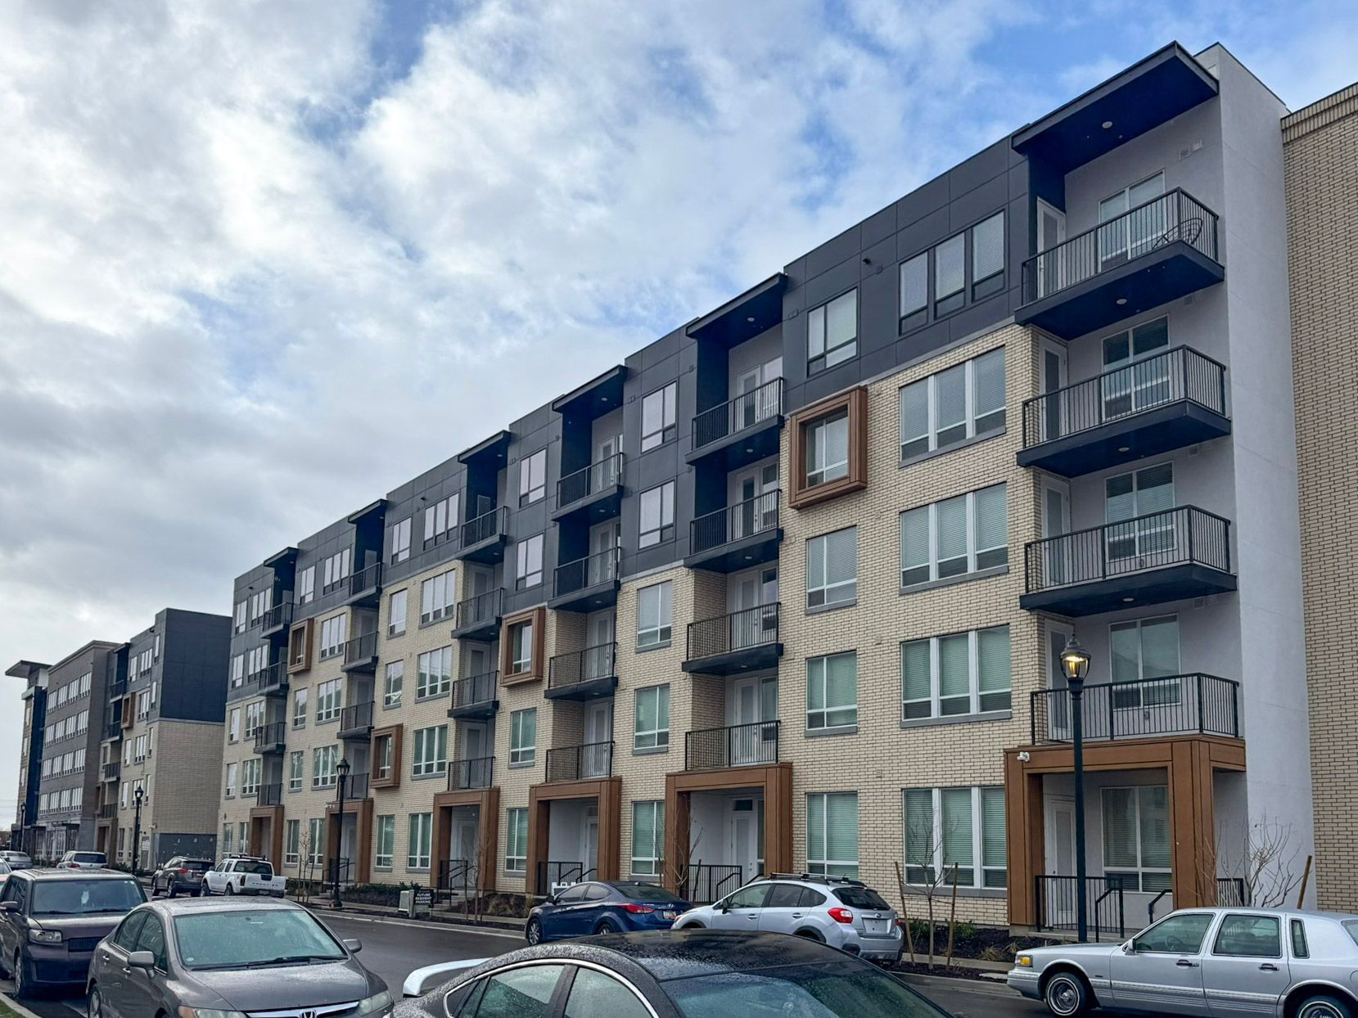
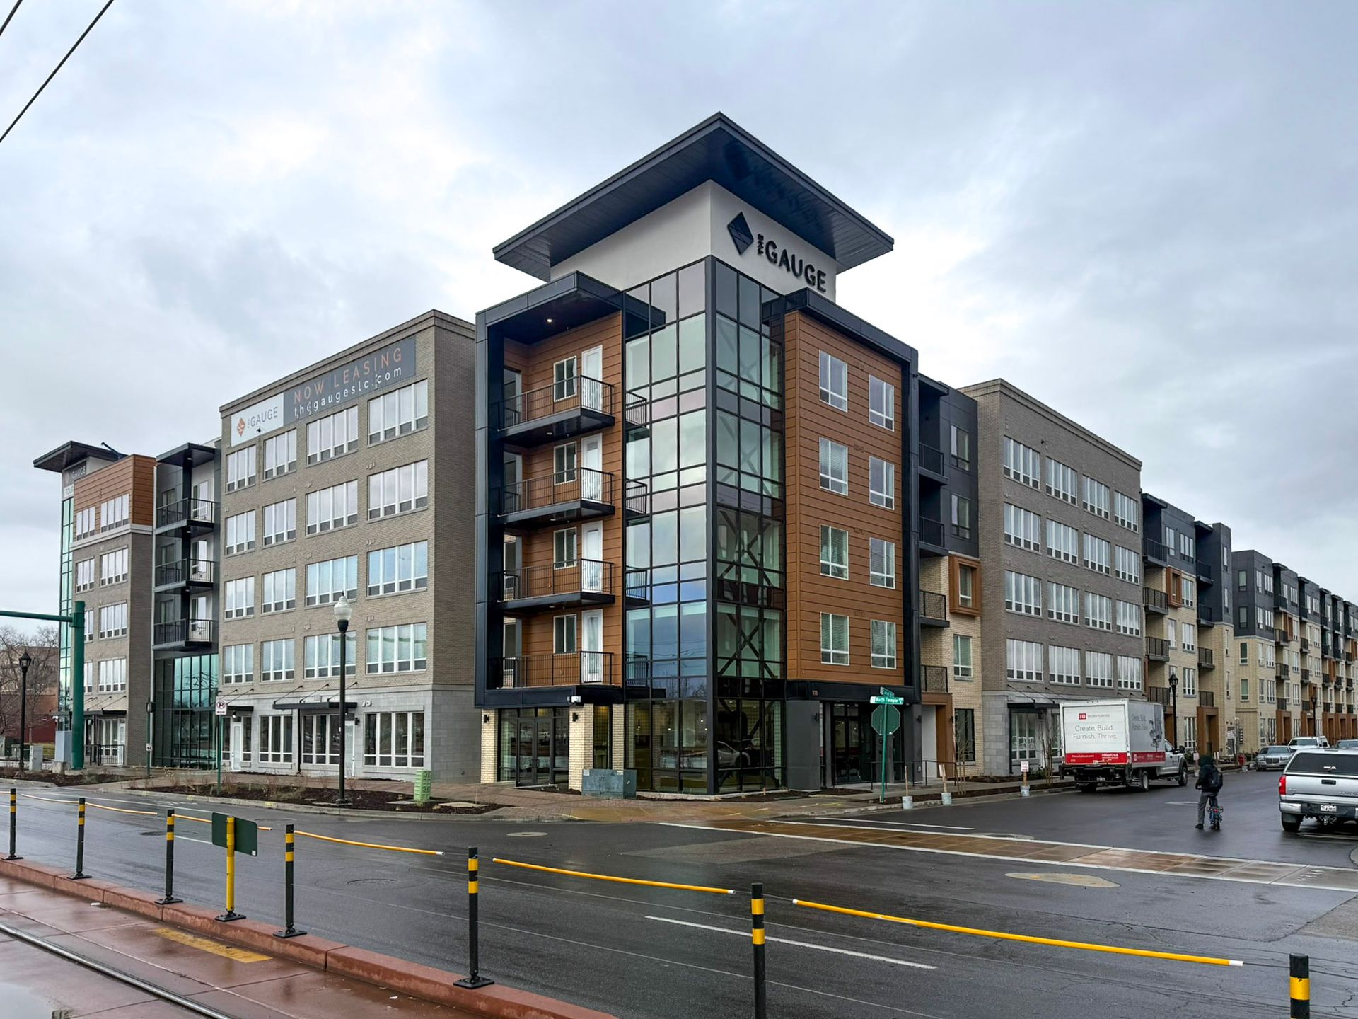
    Exterior shot of The Gauge from Cornell Street.

    Button
  • Slide title

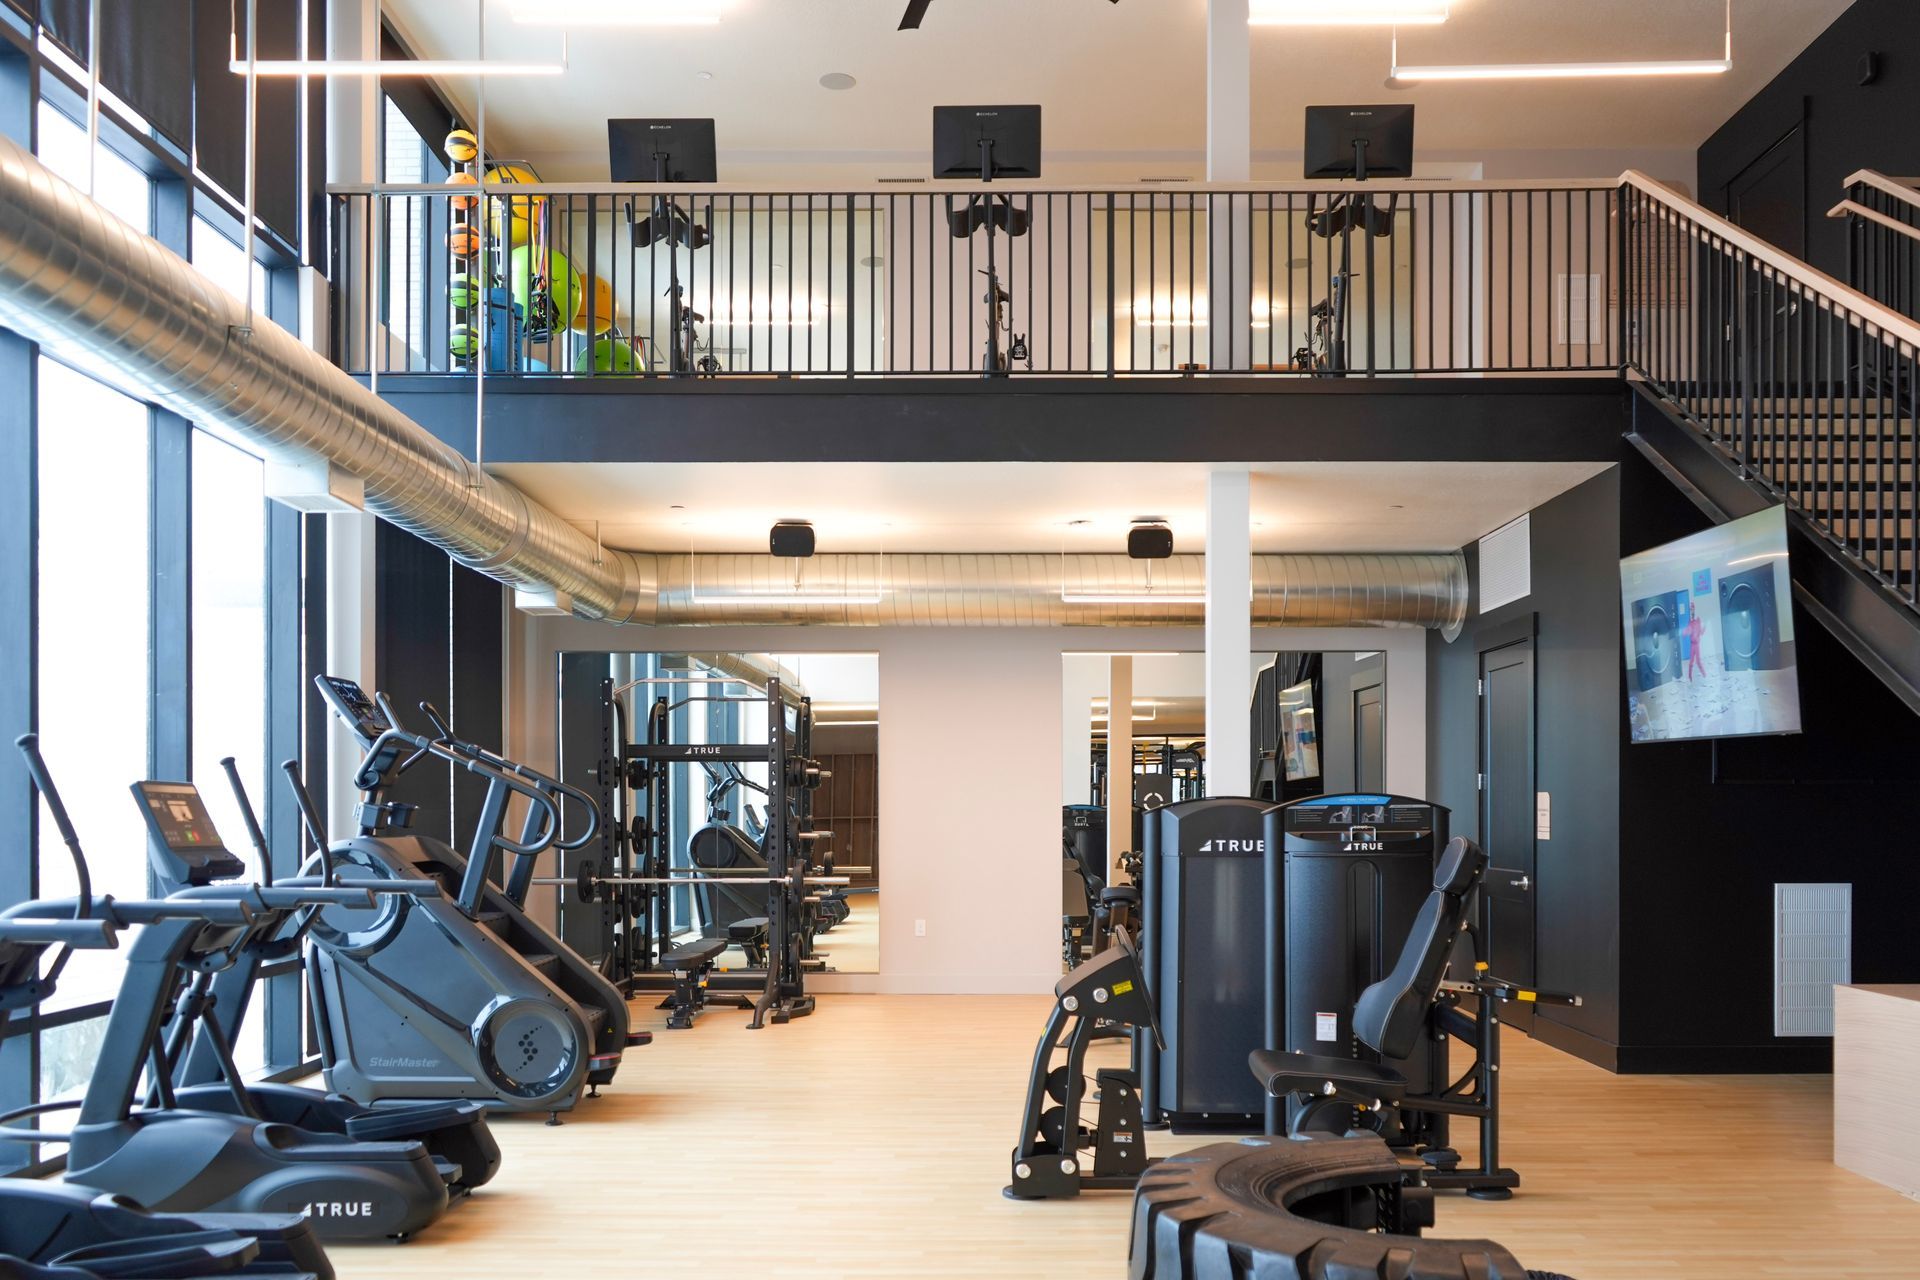
    The two-story gym is an elevated amenity for the project.

    Button
  • Slide title

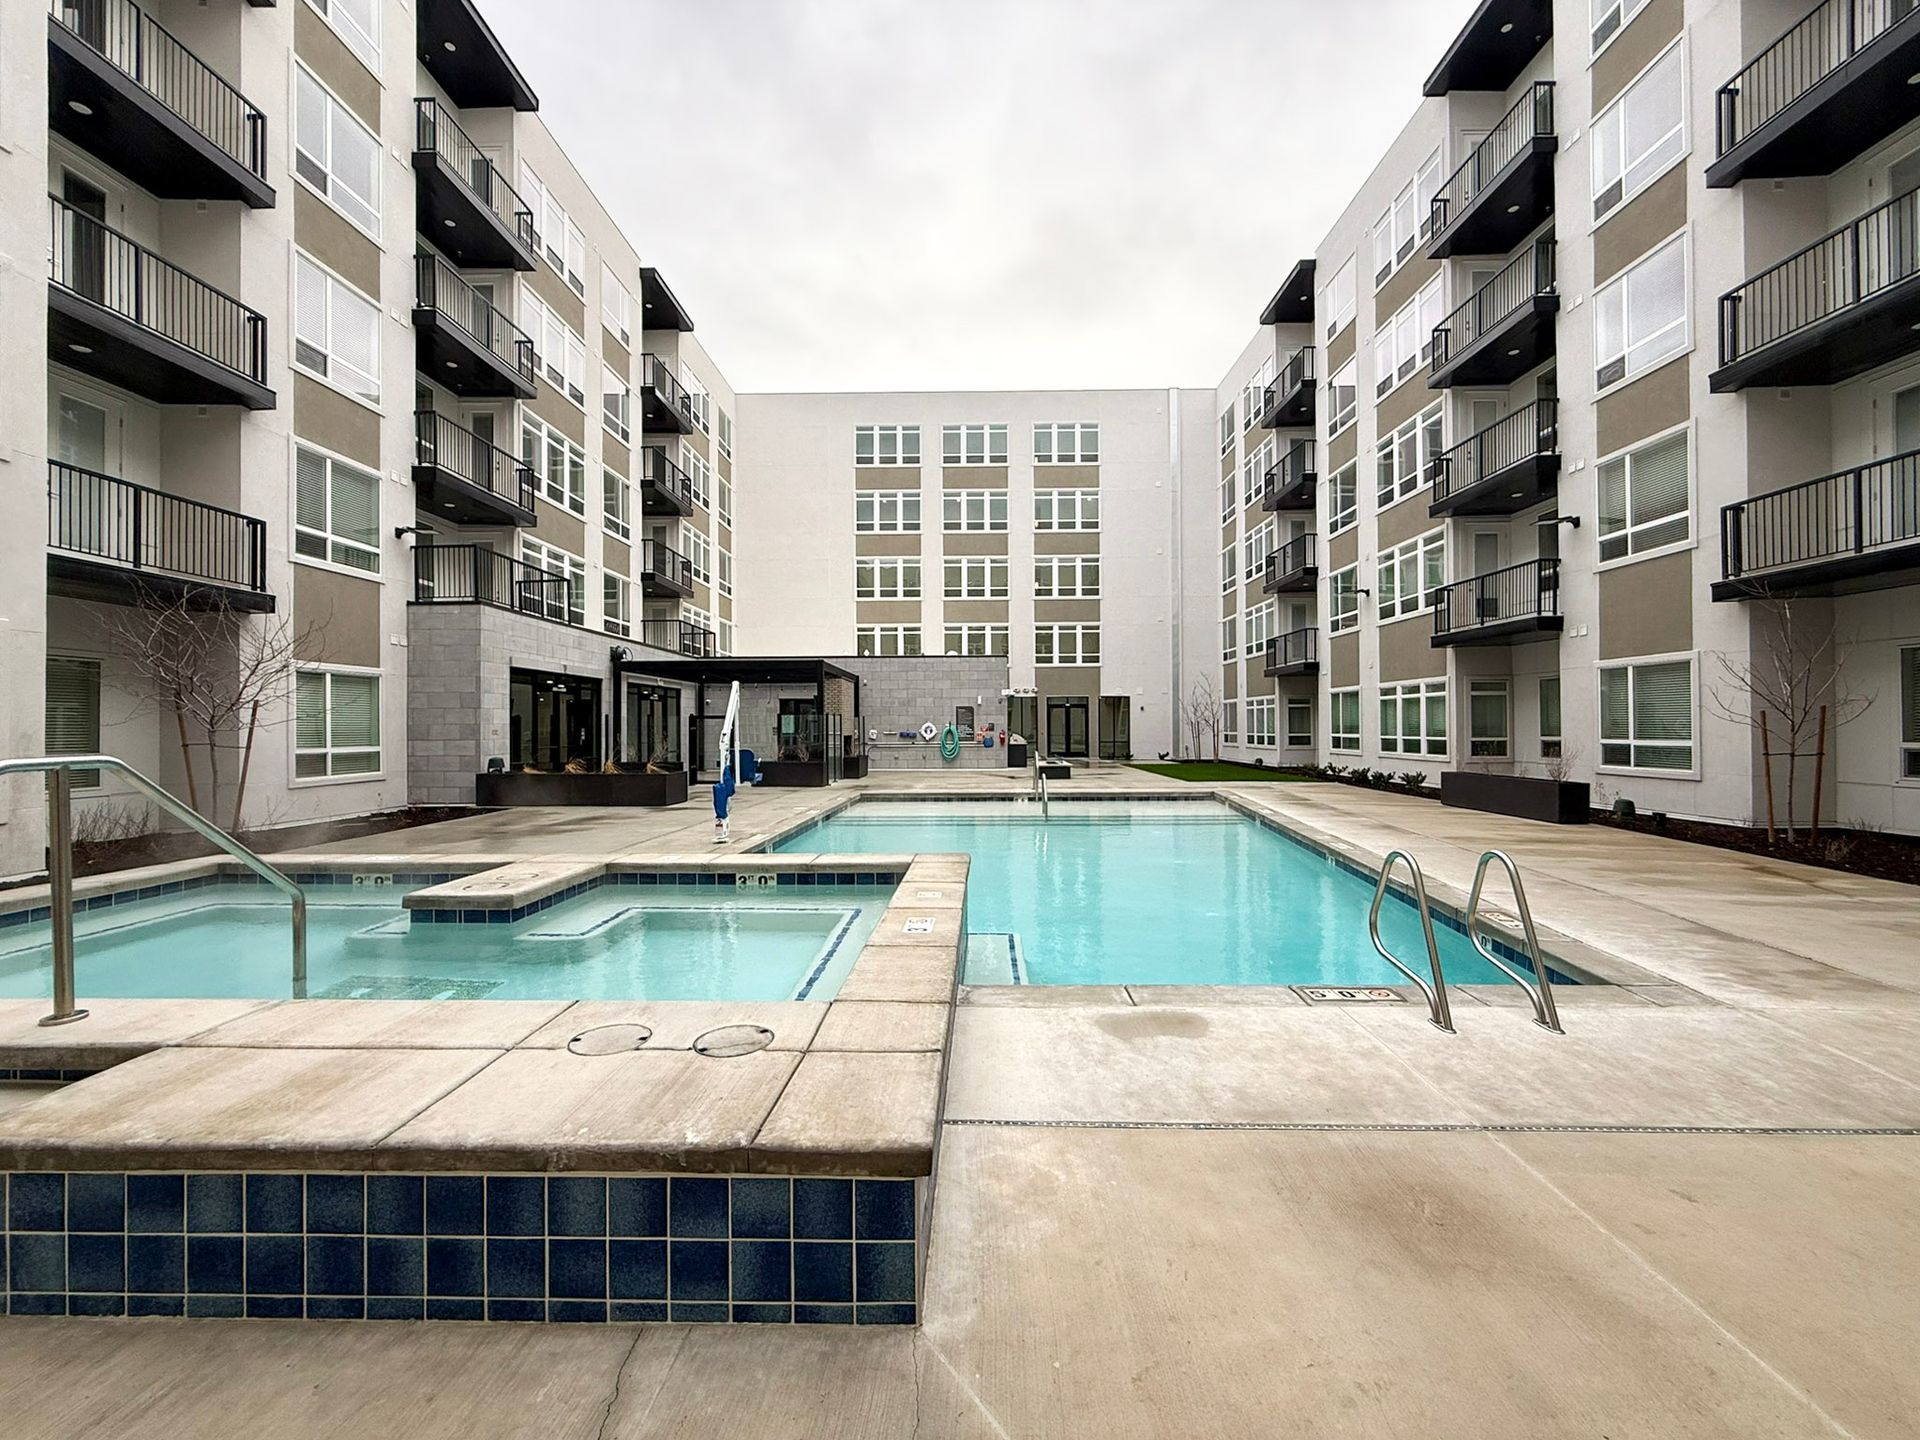
    As the building itself functions as the safety perimeter for the interior courtyard, the area is free of the design clutter of railings and other safety features.

    Button

Design on The Gauge began before the pandemic—one of the last projects that Architecture Belgique did before utilizing 3D modeling, said Balls, Sr. Associate & Project Manager. But less complex software didn’t mean a softer outlook from city officials on code enforcement for maximum building façade length. The original design that consisted of two larger building masses surrounded by smaller ones—all within one continuous building—would need changing. 

Design shifted to create two separate buildings that incorporated skybridge walkways and revamped circulation and egress stairs.

Long before construction reached the skybridges, Timothy said she and the field team, led by Pentalon Superintendent Mike Pollard, would need to do some digging. The construction team expected to find the three wells listed in Utah’s Division of Water Rights Well Logs, capping and abandoning them prior to excavation. More digging uncovered the start of the site’s undocumented history—World War II-era homes that Timothy said were seemingly demolished and covered to make way for new development. 

Those weren’t the only buried treasures, as excavators hit wells that never made it into the logs. As dewatering began, Timothy detailed how the nearby canal and high groundwater had seemingly worked in tandem to frustrate future construction by morphing the subsurface, leaving voids and garbage piles over the years as they meandered along uncharted paths. The previously balanced site required an extensive earthwork package that turned the site into a port exporting contaminated soils and importing structural fill.

With site conditions seemingly as fluid as the groundwater below, on-site electricity delivered another challenge. Old transformers from Diamond Lil’s needed removing, while transformers and cabinets powering the nearby TRAX station, The Gauge, and SPARK Apartments across Cornell Street needed relocating—made more difficult as the two multifamily projects were under construction simultaneously. 

The project team ensured these challenges wouldn’t lead to dead ends. Balls said design returned to the drawing board, relocating an entire unit stack to the northwest corner of the property to make room at grade for relocated electrical equipment.

The Pentalon team followed suit, with Timothy praising Pollard as “the backbone of the project.” He worked closely with the entire team to keep the project aligned, schedules on track, and ensure The Gauge was built to the highest standards. Construction was resequenced to start with north building, made difficult because all of the main feeds—water, fire sprinkler, power, and fiber—came into the south building.

Detours and all, the project team delivered the north building four months ahead of schedule; construction finished on the south building a few weeks before the contract date; and Balls said the reconfigured unit mix contained the originally planned 296 unit count—all with the same design intent.

“Through coordination and great partnerships with the design team, GC, and trade partners, we were successful,” said Timothy.

Amidst the challenges, the final product created a feeling of wonder that comes from arrival at a final destination—home. .

  • Slide title

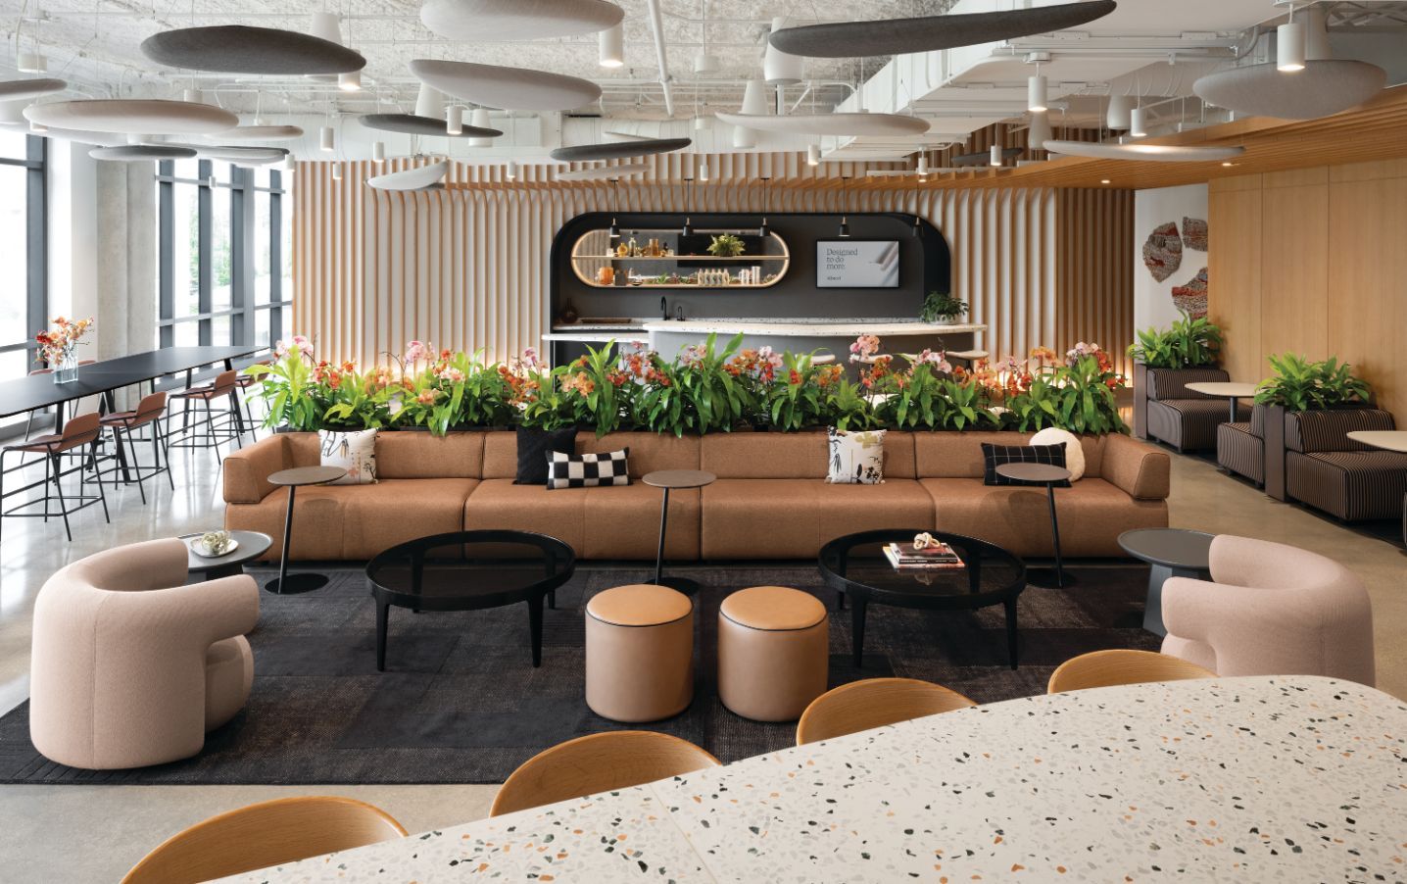
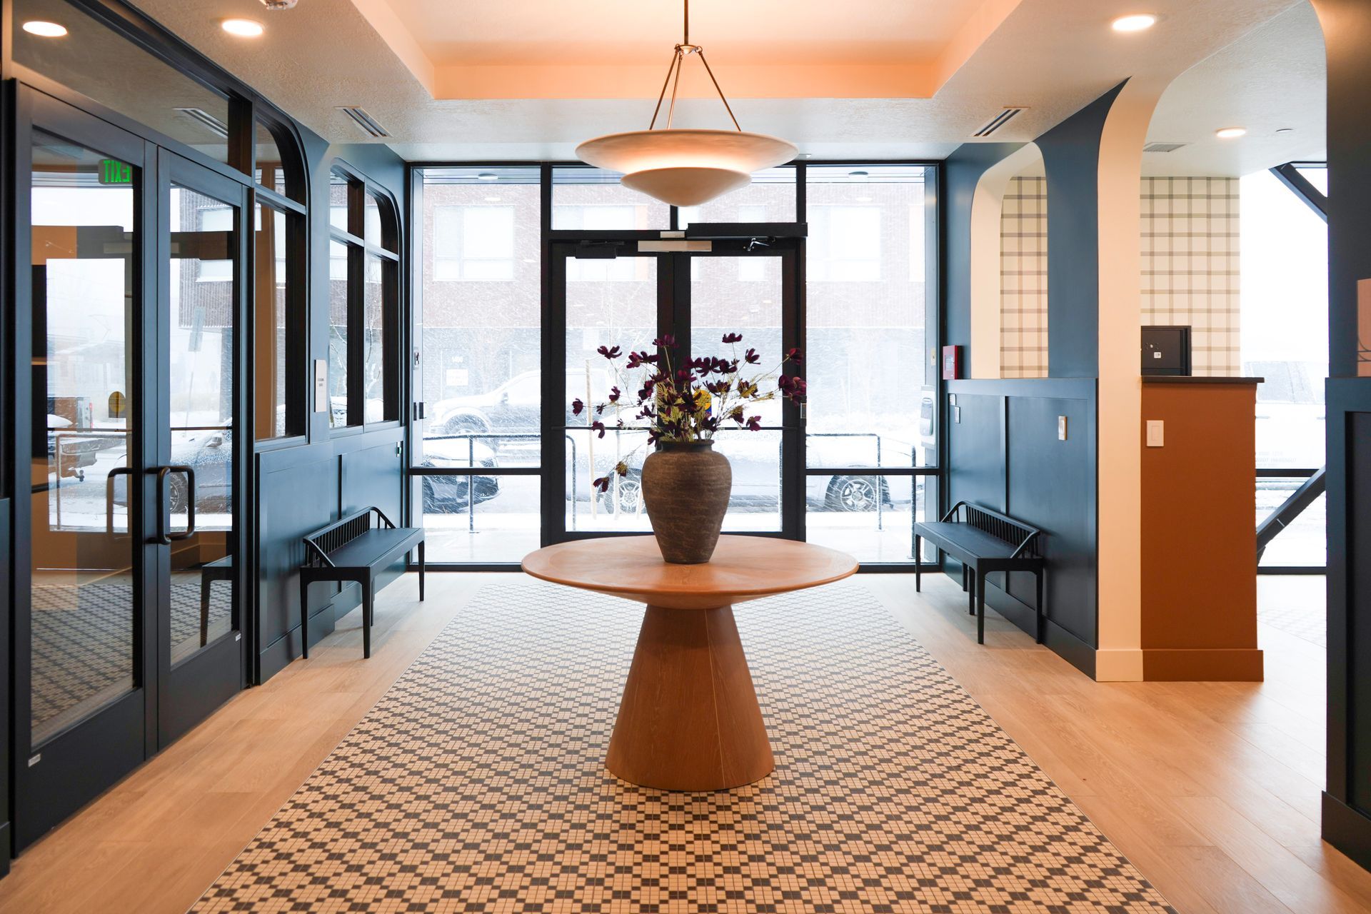
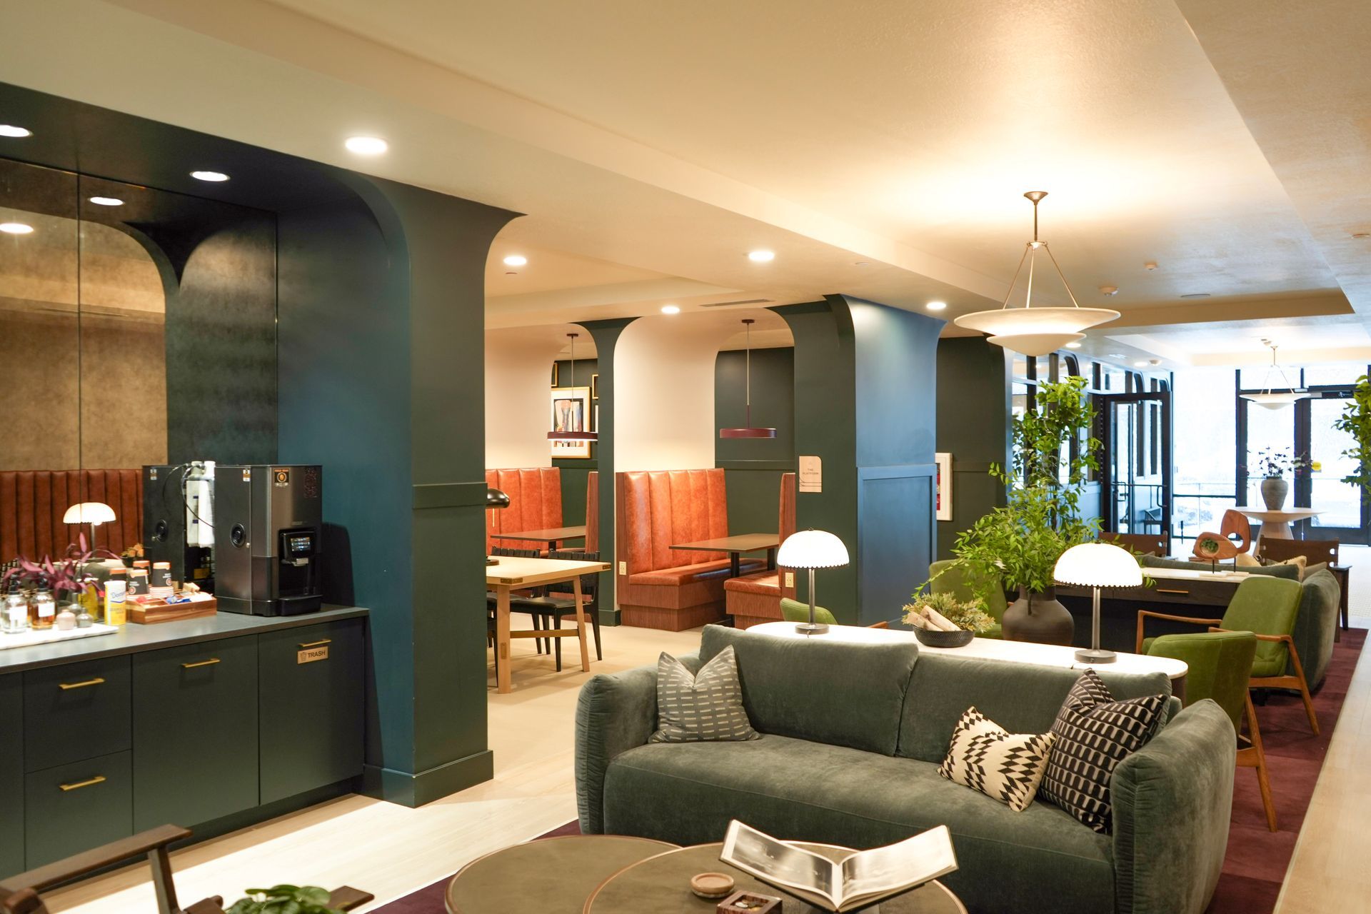
    The Gauge’s interior common areas are an homage to the famous train stations around the U.S., while the name of the project itself comes from track gauge, or the distance between the two rails of a railway track.

    Button
  • Slide title

    The Gauge’s interior common areas are an homage to the famous train stations around the U.S., while the name of the project itself comes from track gauge, or the distance between the two rails of a railway track.

    Button
  • Slide title

    The Gauge’s interior common areas are an homage to the famous train stations around the U.S., while the name of the project itself comes from track gauge, or the distance between the two rails of a railway track.

    Button
  • Slide title

    The Gauge’s interior common areas are an homage to the famous train stations around the U.S., while the name of the project itself comes from track gauge, or the distance between the two rails of a railway track.

    Button

Stepping into the lobby is akin to stepping into a historic train station. Checkerboard tile floors, transom archways, and other features from interior designers at ESG Architecture & Design set a charming ambiance. Just steps away, the mailroom continues the theme, with storefront glazing combining with the wood tones of the mailbox frames to provide tactile warmth.

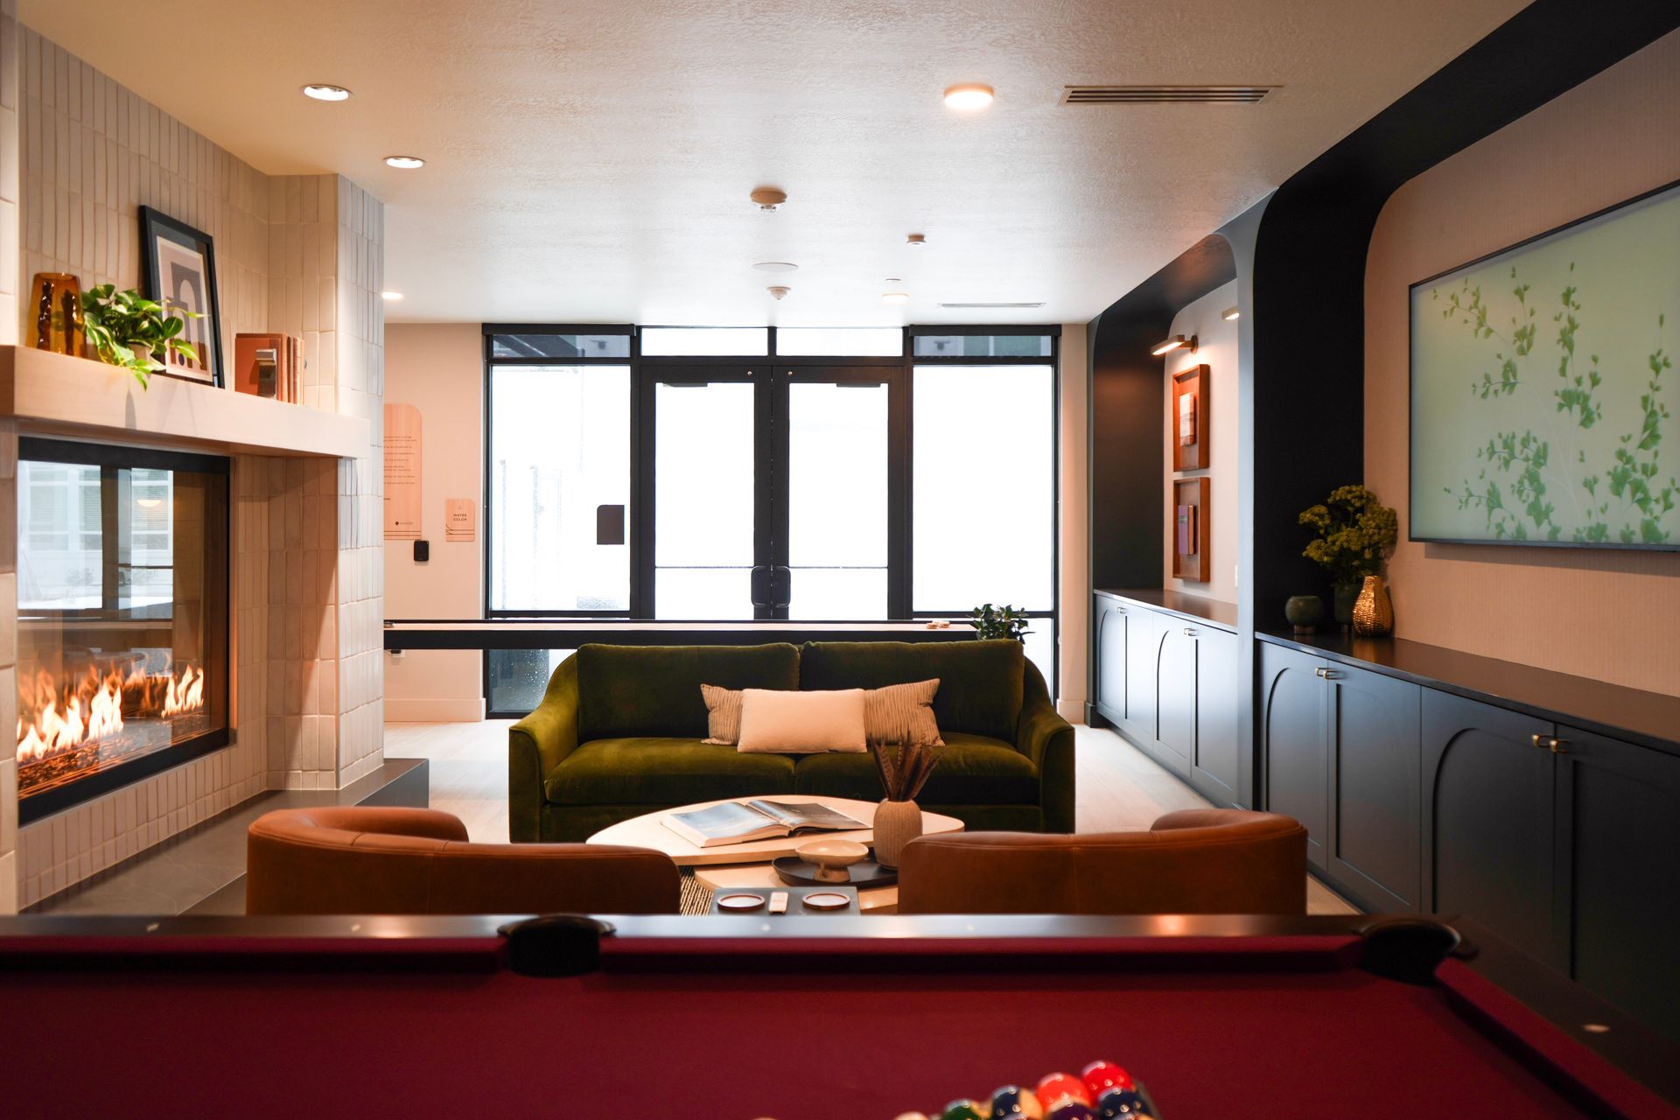
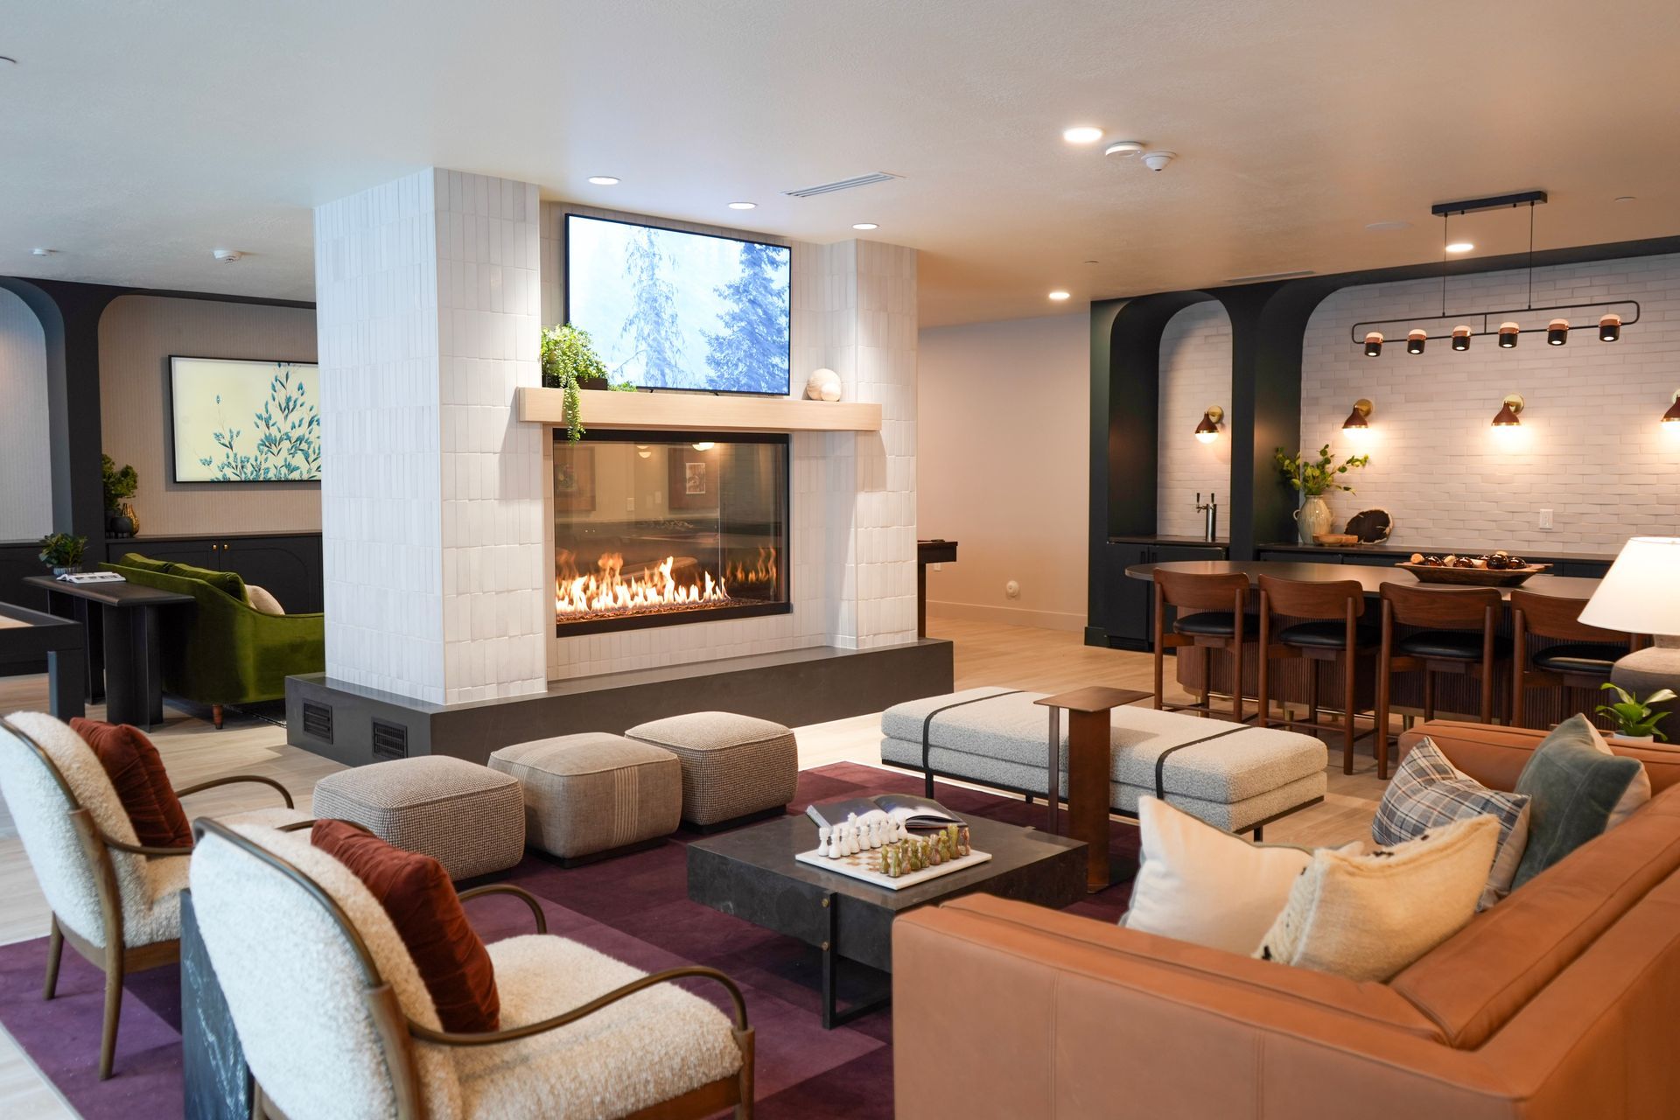
Collaborative efforts amidst the challenges delivered beauty and operational excellence throughout and especially in these ground floor common areas. The design incorporated seven moment frames to work within the non-stackable common area that made for a competition for space for MEP systems, and Timothy noted how interior construction succeeded in hiding steel beams and columns for a luxurious clubroom.

One of those columns required a re-think of the space’s fireplace feature. Instead of the flush original design, the fireplace insets into the mantle, wrapped in hand-glazed, kiln-fired “Bison Brick” tiles for an elevated feature that matches the regal nature of the room’s custom cabinetry, artwork, billiards table, and more.

Stepping into the outdoor courtyard, one quickly forgets the North Temple traffic on the other side of the building. The apartment wrap acts as a privacy screen, giving a quiet serenity for those relaxing by the pool. 

But something is different about this pool—it is visually clear of railings. 

“The building itself becomes the security perimeter,” Balls said. The intentional choice to leave out patios and other instant-access features helped to deliver a more open and inviting outdoor commons. With plenty of landscaping, cabanas, a sitting lounge with TV and fireplace, and more, the courtyard is a ready-made oasis.

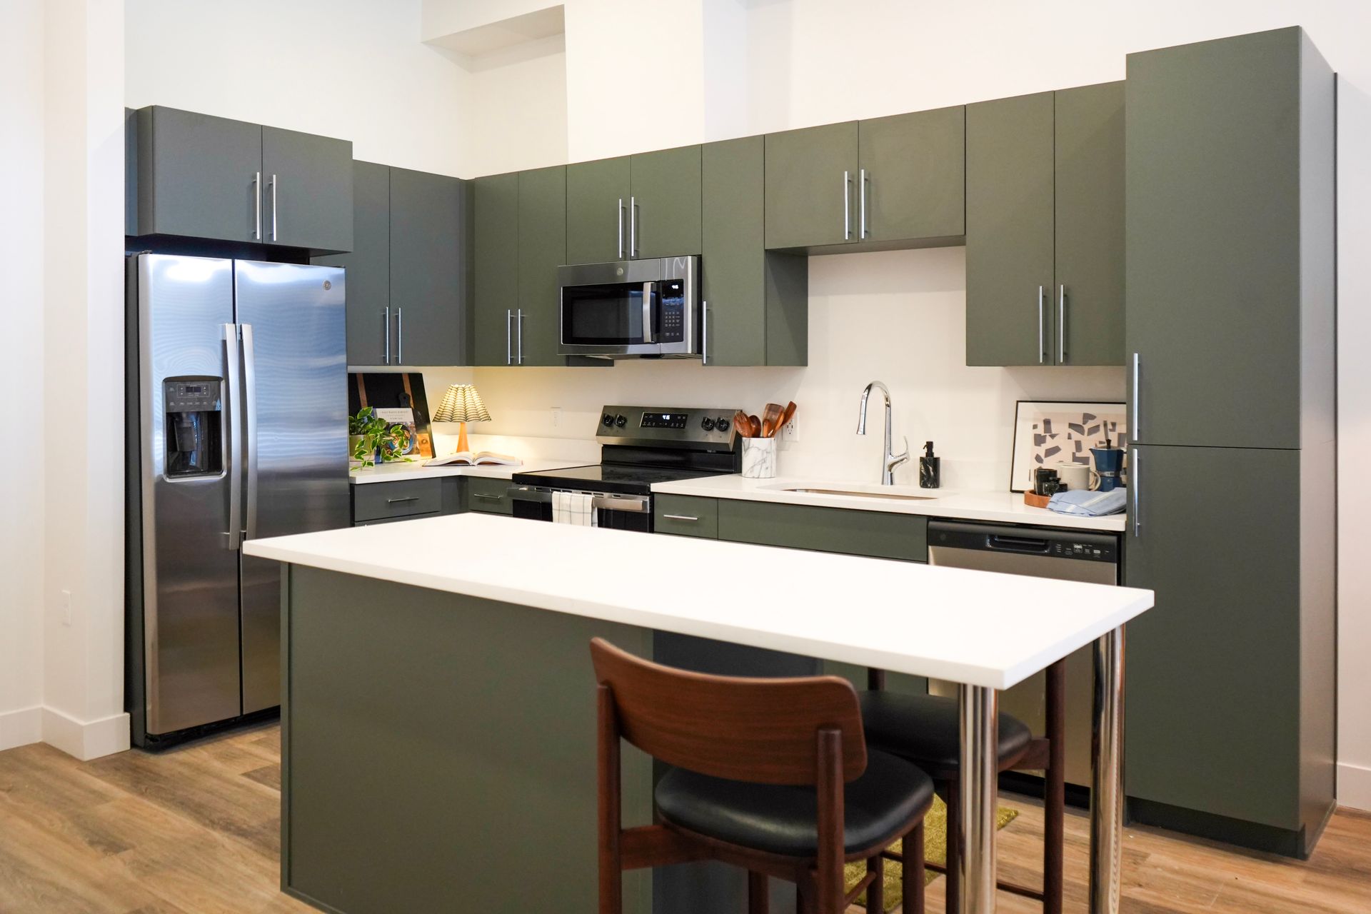
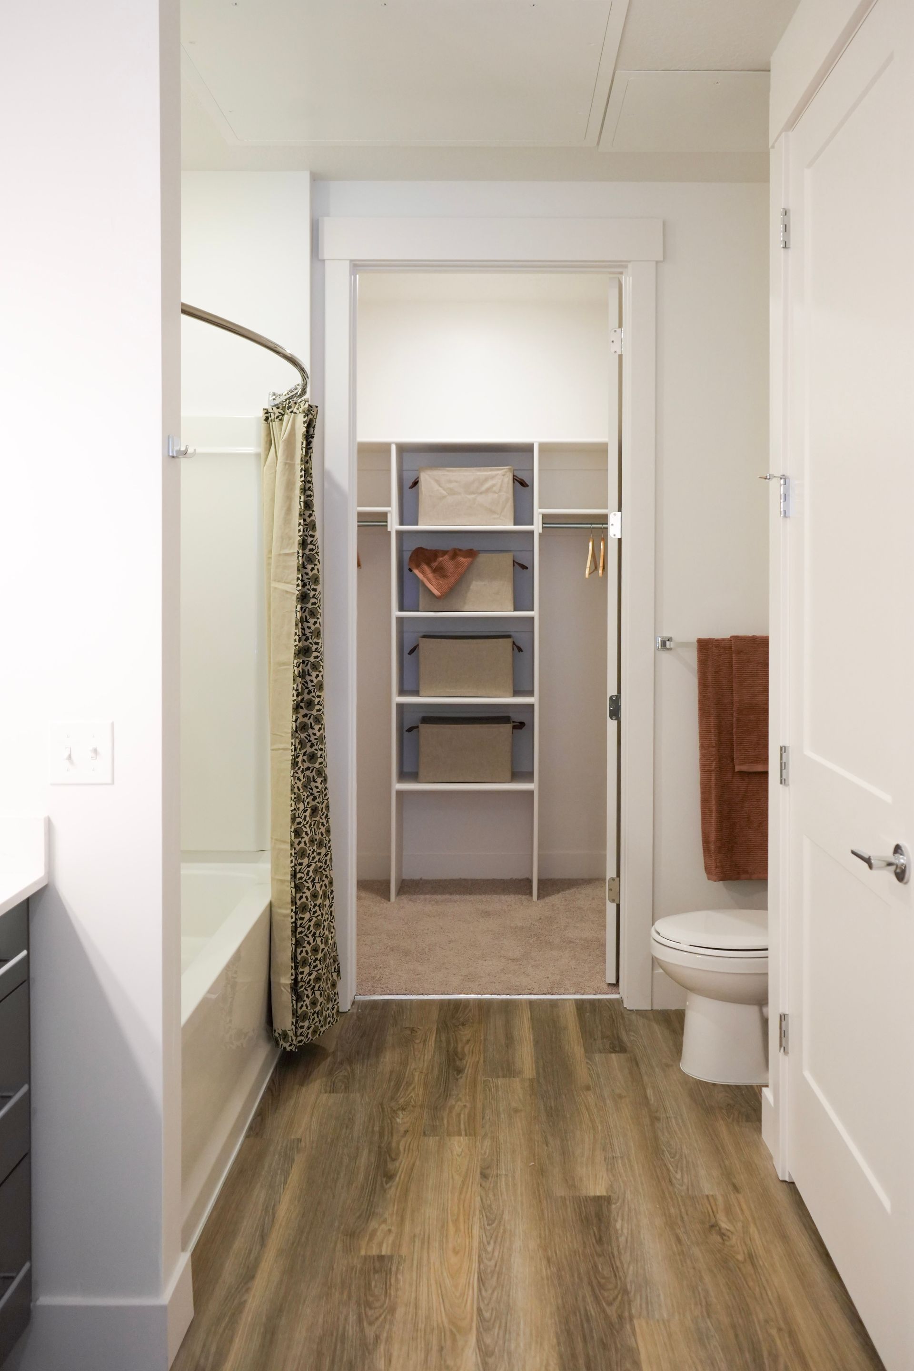
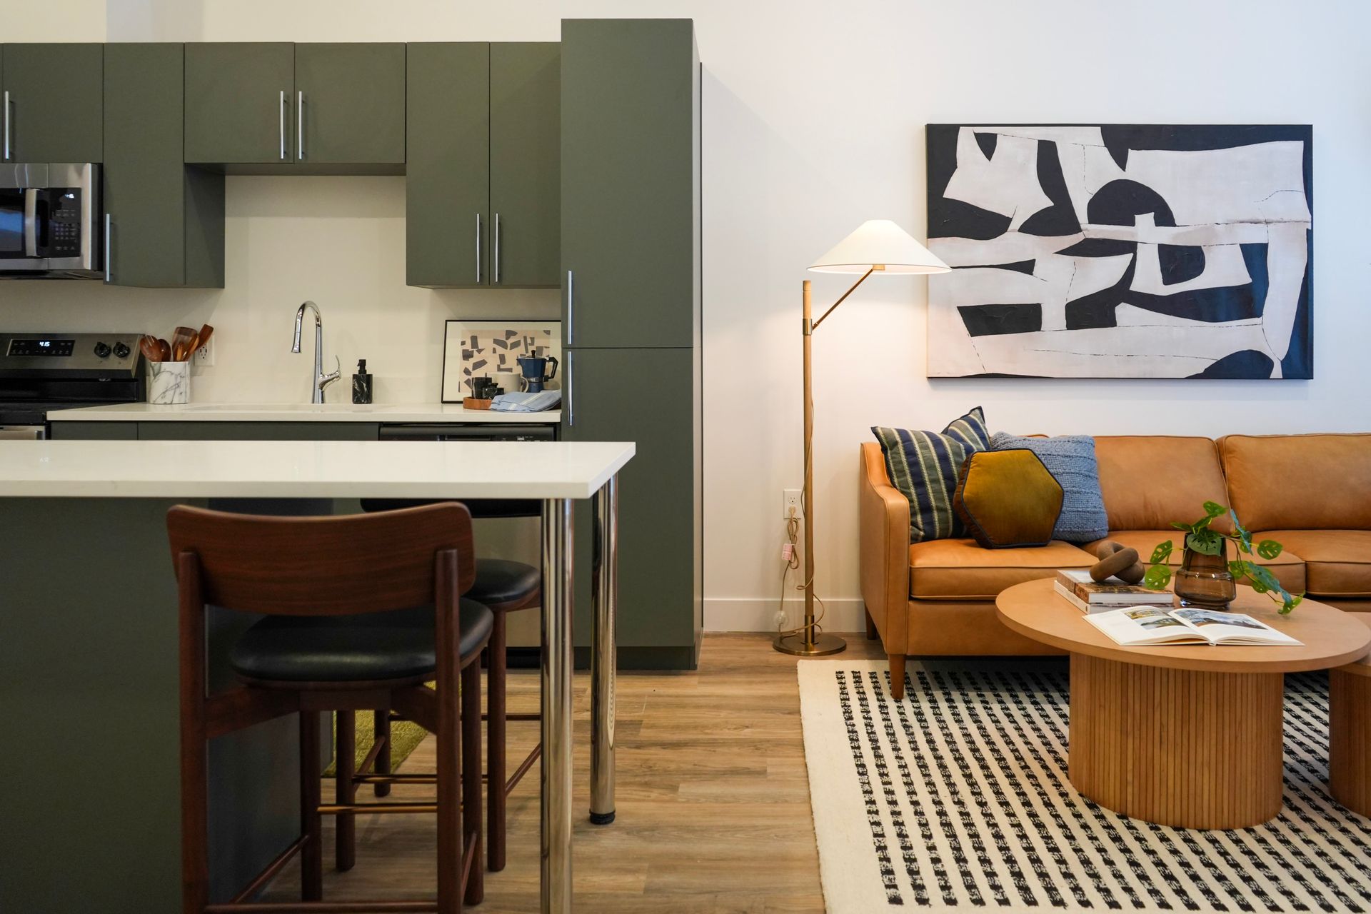
As we journeyed up the elevator, Timothy and Balls detailed many elevated features within the residences—beefier headers and baseboards; windows ranging from 6’ x 6’ at their smallest and floor-to-ceiling at their tallest; two-inch-thick quartz countertops; and plenty of built-in storage.

“This is probably one of the most efficient buildings we’ve done in quite a while,” said Balls. “There is not one bit of unused space in the building.”

Easier in design than constructability, Timothy laughed, saying, “It made it tight for us, and we were using every nook and cranny to build.” Even with the complexity, she noted how the project delivers a degree of longevity by creating such efficient, lovely, and livable units for 296 households to enjoy.

Even through two redesigns, Balls said architects looked to “mind the gap” and envision how the project would fit in the area as it developed further. As part of the city’s desire for a gateway of sorts from the airport, design would incorporate durable materials on street-facing façades for a visually accessible and eye-catching architecture. 

  • Slide title

    The Gauge viewed from the southeast as it looks out to North Temple.

    Button
  • Slide title

    Massing was a key part of The Gauge, where, especially on the east side, the project appears as multiple buildings due to the varying depths of the overall massing. 

    Button
  • Slide title

    Units contain elevated features like 2" quartz countertops in the kitchen.

    Button
  • Slide title

    Every space was maximized within The Gauge while still delivering plentiful in-unit storage. 

    Button
  • Slide title

    Interiors benefit from sizeable windows that give each unit plentiful sunlight.

    Button

“To create a more human scale, we wanted to develop an approach that makes it look like a new building was built around smaller, existing buildings,” Balls said

Design called for a historic-feeling gray-brick warehouse, with generous use of thin brick and custom cast stone as its main cladding. Glazing—especially prominent in gorgeous curtain wall that extends to the top floor in the southwest and southeast corners—and more modern architectural elements and materials then surround the larger massing, where the expanded materiality and varied massing create the desired impression of smaller buildings in two key ways. Box frame windows, with heads and sills built utilizing a combination of New Cast Stone, soldier course brick, or Hardie board trim, act as role players that further define the varied deck sizes as designers shuffled units to create smaller massings by grouping unit types together.

“Our warehouse-style brick buildings are created by grouping lots of studio units together,” said Balls. The absence of outdoor decks in the studio units benefited the design by turning that grouping into its own identifiable mass, one of many examples that he and Timothy mentioned that give each façade its own character and style. Better yet, Balls said, is a more elevated, townhome-type feature that helped to “dress up” the façade along Cornell Street. “I love our covered porches on the street-facing façade of the north building; you don't often see this with apartments.”

Balls praised Timothy, Pollard, and the Pentalon team for engaging trade partners in solutions-first construction, saying, “I don't think I ever received and RFI with the statement "Please Advise" throughout the entire course of construction.”


“I love our covered porches on the street-facing façade of the

north building; you don’t often see this with apartments.”

— Eric Balls


Timothy recounted how, as construction was wrapping up, she walked across North Temple to admire the building and finished details on advice she received years before: take a step back during construction and view the project from different perspectives. 

She snapped some photos and sent them over to Balls with a side-by-side comparison to the early renderings. “The building looked exactly like the original renderings,” she said. 

Delivering The Gauge took years—changing history takes time, after all. The track gauge between delivered projects and fulfilling the city’s design intent for North Temple continues to narrow, connecting a neighborhood renaissance with an ever-evolving Salt Lake.


The Gauge


Location: 111 N Cornell St, Salt Lake City, UT 84116

Cost: $65 million

Delivery Method: CM/GC

Size: 371,288 SF across five stories


Project Team

Owner: Forum Investment Group, Henderson Development

Developer: Forum Investment Group


Design Team

Architect: Architecture Belgique 

Civil: Galloway & Company

Electrical: Royal Engineering

Mechanical: Royal Engineering

Structural: Canyons Structural

Landscape: STB Design

Interior Design: ESG Architecture & Design


Construction Team

General Contractor: Pentalon Construction

Concrete: Pikus

Plumbing: Sharp Water Solutions

HVAC: Mechanical Design & Service

Electrical: Wimmer Electric

Masonry: E-Green Exteriors

Drywall/Acoustics: K&K Drywall

Painting: K&K Drywall

Tile/Stone: Wasatch Front Floor Coverings

Flooring: Wasatch Front Floor Coverings

Roofing: Scott Roofing

Glass/Curtain Wall: USI All Purpose Windows

Waterproofing: Guaranteed Waterproofing & Construction

Steel Fabrication: SN Steel

Excavation: Thurgood Excavating

Landscaping: Sinc Constructors



By Taylor Larsen July 6, 2026
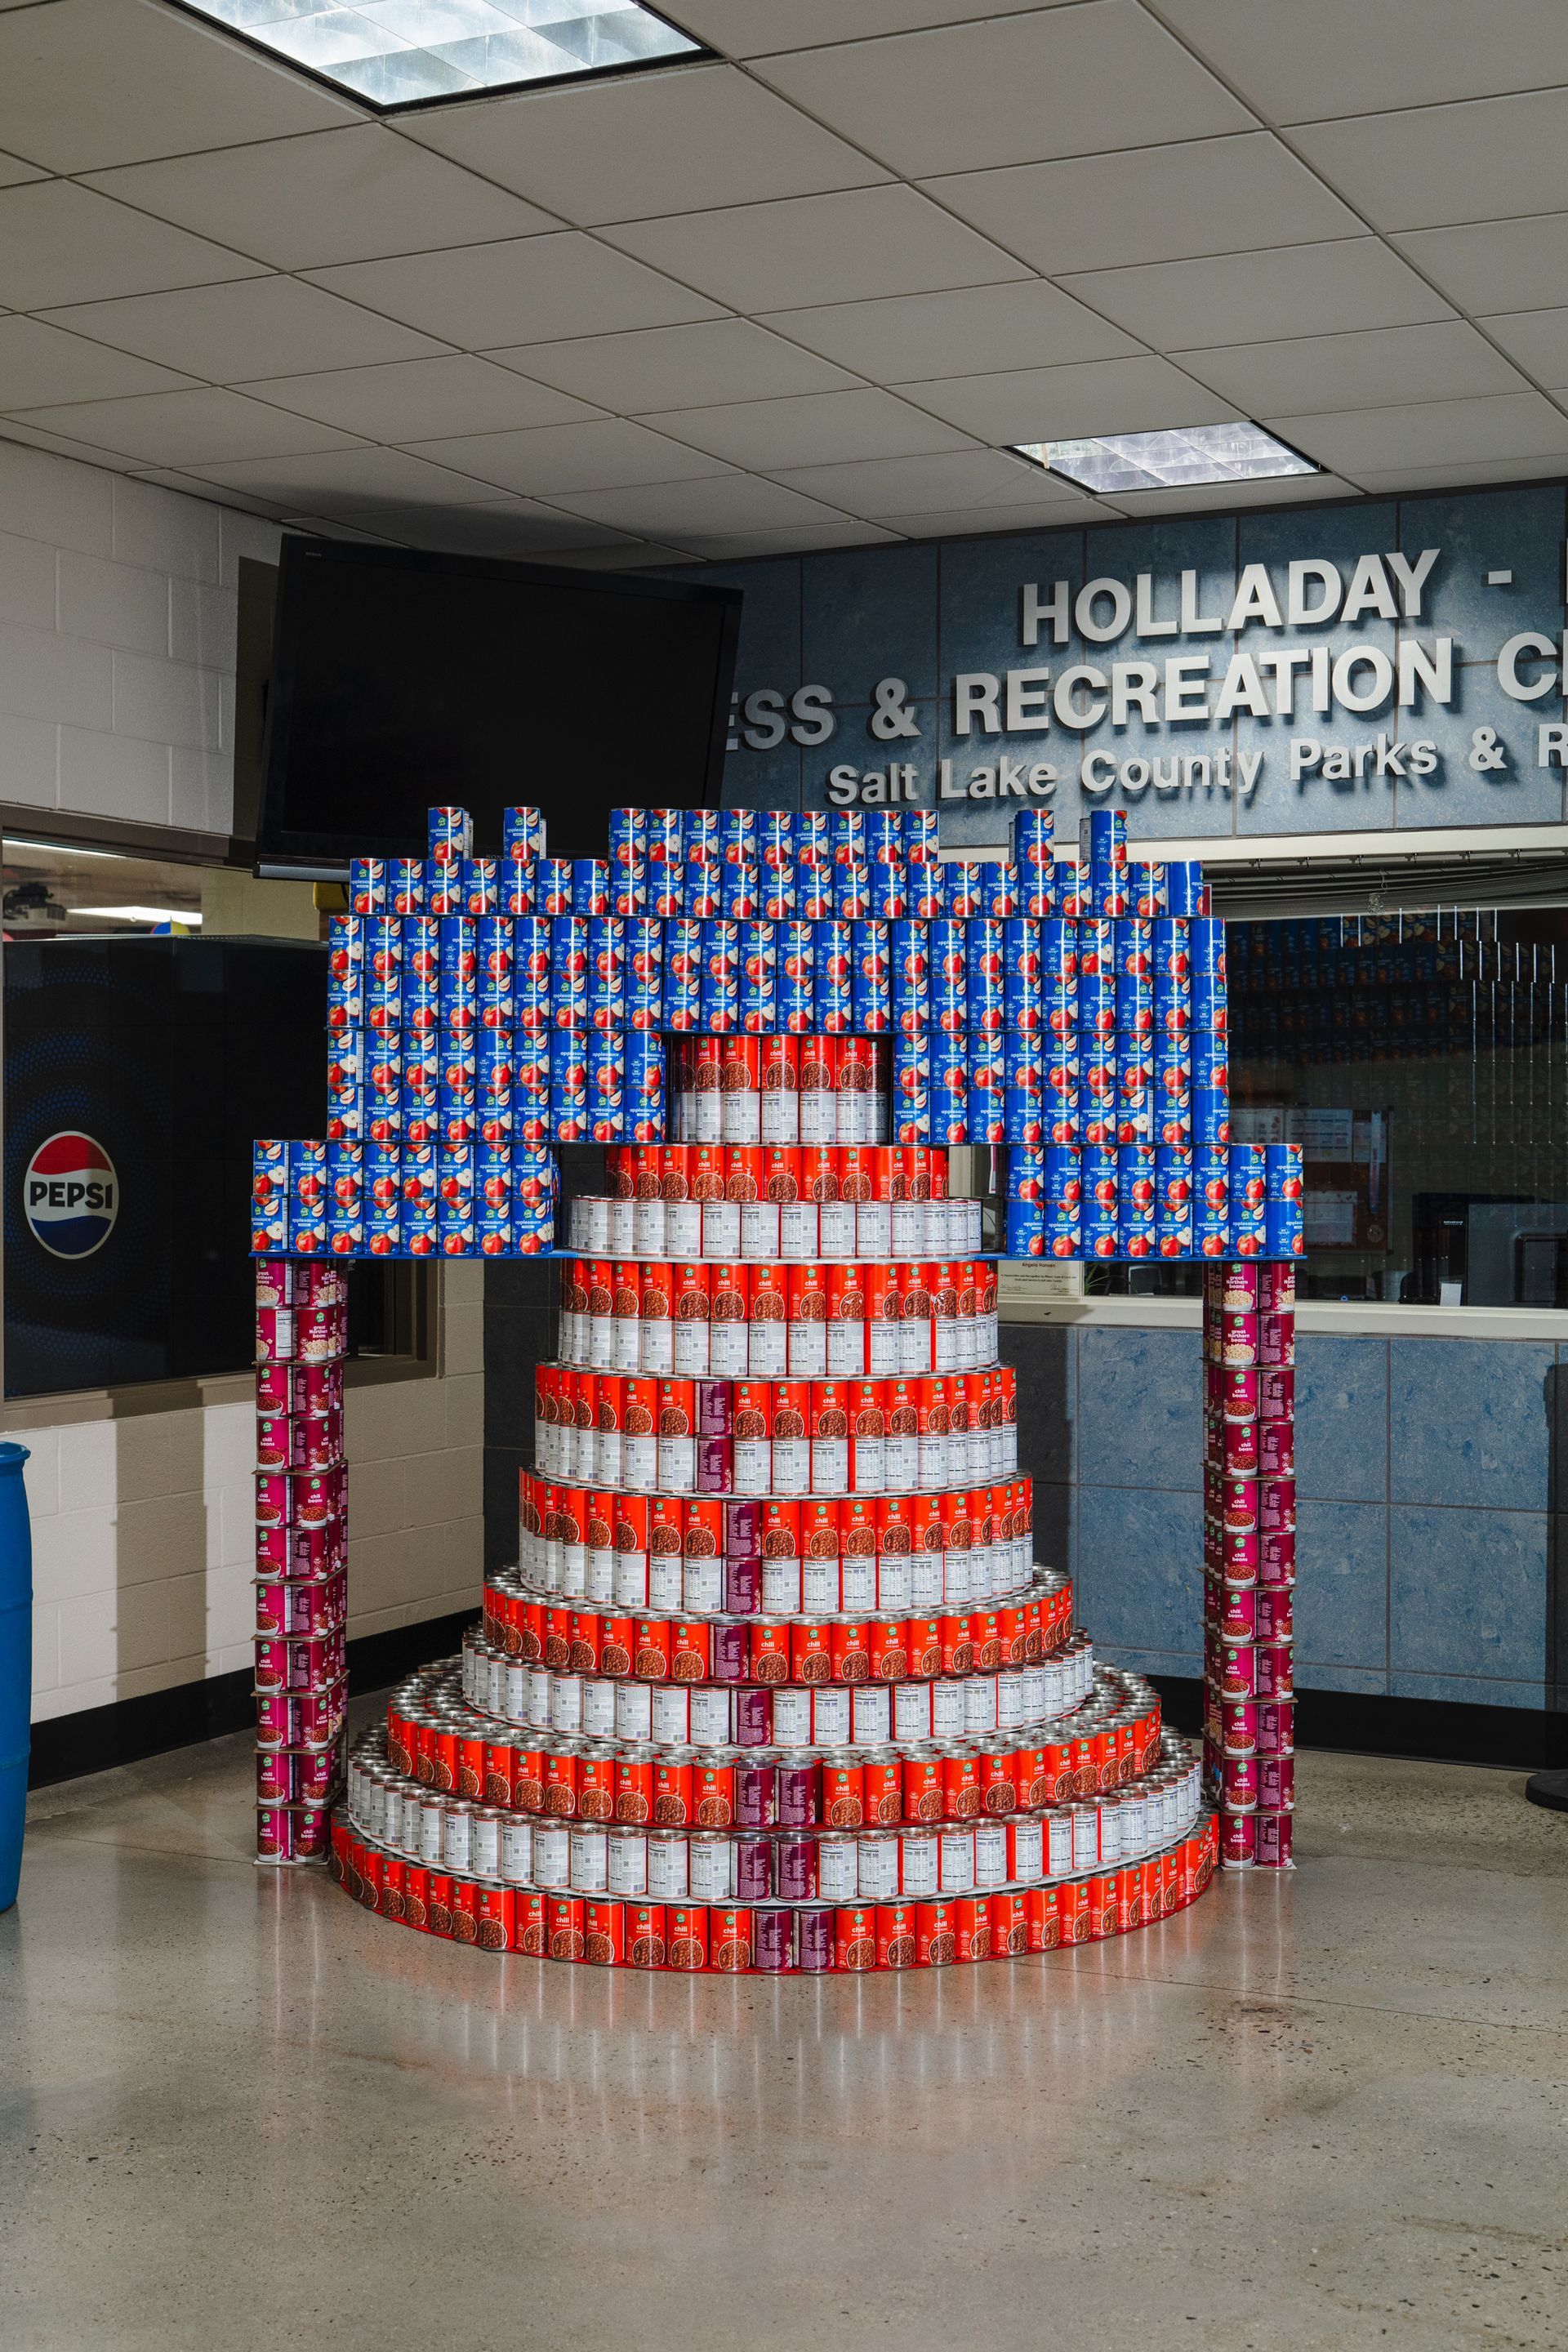
CANstruction delivers a meaningful way for the industry to help the community fight hunger and food insecurity while showcasing the immense talents of Utah’s A/E/C professionals. By Taylor Larsen
By Bradley Fullmer July 6, 2026
Current Chair Craig Madsen remains optimistic about Utah's construction future.  By Bradley Fullmer
By UC+D July 6, 2026
Nine captivating projects, from Alpine to Boise, receive interior design honors at IIDA Intermountain’s annual awards event 
By Bradley Fullmer July 6, 2026
Lifestyle renters, resort-style amenities, and affordability challenges are reshaping apartment development from Brigham City to Santaquin. By Bradley Fullmer
By Bradley Fullmer July 6, 2026
The new Boys & Girls Club of Northern Utah Community Campus offers a true safe haven for families and individuals suffering from challenging domestic situations. By Bradley Fullmer
By Bradley Fullmer July 6, 2026
Baltimore-based St. John Properties marks its “double-nickel” anniversary this year, including an impressive 12-year run in the Beehive State that has seen the firm develop more than 1.4 million SF of space in four main Utah cities under the direction of Daniel Thomas. By Bradley Fullmer
By Milt Harrison July 6, 2026
At 120,000 SF and highlighted with nine full-size, regulation basketball courts under one expansive roof, the new Western Sports Park marks the largest building investment in Davis County history. By Milt Harrison
By Milt Harrison July 6, 2026
The Vue at Desert Color brings resort-style living to exciting new St. George development. By Milt Harrison
By Bradley Fullmer July 6, 2026
Ogden-based firm has established itself as a respected general contractor across numerous vertical markets along with being one of the premier multifamily builders in Utah the past 15 years. By Bradley Fullmer
By Bradley Fullmer July 6, 2026
Seattle-based firms tout the benefits of PDB at a recent industry summit, which drew owners and A/E/C professionals who desire a better delivery method. By Bradley Fullmer