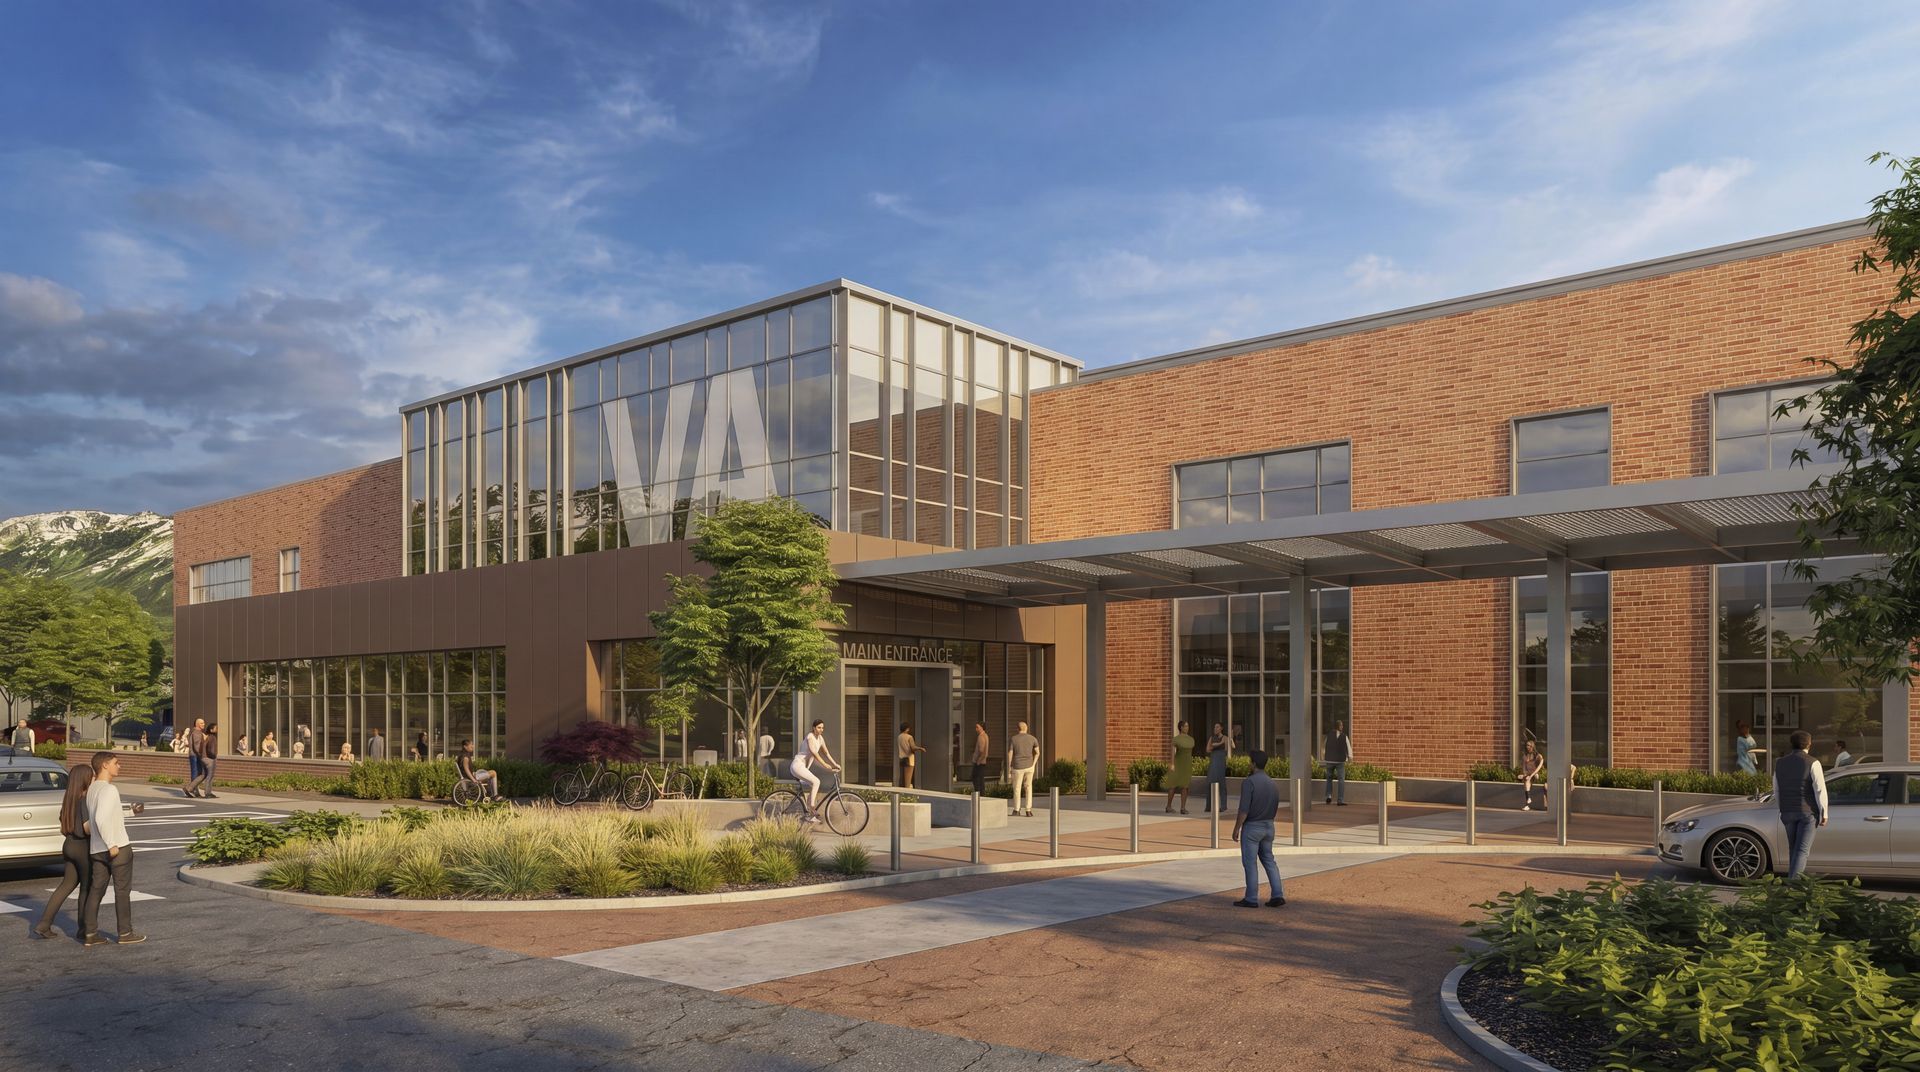
At 120,000 SF and highlighted with nine full-size, regulation basketball courts under one expansive roof, the new Western Sports Park marks the largest building investment in Davis County history.
By Milt Harrison
Davis County officials have posited the spacious new Western Sports Park (WSP) in Farmington as far more than a sports complex. The $62.8 million project is being framed as a regional economic driver, tourism catalyst, and long-term community investment designed to attract major tournaments and events from across the Wasatch Front.
“This investment represents a new lane for economic and tourism for Davis County,” said Kent Andersen, Director of Community and Economic Development for Davis County. “At [nearly] $70 million this is the largest project investment in Davis County’s history.”
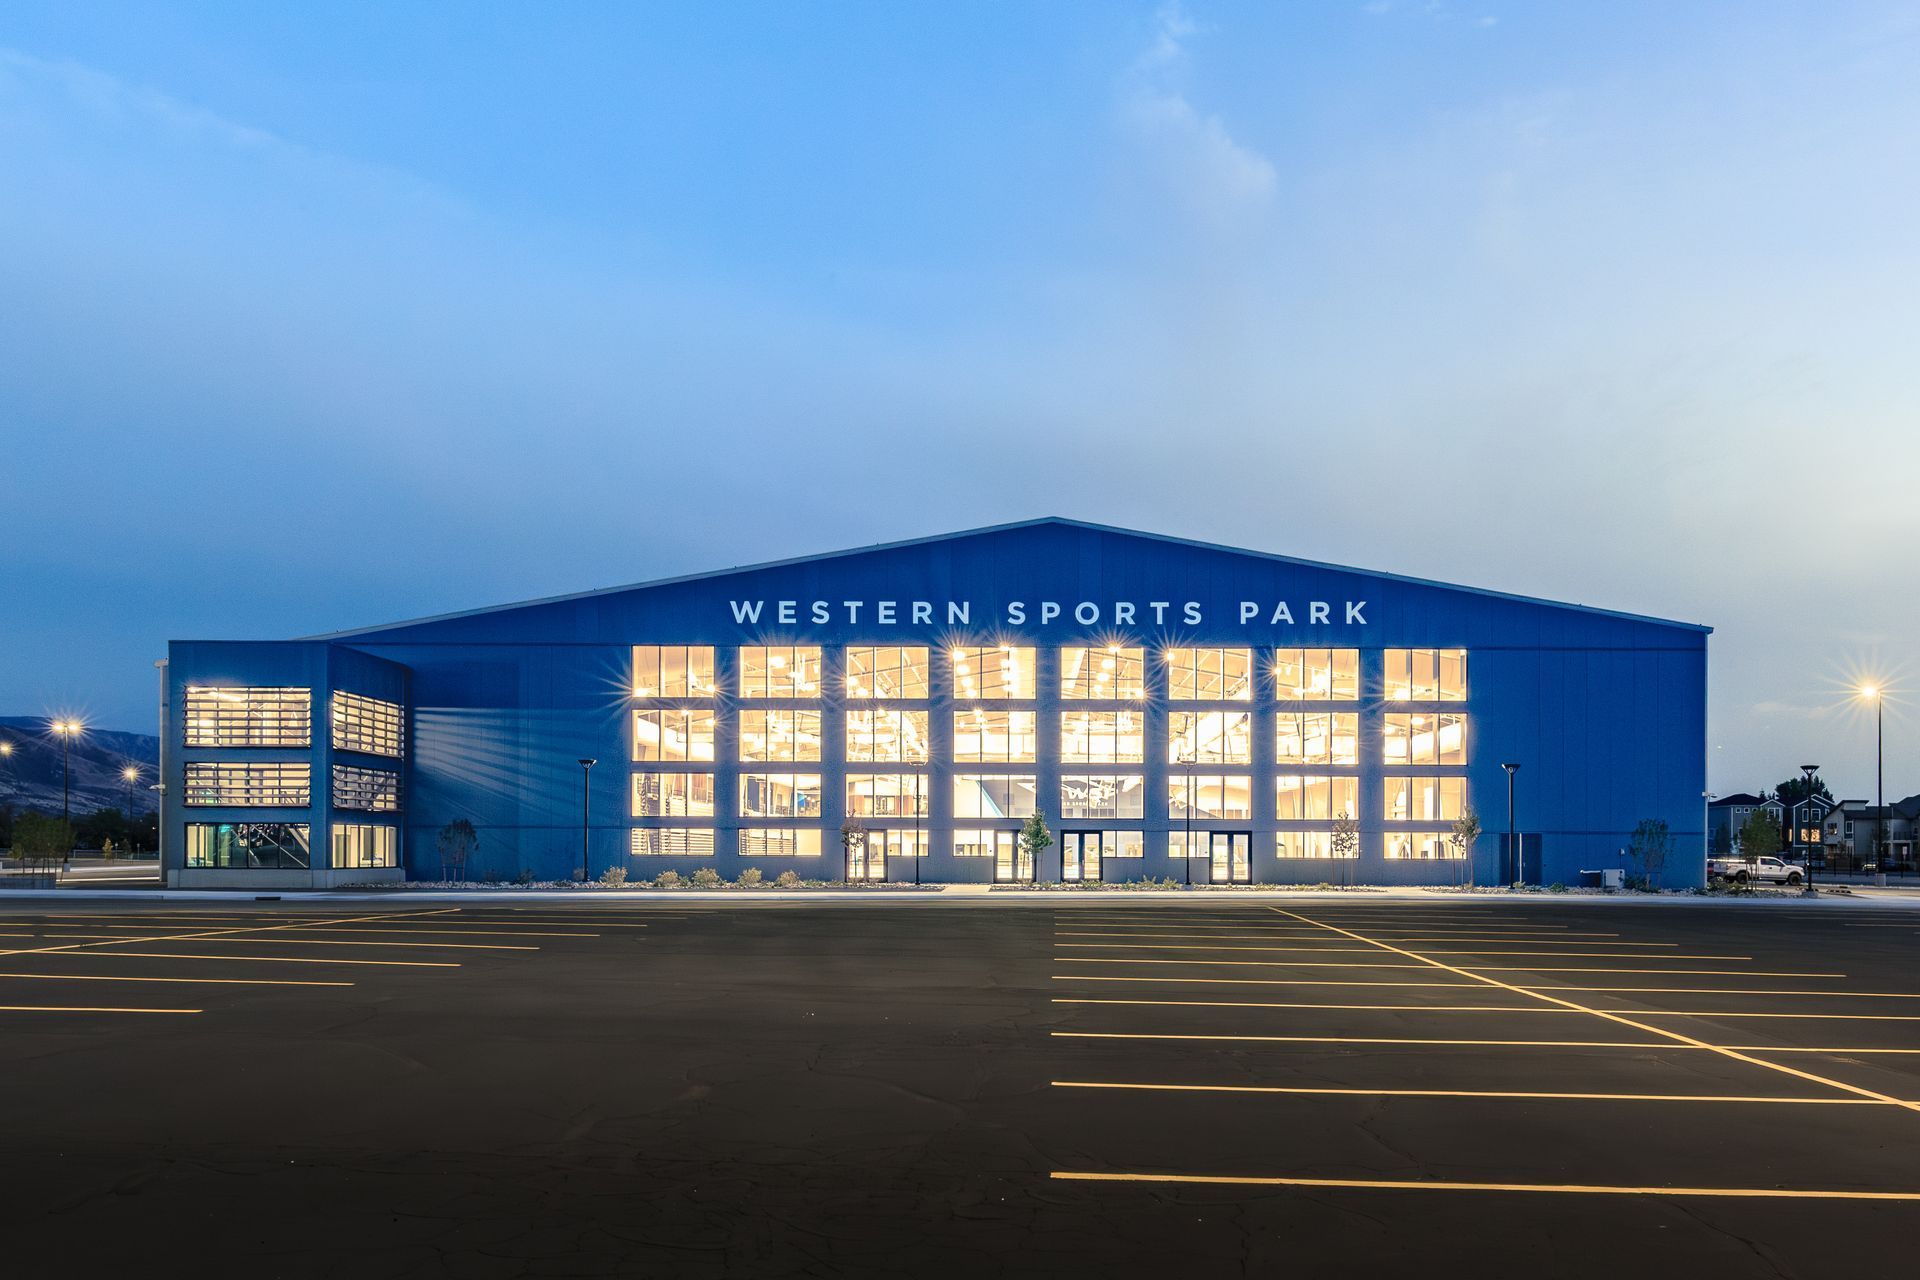
Located on the former Legacy Events Center campus, the 120,000-SF indoor facility combines tournament-scale flexibility with upgraded outdoor amenities, expanded infrastructure, and a renewed civic identity. The project includes a massive new pre-engineered metal building connected directly to the renovated Legacy Events Center, creating a unified campus capable of hosting everything from youth basketball and volleyball tournaments to expos, graduations and community celebrations.
Slide title
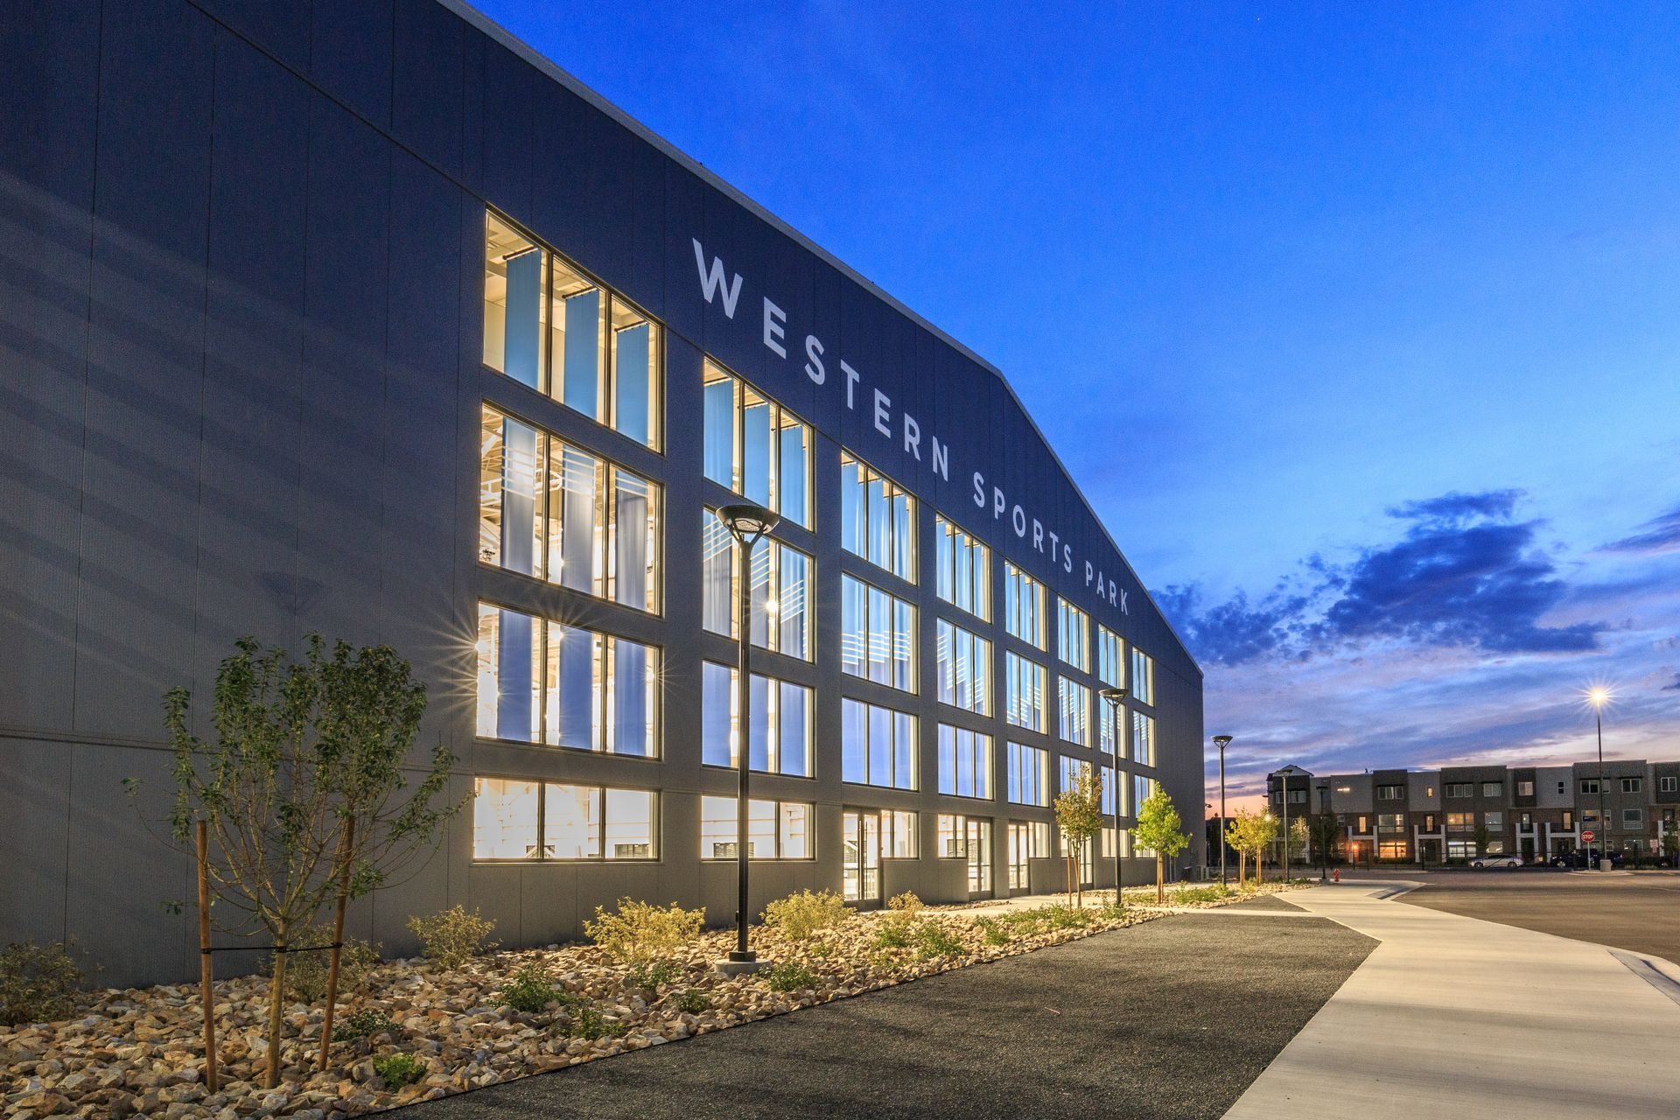
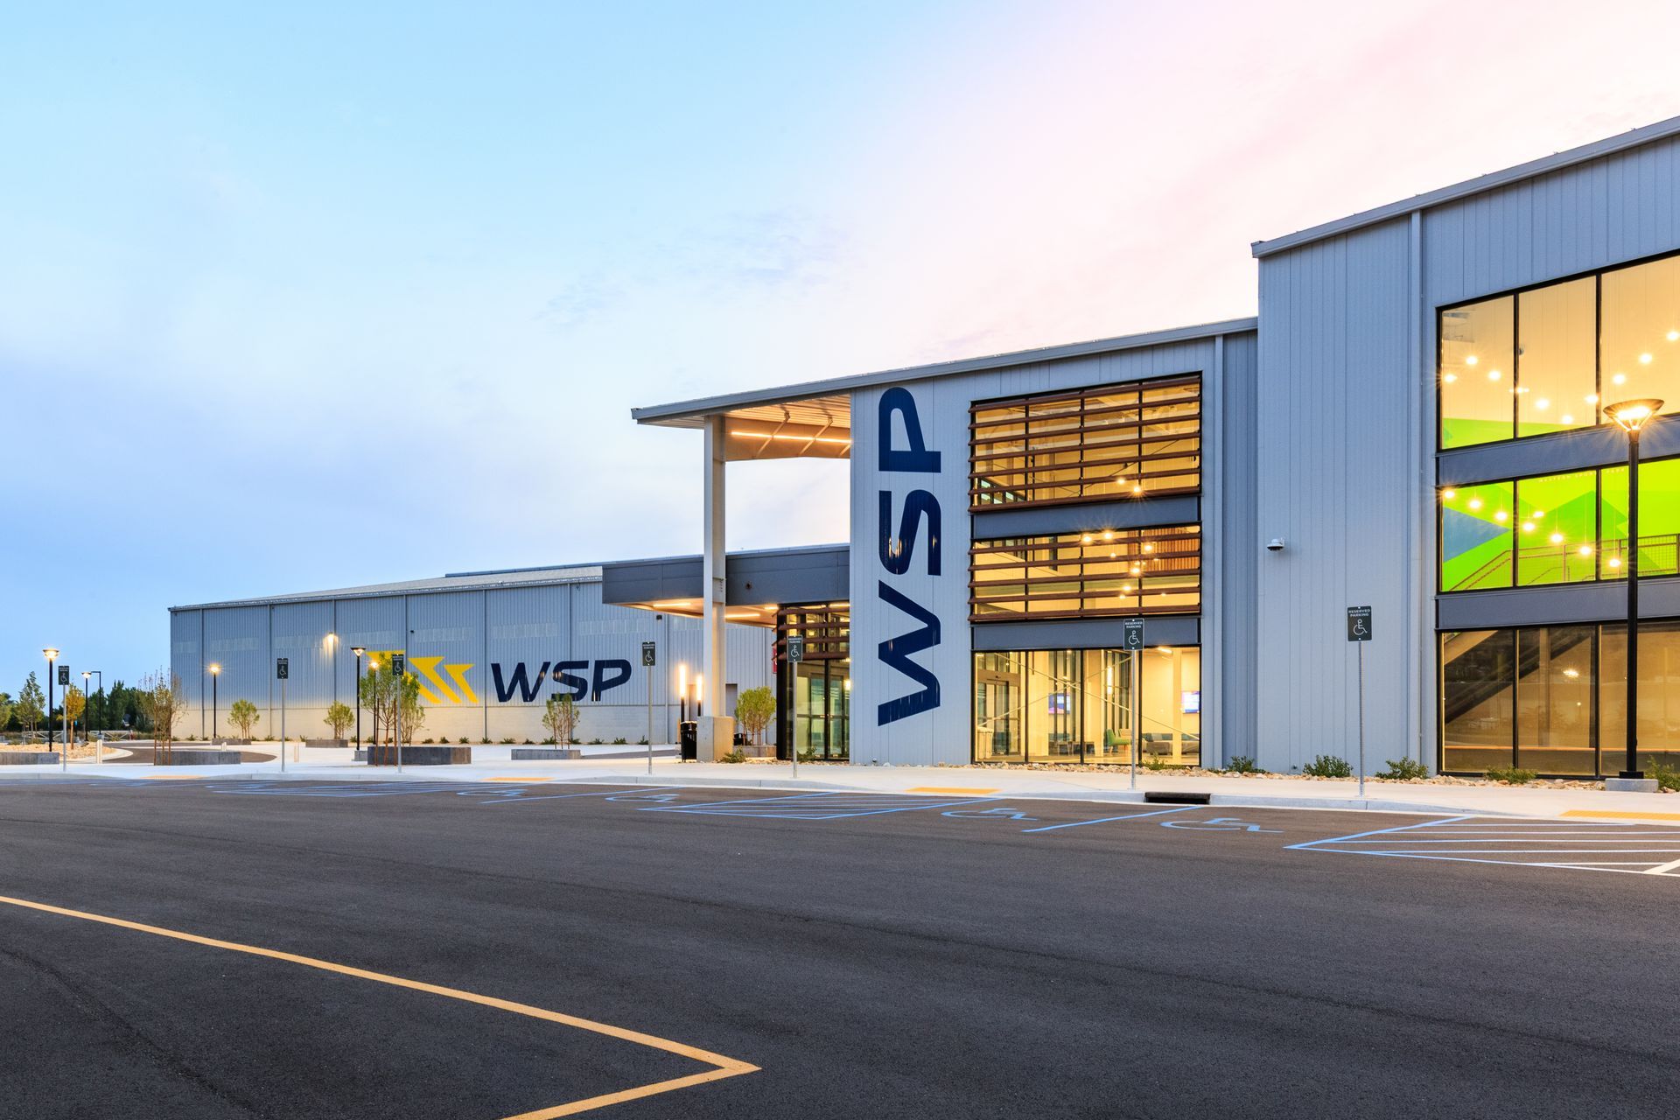
Large glass expanses deliver natural light into the arena while reinforcing transparency throughout the facility.
(All photos courtesy Layton Construction)
Button
Slide title
Rather than allowing the building to become a generic metal shell, the architects layered in design strategies intended to elevate the structure into a recognizable civic destination.
Button
Slide title
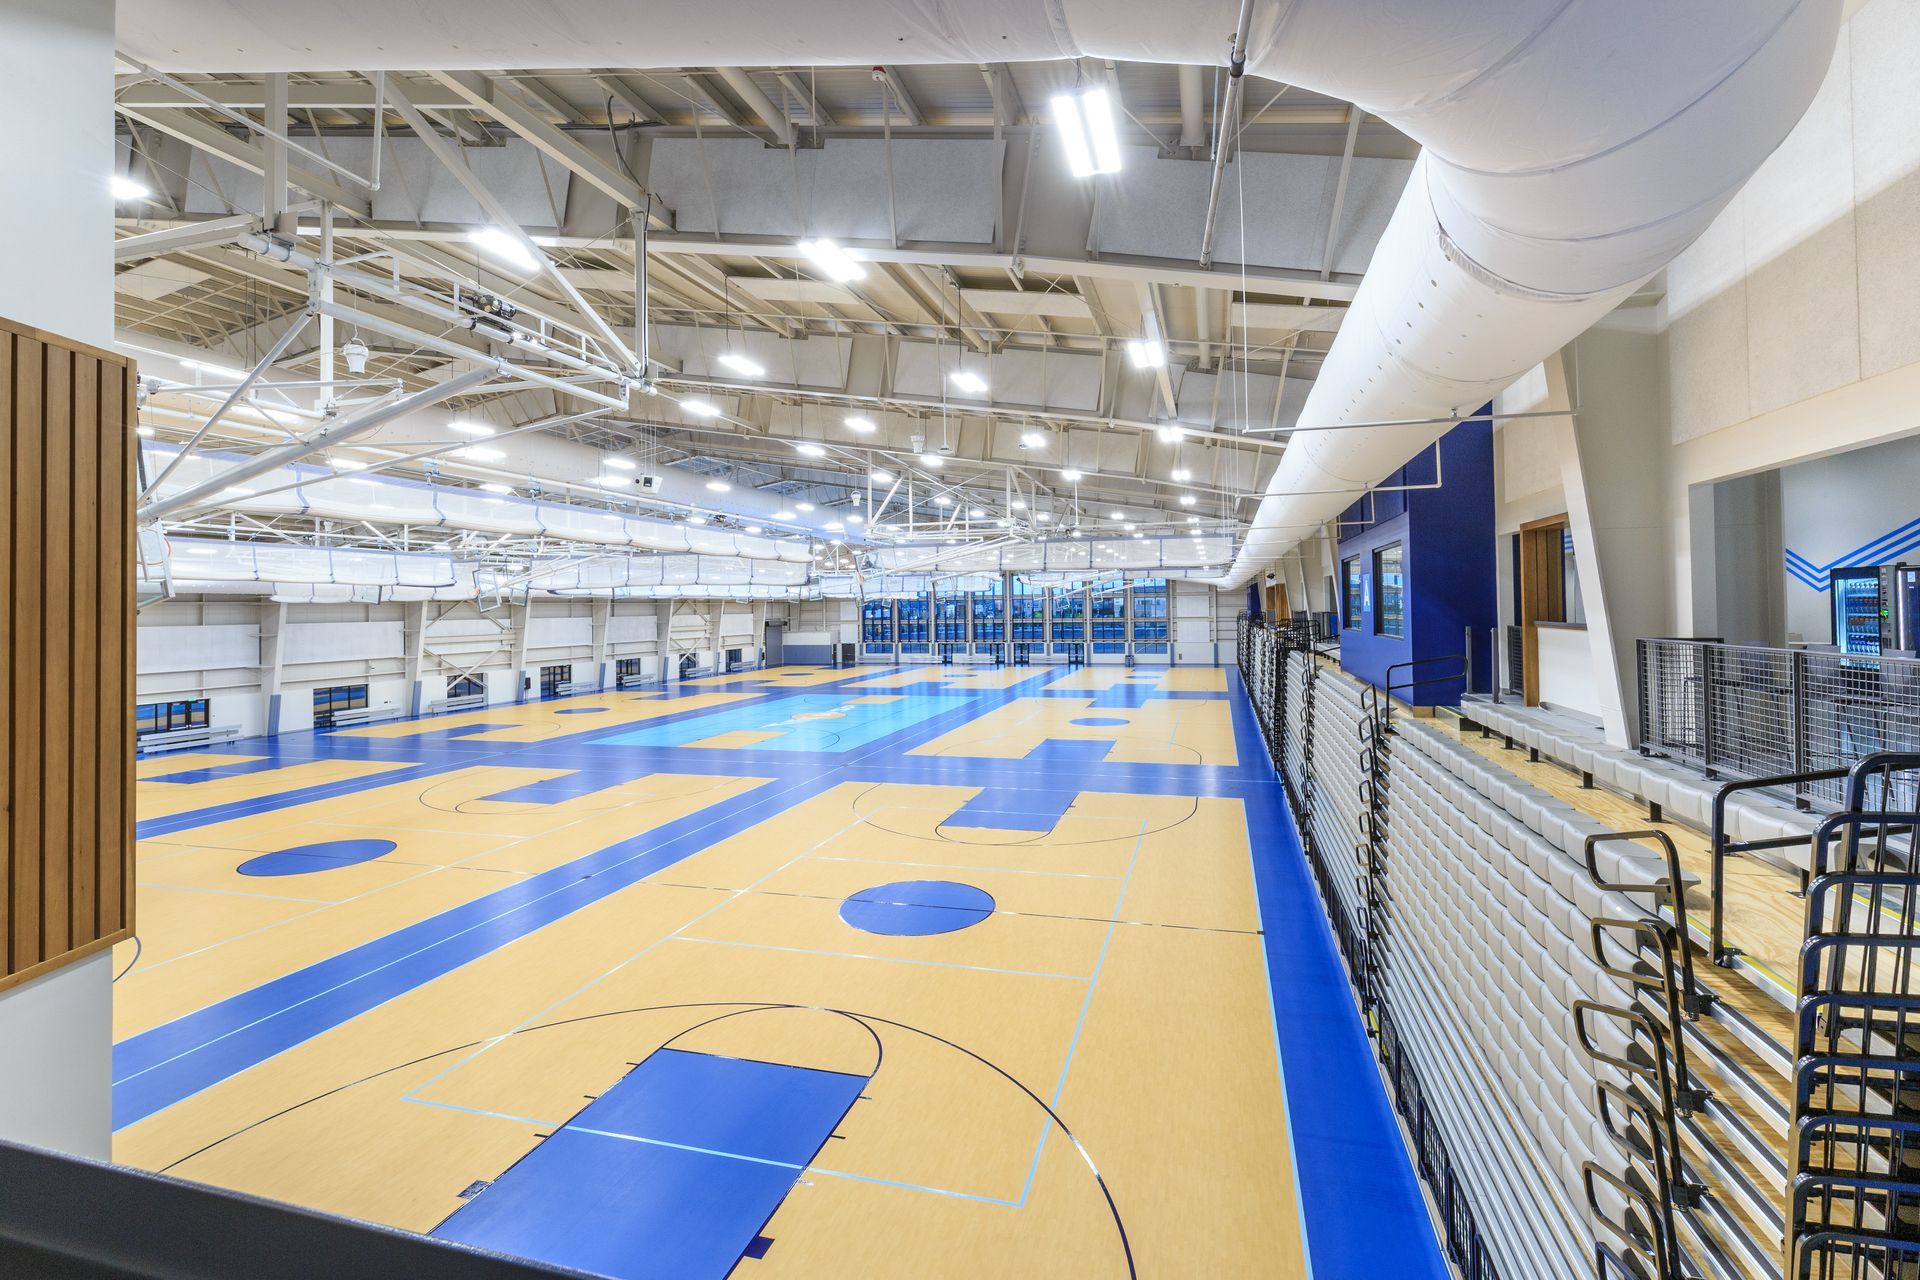
Nine full-sized, regulation basketball courts make Western Sports Park a new tournament destination.
Button
Designed by Salt Lake-based Method Studio and built by Sandy-based Layton Construction, the facility is a testament to the value of collaborative teamwork in producing a world-class sports and recreation venue.
“From day one, Davis County had a vision: by building WSP, they would create a destination and enhance economic development for the county,” said Jeff Palmer, Executive Vice President of Layton Construction. “It was rewarding for the Layton team to collaborate with a fantastic architect and county officials to bring the WSP campus to life—one that attracts not only sports, but a wide range of events to this versatile and inviting venue.”
The project’s scale reflects the county’s ambitions. Outdoor improvements include a new championship field with 1,000 bleacher seats, seven full-sized natural-grass fields and parking capacity for approximately 2,000 vehicles. A newly expanded retention pond manages stormwater across the site while also helping address challenging groundwater conditions discovered during construction.
“From day one, Davis County had a vision:
by building WSP, they would create a destination
and enhance economic development for the county.”
— Jeff Palmer
Inside, the facility was designed around adaptability. One of the building’s defining features is a three-section, 3,000-seat retractable bleacher system that allows the arena to shift configurations depending on event needs. With the bleachers deployed, the building can host six courts with a championship center court atmosphere. Retracted, the facility expands to nine playable courts.
Project teams said that flexibility became one of the driving design principles from the earliest planning meetings.
The design team worked closely with Davis County officials, facilities staff and the contractor to establish priorities around durability, operational efficiency and long-term value. Those discussions ultimately led to the decision to use a pre-engineered metal building system, allowing the project to achieve the large clear-span spaces required for tournament-level athletics while maintaining budget discipline.
Rather than allowing the building to become a generic metal shell, the architects layered in design strategies intended to elevate the structure into a recognizable civic destination. Carefully positioned glazing, rhythmic insulated metal panel systems and strategically framed mountain views help soften the scale of the building and visually connect it to nearby attractions such as Station Park and Lagoon.
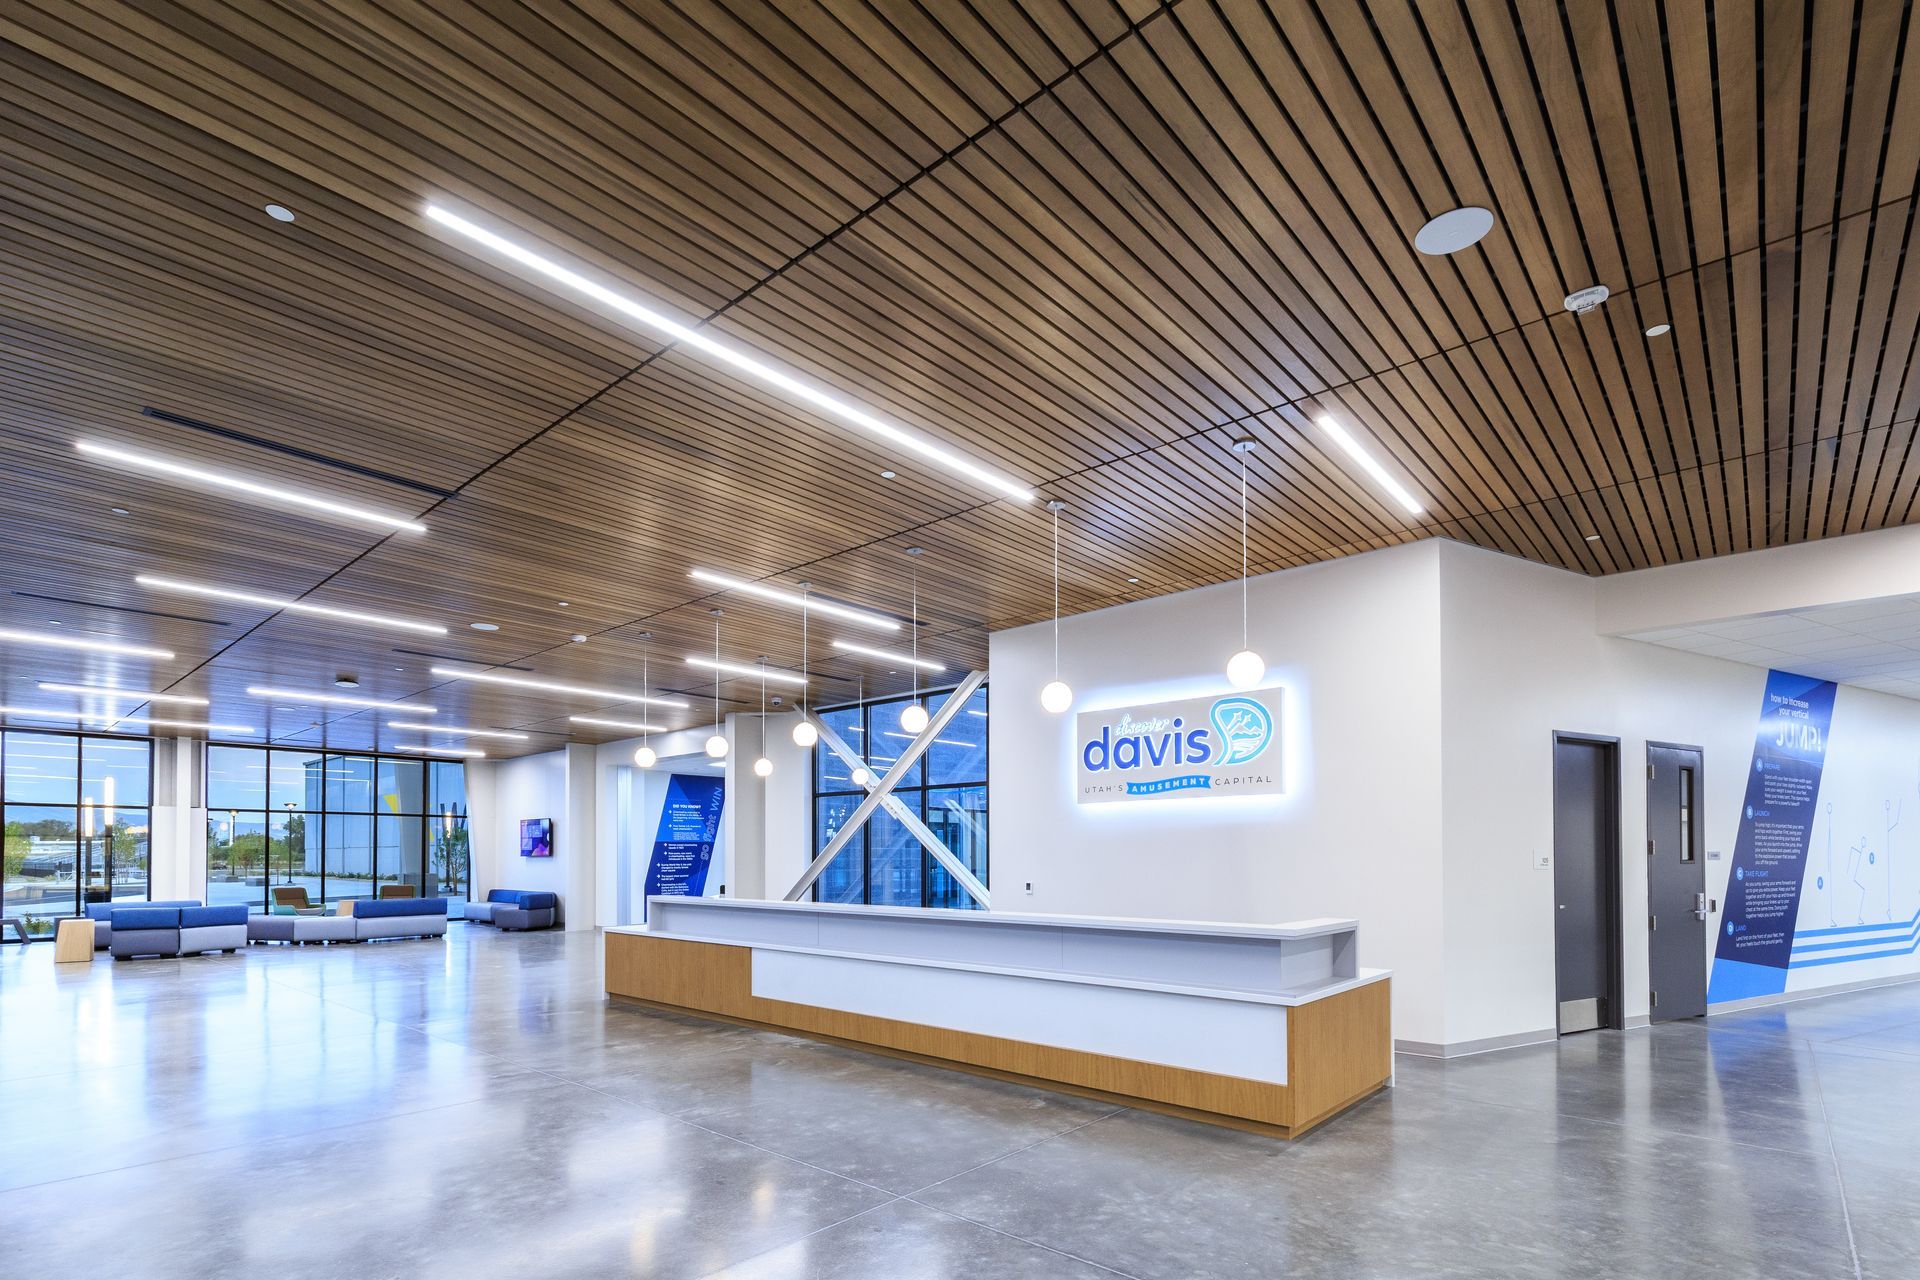
Large expanses of glass also introduce natural light deep into the arena while reinforcing transparency throughout the facility. Office and conference spaces overlooking both the central lobby and arena floor allow operations staff to remain visually connected to ongoing events.
The dramatic mezzanine level creates another signature experience within the building, giving visitors elevated views into competitions below and helping energize the main concourse during large tournaments.
The project team emphasized that designing a high-capacity facility required careful study of circulation patterns for athletes, spectators, referees and equipment. Vehicular movement around the campus received equal attention. The site includes a circular drop-off system, updated traffic flow, improved pedestrian connections and flexible parking layouts capable of supporting both athletic tournaments and legacy weekend racing events still held on portions of the campus.
Coordination with the City of Farmington also resulted in a newly signalized intersection intended to improve long-term safety and traffic efficiency around the complex.
Site conditions created additional technical challenges. Minimal grade variation combined with a high-water table forced crews to implement subsurface mitigation strategies and expand the southern retention pond to improve long-term water management.
Slide title
Interior spaces are open and airy, with copious amounts of natural daylighting.
Button
Slide title
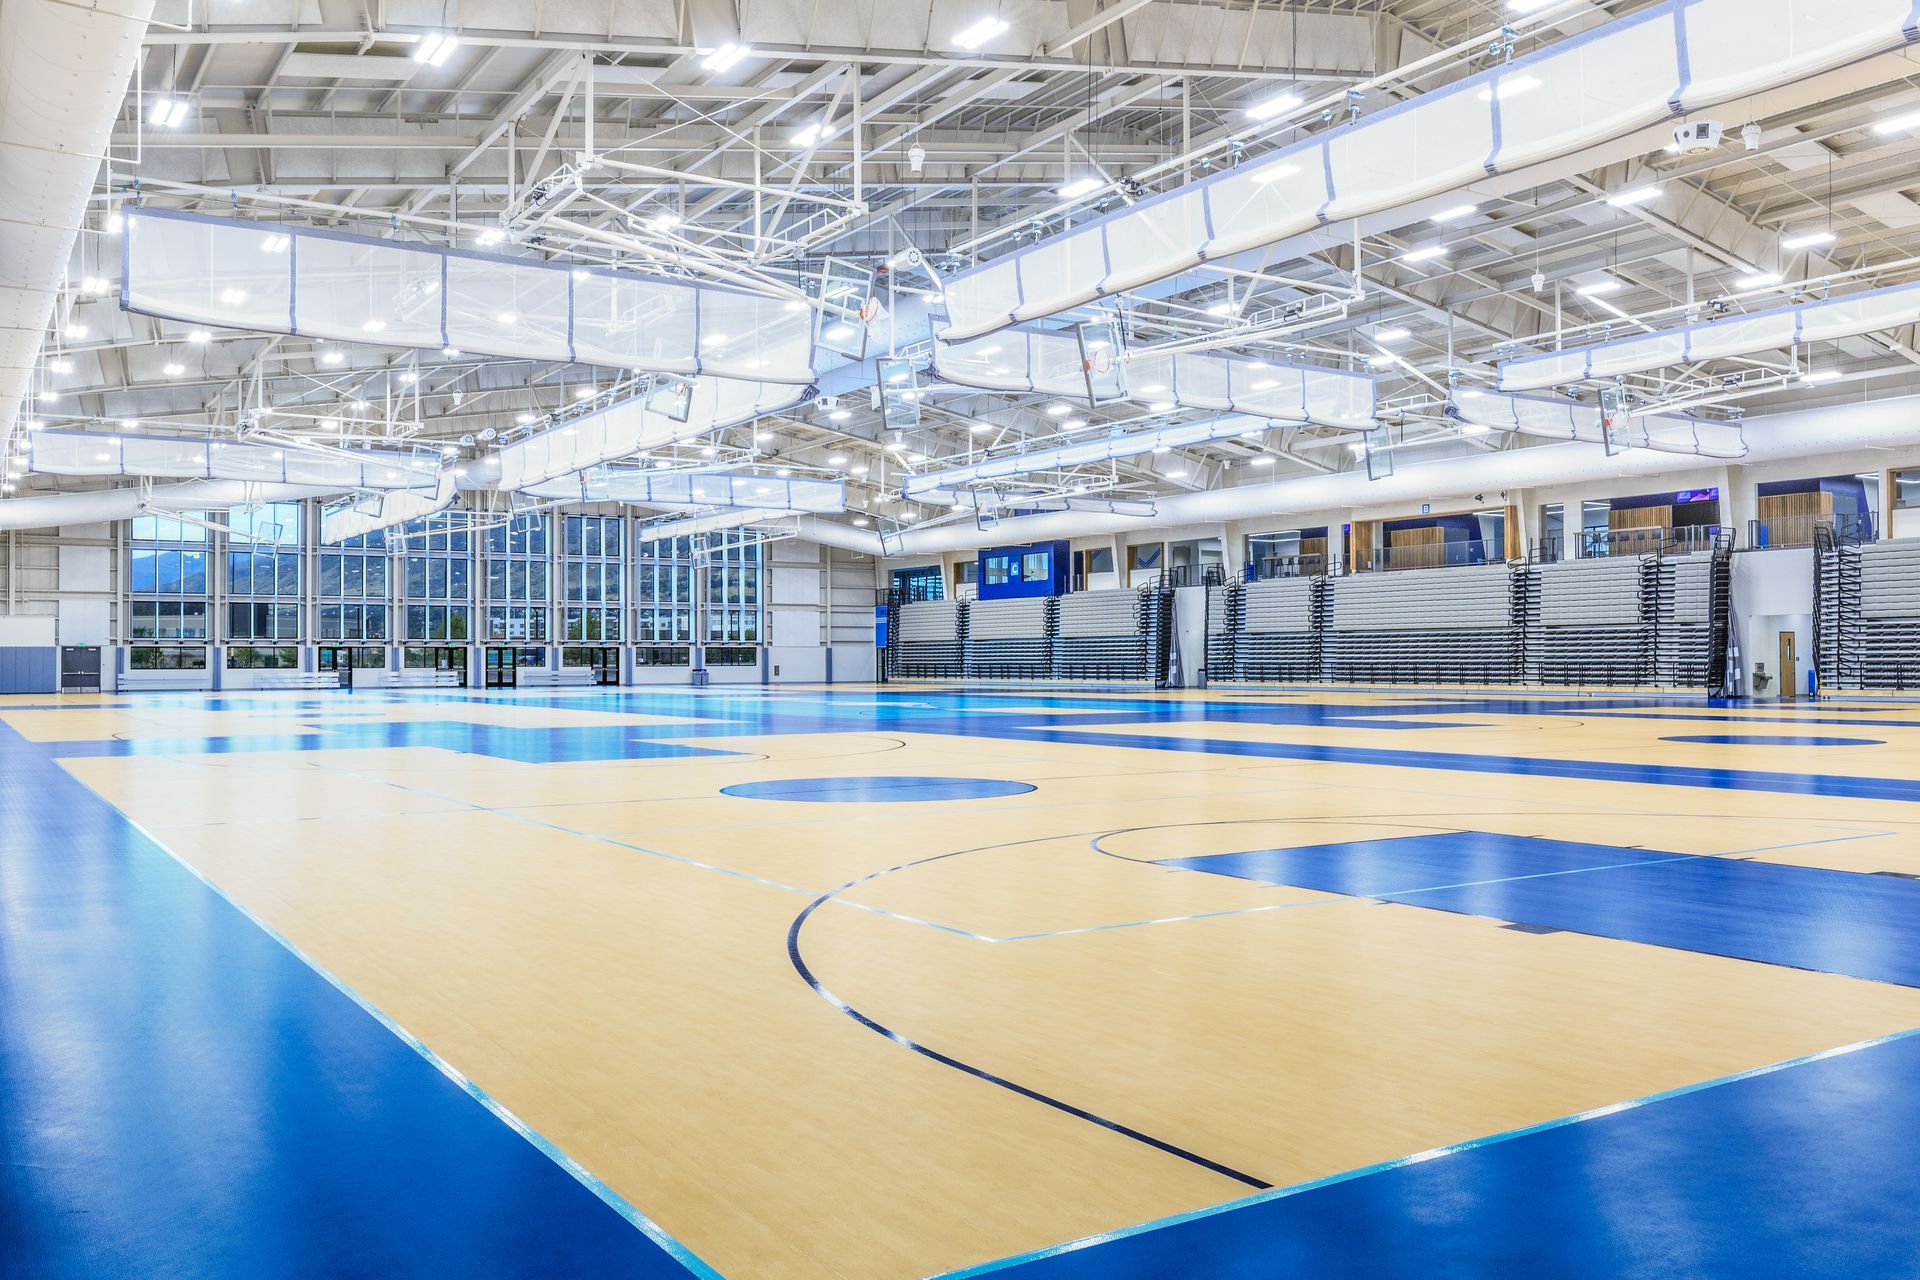
The integration of nine retractable basketball hoop systems within the massive structure required careful coordination among HVAC, lighting, AV and curtain systems suspended as high as 50 feet above the floor.
Button
Slide title
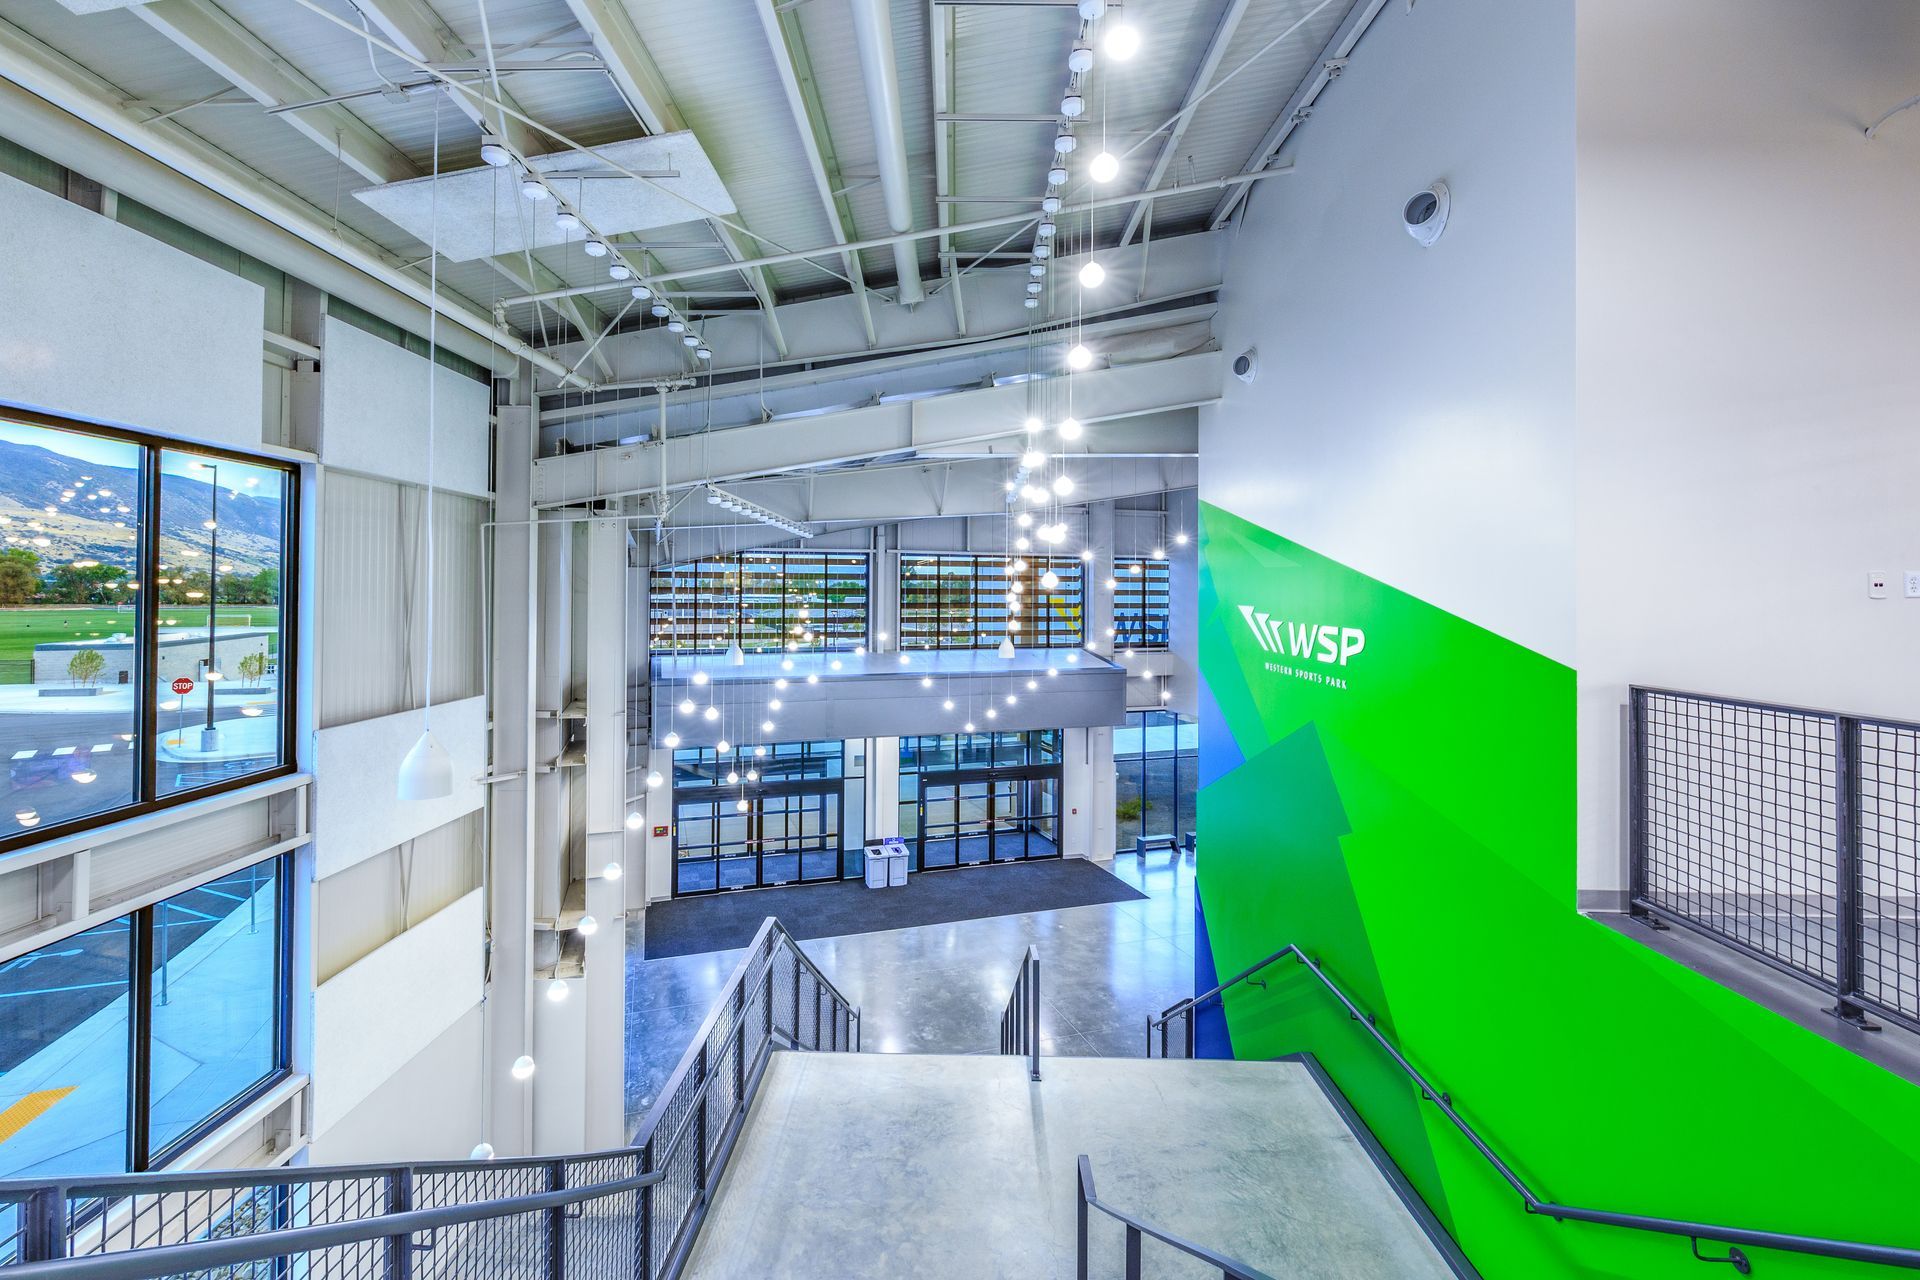
Bold environmental graphics and wayfinding systems were integrated throughout the building to improve navigation during large events while reinforcing the facility’s branding.
Button
Slide title
120,000-SF indoor facility combines tournament-scale flexibility with upgraded outdoor amenities, expanded infrastructure, and a renewed civic identity.
Button
Material selections throughout the project balanced durability, maintenance and cost efficiency. Rubber sports flooring was installed in competition areas, while sealed concrete was used extensively in high-traffic support spaces. High-impact gypsum board protects the lower portions of exposed structural walls in athlete-heavy zones, helping guard both the building and occupants against damage.
Warm wood accents were strategically introduced throughout the interior to soften the predominantly steel-and-metal environment and provide moments of warmth and human scale.
Attention to detail extended to the building envelope itself. The project team carefully aligned insulated metal panels, glazing systems and structural junctions to ensure the facility presented as a polished civic venue rather than a utilitarian warehouse.
The integration of nine retractable basketball hoop systems within the massive structure also required careful coordination among HVAC, lighting, AV and curtain systems suspended as high as 50 feet above the floor.
Project officials said the facility’s visual identity was another important design consideration. Bold environmental graphics and wayfinding systems were integrated throughout the building to improve navigation during large events while reinforcing the facility’s branding.
Interactive graphics featuring sports-related facts and educational elements were also incorporated to create a more engaging experience for younger visitors and families.
Additional support spaces — including team rooms, referee rooms, multipurpose gathering spaces, concession areas and a convenience store — were designed to help the building accommodate multiple simultaneous events without creating operational bottlenecks.
The facility is envisioned as a long-term gathering place where youth sports can help strengthen community connections and create opportunities for local families.
Palmer concluded with an appropriate sports-related analogy on describing the overall project: “I’d say the team hit a home run.”