






Brilliantly Executed Spaces & Thinking

Nine captivating projects, from Alpine to Boise, receive interior design honors at IIDA Intermountain’s annual awards event

The Intermountain Chapter of the International Interior Design Association (IIDA) held its annual BEST Awards competition on May 28 at the Natural History Museum of Utah, with Jacoby Architects capturing multiple honors, including the "BEST of the BEST”, for the firm’s design of the Weber | Blackstone Corporate Headquarters, while VCBO won the “People’s Choice” award for the design of Fullmer Legacy Center.

IIDA’s BEST awards are among the most prestigious given to interior design professionals in residential and commercial markets. These awards celebrate project partnerships required to achieve such dynamic designs, from consultant teams, project managers, vendors, contractors, and more. Designers and firms submitted a unique array of projects that went above and beyond normal interior design to truly encompass “BEST”—brilliantly executed spaces and thinking—in function, form, and style. 


BEST of the BEST
&

BEST Work/Office


Weber | Blackstone Headquarters

Jacoby Architects


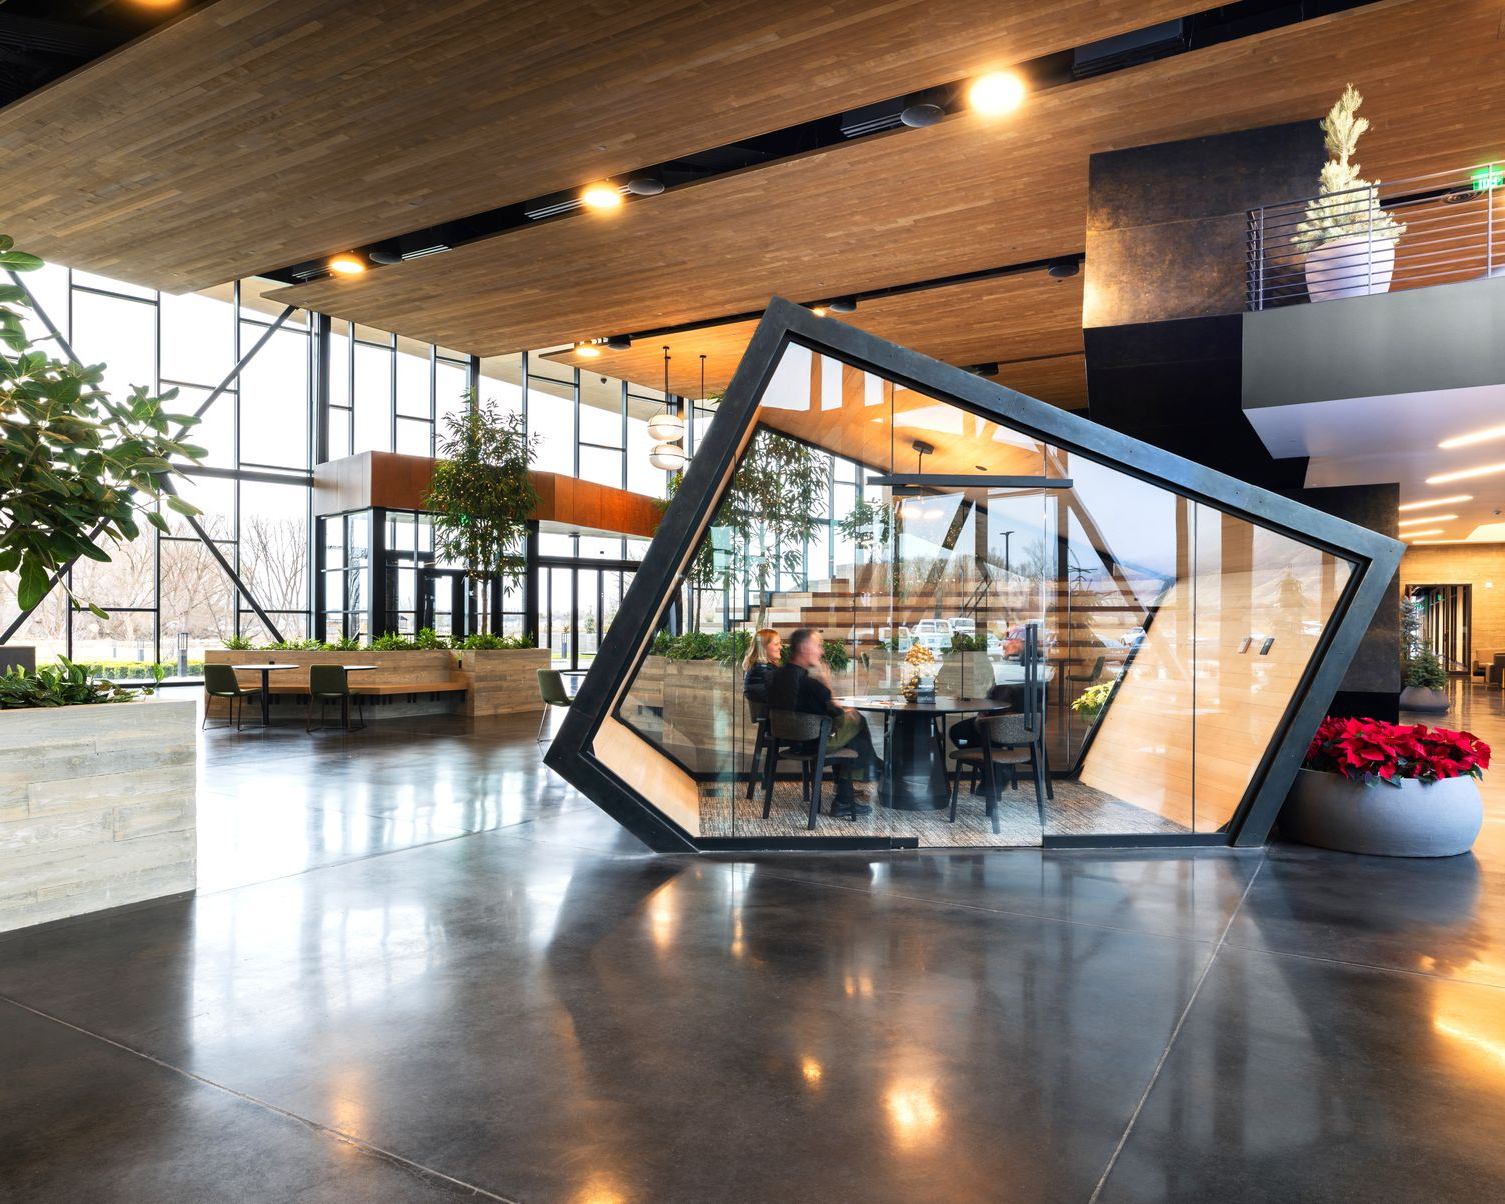
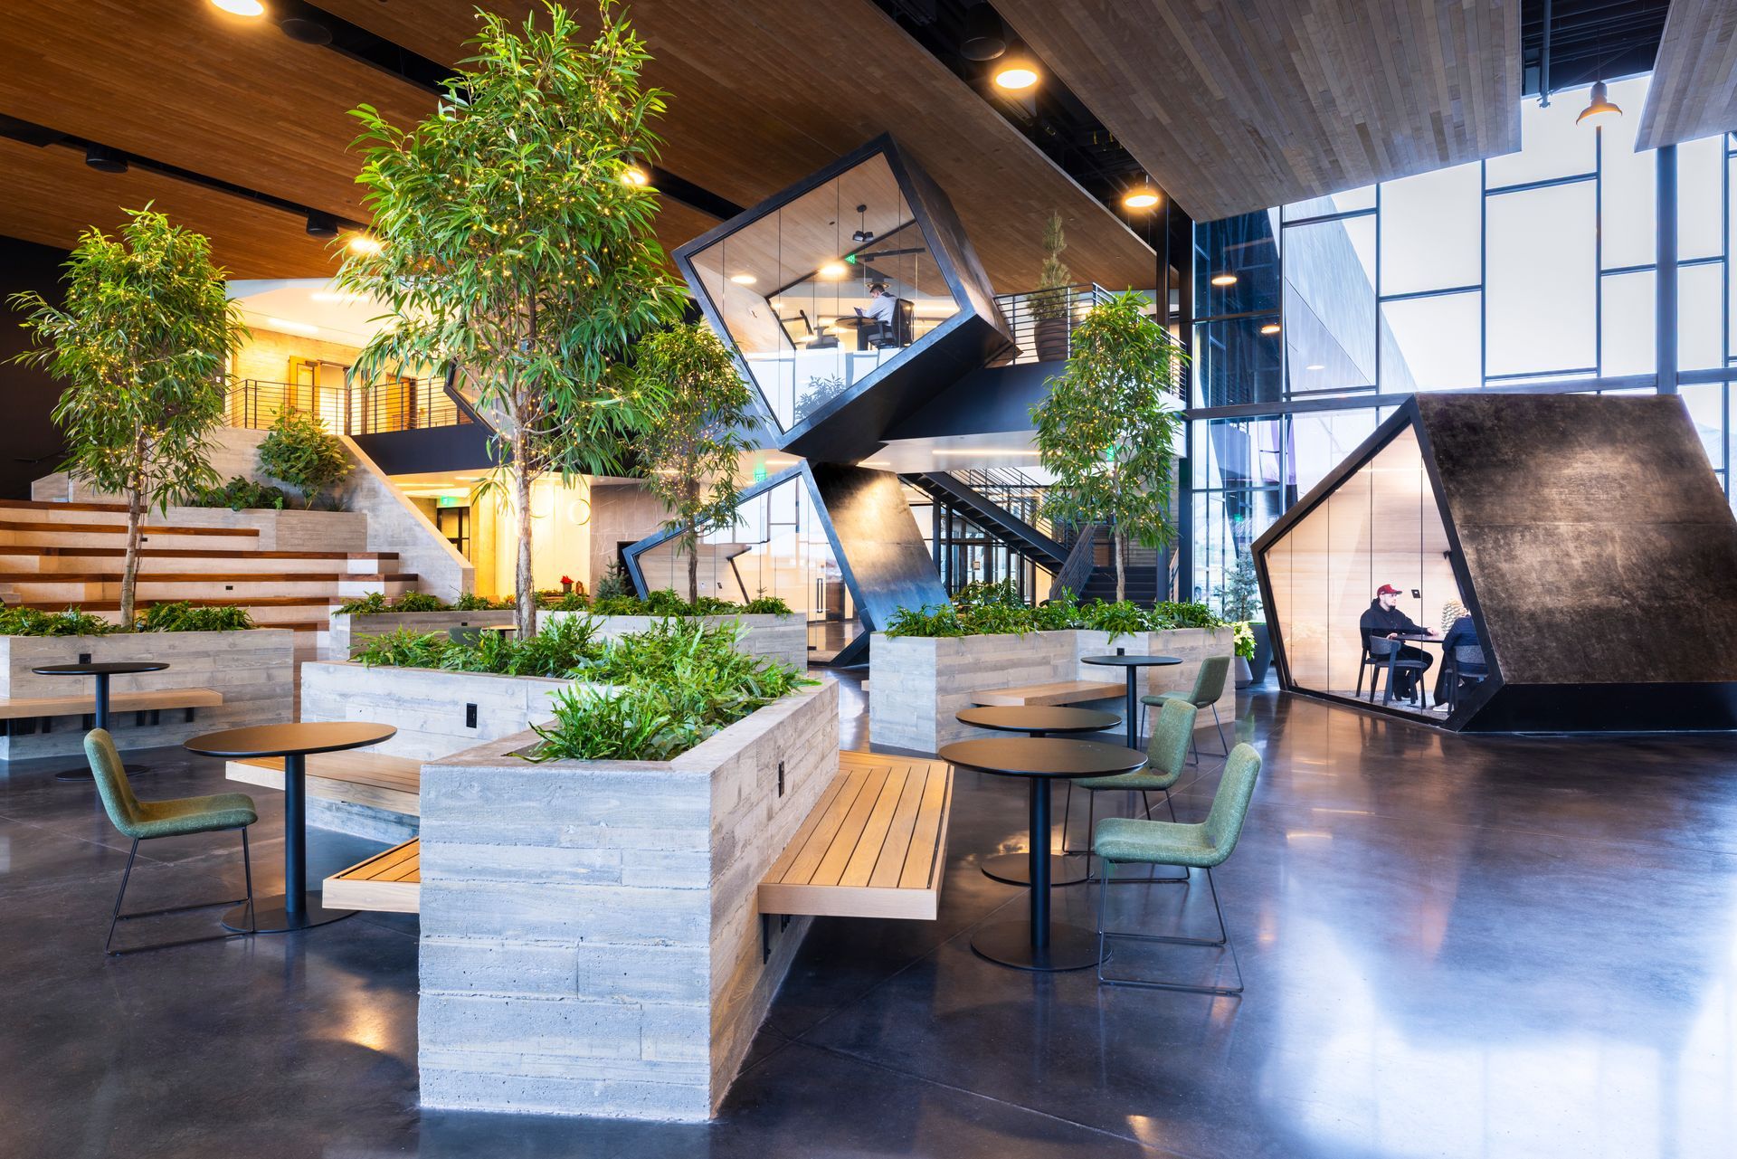
The Weber | Blackstone Headquarters is a 95,000-SF, two-level commercial office building on a pastoral site in Providence. The facility contains a research and development area for designing, engineering, and prototyping new products; a commercial kitchen and dining area to support 250 employees; test kitchens and showrooms for marketing efforts; a light-filled common area with interior trees and topographically inspired lecture steps; a full size gymnasium with running track and fitness area; open office spaces, enclosed offices, and conference rooms for company operations; entry plazas, and extensive backyard landscaping and pathways adjacent to a river and natural springs on site.


As a company based in outdoor cooking and backyard entertaining, the concept for the Weber | Blackstone building and site design took inspiration from the idea of the backyard. The building form took on the shape of wings, delicately landing on this beautiful site; wings that also signified Weber | Blackstone taking off as a successful product design company. The footprint of the building was oriented such that it opened its arms to the backyard concept, looking out to the river and springs in the backdrop, and continuing this natural, welcoming design theme inside.
People’s

Choice


Fullmer Legacy Center 

VCBO Architecture


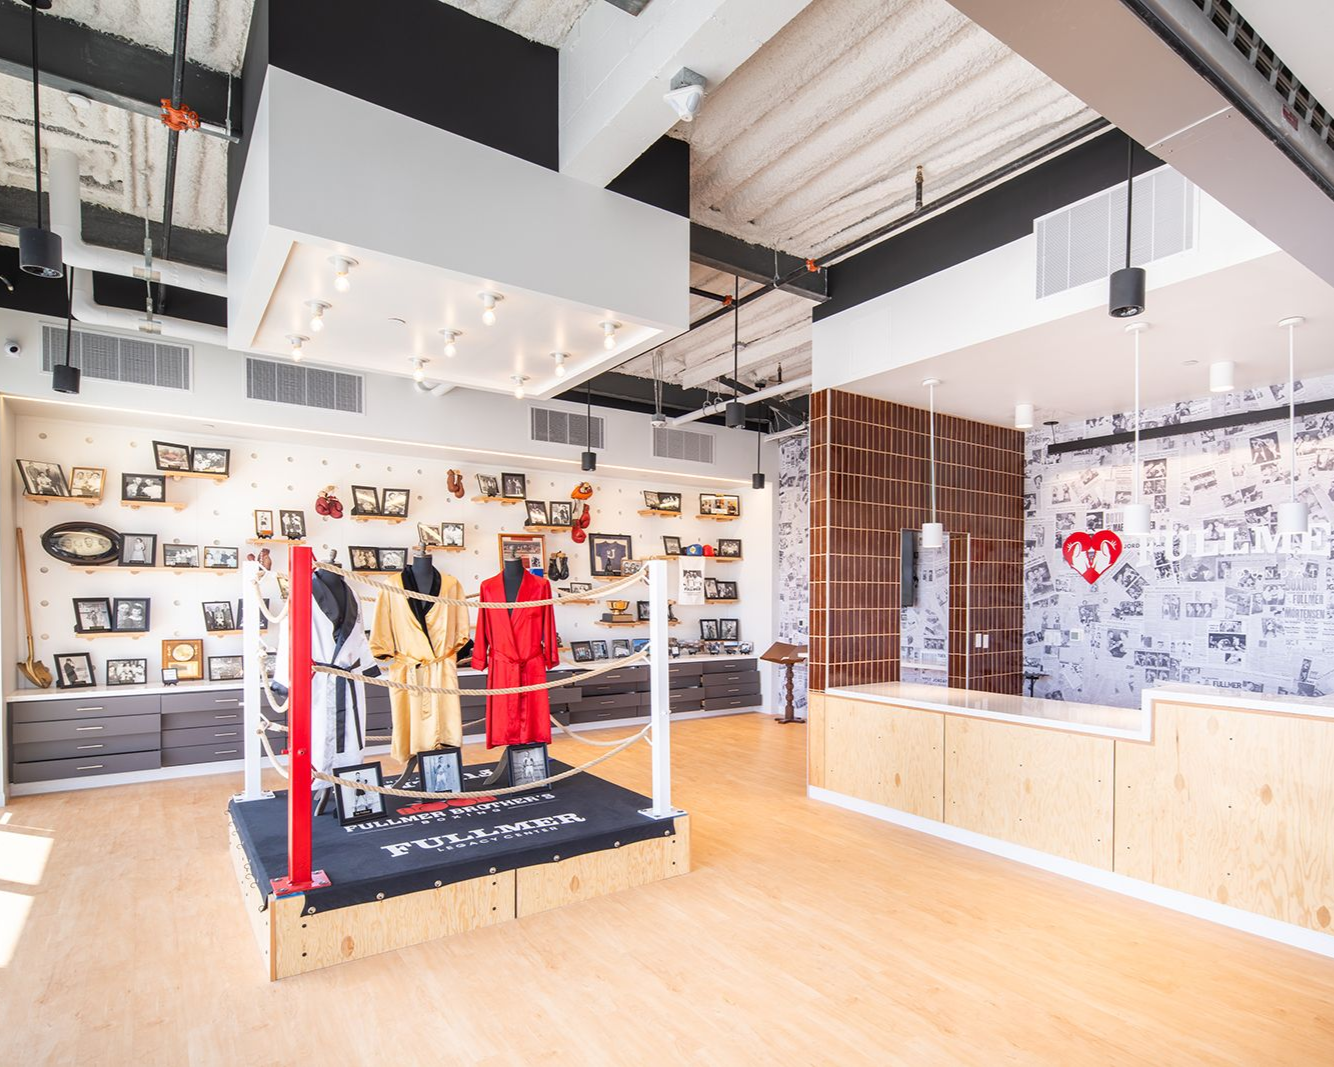
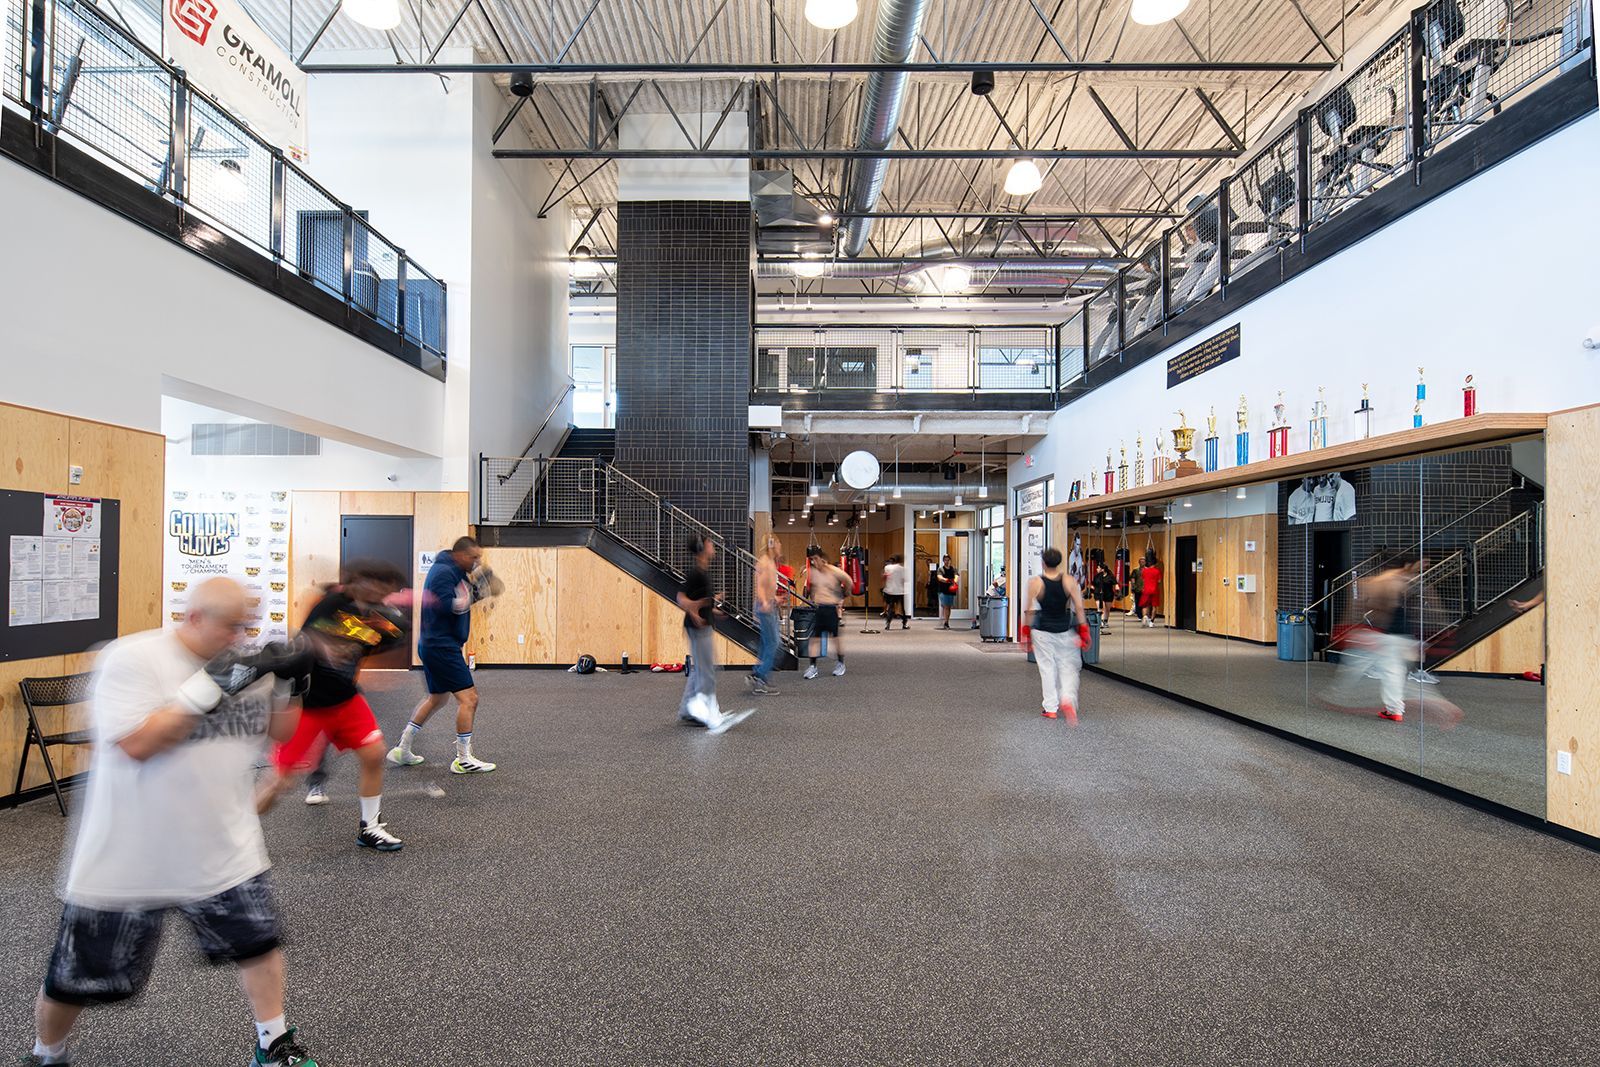
The Fullmer brothers, Gene, Don, and Jay, were professional boxers from South Jordan who earned heavyweight and middleweight championships and a spot in the boxing hall of fame for their efforts in the 1950s and 1960s. They chose to honor this success by extending the same opportunity that was given to them, to provide lessons at no cost to underprivileged and at risk youth through the Fullmer Legacy Foundation, which has given direction and discipline to over 2,200 students since the 1960s, often accomplishing the mission using any space available for free, most with little to no amenities. 


Today, their children and grandchildren continue this legacy in their own gym—the Fullmer Legacy Center—a 16,500-SF, two-level building that came together under top-tier financial stewardship from owners, designers, and builders, and trade partner donations. In addition to a state-of-the-art competition boxing ring and seating, the facility sports top-notch locker rooms and training equipment—heavy bags, speed bags, weights, etc. The building also includes The Fullmer Hall of Fame Museum for visitors to connect with the past via memorabilia, photos, and old newspaper clippings—900 articles related to the trio’s boxing exploits. 


BEST

Live
Multi-Unit & Single-Family Residence


The Village

Ezra Lee Design + Build


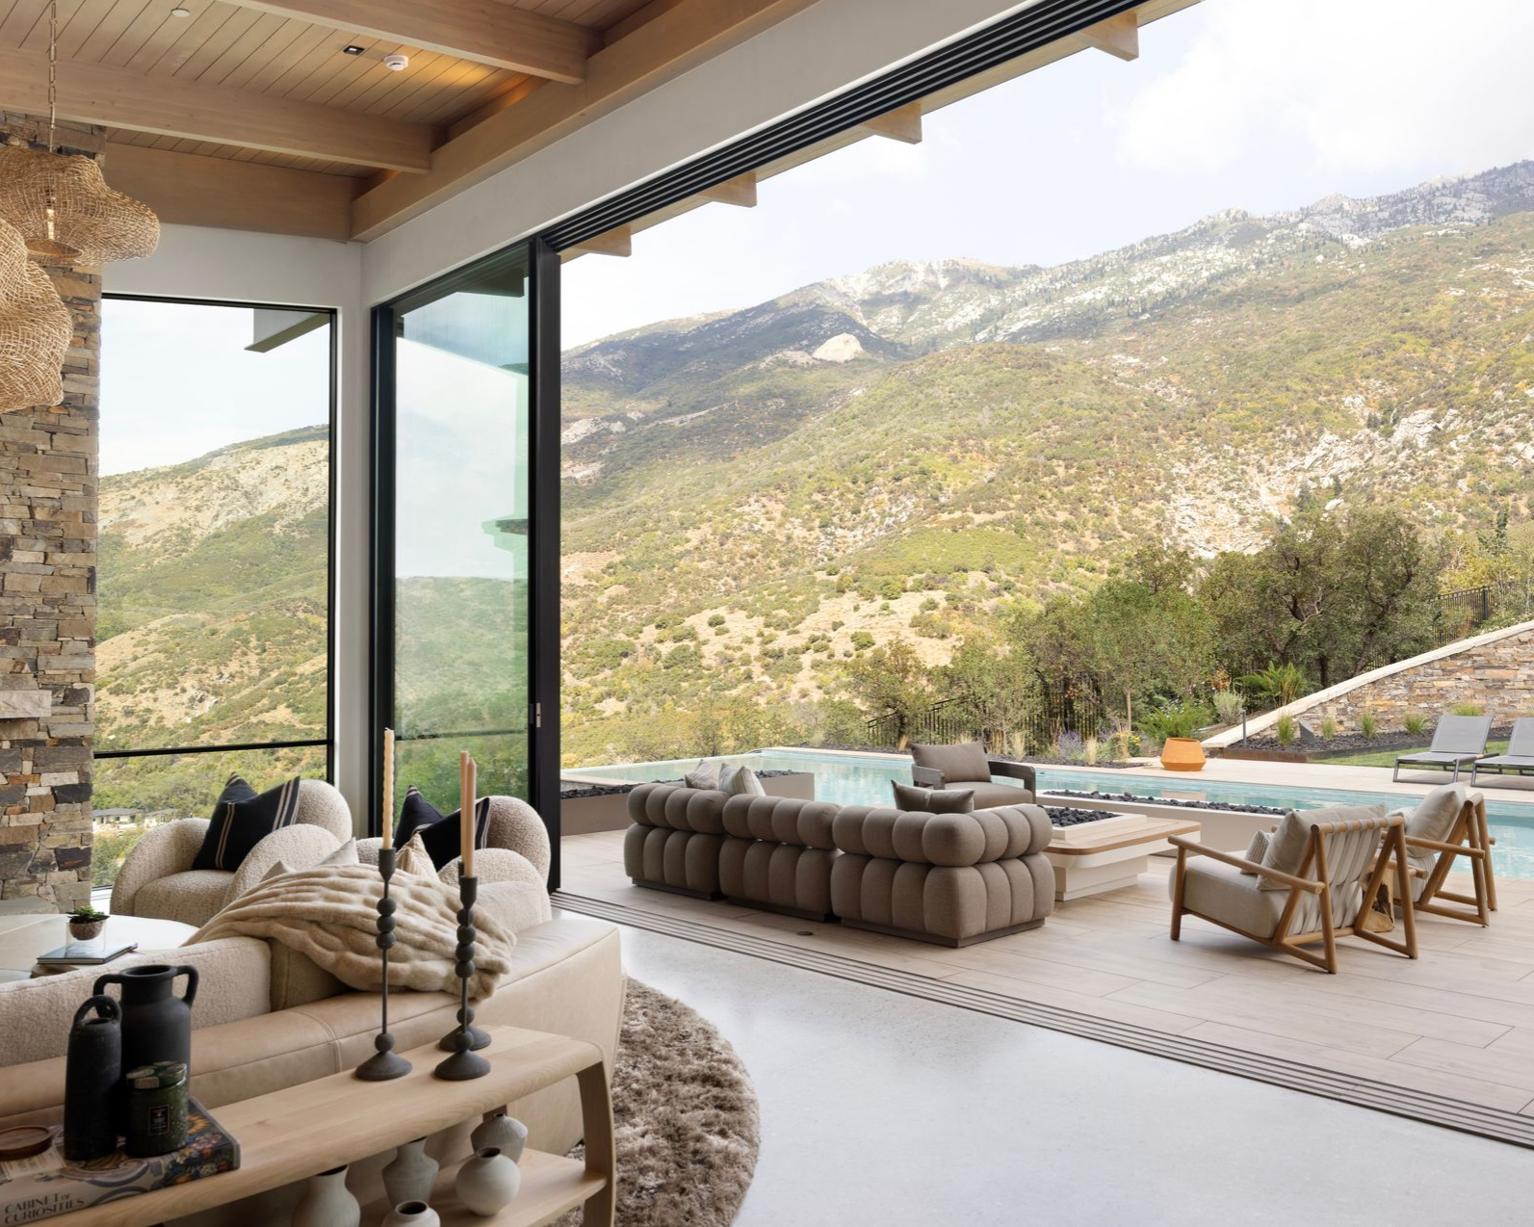
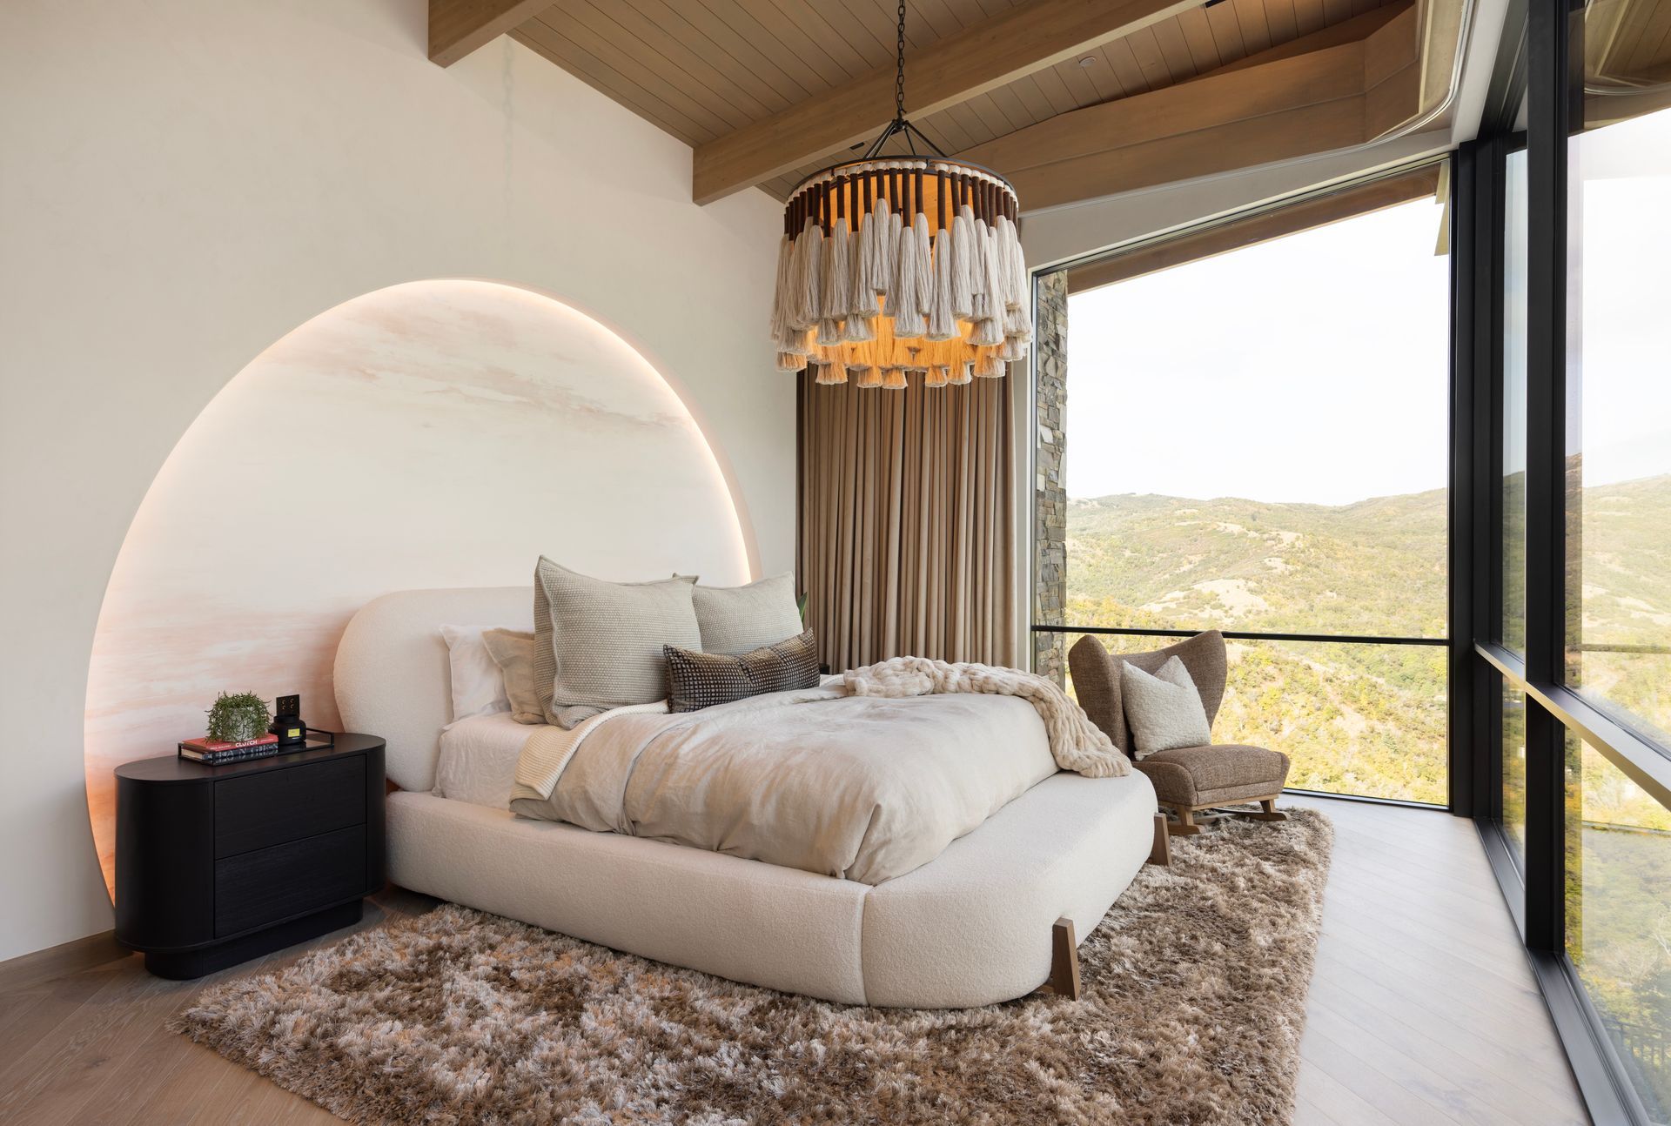
Tucked into the mountains of Alpine, this contemporary residence was designed as a private retreat that embraces landscape, family life, and play. The objective was to create a modern home that feels both architecturally bold and deeply connected to its surroundings, capturing unobstructed mountain views while preserving privacy from the street above. 


The layout responds directly to the cascading site. Rectilinear volumes stretch and shift to frame Lone Peak with precision, ensuring every major space engages the view without interruption. Copious glazing and a palette of natural materials ground the home in its setting, balancing modern form with organic warmth. At the heart of the home, a sculptural kitchen floats within the great room as a social centerpiece, designed to encourage gathering and conversation. Beyond the main living spaces, dedicated zones for wellness, recreation, and sports reflect a work hard, play hard lifestyle. From a private deck with sauna and cold plunge to an indoor sports level and expansive outdoor amenities, the home supports both restoration and activity for a mountain oasis that merges architecture, interior design, and landscape into one cohesive, experiential living environment.


BEST
Play

Restaurant, Lounges, Bars, Retail & Boutiques


Lagoon Amusement Park 

WOW Atelier, STRUCK


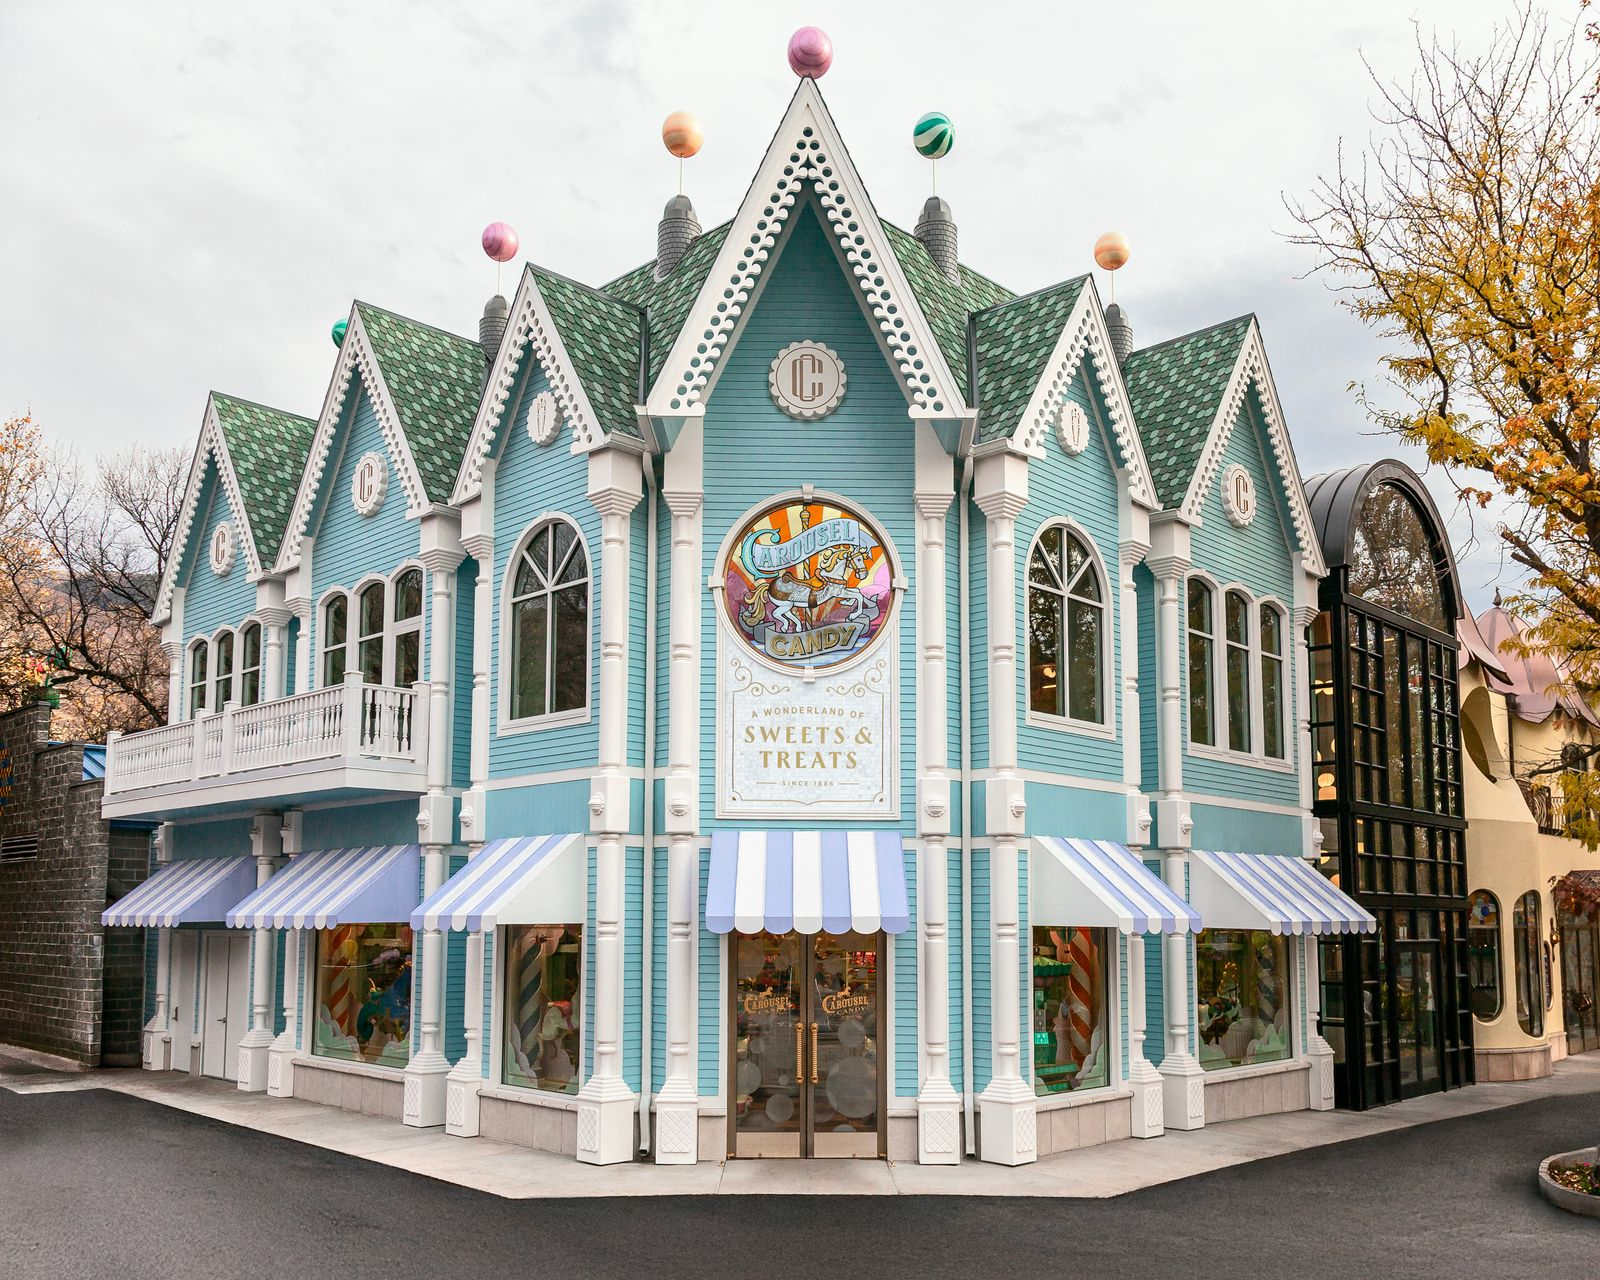
Located at a pivotal crossroads within the park, the building anchors one of its most important moments—the transition from arrival into the wider grounds.


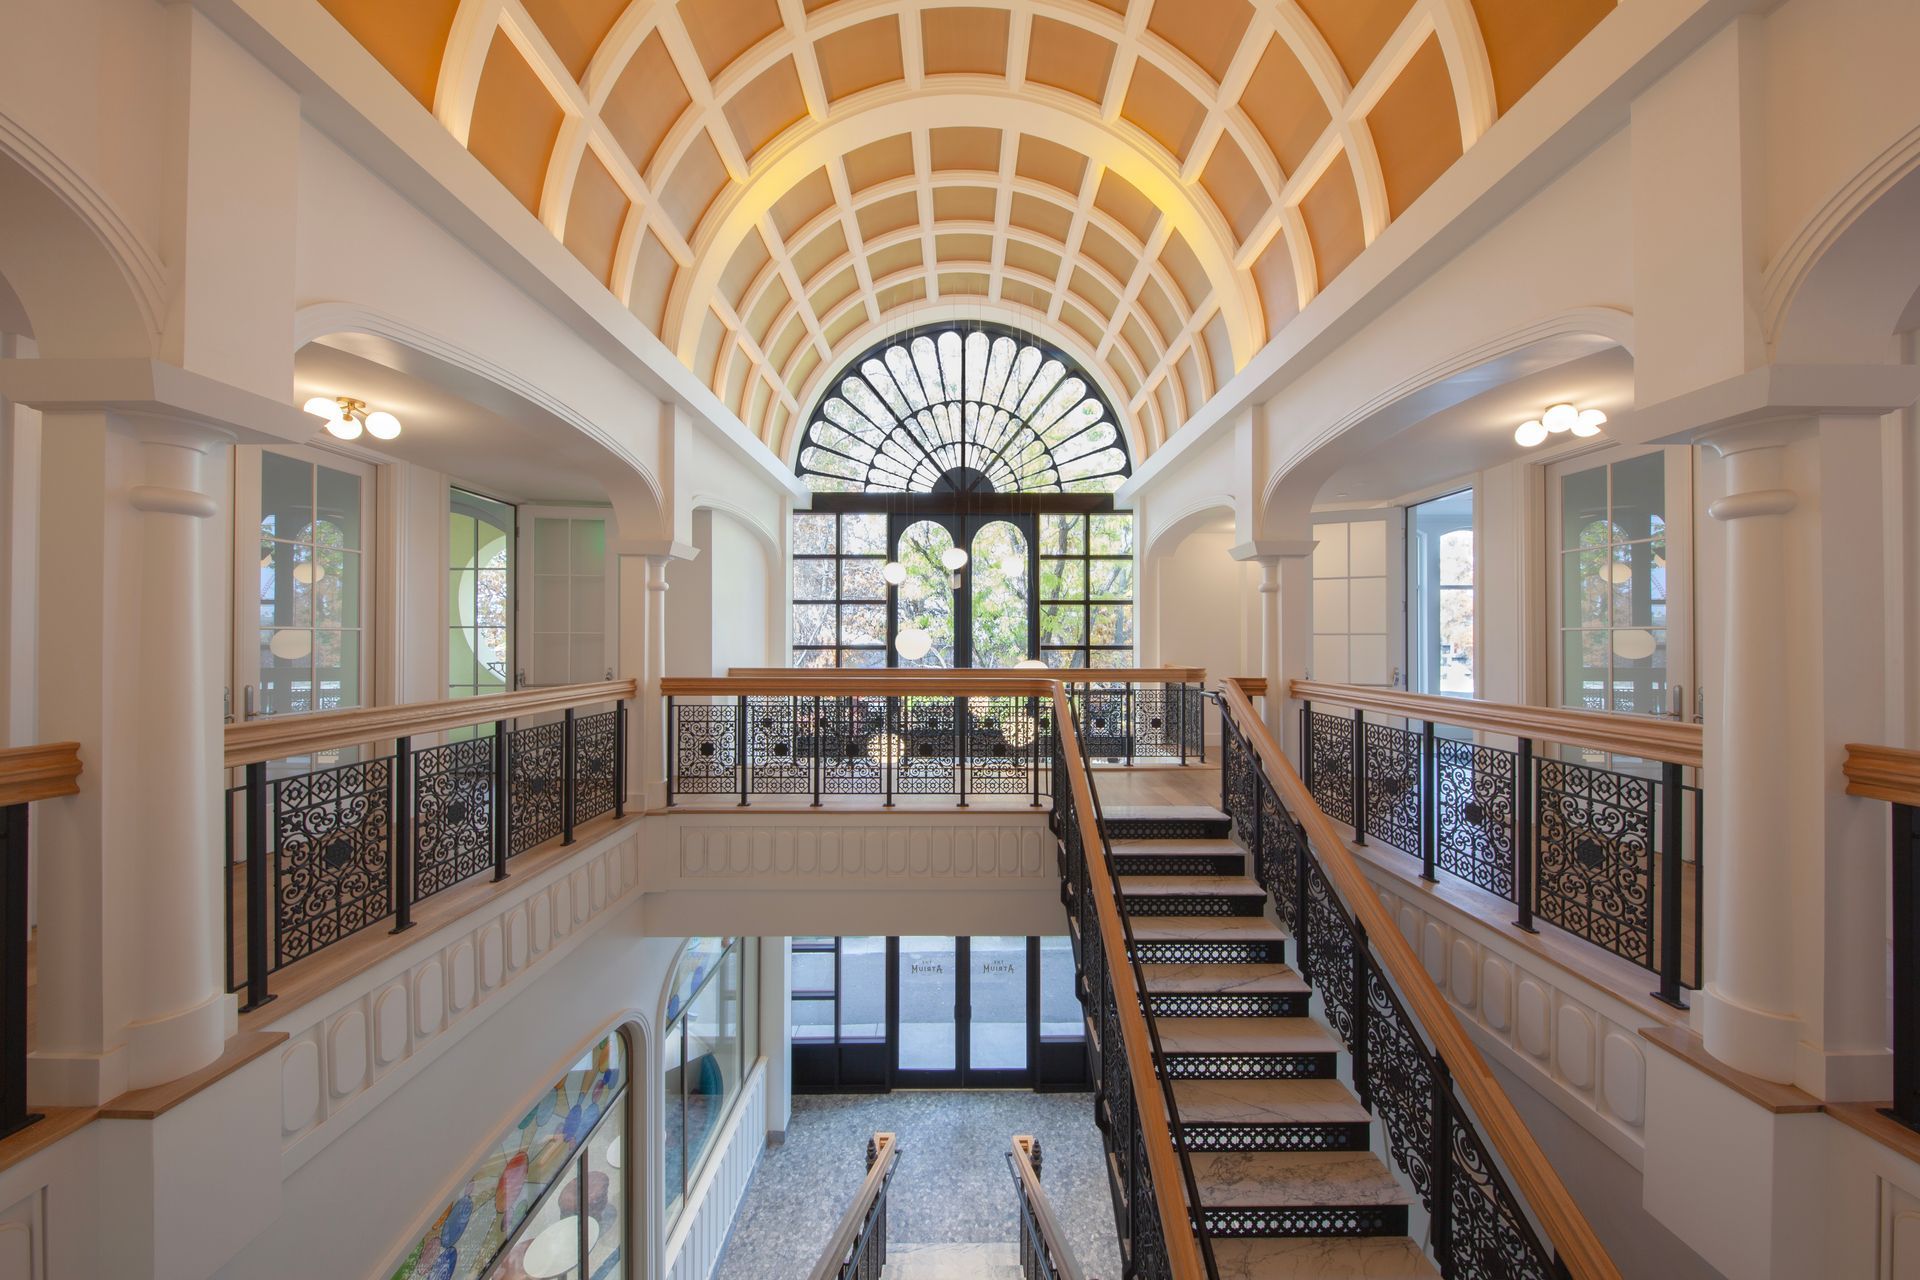
The project is composed of three interconnected environments: Carousel Candy, a confectionary space; Peacock Parlour, an ice cream and gelato destination; and a central double-height atrium that links both while guiding guests toward a future second-level venue.


Carousel Candy integrates repurposed vintage carousel horses beneath a custom canopy ceiling, supported by bespoke millwork and tailored display systems. 


Peacock Parlour draws from the park’s roaming peacocks, featuring a stained-glass focal menu wall, sculpted metal feathers, custom seating, and a terrazzo floor that gently organizes movement.


BEST
Learn
K-12 & Higher Education


Carolyn & Kem Gardner Learning & Leadership Building

MHTN Architects


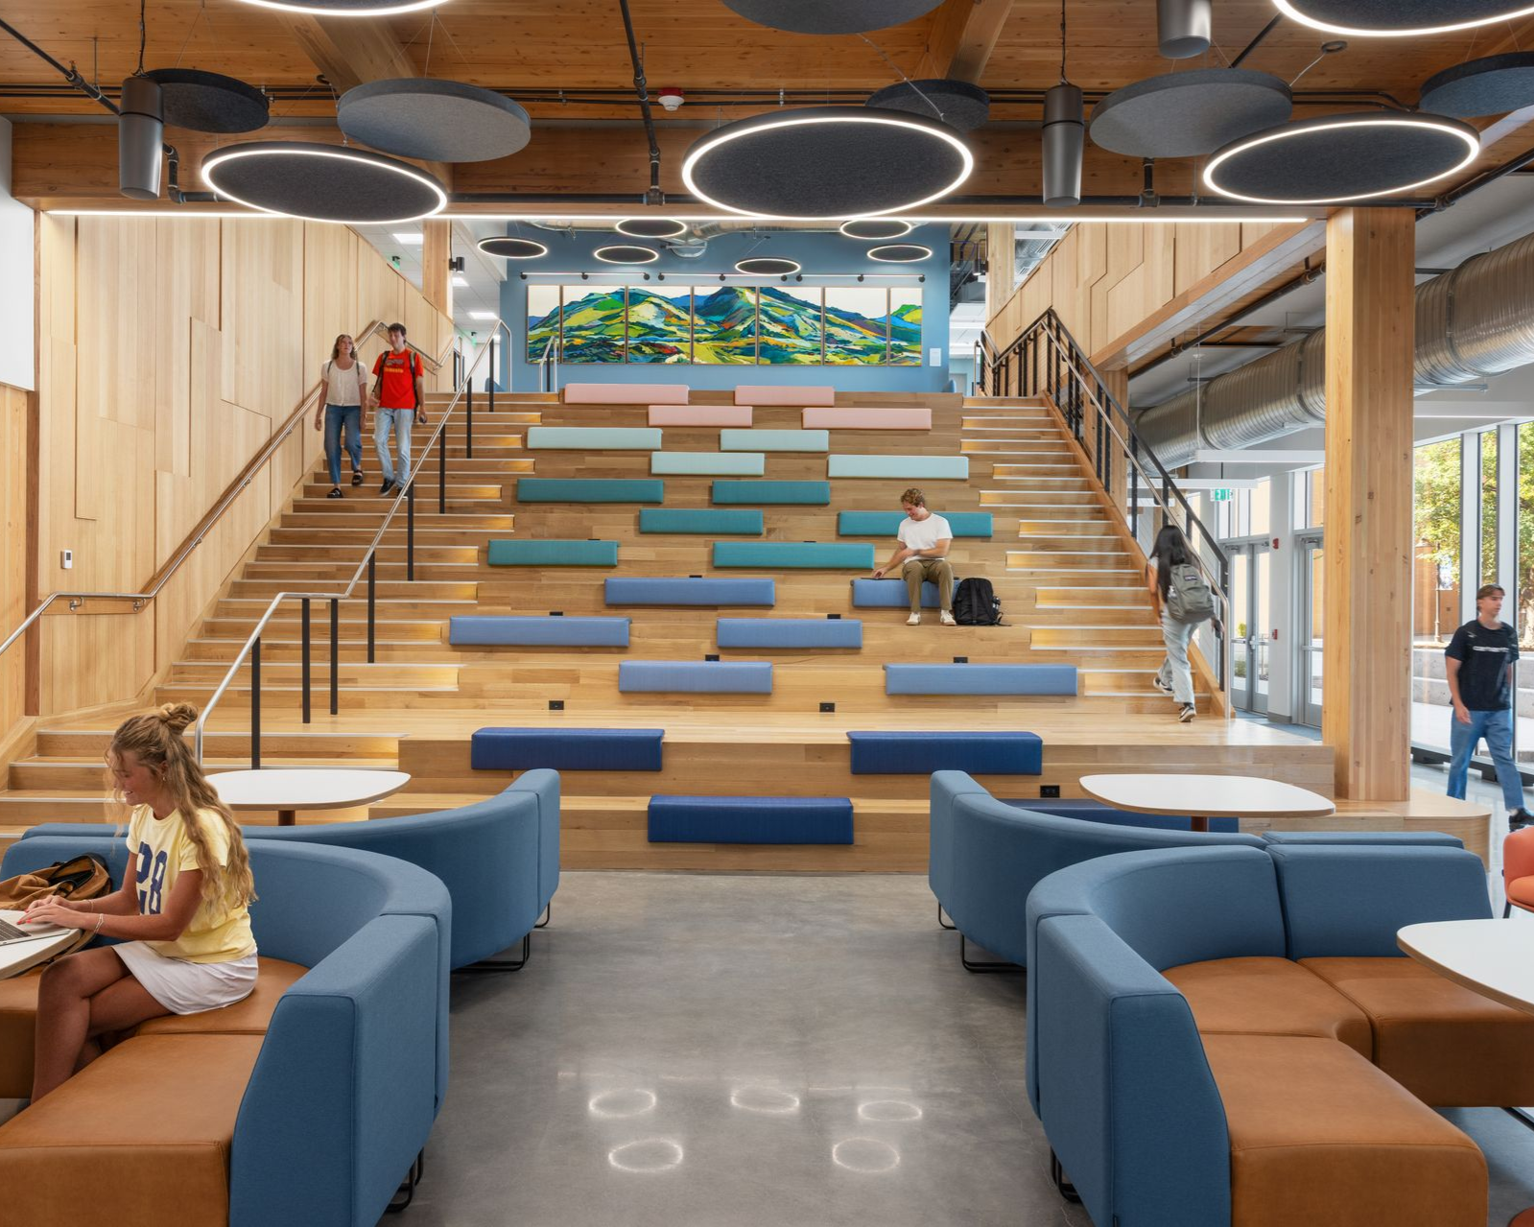
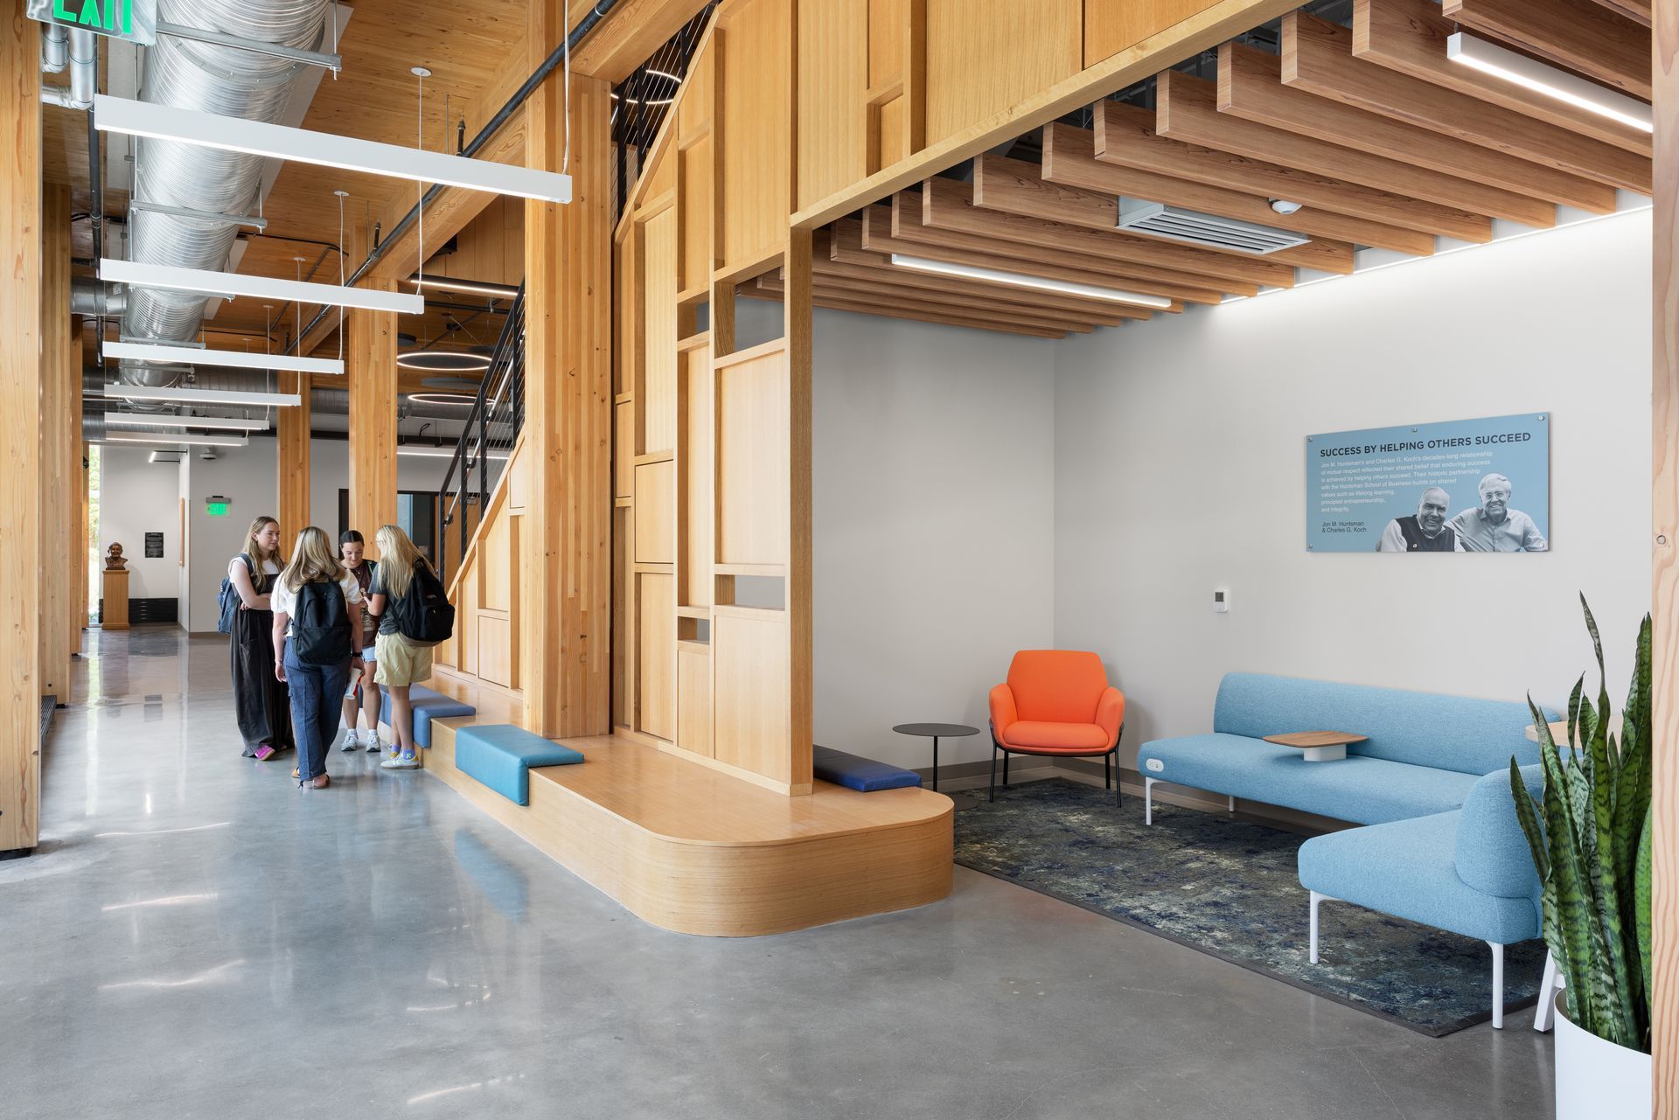
This new facility on the southern end of Utah State University’s Logan campus strengthens the Huntsman School of Business by bringing five academic centers together under one roof, supporting programs focused on leadership, innovation, and real-world experience.


Design supports the schools efforts via flexible, comfortable environments that support experiential learning by providing spaces for collaboration, practice, and creation. Open hubs, mentoring areas, and adaptable workspaces encourage interaction between students, faculty, and industry partners, fostering leadership development through hands-on engagement.


Balancing professionalism with energy and warmth, the building features abundant natural light and strong visual connections to campus and Cache Valley. Carefully considered materiality and spatial openness create an inviting, inspiring environment. Biophilic design strategies guided the integration of natural materials, daylighting, and indoor-outdoor connections, supporting both occupant well-being and environmental responsibility, reflecting a human-centered approach that integrates experiential learning, community connection, and wellness into a cohesive and inspiring academic environment.


BEST

Serve

Public/Civic 


Marshall N. White Community Center 

VCBO Architecture


The original Marshall N. White Community Center was built in 1969, in honor of Utah’s first Black police officer to be killed in the line of duty in 1963. It was a fitting tribute, as White was a beloved mentor who enjoyed boxing and playing basketball with Ogden’s west-side youth. 


After decades of heavy use, the 1960s-era facility could no longer meet community needs, and neighborhood activists started a grassroots movement to have it repaired or replaced.


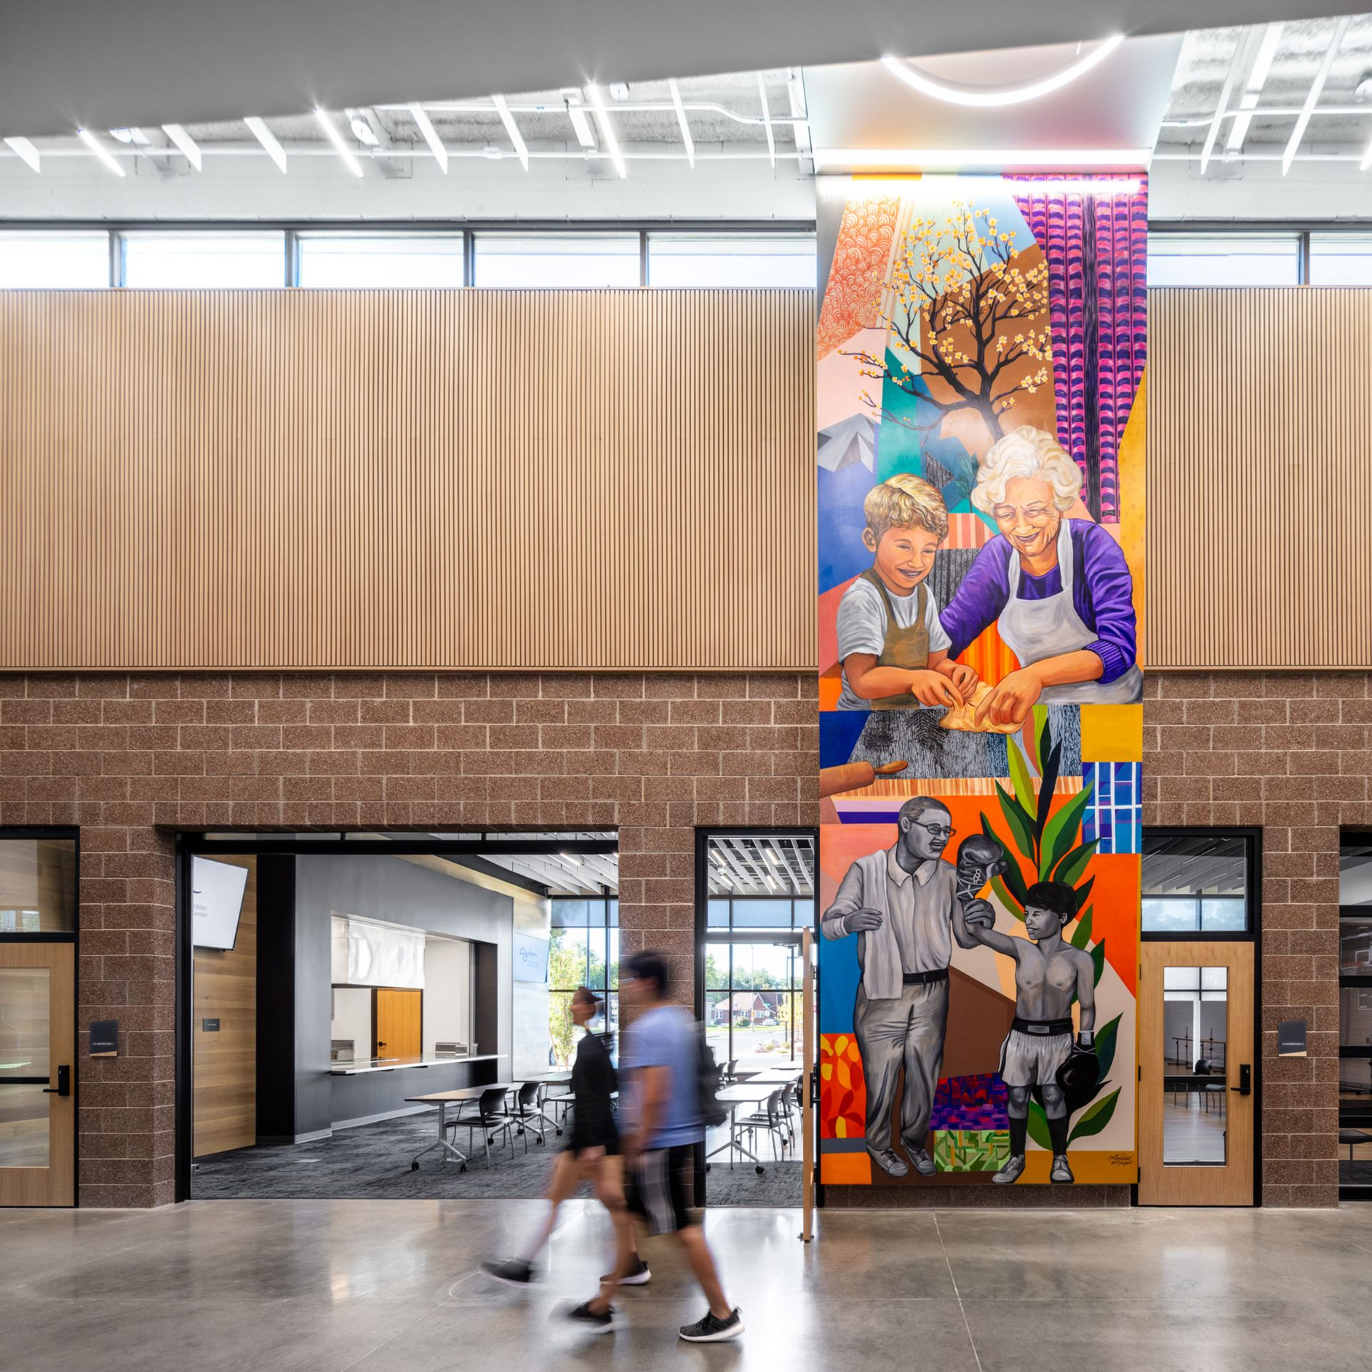
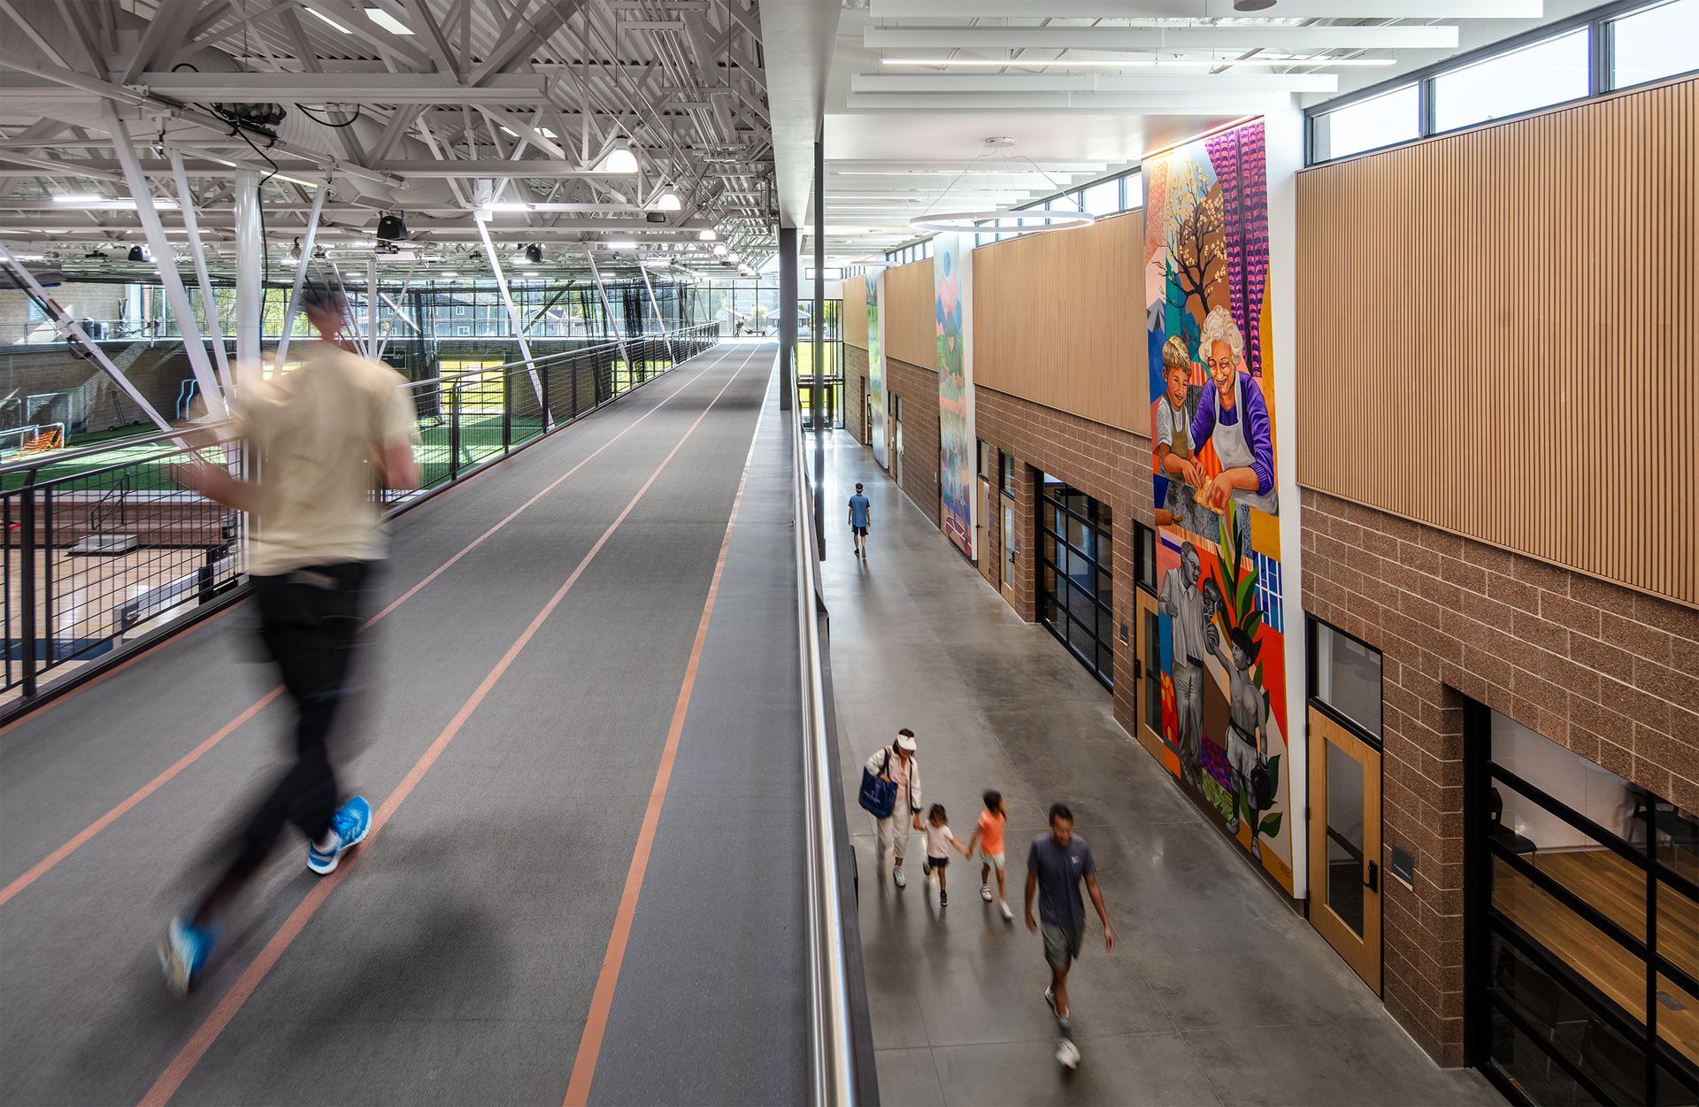
Reimagined in partnership with Ogden City and shaped by extensive community input, the new center replaces the outdated structure with a modern, welcoming space designed for recreation, learning, and connection. 


As Ogden’s only public community recreation facility, it plays a critical role in serving residents of all ages, cultures, and abilities with durable and timeless materials along with artwork and murals that showcase local pride. 


More than a replacement, the project restores a community anchor—fostering health, pride, opportunity, and belonging while investing in the long-term vitality of Ogden’s west side.


BEST on a Budget
Commercial & Residential: Under $150/SF 


Confidential Client Office Space 

EDA


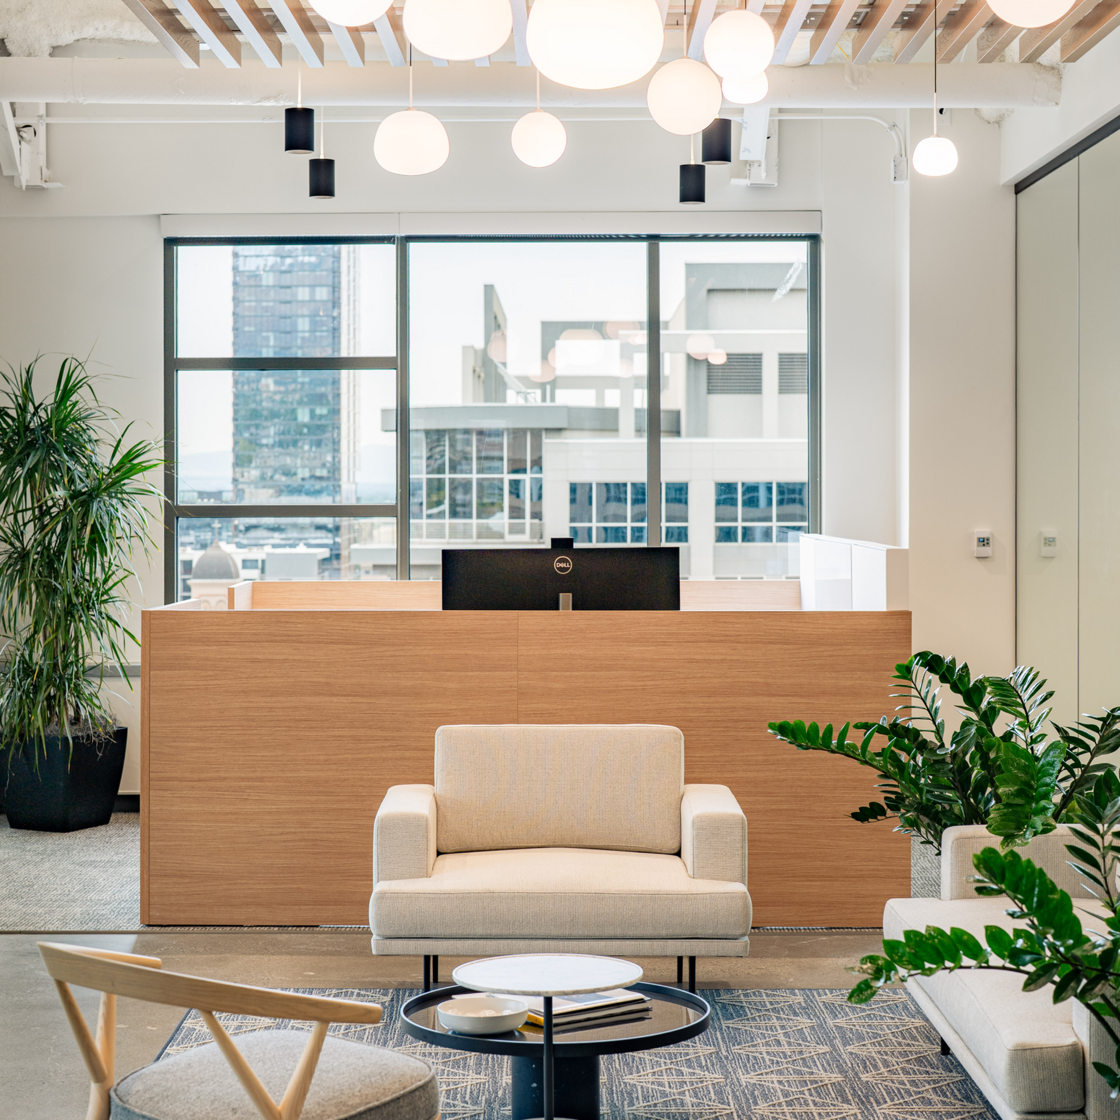
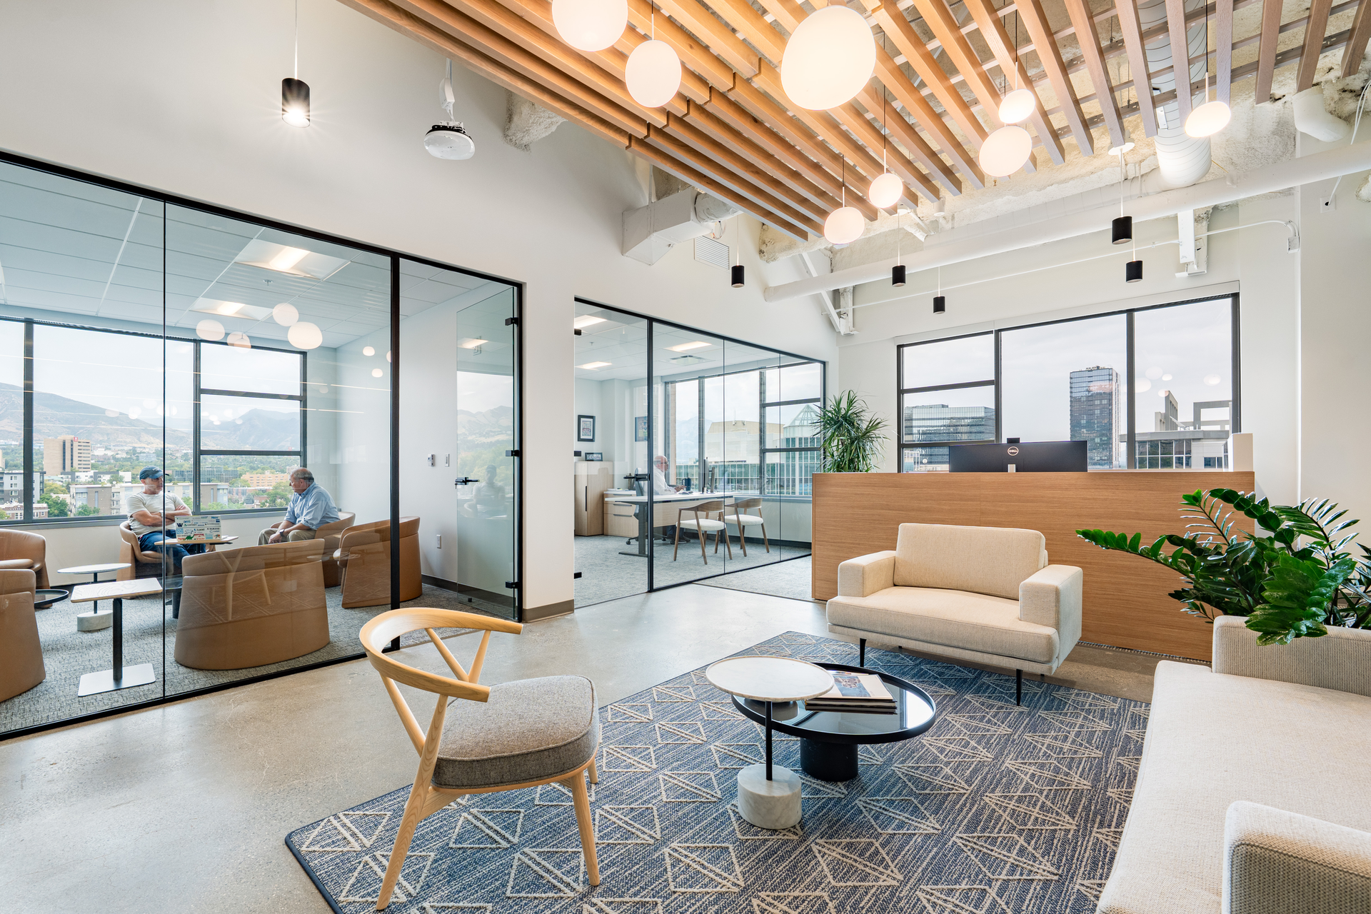
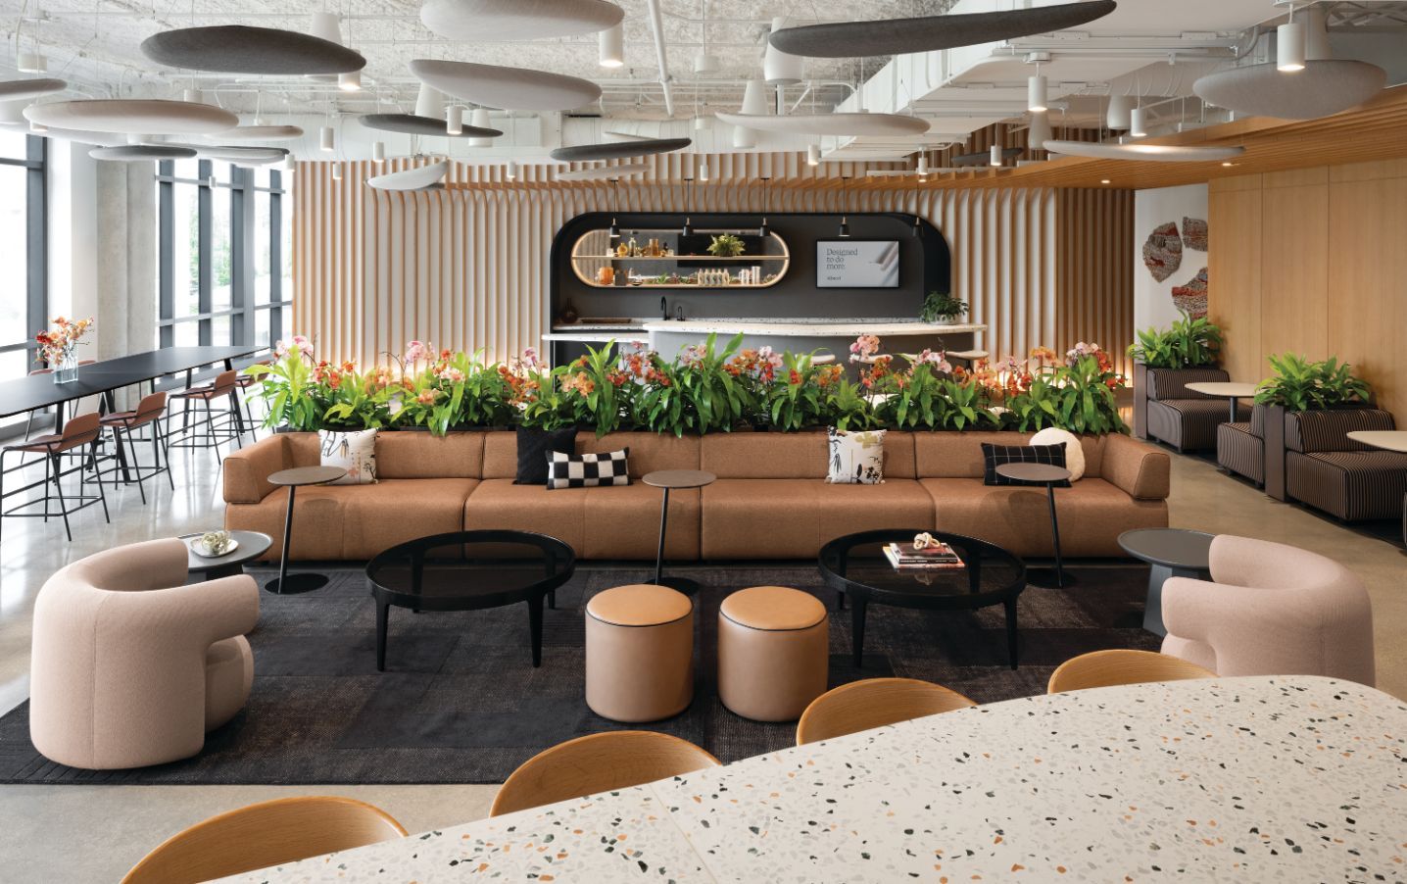
This workplace renovation transforms the office into a compelling destination for employees returning from remote work. 


Comfortable furniture in neutral and natural tones and materials help to deliver a higher level of comfort to the space, especially present in the wooden slats that cover the mechanical systems above. 


The connection with interior and exterior glazing helps to deliver an elevated working environment—and not just because of the rich, elevated views out to downtown. 


By rethinking space efficiency and opening the interior to daylight, the project creates an environment that supports collaboration, comfort, and shared experience while reducing its overall footprint and long-term environmental impact. 


BEST

Give

Healthcare 


The Kem and Carolyn Gardner Mental Health Crisis Care Center

FFKR Architects


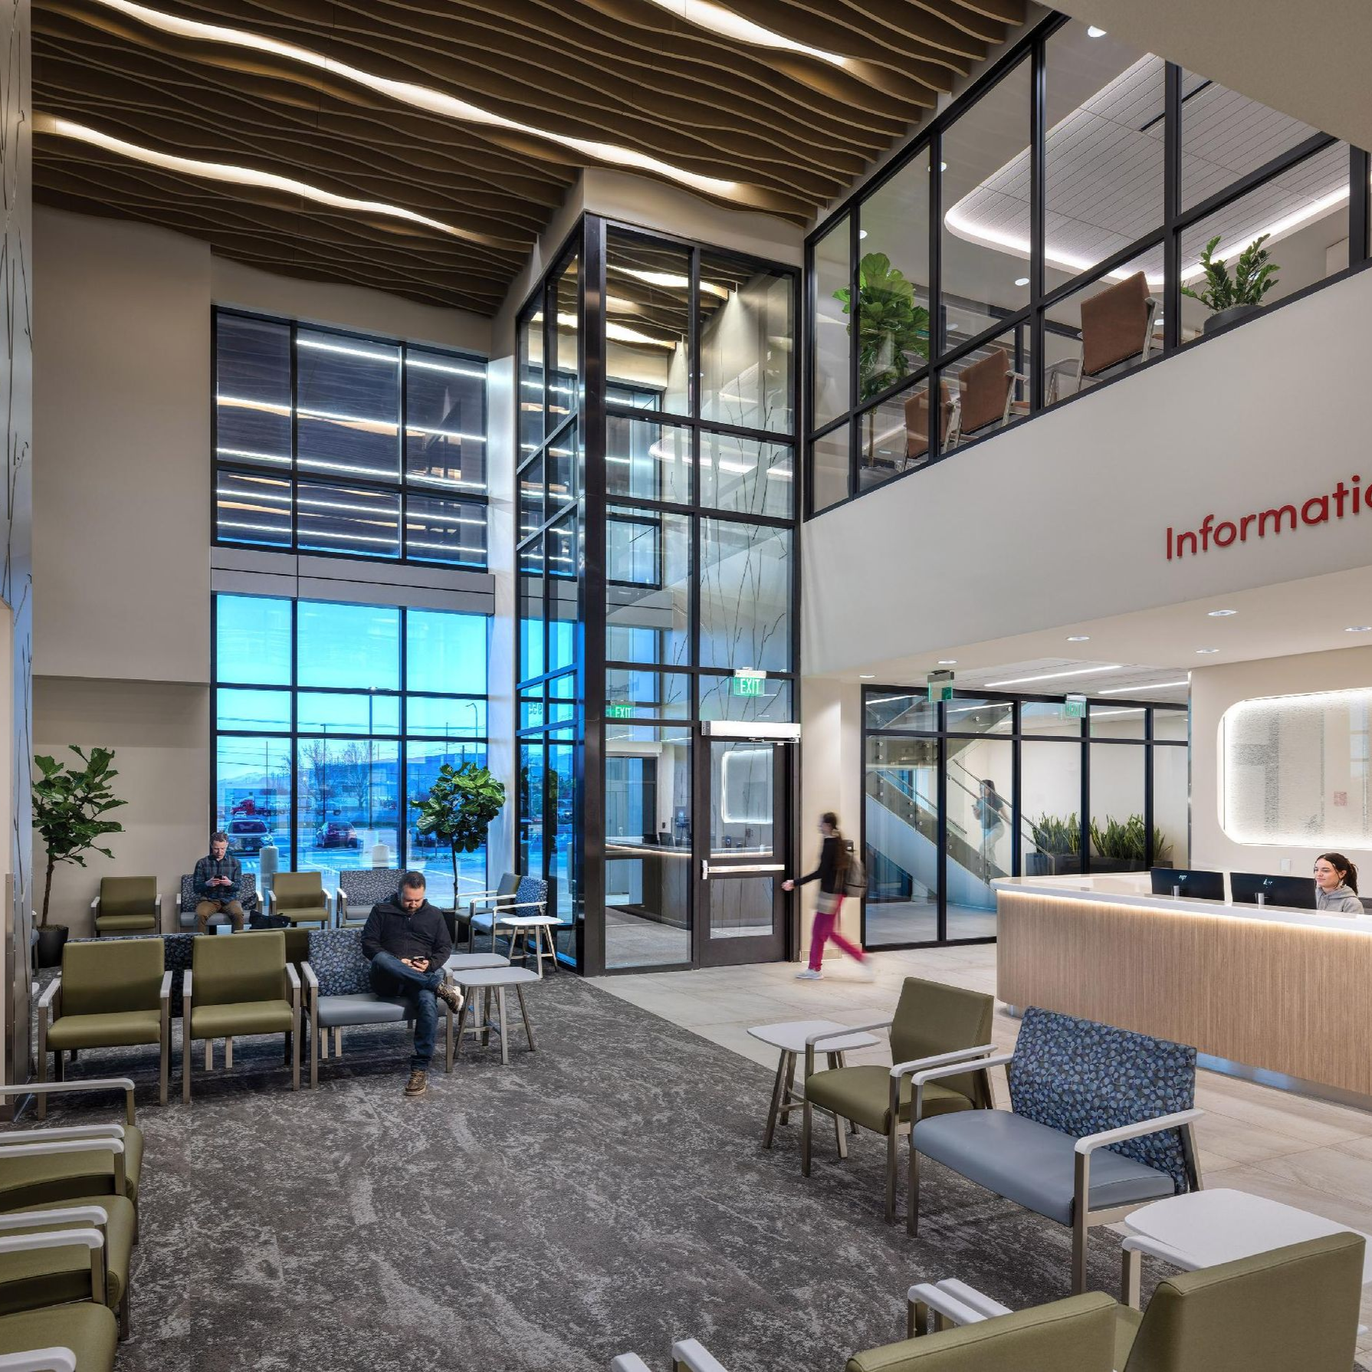
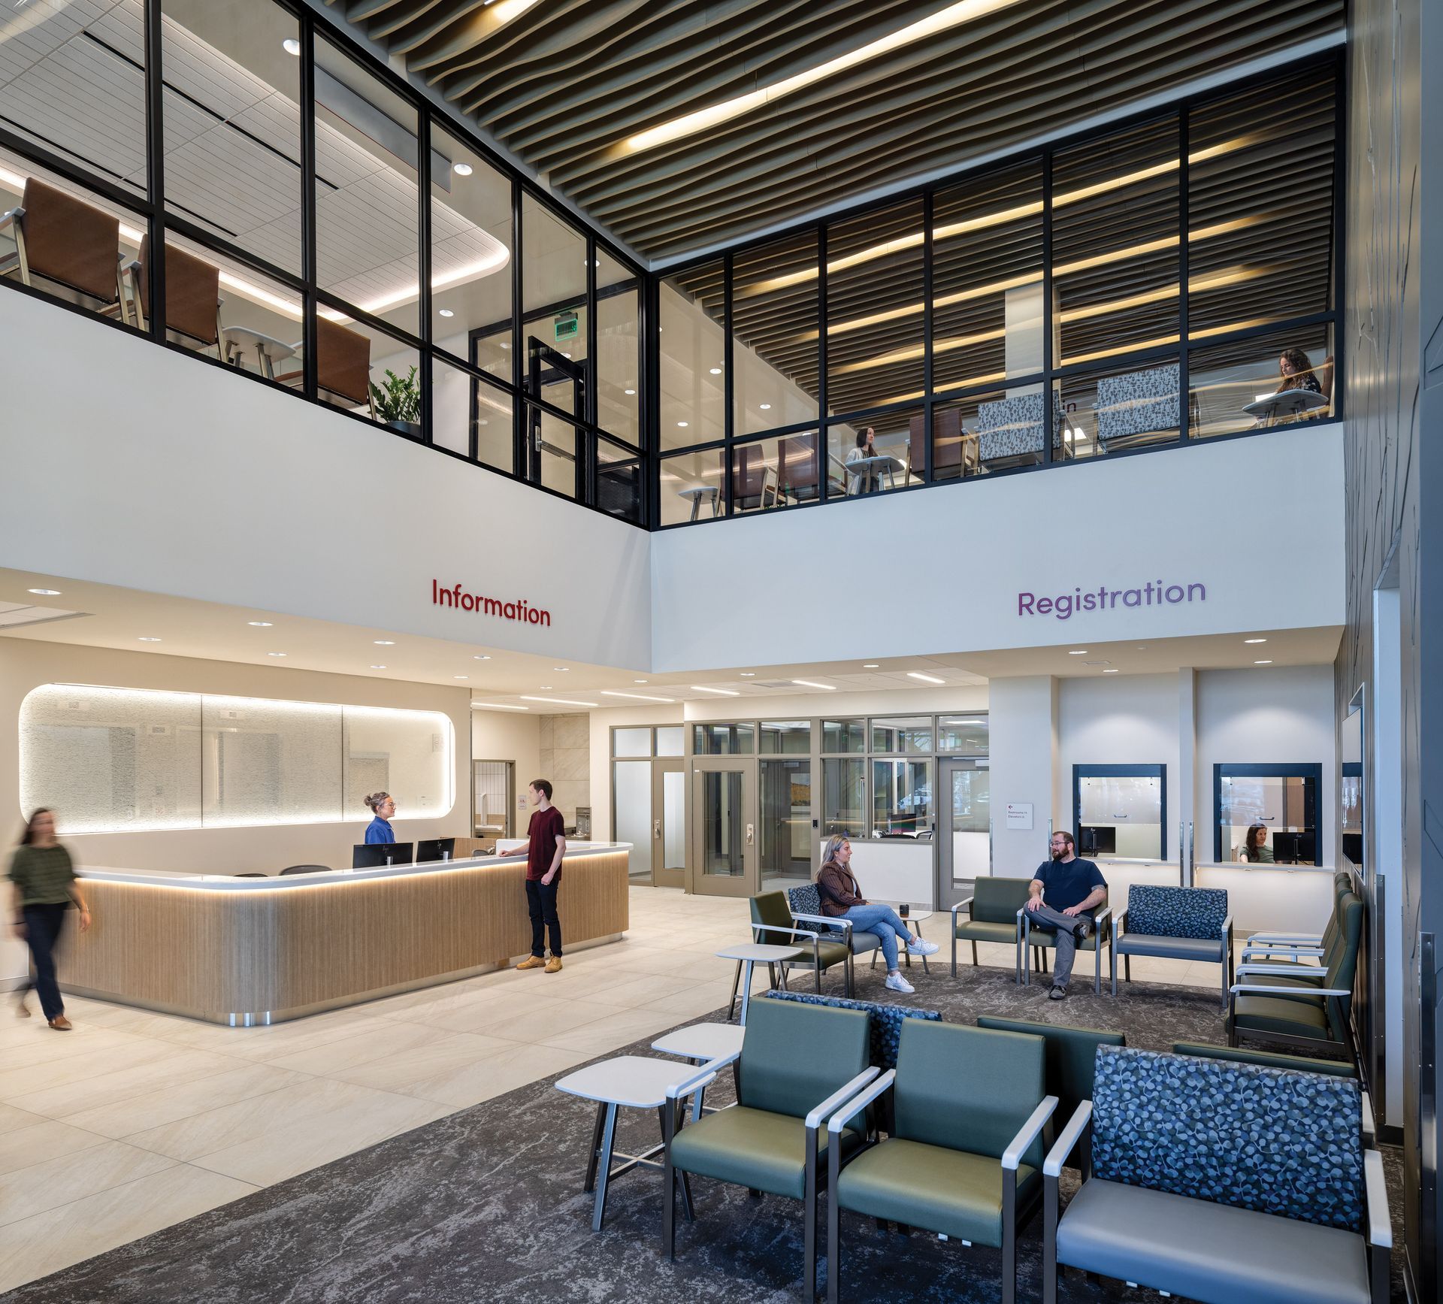
The Kem and Carolyn Gardner Mental Health Crisis Care Center in South Salt Lake establishes a new standard of care by blending necessary safety measures with elevated design to provide a dignified path toward recovery. This bold investment in the future of mental health embodies a “no wrong door” philosophy, ensuring every person in crisis, arriving voluntarily or with first responders, is welcomed, stabilized, treated, and connected to future care.


This three-story, 81,600-SF center responds to patients with varying risk levels, featuring an integrated 30-chair observation unit on Level 1 that combines hospitality-inspired biophilic design to create a welcoming, non-institutional space. The staircase between the first two floors acts as an architectural centerpiece, where natural wood accents and open form symbolize transparency and progression in the care journey and encourage movement between each floor. The same calming materials, tree branch wall reliefs, and strategic lighting carry on from the lower lobby to the Level 2 shared waiting area for outpatient services. 


Beyond clinical care, the center addresses social determinants of health, offering legal, dental, and wellness services with a host of durable and warm materials, tunable lighting, soft edges, and more—shifting the paradigm in how mental health care is perceived and delivered, turning crisis intervention into a compassionate, dignified, human-centered experience.


BEST
Stay

Hotels


The Grove Hotel

EDGEiD


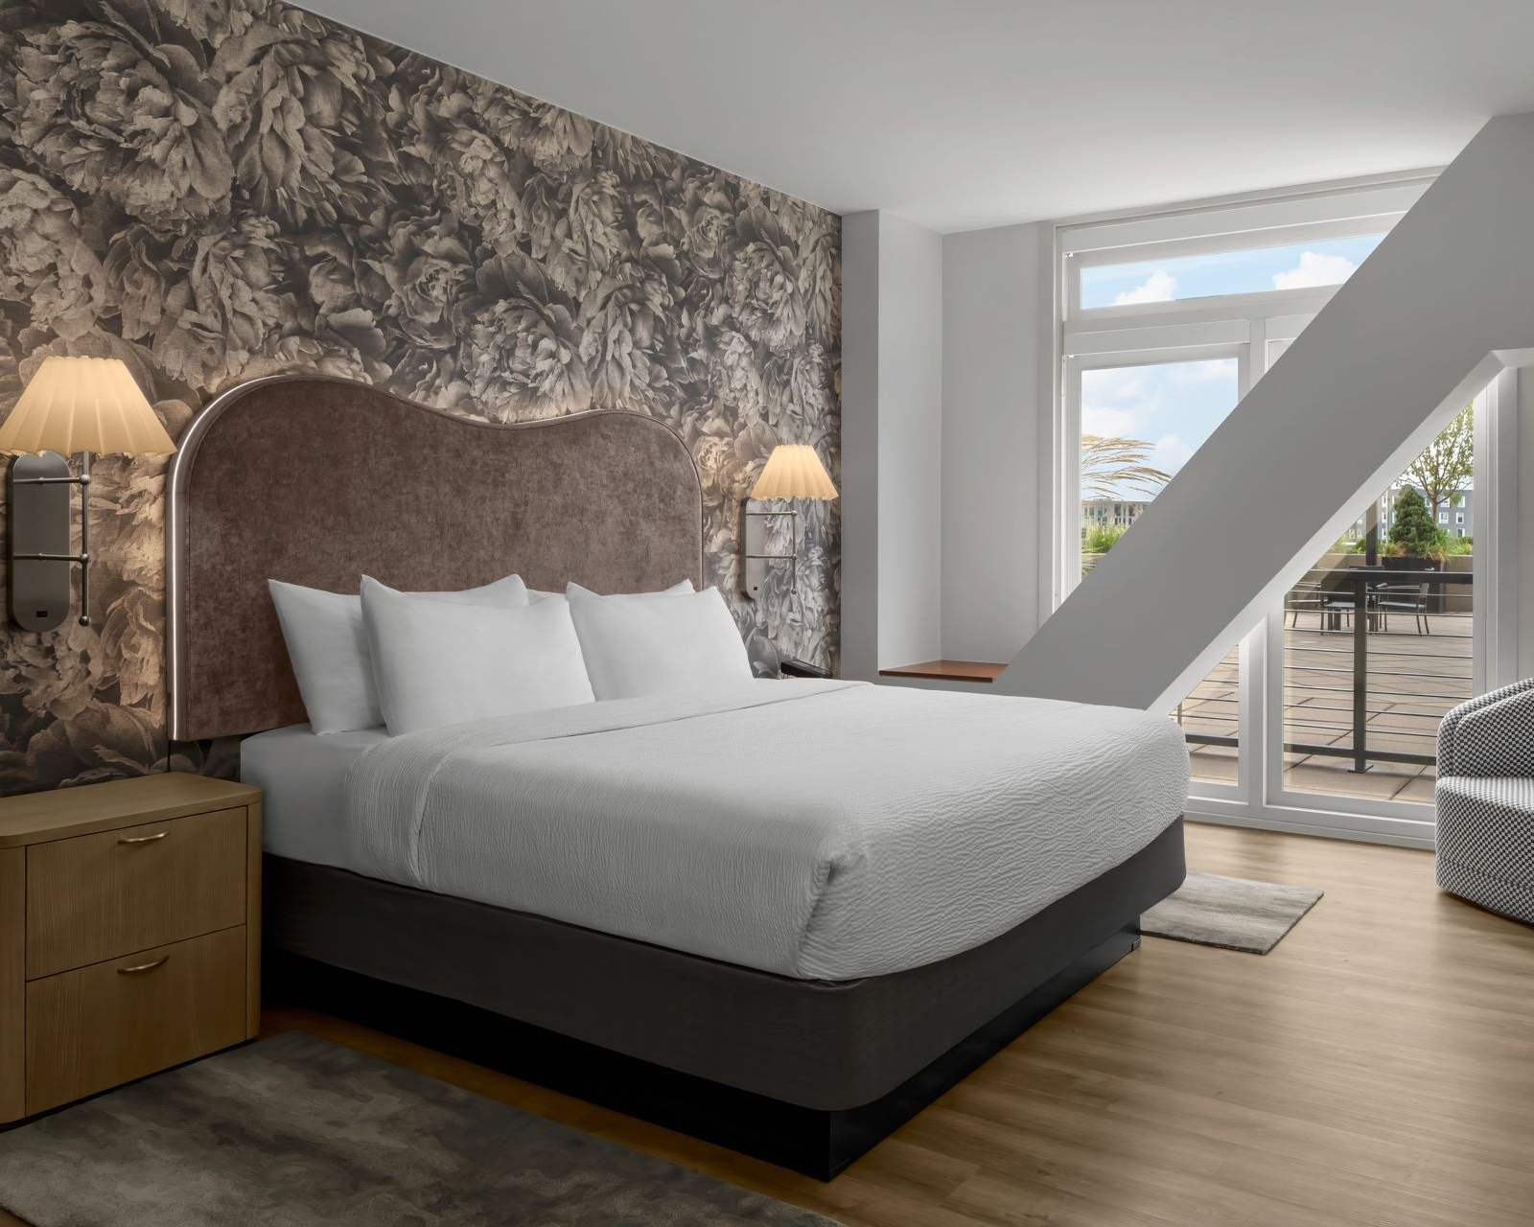
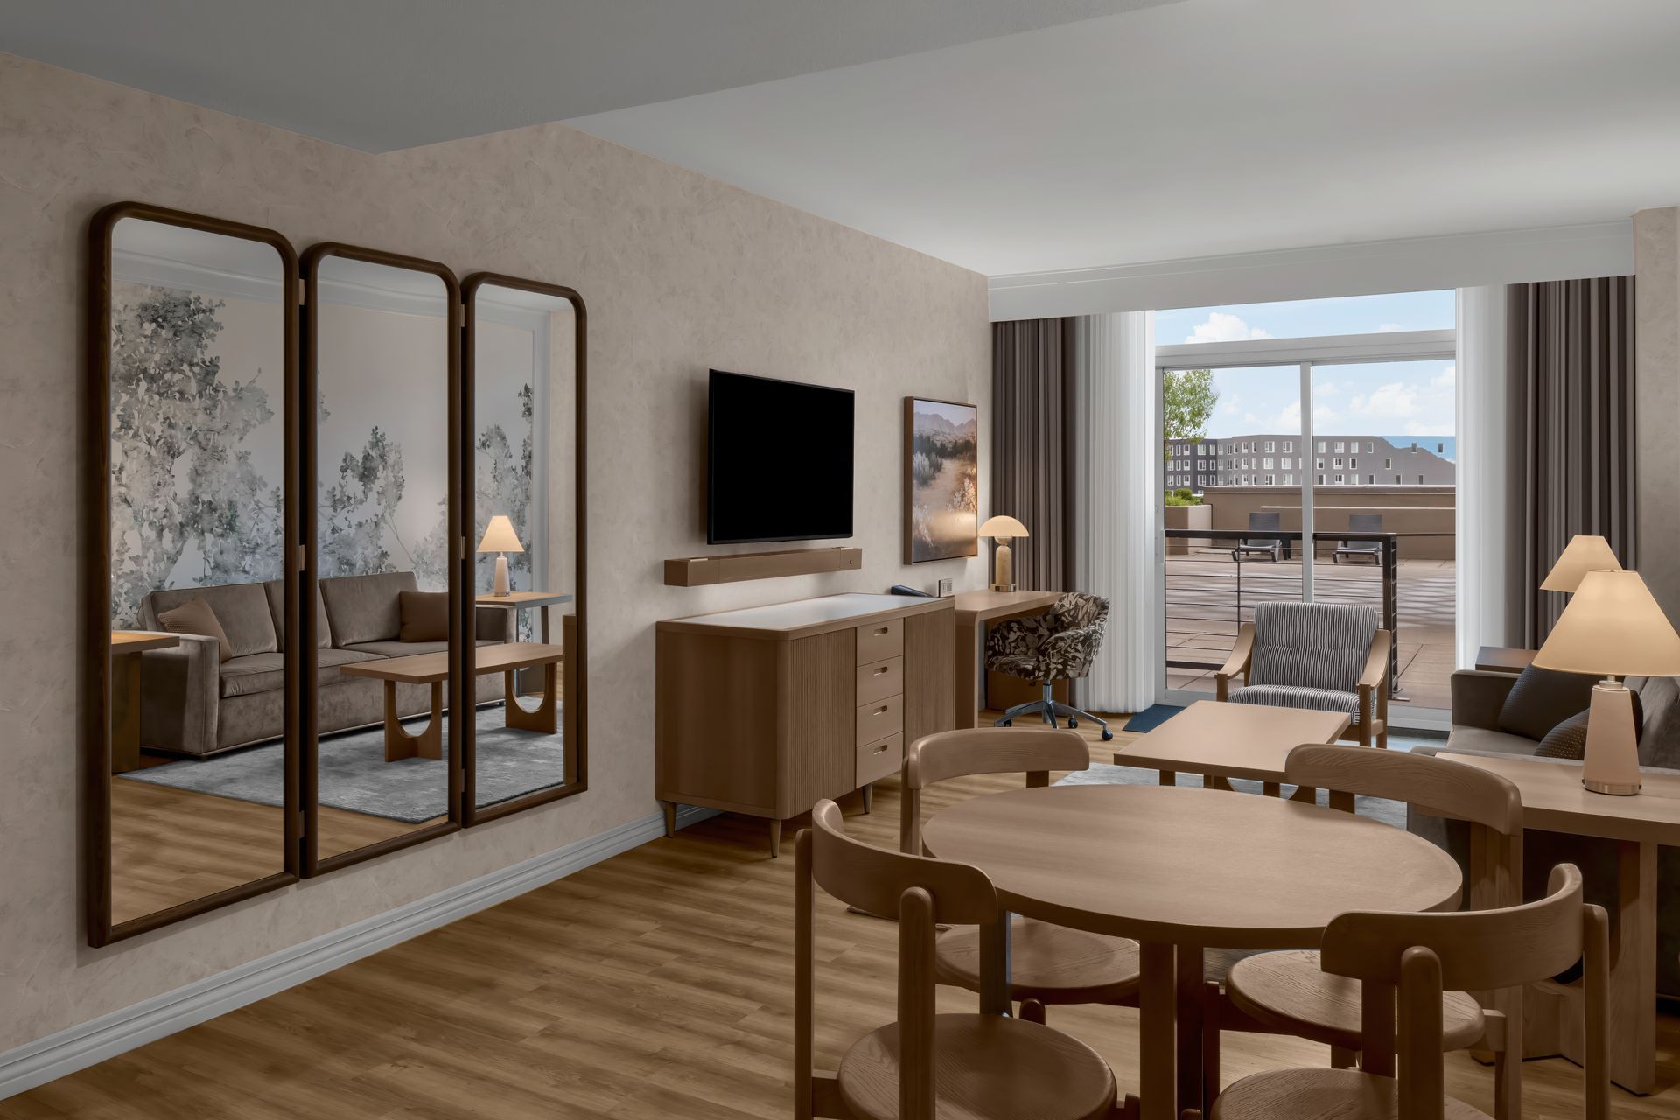
Nestled in the heart of Boise, Idaho, The Grove Hotel has long been an icon of luxury and sophistication as the city’s premier destination for travelers seeking comfort and elegance. 


The hotel underwent a transformative redesign  inspired by Boise’s moniker as the “City of Trees”. The interior design narrative sough to seamlessly blend nature’s tranquil beauty with contemporary luxury, crafting an unforgettable guest experience full of natural allure and charm.

 The material palette echoes the earthy tones of Boise’s landscape—warm browns, cool grays, and organic greens. Carpets were inspired by textures of tree bark, the natural topography, and the leaf motif. Murals and mosaics drew inspiration from the local flora and fauna, where colors and textures evoke a sense of harmony and vitality. 


From the moment guests arrive, they will be enveloped in an environment that celebrates the city’s green heritage, fostering a profound connection with both the hotel and Boise’s vibrant surroundings.


By Taylor Larsen July 6, 2026
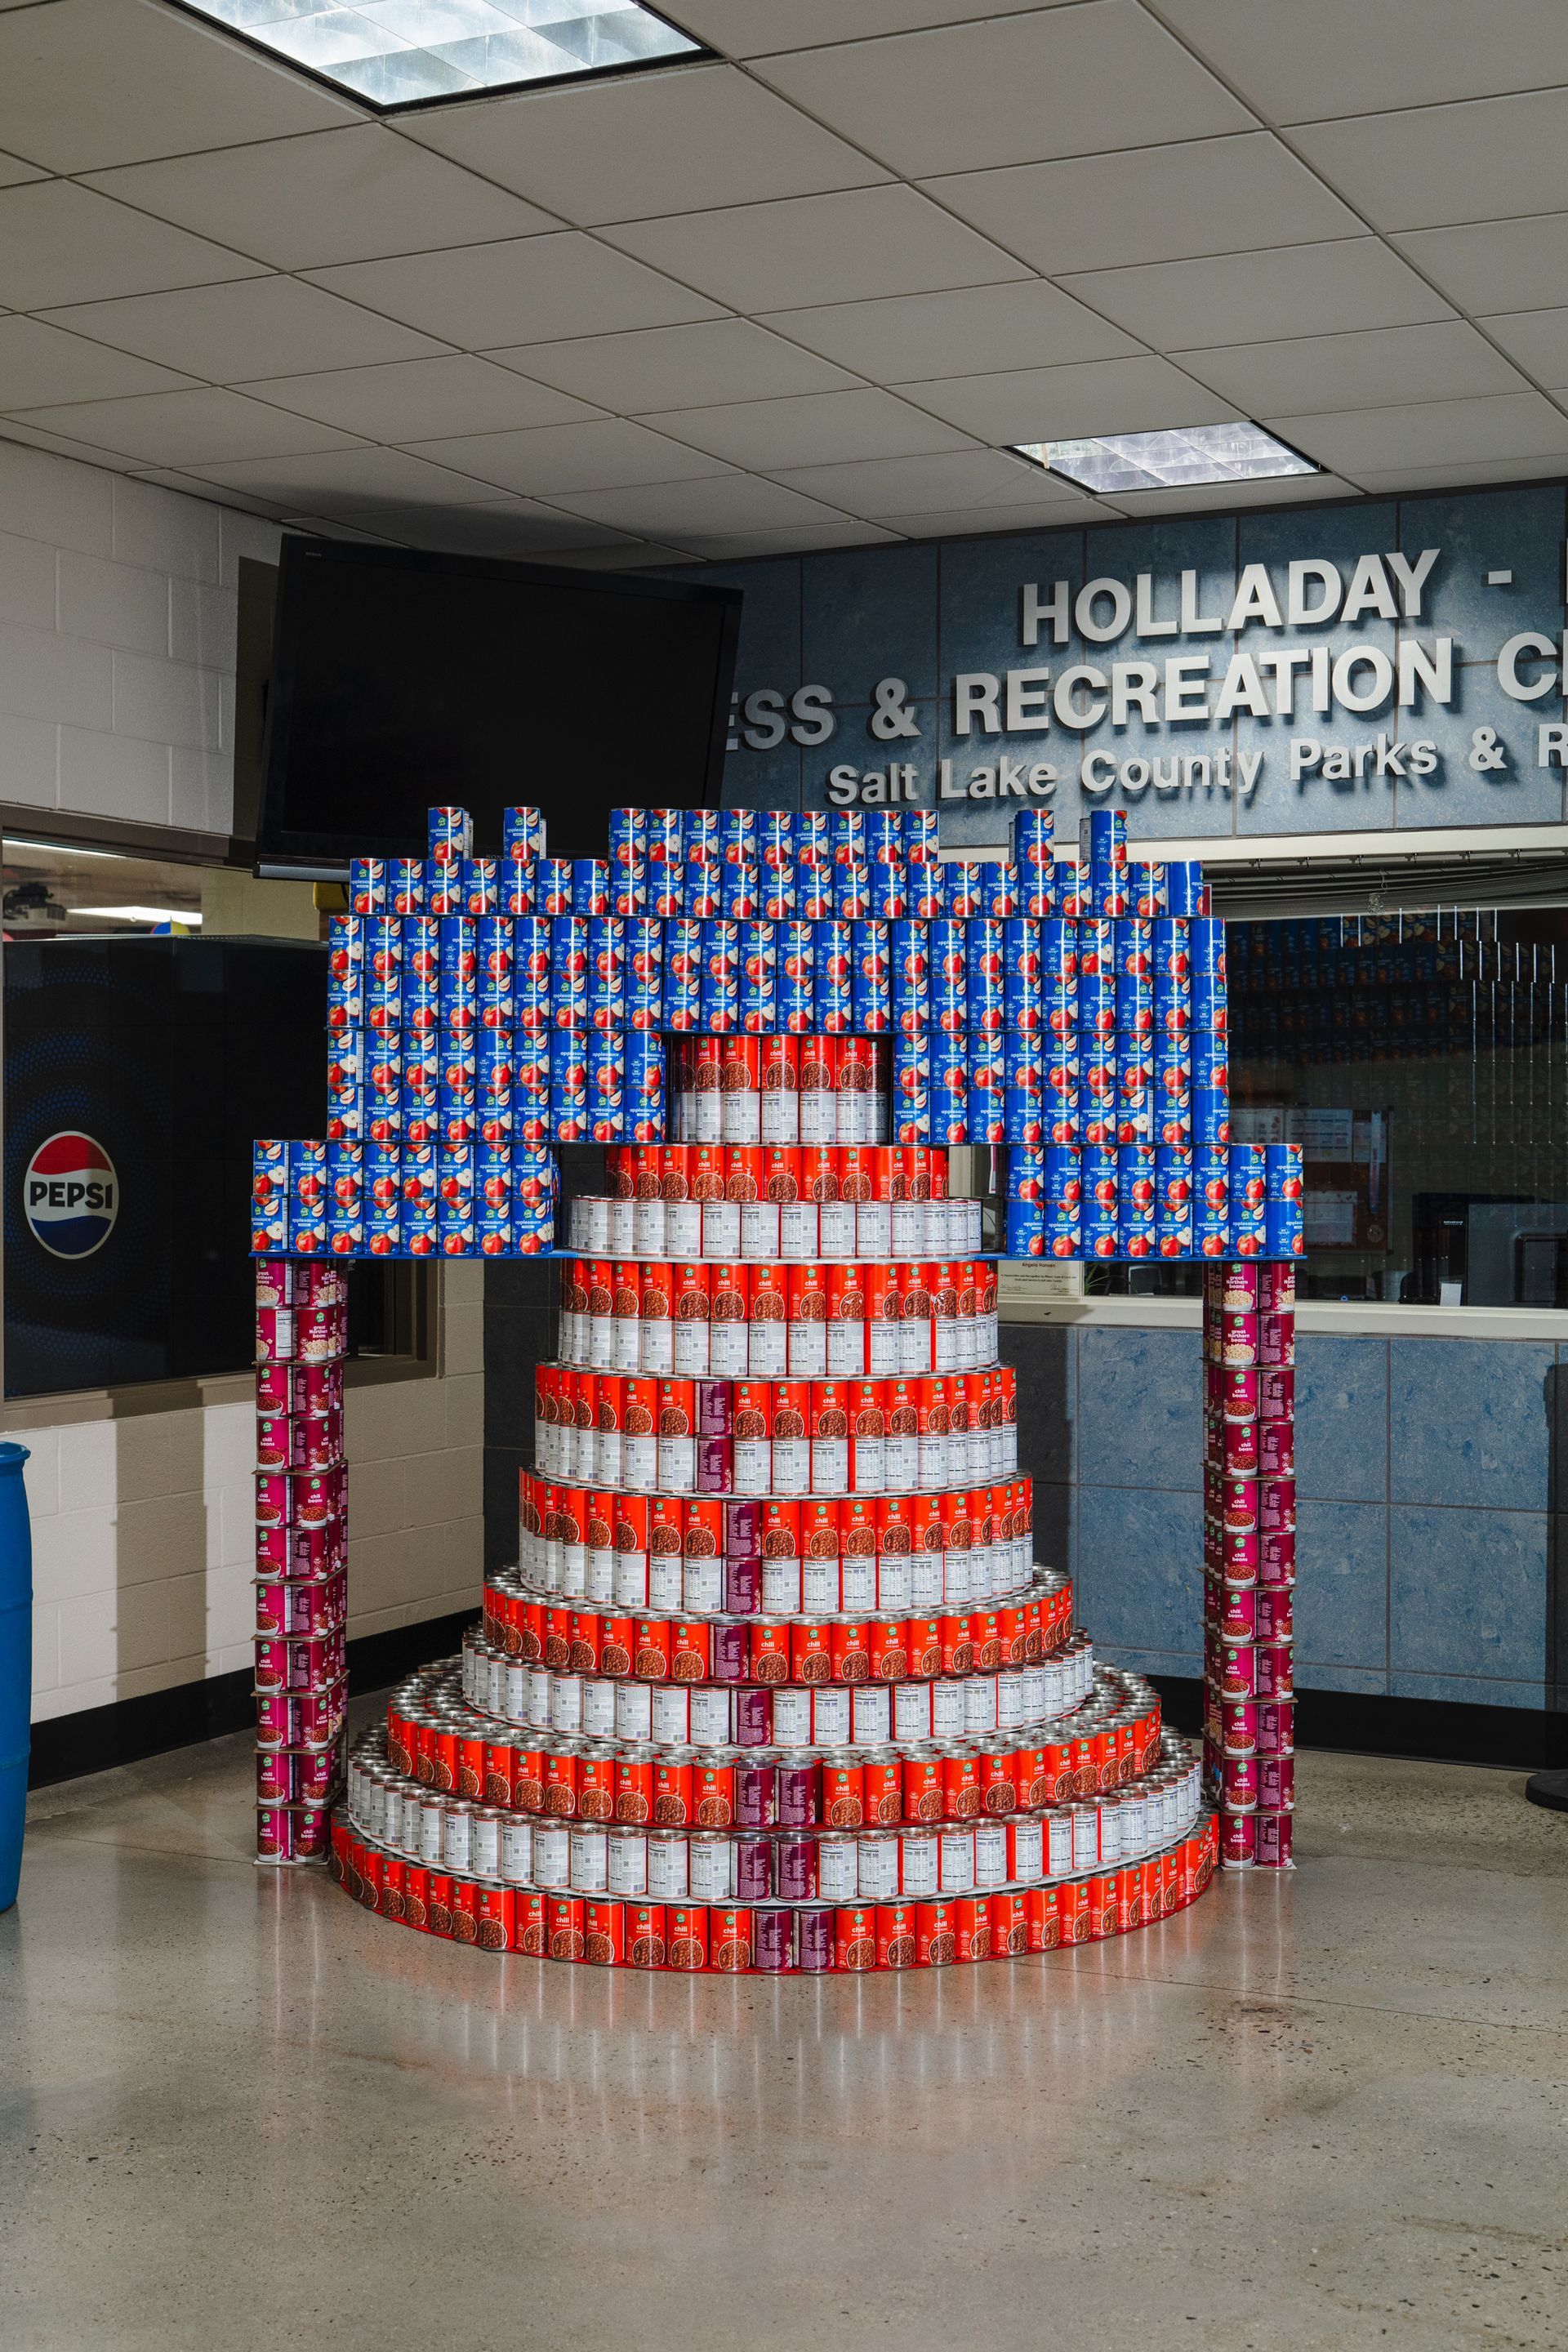
CANstruction delivers a meaningful way for the industry to help the community fight hunger and food insecurity while showcasing the immense talents of Utah’s A/E/C professionals. By Taylor Larsen
By Bradley Fullmer July 6, 2026
Current Chair Craig Madsen remains optimistic about Utah's construction future.  By Bradley Fullmer
By Bradley Fullmer July 6, 2026
Lifestyle renters, resort-style amenities, and affordability challenges are reshaping apartment development from Brigham City to Santaquin. By Bradley Fullmer
By Bradley Fullmer July 6, 2026
The new Boys & Girls Club of Northern Utah Community Campus offers a true safe haven for families and individuals suffering from challenging domestic situations. By Bradley Fullmer
By Bradley Fullmer July 6, 2026
Baltimore-based St. John Properties marks its “double-nickel” anniversary this year, including an impressive 12-year run in the Beehive State that has seen the firm develop more than 1.4 million SF of space in four main Utah cities under the direction of Daniel Thomas. By Bradley Fullmer
By Milt Harrison July 6, 2026
At 120,000 SF and highlighted with nine full-size, regulation basketball courts under one expansive roof, the new Western Sports Park marks the largest building investment in Davis County history. By Milt Harrison
By Milt Harrison July 6, 2026
The Vue at Desert Color brings resort-style living to exciting new St. George development. By Milt Harrison
By Bradley Fullmer July 6, 2026
Ogden-based firm has established itself as a respected general contractor across numerous vertical markets along with being one of the premier multifamily builders in Utah the past 15 years. By Bradley Fullmer
By Bradley Fullmer July 6, 2026
Seattle-based firms tout the benefits of PDB at a recent industry summit, which drew owners and A/E/C professionals who desire a better delivery method. By Bradley Fullmer
By Bradley Fullmer July 6, 2026
The creation of Lynk Engineers combines the diverse skill sets of three prominent Salt Lake-based engineering firms—Spectrum, Colvin, and Envision—into one dynamic firm. By Bradley Fullmer