






Beautiful Vue

The Vue at Desert Color brings resort-style living to exciting new St. George development. 


By Milt Harrison

As growth continues across Southern Utah, new residential developments are responding to increasing demand for high-quality housing options that combine convenience, amenities, and modern design. 


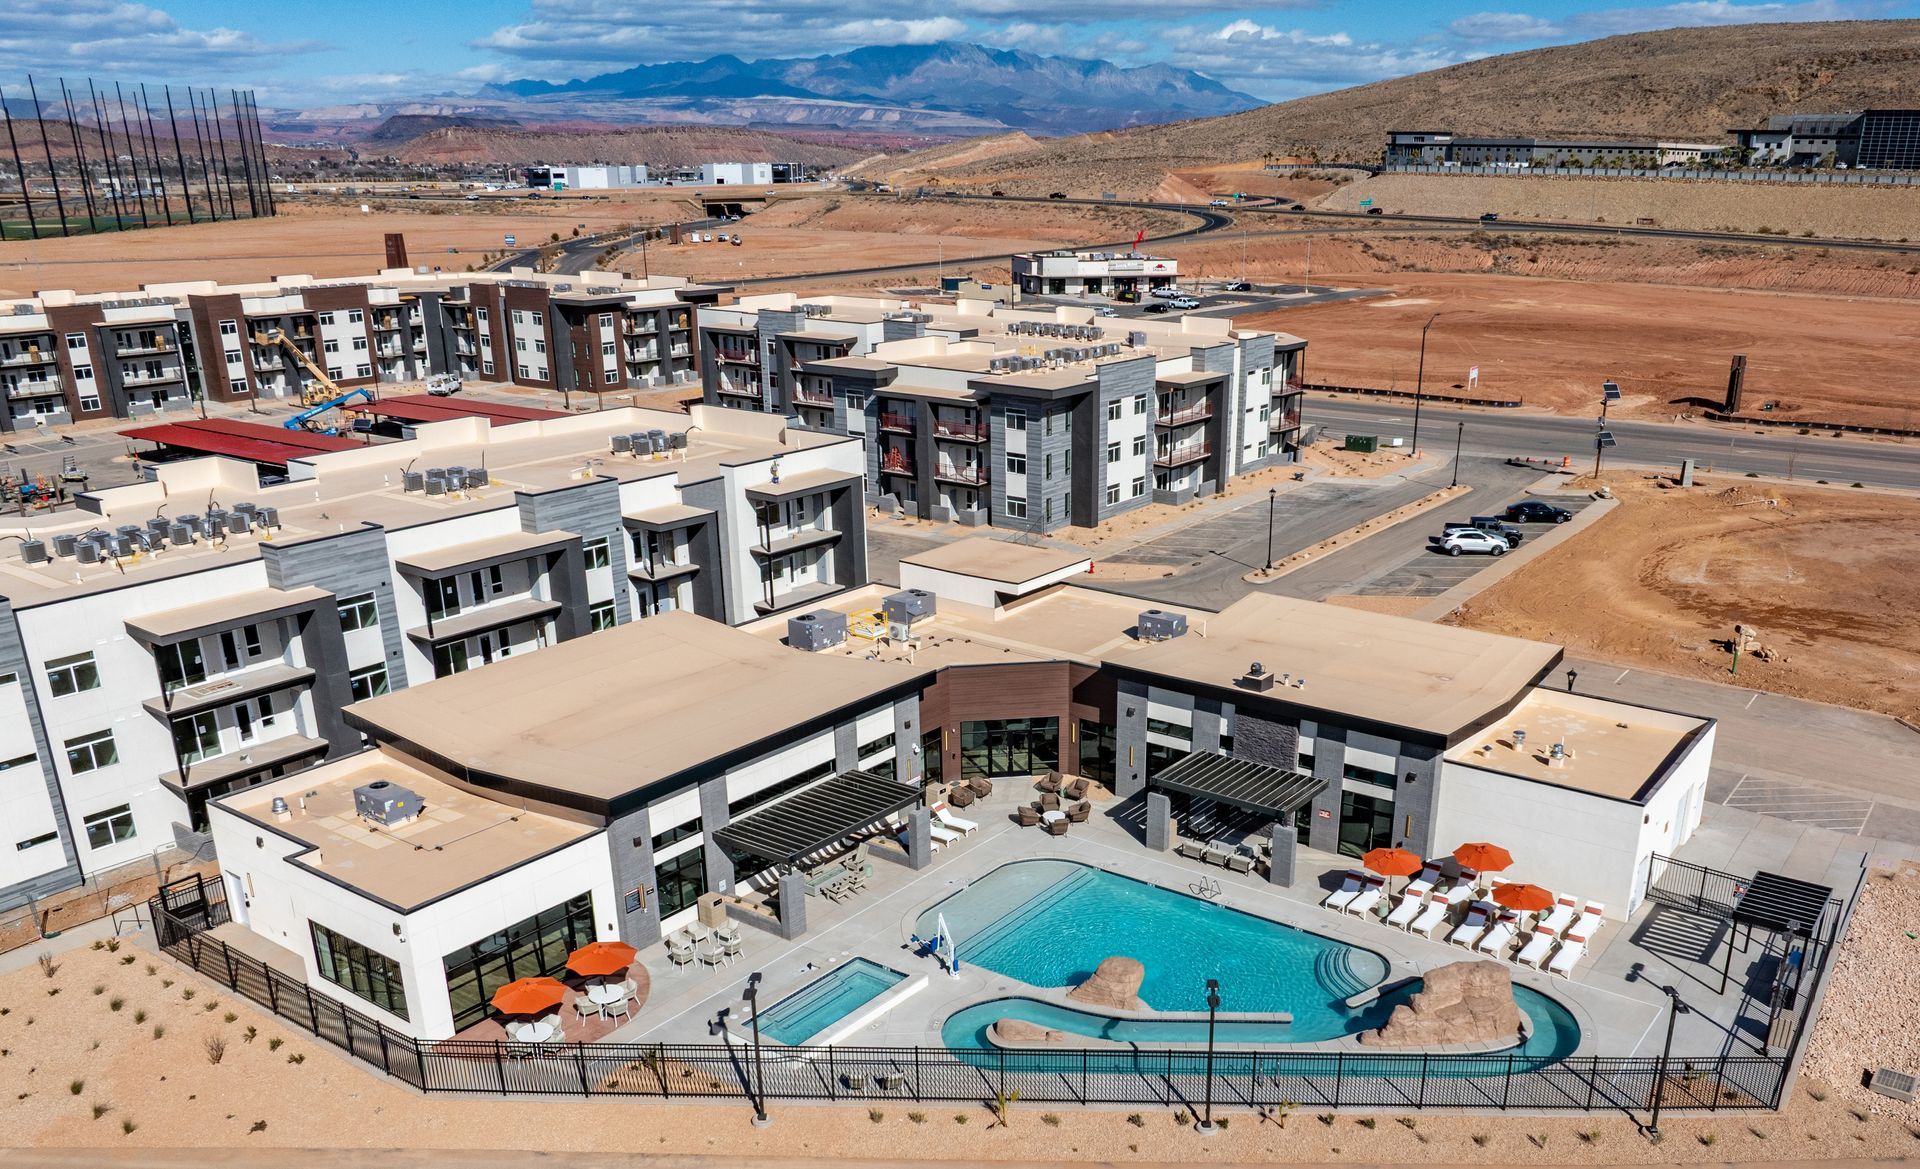
One of the latest additions to the rapidly expanding Desert Color community in St. George is The Vue at Desert Color, a $41 million, 300-units resort-style multifamily development designed to elevate apartment living while complementing the area's vibrant master-planned environment.


The first phase of The Vue delivered 180 units across four residential buildings, along with a central clubhouse and extensive recreational amenities. Phase II will include two additional apartment buildings and 120 more units, making it one of the more sizeable multifamily offerings within Desert Color. 


The layout of the units was a critical factor for the developer, which required considerable time getting the design exactly right, said Jory Walker, Principal-in-Charge and Lead Designer for Salt Lake-based Beecher Walker. 


"One of the most interesting aspects of the project was the amount of attention PEG Development devoted to the apartment units themselves," said Walker. "We spent the first [45 days] almost entirely on unit layouts and creating innovative solutions for end units, interior corner units and exterior corner units. In many multifamily projects, those units can become an afterthought. Architects often default to repeating the same floor plan and filling awkward spaces with storage areas or other secondary uses. By carefully studying each unit type, we were able to take advantage of opportunities unique to corner and end units and create more functional, livable spaces."


The Vue fits in well with the surrounding desert landscape and offers residents direct access to an extensive network of walking, jogging, and biking trails that connect throughout the community and is designed to appeal to a wide range of residents, with studio, one-, two-, and three-bedroom floor plans, along with covered assigned parking and top-shelf amenities.


“[The owners] focused on tenant experiences [...] our team provided optimized quality, efficiencies, and value during design, construction, and occupancy phases—each ahead of schedule and under budget," said Ed Deffner, Construction Manager for Sandy-based Layton Construction, who added that his team was able to mitigate rising project costs and work closely with subcontractors to keep the project on track. " We developed our GMP right as interest rates skyrocketed in 2022 (and the) project didn't pencil out and was put on hold. We met with our intended trade partners and committed to each other to keep the project together and make it viable. Team creativity and unity inspired us to find ways to minimize risks, trim costs, and maintain quality."


Architecturally, The Vue embraces a modern aesthetic that reflects the evolving character of Southern Utah's residential market, with the buildings featuring a combination of metal siding, stucco and honed concrete masonry unit (CMU) exterior finishes. Flat rooflines and projecting balconies create visual interest while contributing to the development's contemporary appearance.


The clubhouse serves as the focal point of the community and incorporates similar materials while introducing distinctive architectural features such as butterfly roofs and trellis elements. These design features create shaded gathering spaces and establish a recognizable identity within the larger Desert Color community..

  • Slide title

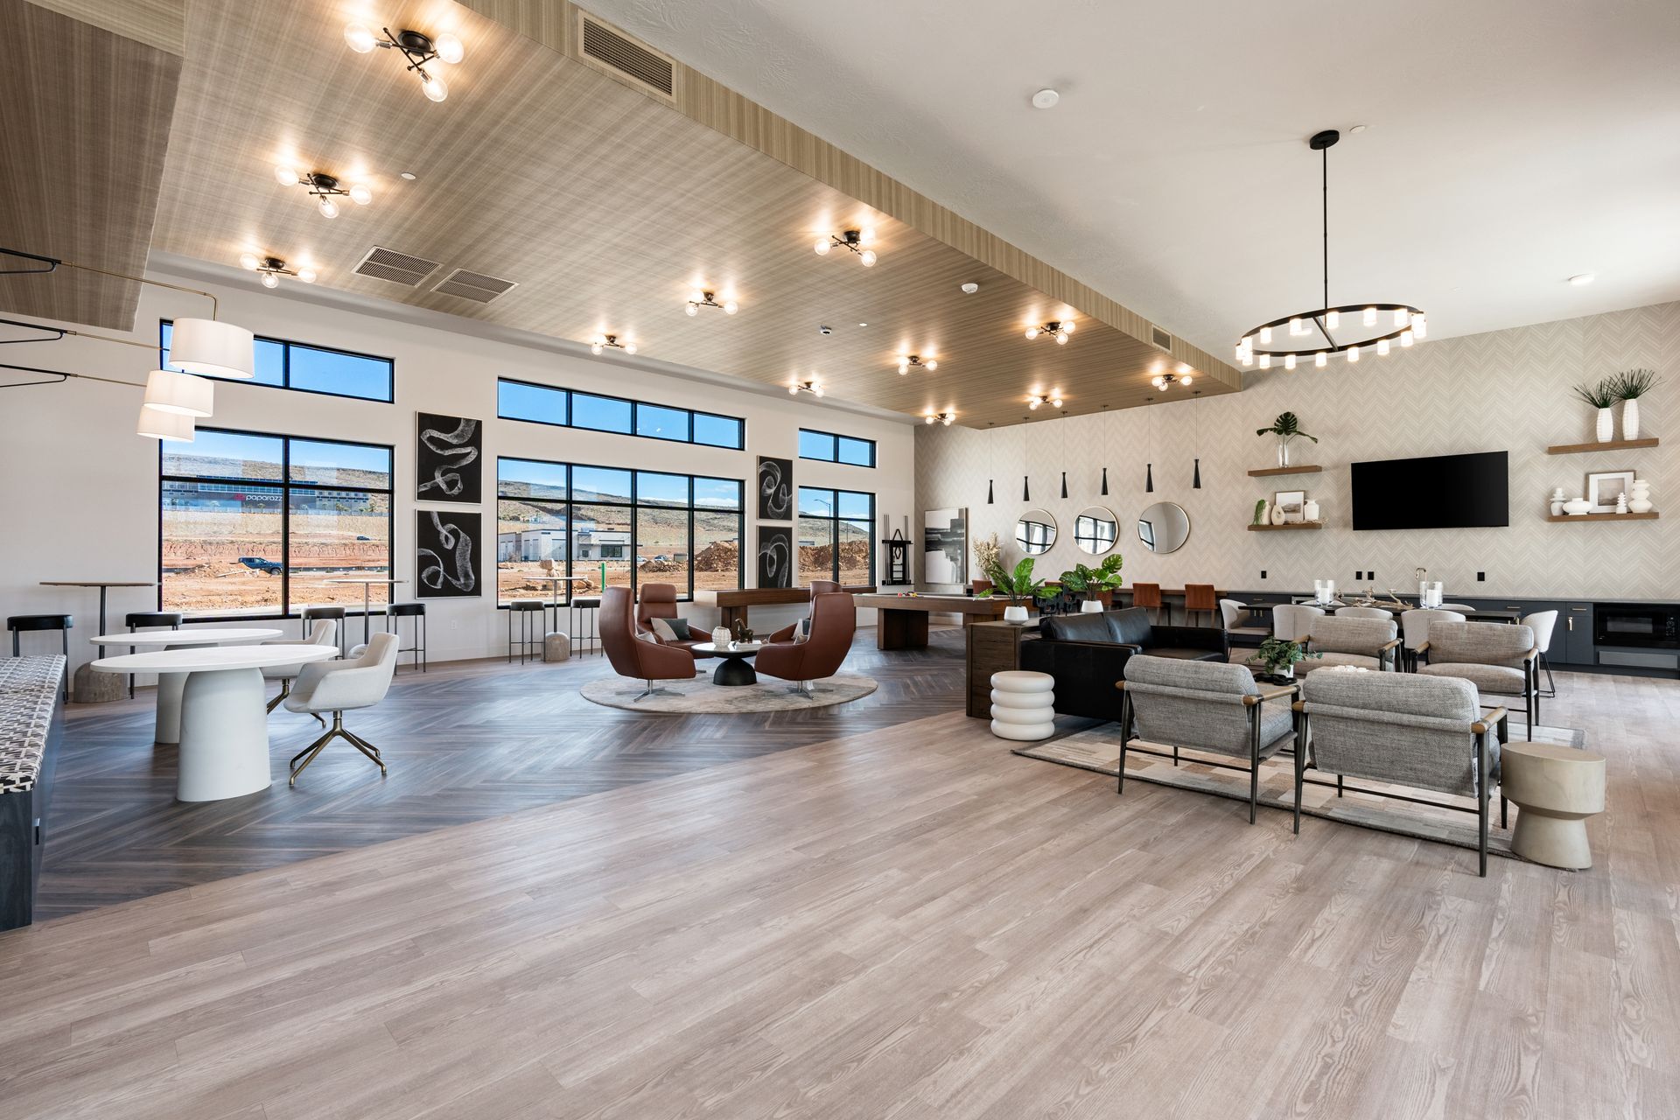
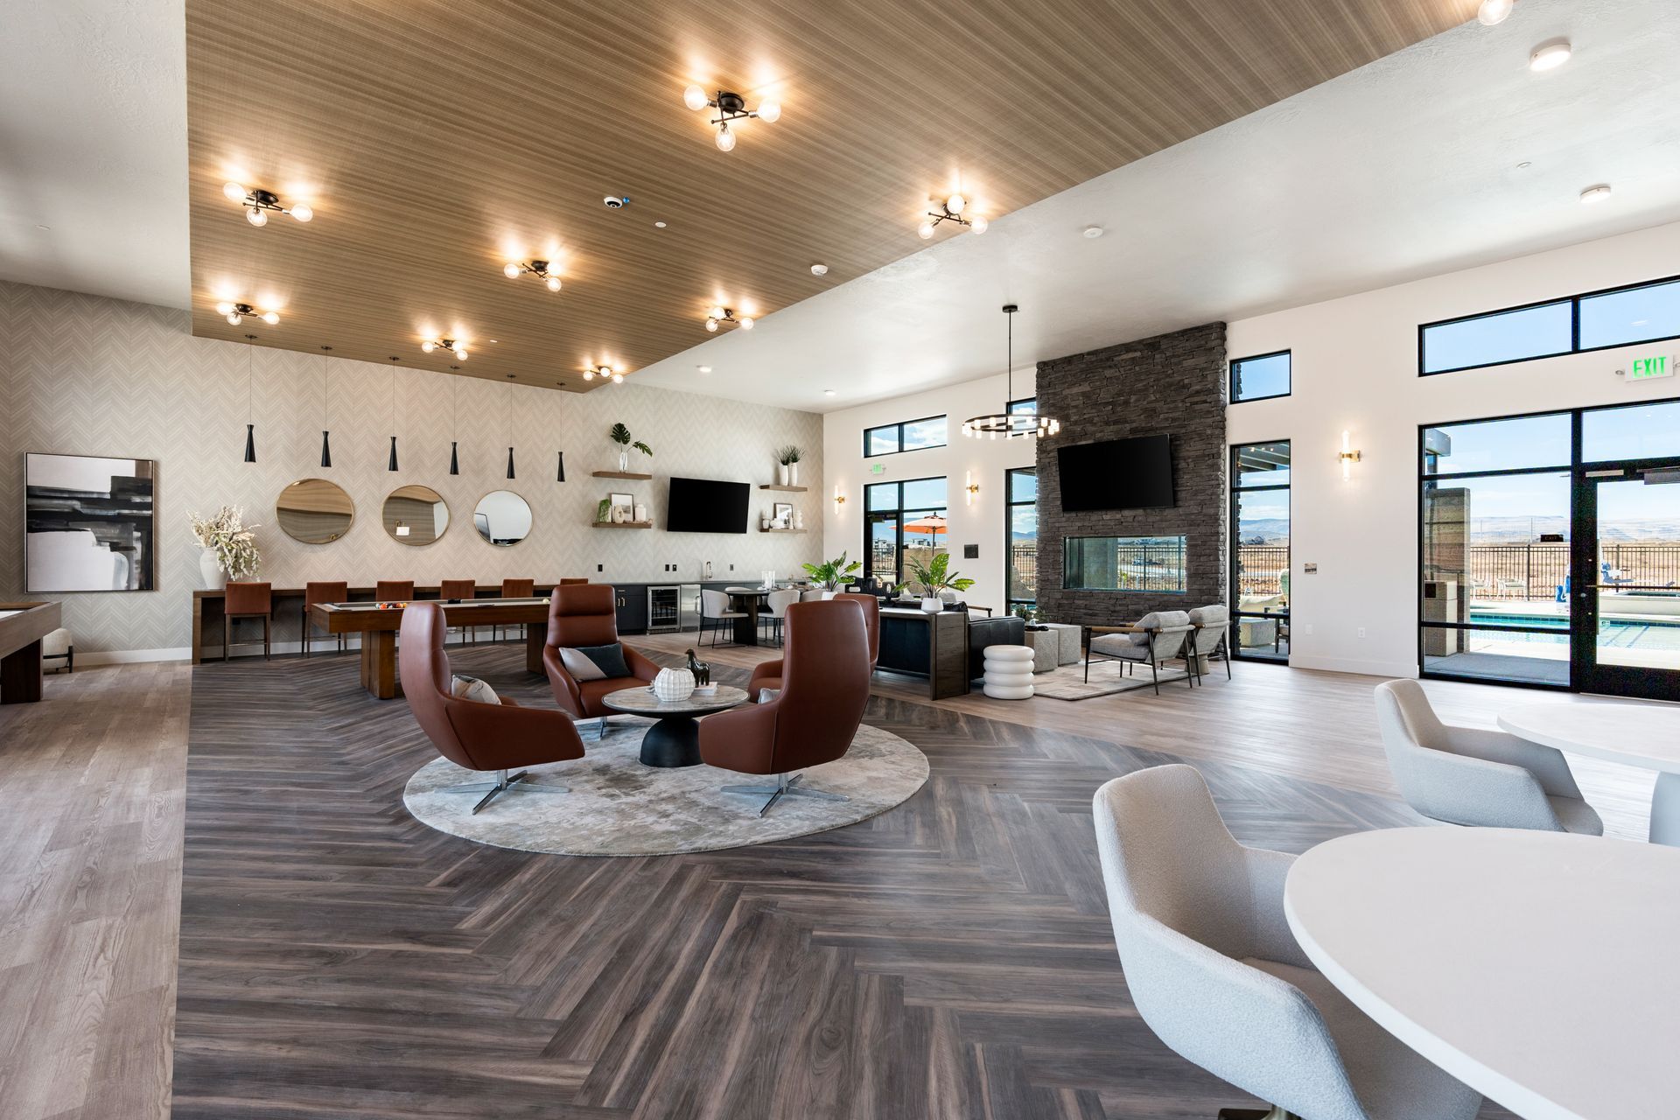
    A world-class clubhouse highlights the amenity package of Phase I of The Vue at Desert Color. 

    (all photos courtesy PEG Development; Layton Construction)

    Button
  • Slide title

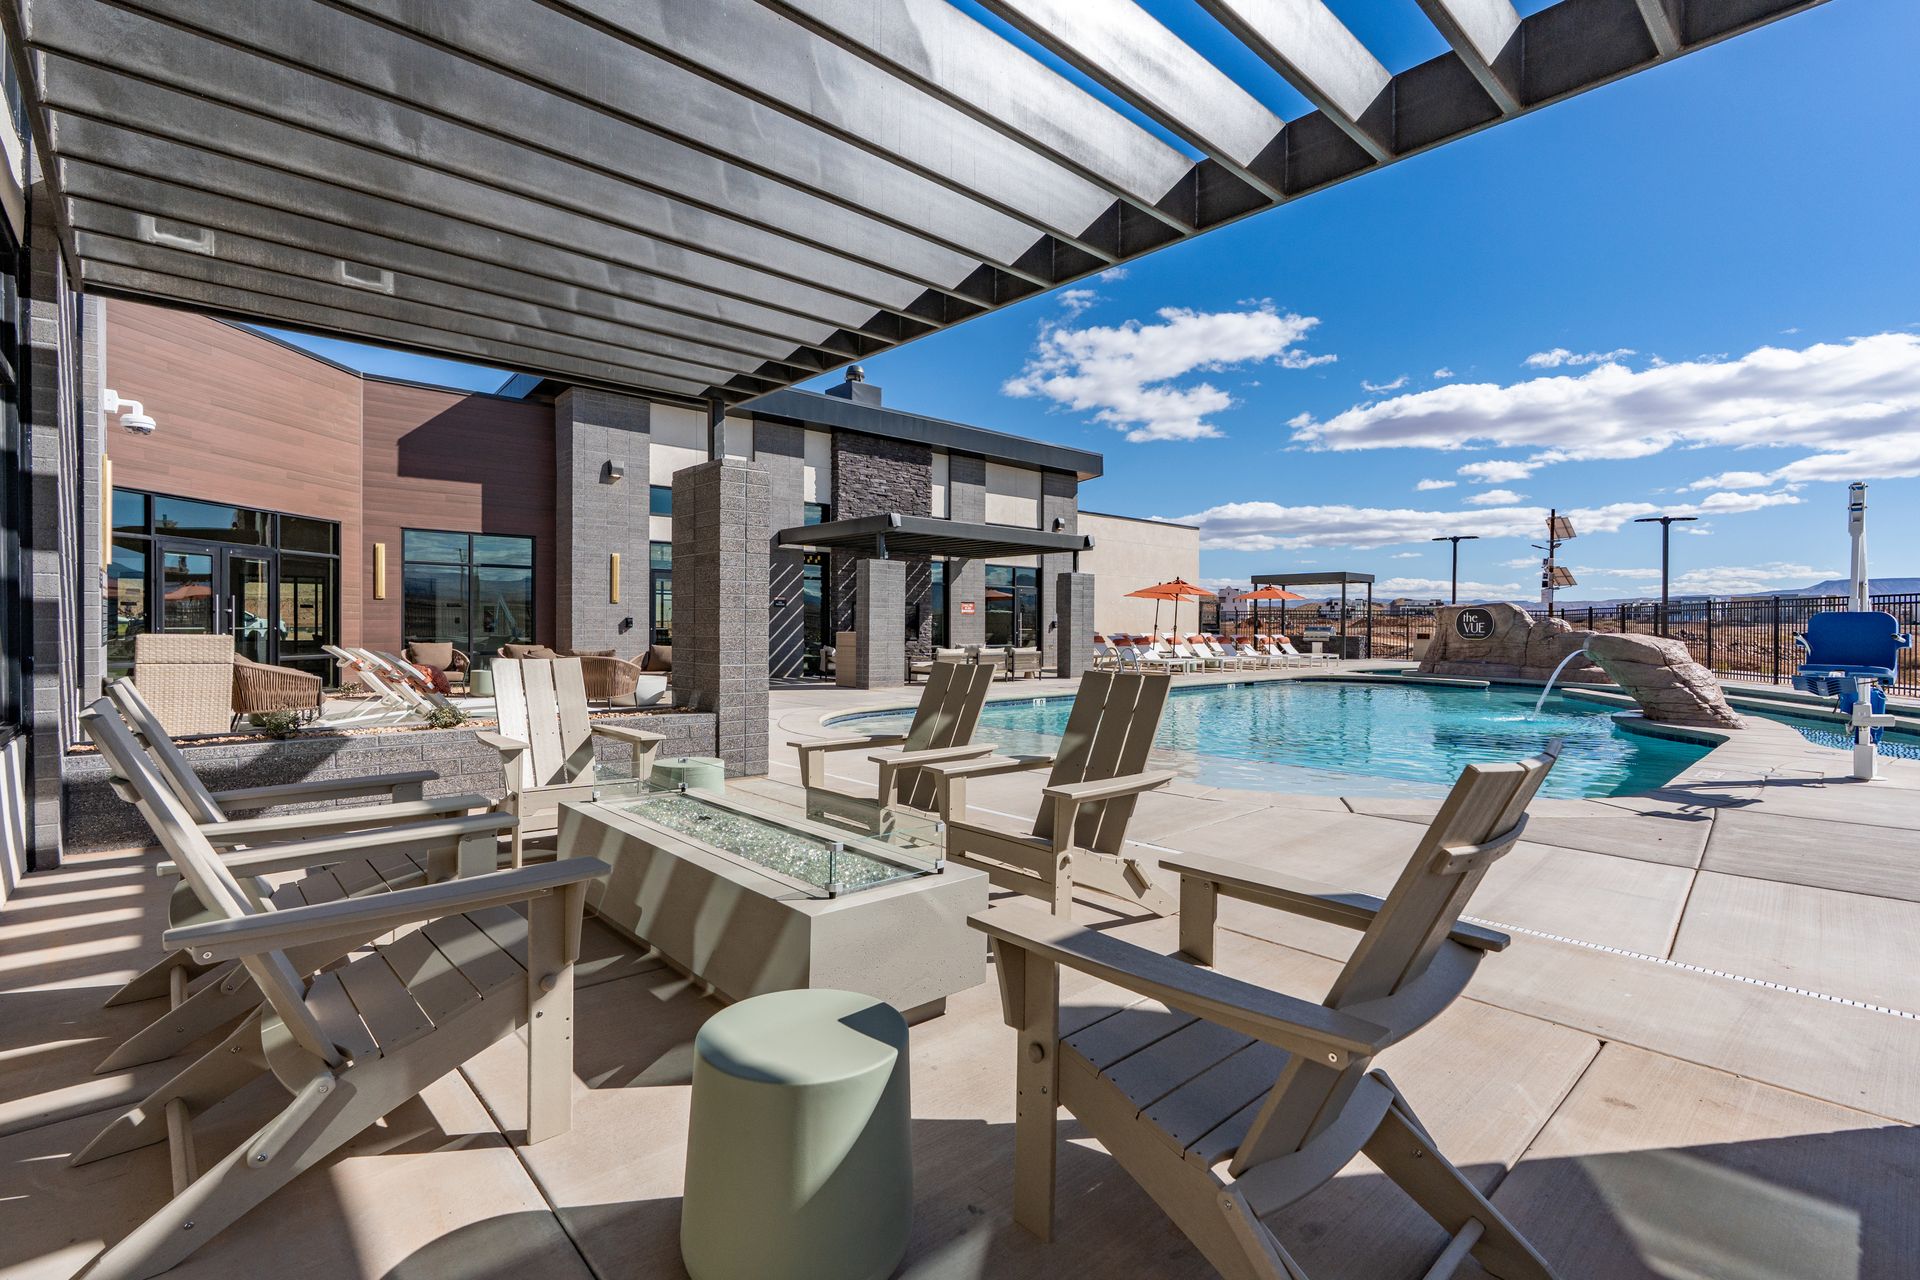
    Residents can enjoy the sunshine from the comfortable abd hospitality-focused pool and spa complex.

    Button
  • Slide title

    The project placed major emphasis on an extensive amenity offering.

    Button

Amenities Take Center Stage; Interior Elements Shine


A major emphasis of the project is its extensive amenity offering, creating an environment that rivals many hospitality-focused developments.


The centerpiece is a resort-style pool and spa complex featuring a lazy river, providing residents with a unique recreational experience uncommon in traditional apartment communities. Additional outdoor amenities include a covered barbecue pavilion with picnic seating, fire pits with lounge areas, and expansive turf spaces designed for recreation and community gatherings.


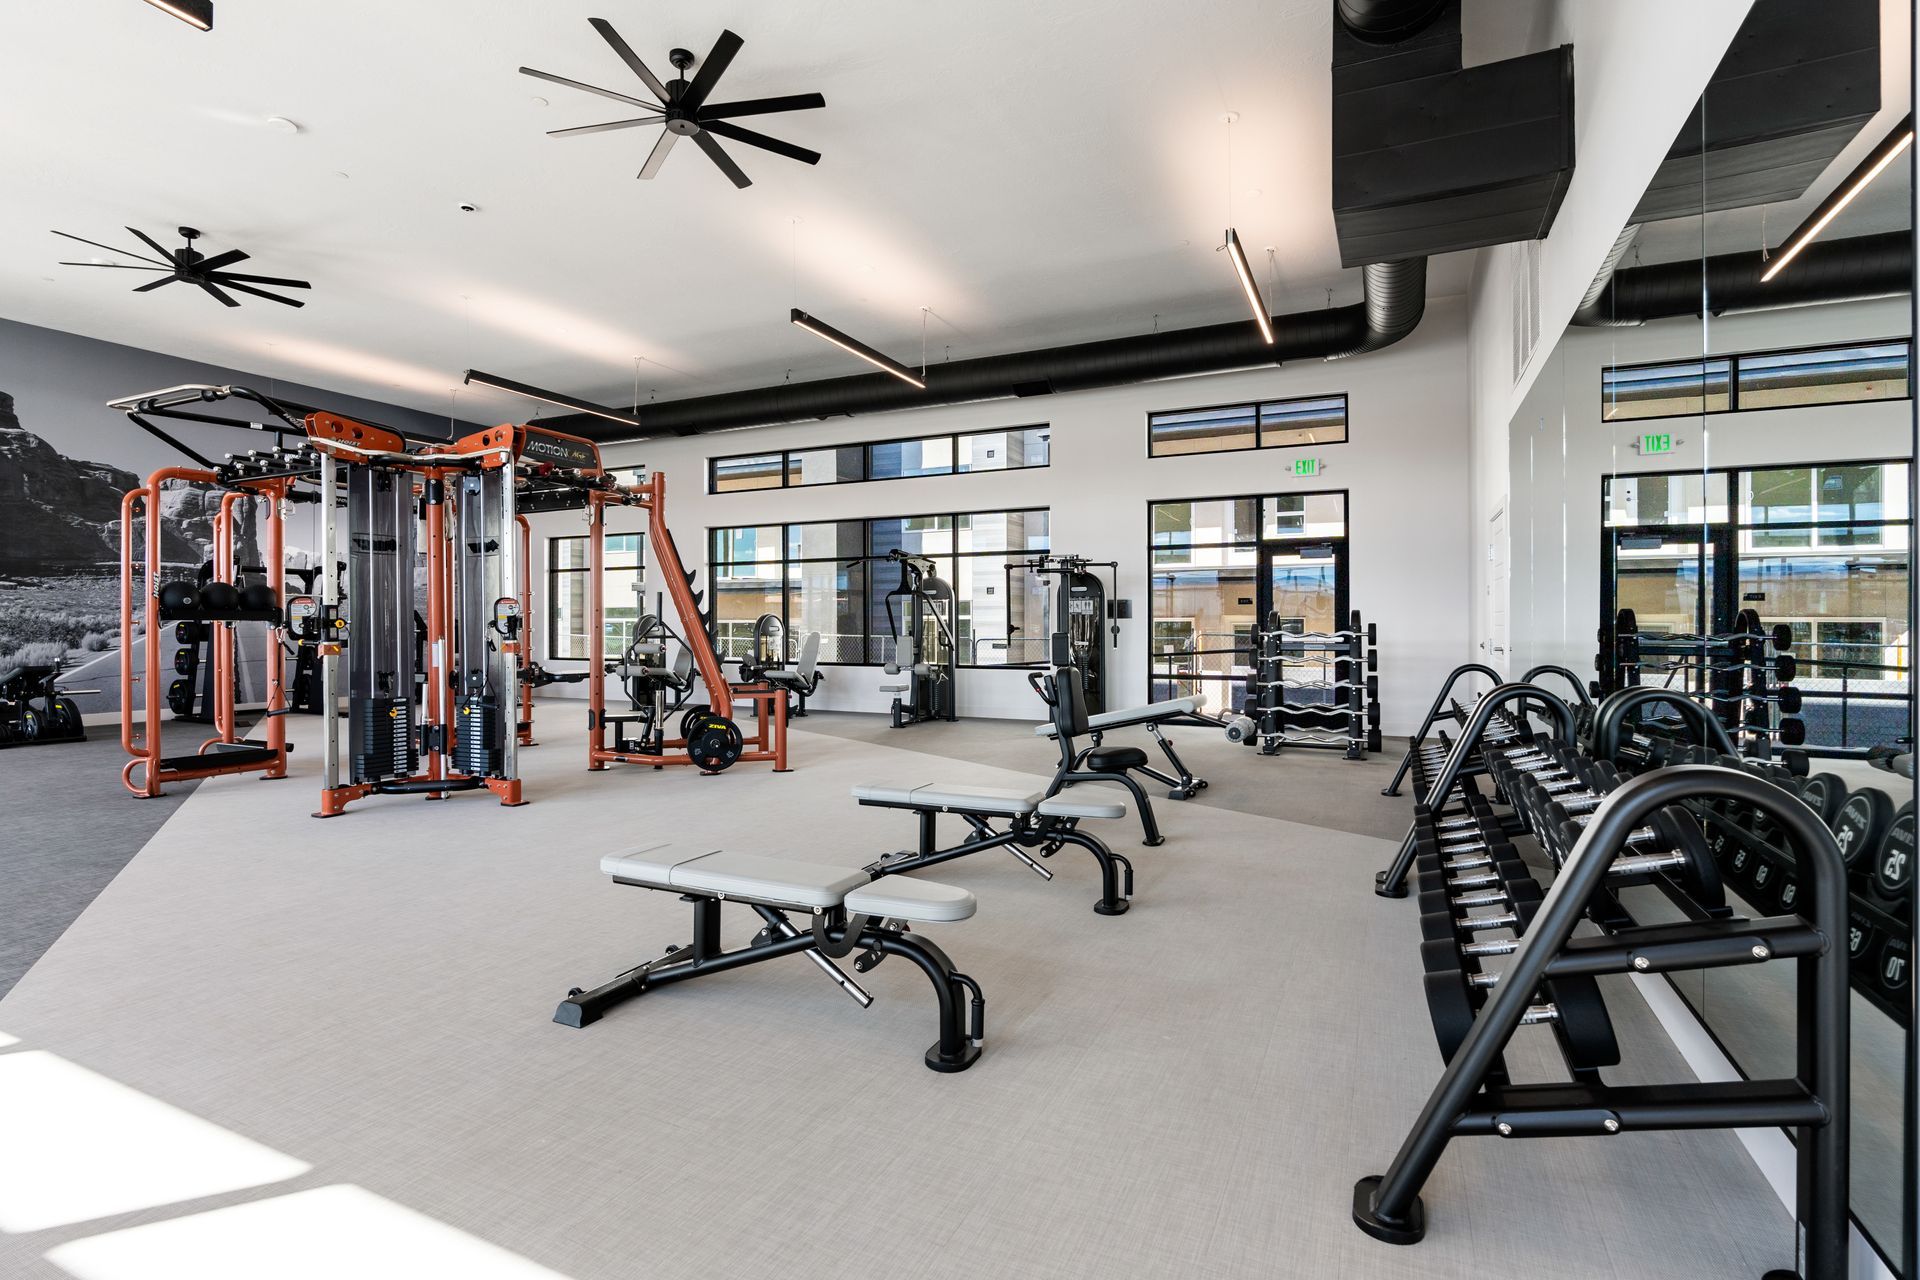
Inside the clubhouse, residents have access to more than 2,000 SF of fitness space equipped with a variety of exercise machines, free weights, and a dedicated yoga studio featuring an interactive training screen.


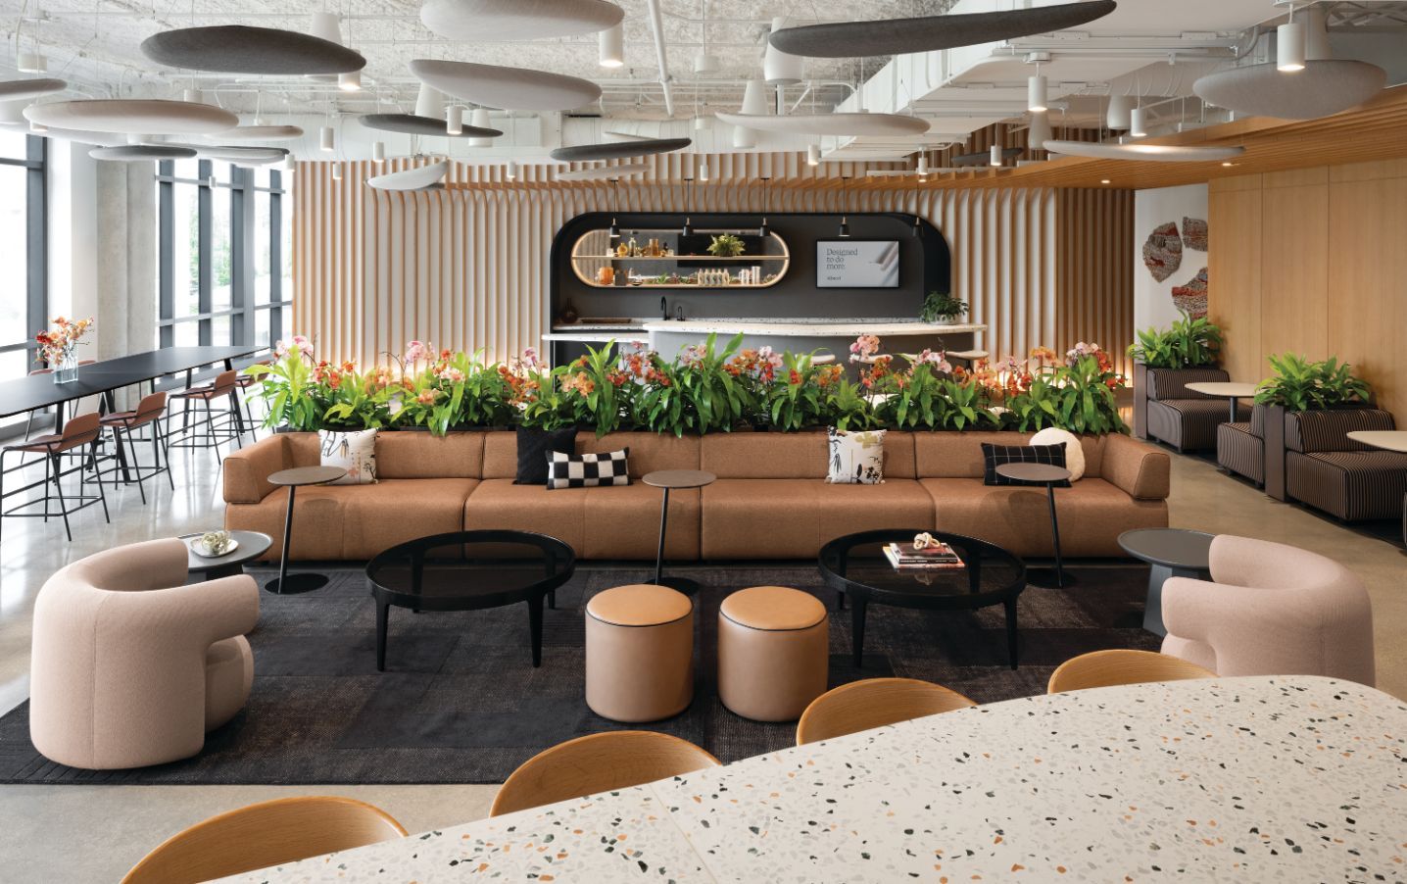
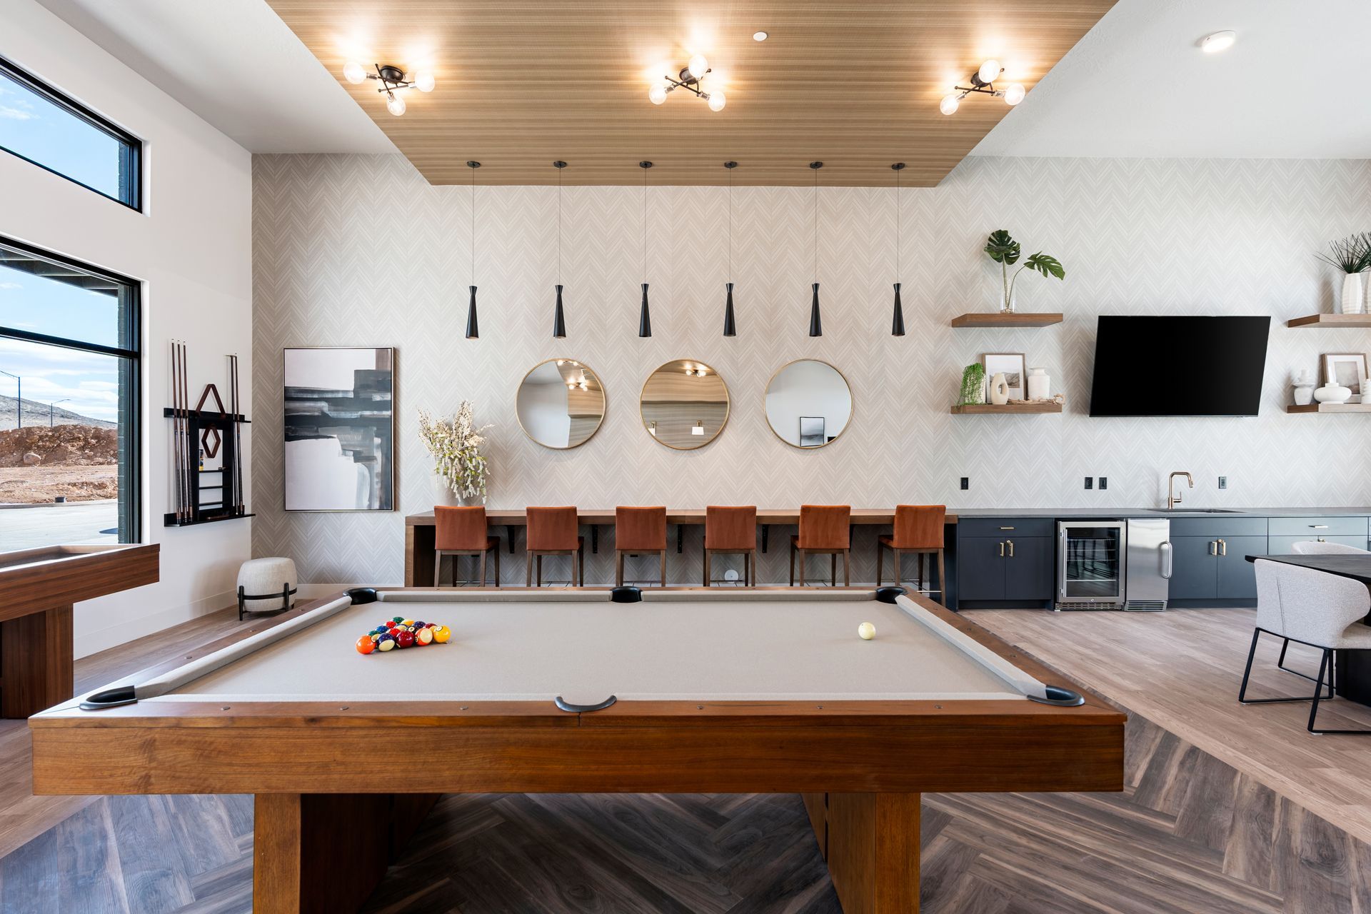
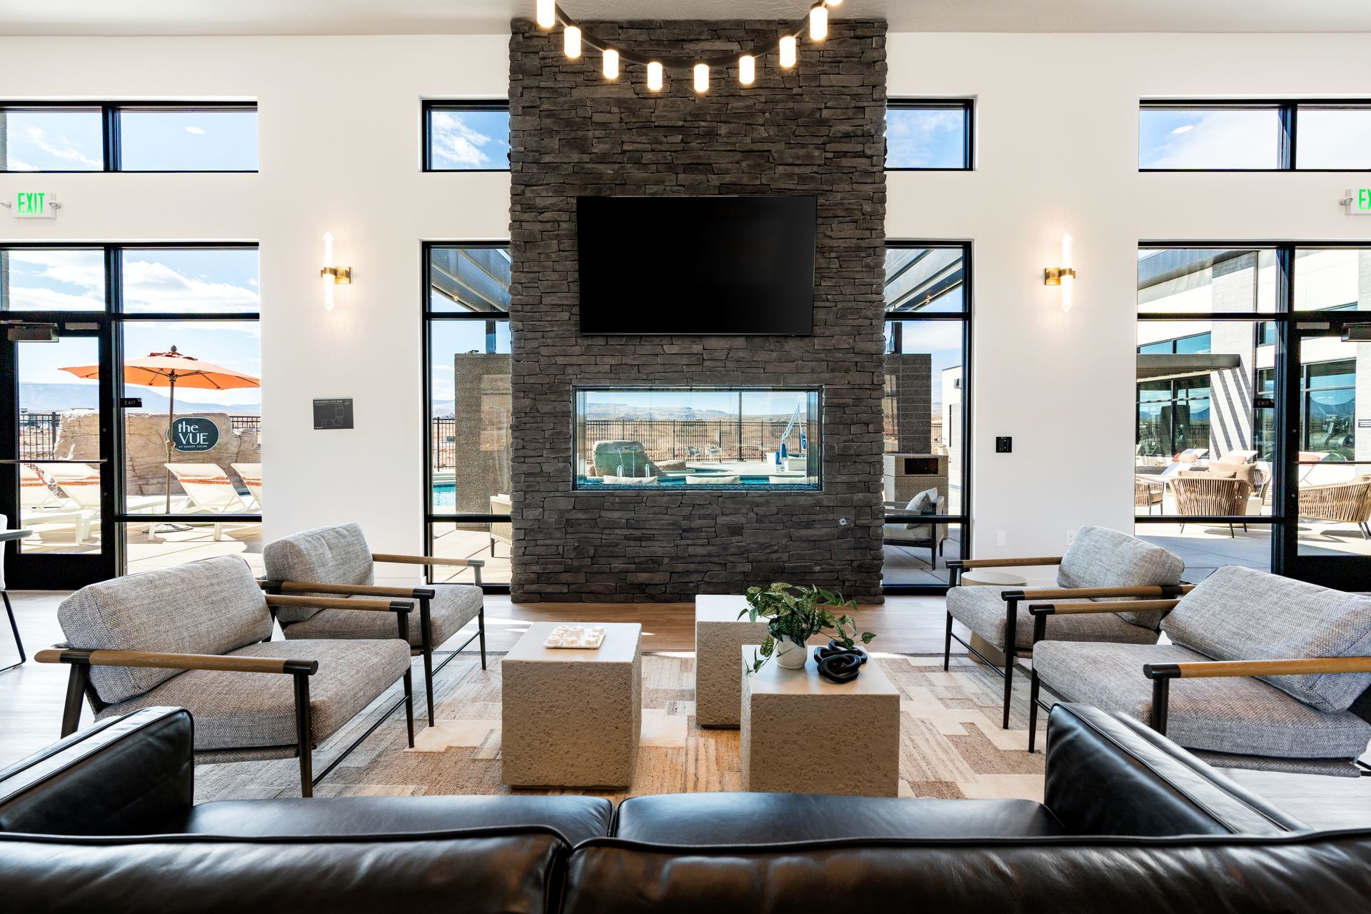
The clubhouse's social areas are equally robust, incorporating a clubroom with contemporary seating arrangements, banquet-style gathering spaces, a kitchenette, fireplace, pool table, and shuffleboard table. The combination of active and social amenities reflects the project's focus on creating a community-centered living environment.


Apartment interiors have been designed with functionality and comfort in mind. Each residence includes modern finishes and quality fixtures throughout, along with full-sized washers and dryers. The variety of floor plans allows the development to accommodate everyone from young professionals and students to families and retirees seeking maintenance-free living.


The emphasis on quality interior finishes and community amenities positions The Vue as a premium multifamily offering within one of Utah's fastest-growing residential markets.

  • Slide title

    A modern gym adds a level of sophistication to the project's amenity offering. 

    Button
  • Slide title

    Interior spaces are lively and daylight infused. 

    Button
  • Slide title

    Write your caption here
    Button
  • Slide title

    Interior spaces are lively and daylight infused. 

    Button
  • Slide title

    The connection between interior and exterior spaces is as lively as the Southern Utah sun is hot.

    Button

All-Electric Building Systems Highlight Project Sustainability


The Vue also reflects the growing trend toward building electrification in multifamily construction.


Apartment buildings utilize all-electric systems, including electric water heaters, heat pump HVAC systems and electric appliances. Natural gas service is limited to the clubhouse facility.


Mechanical systems include rooftop units serving the clubhouse and individual electric heat pumps for apartment residences. The all-electric design supports energy efficiency goals while simplifying utility infrastructure throughout the residential portions of the project.


Structurally, The Vue employs a wood-frame construction system utilizing wood floor joists and wood roof trusses, a cost-effective and widely used approach for multifamily developments of this scale. Steel columns and beams are incorporated where required, particularly for balcony structures and portions of the clubhouse, providing additional strength and durability while supporting the project's architectural vision.


"The units function almost like building blocks—you determine the desired mix of one-, two- and three-bedroom units, assemble them into the building configuration, and then stack them vertically to create the final structure," said Walker. 


"The key to a successful multifamily project is investing the necessary time upfront to ensure the units themselves are thoughtfully designed and highly functional. That foundation ultimately drives the success of the entire development.".


The Vue at Desert Color


Location: St George

Start/Completion: December 2023/June 2025

Cost: $41 million

Delivery Method: Design-Build/Assist

Stories/Levels: Four 3-story Apartment buildings, 1-story clubhouse


Project Team

Owner: PEG Companies, Woodbury Corporation, Desert Color


Design Team

Architect: Beecher Walker

Civil Engineer: Bush & Gudgell

Electrical Engineer: Hunt Electric

Mechanical Engineer: Shakespeare Engineering

Structural Engineer: Dunn Associates 

Geotechnical Engineer: AGEC

Interior Design: KJ Designs

Landscape Architect: John Costanza


Construction Team

General Contractor: Layton Construction 

Concrete: MS Concrete

Plumbing: Tom’s Mechanical

HVAC: Ace Mechanical Contractors

Electrical: Hunt Electric

Masonry: BA Robinson Construction

Drywall: KYCO

Painting: Accent Painting

Tile/Stone: Mojave Home Center, Unique Custom Exteriors

Millwork: CP Build

Flooring: Mojave Home Center

Roofing: Skyline Roofing

Glazing/Curtain Wall: USI All Purpose Windows & Doors

Waterproofing: WeatherSealed Incorporated

Steel Fabrication: Fab-Tec

Steel Erection: Stark Welding

Excavation: Suncore Construction & Materials

Landscaping: Stratton & Brätt



By Taylor Larsen July 6, 2026
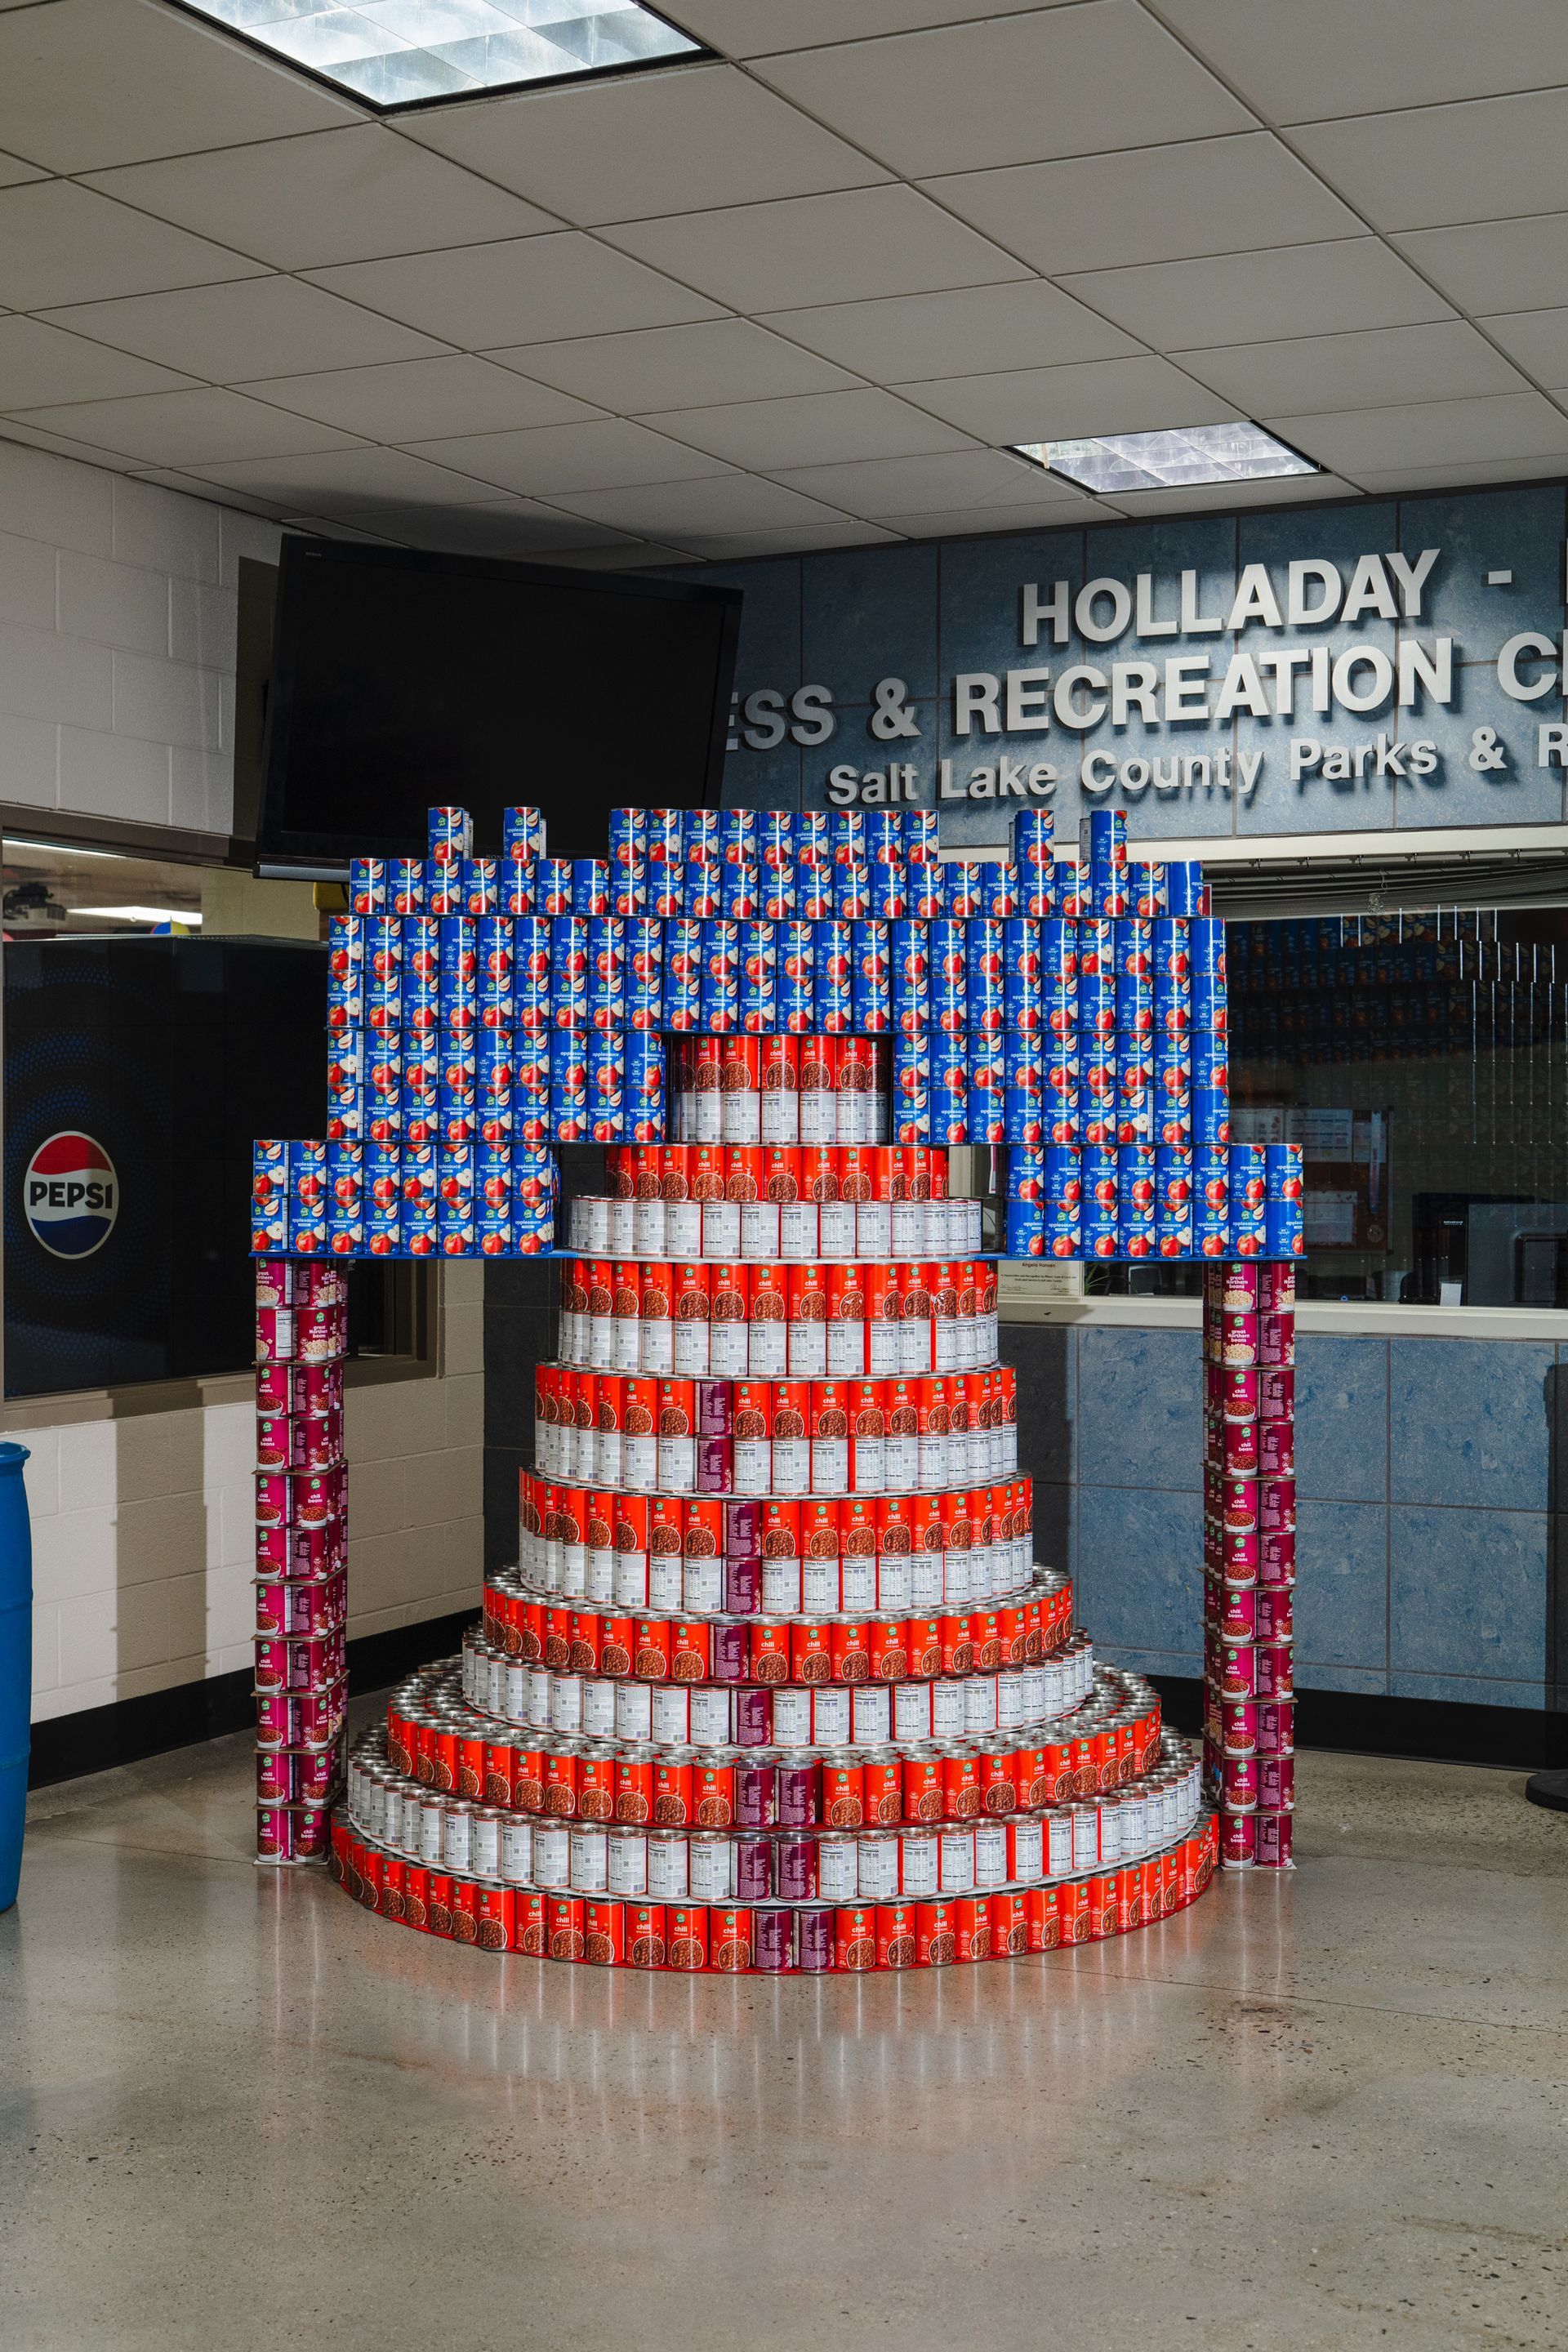
CANstruction delivers a meaningful way for the industry to help the community fight hunger and food insecurity while showcasing the immense talents of Utah’s A/E/C professionals. By Taylor Larsen
By Bradley Fullmer July 6, 2026
Current Chair Craig Madsen remains optimistic about Utah's construction future.  By Bradley Fullmer
By UC+D July 6, 2026
Nine captivating projects, from Alpine to Boise, receive interior design honors at IIDA Intermountain’s annual awards event 
By Bradley Fullmer July 6, 2026
Lifestyle renters, resort-style amenities, and affordability challenges are reshaping apartment development from Brigham City to Santaquin. By Bradley Fullmer
By Bradley Fullmer July 6, 2026
The new Boys & Girls Club of Northern Utah Community Campus offers a true safe haven for families and individuals suffering from challenging domestic situations. By Bradley Fullmer
By Bradley Fullmer July 6, 2026
Baltimore-based St. John Properties marks its “double-nickel” anniversary this year, including an impressive 12-year run in the Beehive State that has seen the firm develop more than 1.4 million SF of space in four main Utah cities under the direction of Daniel Thomas. By Bradley Fullmer
By Milt Harrison July 6, 2026
At 120,000 SF and highlighted with nine full-size, regulation basketball courts under one expansive roof, the new Western Sports Park marks the largest building investment in Davis County history. By Milt Harrison
By Bradley Fullmer July 6, 2026
Ogden-based firm has established itself as a respected general contractor across numerous vertical markets along with being one of the premier multifamily builders in Utah the past 15 years. By Bradley Fullmer
By Bradley Fullmer July 6, 2026
Seattle-based firms tout the benefits of PDB at a recent industry summit, which drew owners and A/E/C professionals who desire a better delivery method. By Bradley Fullmer
By Bradley Fullmer July 6, 2026
The creation of Lynk Engineers combines the diverse skill sets of three prominent Salt Lake-based engineering firms—Spectrum, Colvin, and Envision—into one dynamic firm. By Bradley Fullmer