








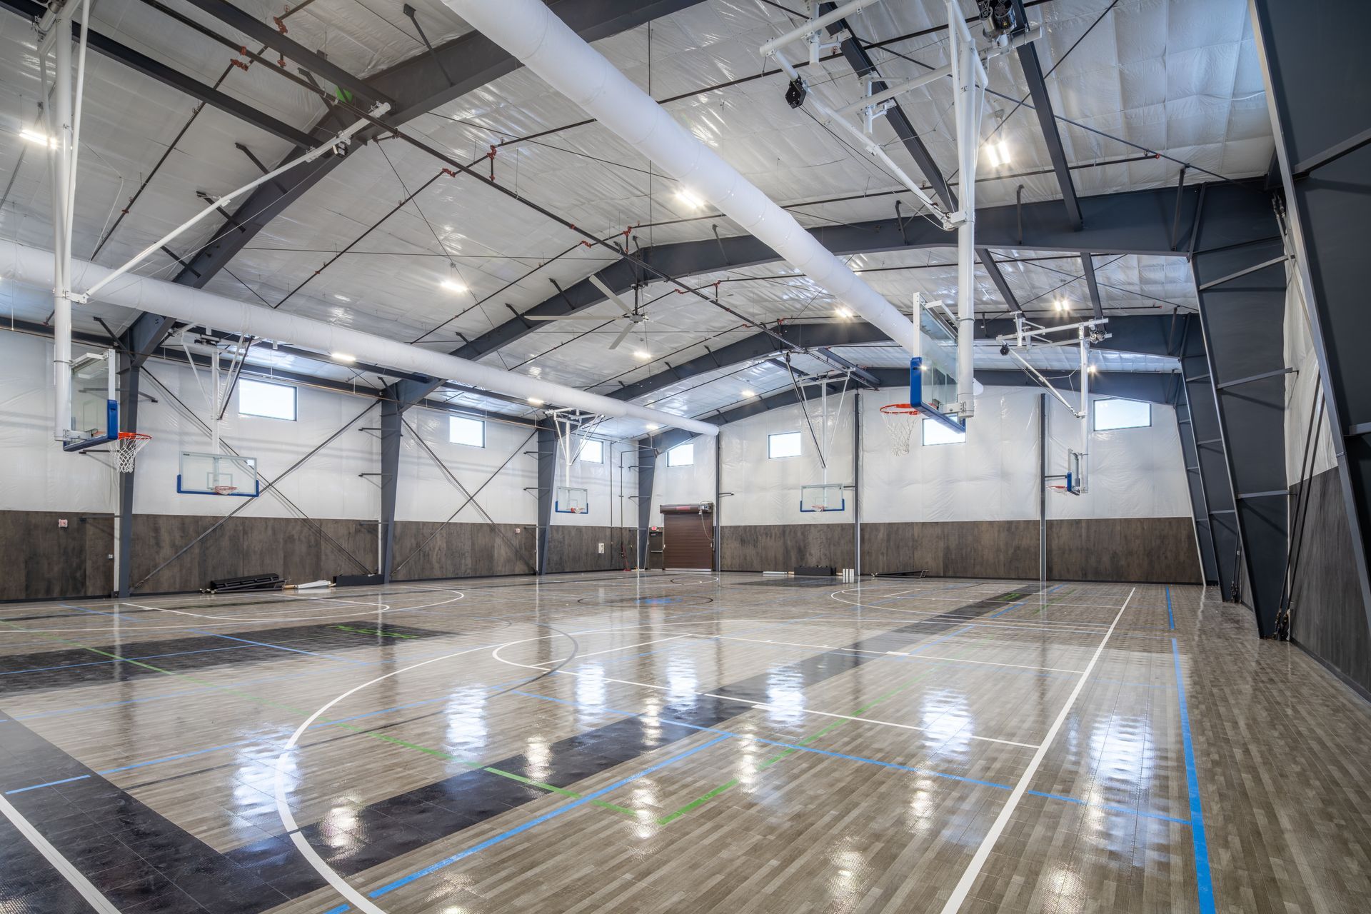
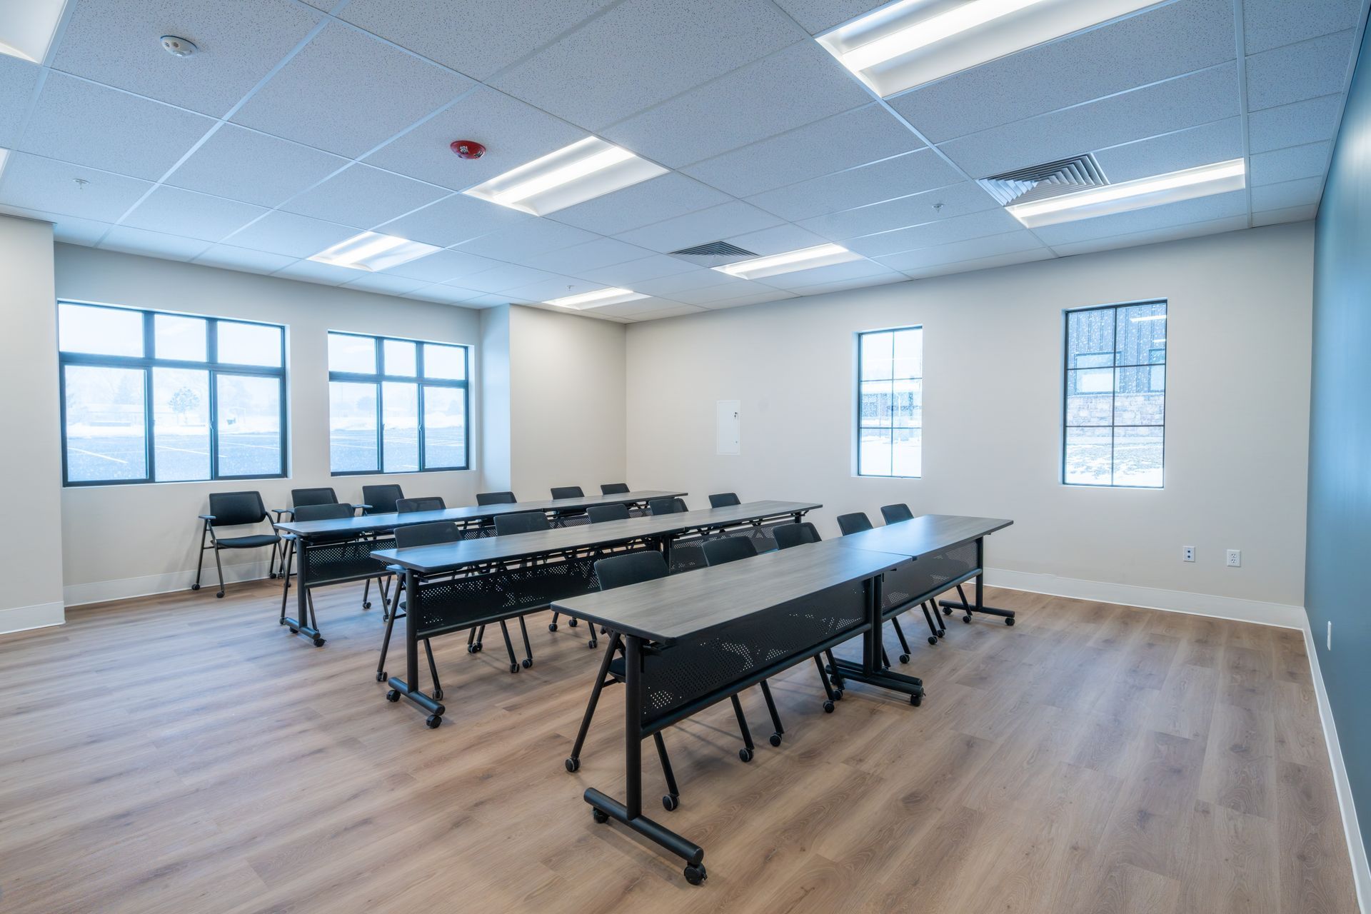
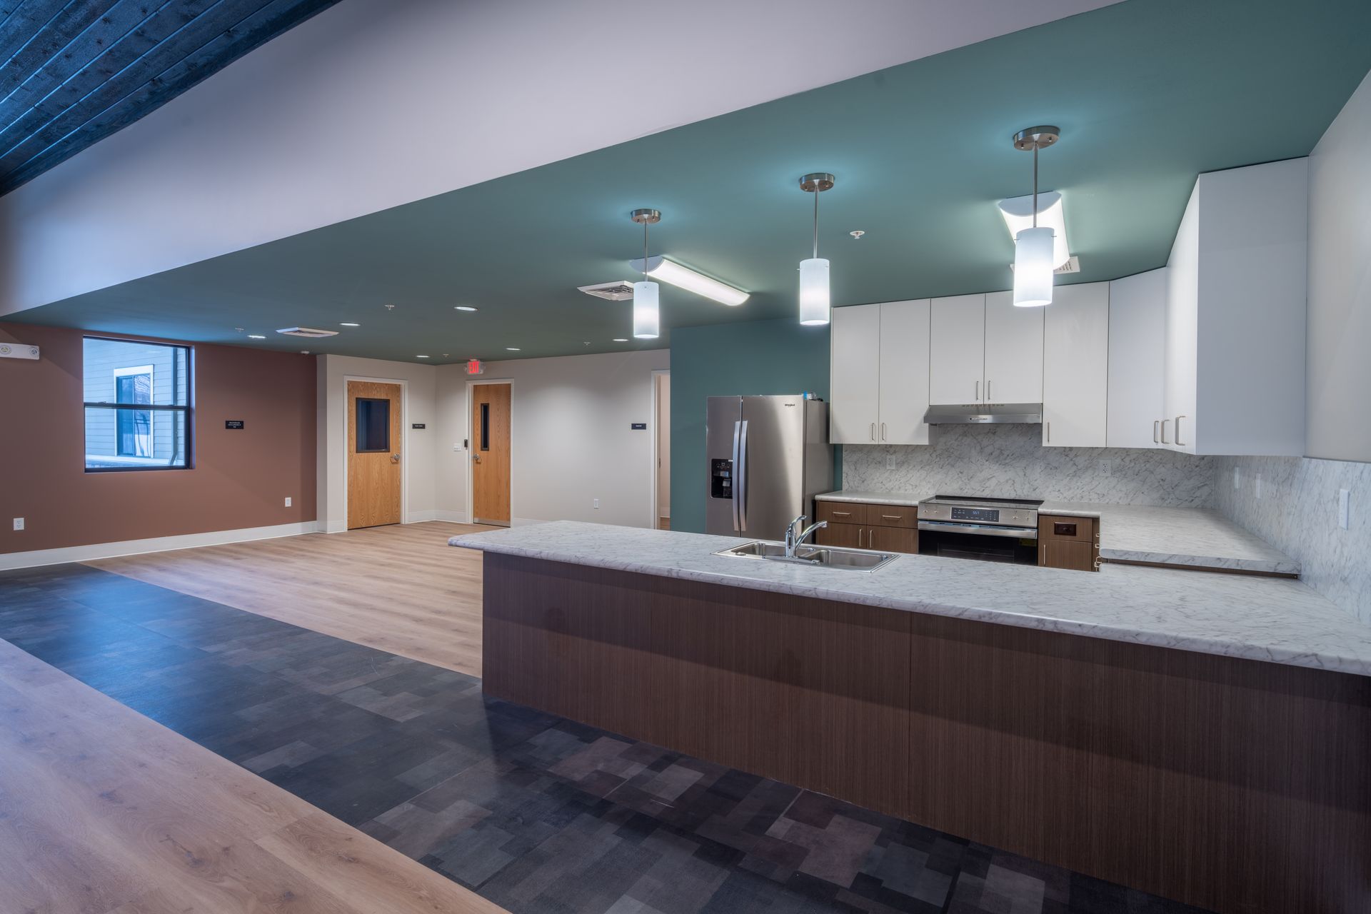
Boys & Girls Club of Northern Utah—
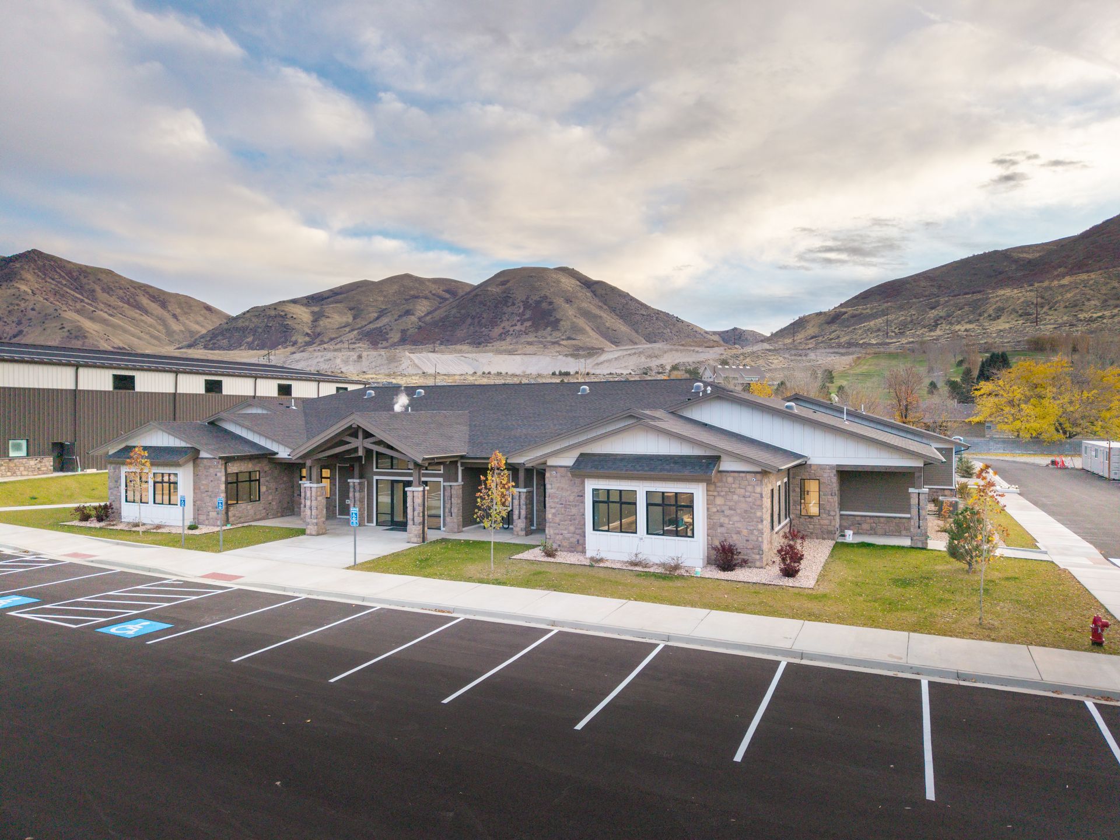
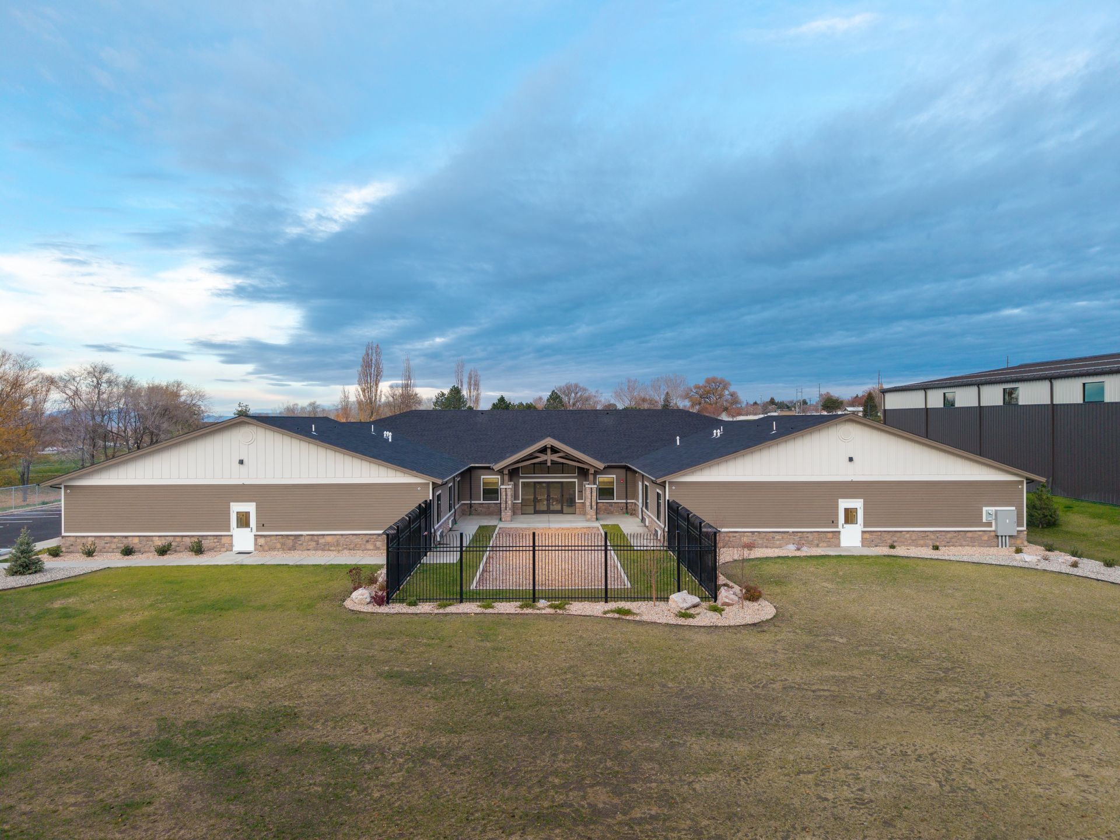
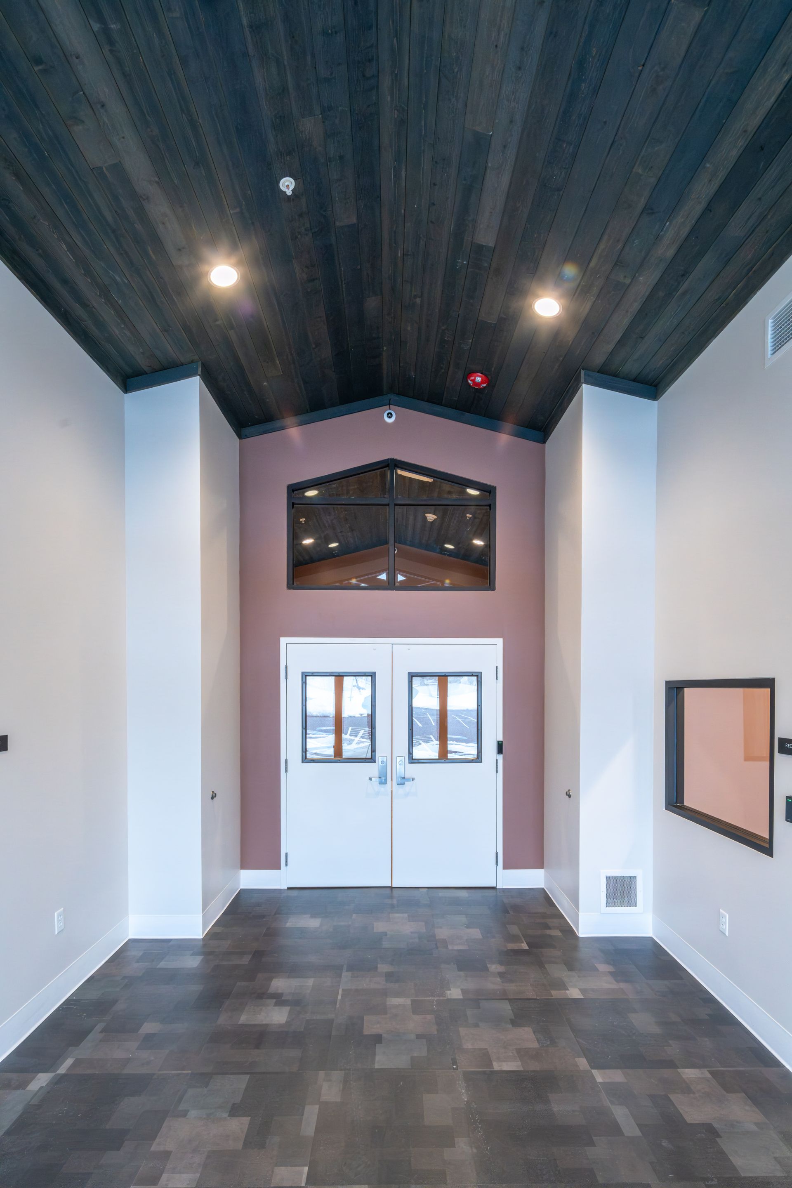
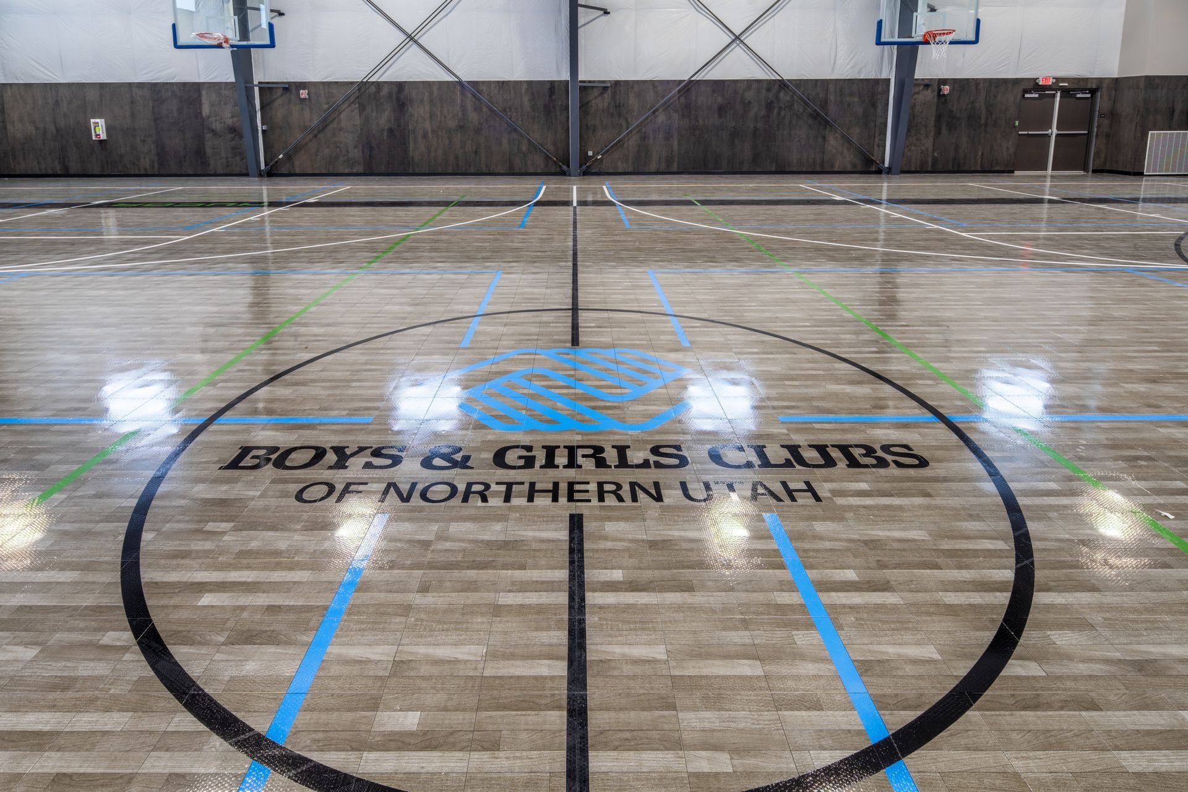
Community Center and New Hope Crisis Center
Location: Brigham City
Start/Completion: September 2024 to January 2026
Cost: $6.9 million
Delivery Method: Design-Bid-Build
Square Footage: Community Center - 11,476; New Hope Crisis Center - 13,700
Owner: Boys & Girls Club of Northern Utah
Owner's Rep: JeuneElle Jeffries
Design Team
Architect: Mountain West Architecture
Civil Engineer: Gardner Engineering
Electrical Engineer: Payne Engineering
Mechanical Engineer: Engineering Systems & Associates
Structural Engineer: ARW Engineers
Interior Design: Mountain West Architecture
Landscape Architect: Gardner Engineering
Construction Team
GC: Eckman Construction
Concrete: Evans Concrete Construction
Plumbing: Legacy Plumbing
HVAC: Precision Comfort Solutions, Up North
Electrical: The Electric Guys
Masonry: 360 Construction
Drywall: Lara & Sons Construction
Painting: Non-Typical Painting
Tile/Stone: Premier Floor Company, 360 Construction
Millwork: Clients Design
Flooring: Premier Floor Company
Roofing: d-7 Roofing, Ellis Builders
Glazing/Curtain Wall: Midwest D-Vision Solutions
Waterproofing: Hansen/All Seasons Insulation
Steel Fabrication & Erection: Steelworks Fabrication
Excavation: Blue Rock Enterprises
Pre-engineered Metal Building & Erection: Ellis Builders
Landscaping: JC Landscaping
Demolition: Blue Rock Enterprises