






The New Level of Multifamily Fashionable

While the name MILLHAUS doesn’t convey the full materiality of this recent multifamily build in Millcreek, the project demonstrates the step-by-step intentionality required to create and execute high design for a timeless project.


By Taylor Larsen


Rome wasn’t built in a day, but it sure feels like downtown Millcreek underwent an overnight transformation. 

The party started with Millcreek City’s 2019 Master Plan, with Millcreek Common bringing the fun to the emerging downtown when it opened its splash pad, skating rink, park, and retail plaza in 2022; new apartment buildings, a new city hall, and beautiful street improvements joined in throughout the master planned area.

MILLHAUS, designed by AO and built by RVC Construction, appeared “fashionably late” to the city’s ongoing development party when it completed in November 2025. But “fashionable” is the wrong word to describe this multifamily project—this one is anything but trendy. Its arrival in Millcreek is most welcome for just how timeless and unique it appears inside and out, creating a standout apartment building that architecturally elevates the growing community.

Designed for Community Connection

Ionna Magiati, Architect and Partner for California-based AO, said her team was focused on creating a community that anchors Millcreek’s new and emerging downtown while fostering connection, walkability, and identity.

Millcreek may be a “new” city since incorporating in December 2016, but one with plenty of history. Magiati said AO’s design draws from both the regional vision for Millcreek and the industrial identity of the neighborhood. She explained how, as Millcreek looked to establish a central, downtown area for residents to gather and celebrate community, officials created the Millcreek City Center Master Plan. Boyer Company sought to develop MILLHAUS and position it as the northern end of the reimagined Millcreek Common.
“There’s a strong alignment between municipalities and the development community around creating vibrant, livable, and forward-thinking environments,” said Magiati of Utah, and especially Millcreek, “and that shared commitment has been key to the success of projects like MILLHAUS.”

  • Slide title

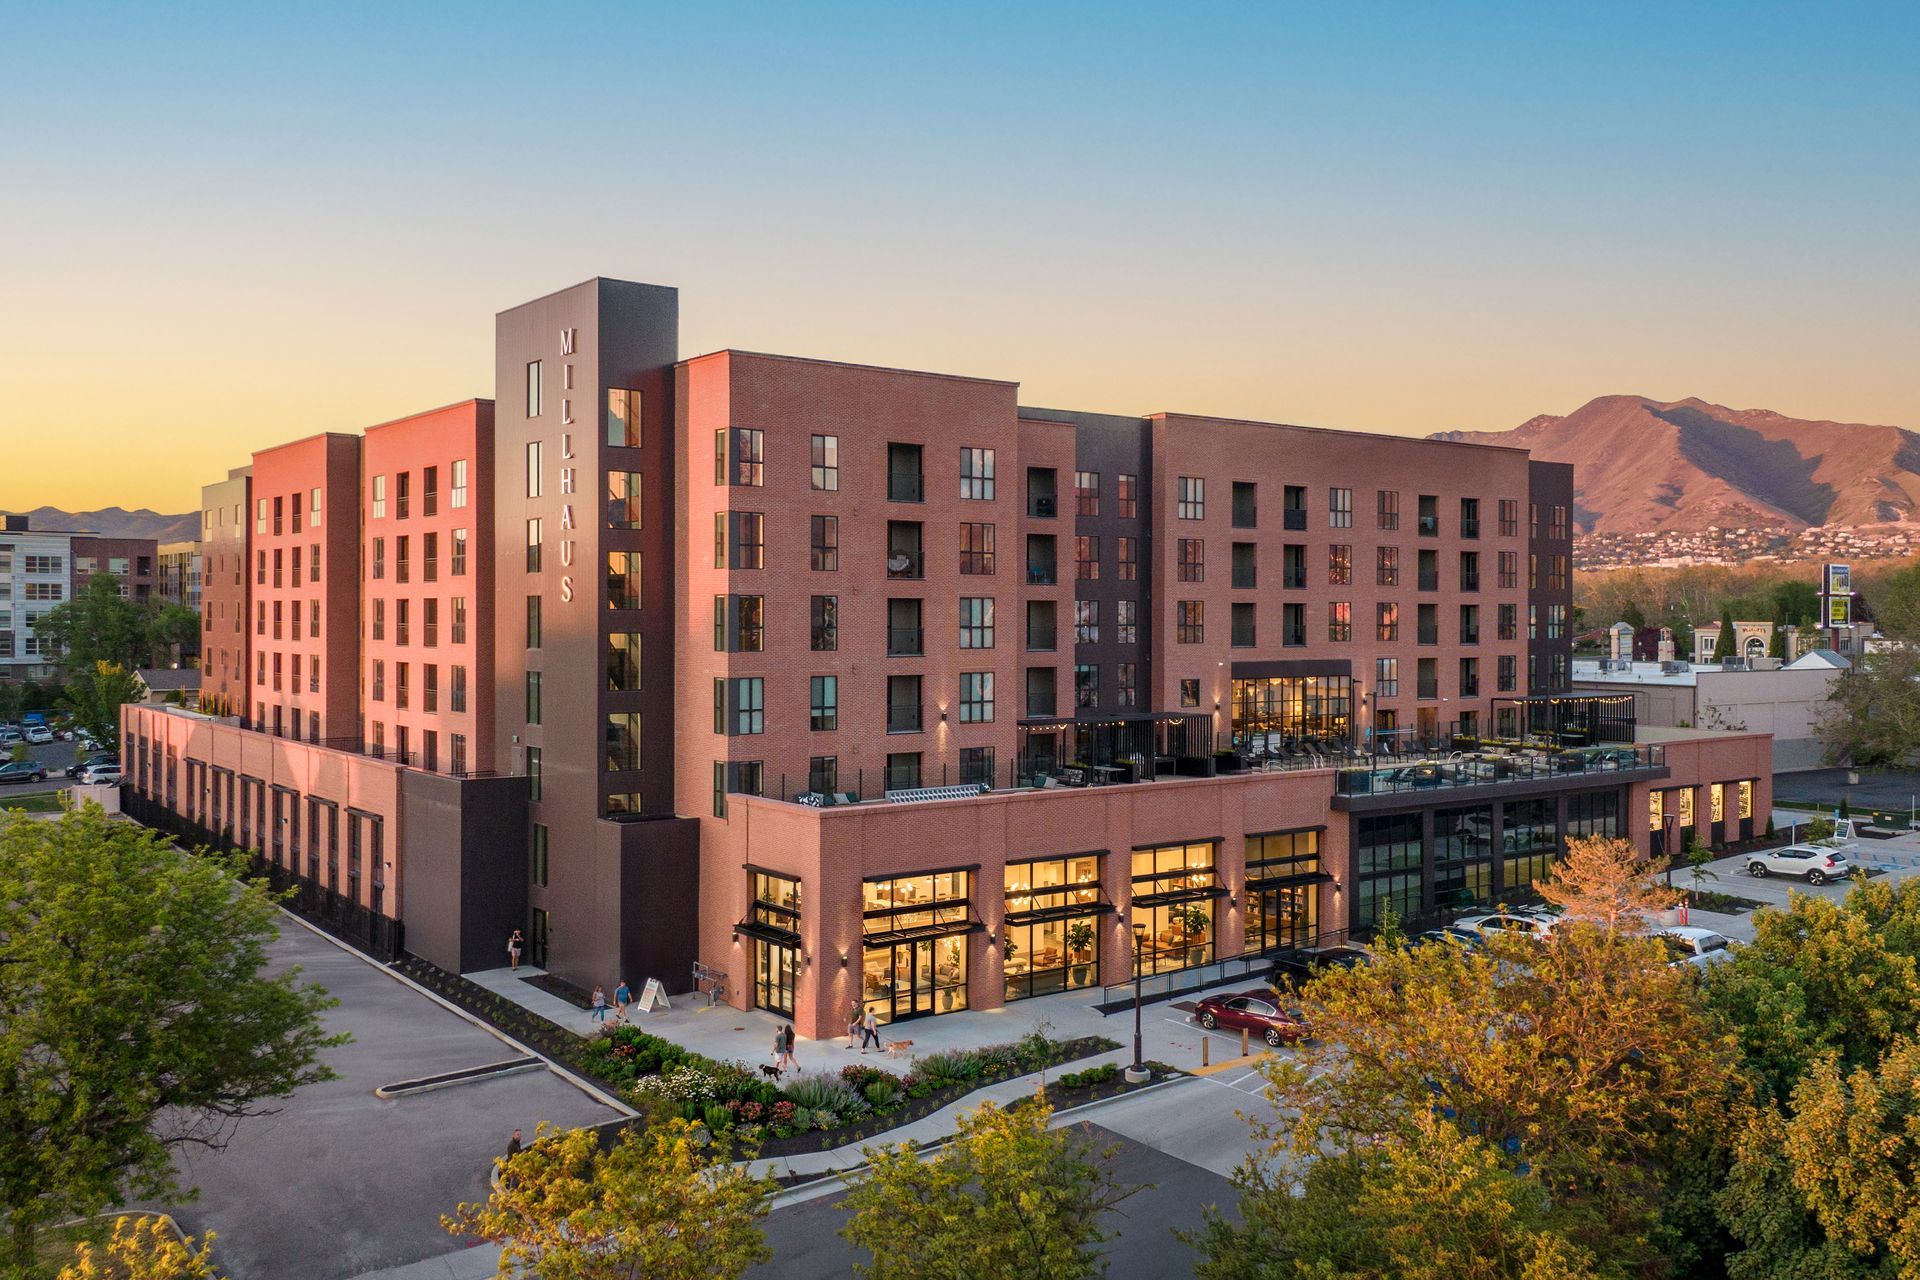
    The brick cladding honors the neighborhood history of what was once called “The Brickyard”; black

    metal features further complement MILLHAUS’s refined and timeless exterior. (image courtesy AO)

    Button
  • Slide title

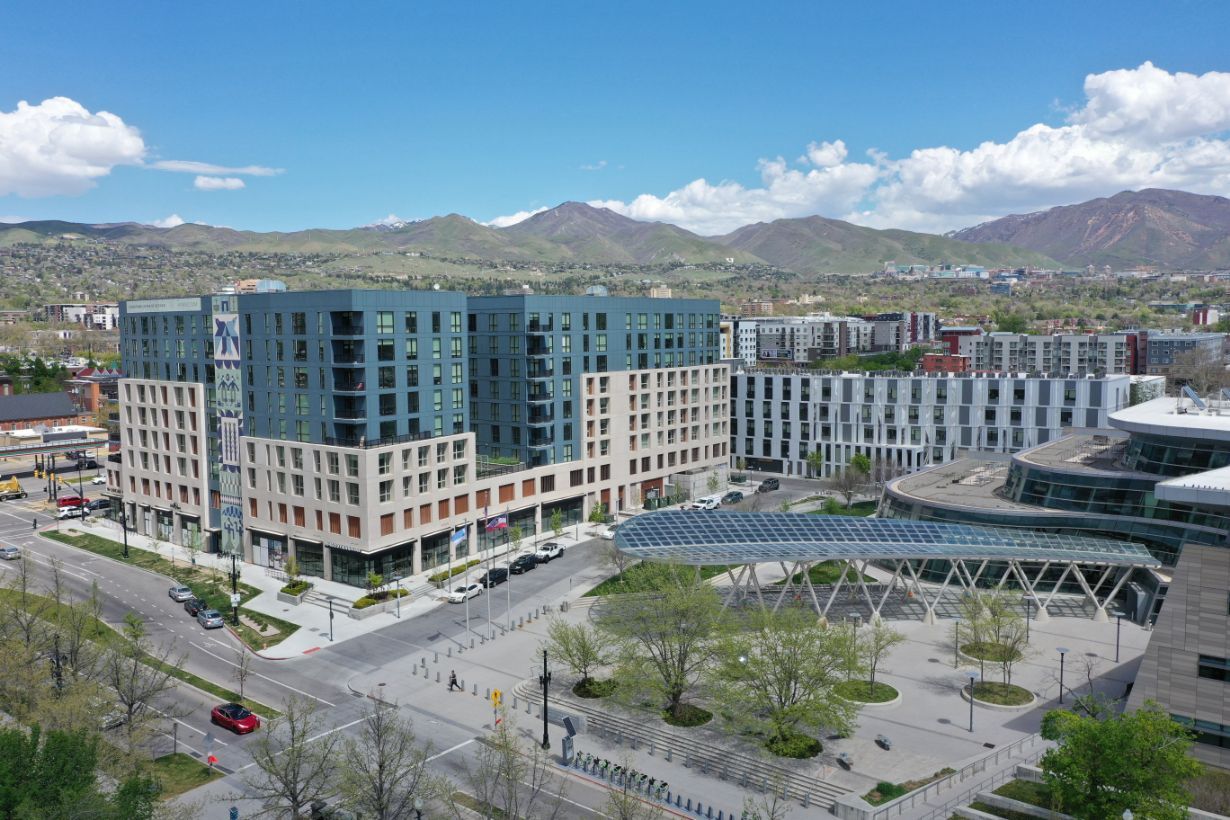
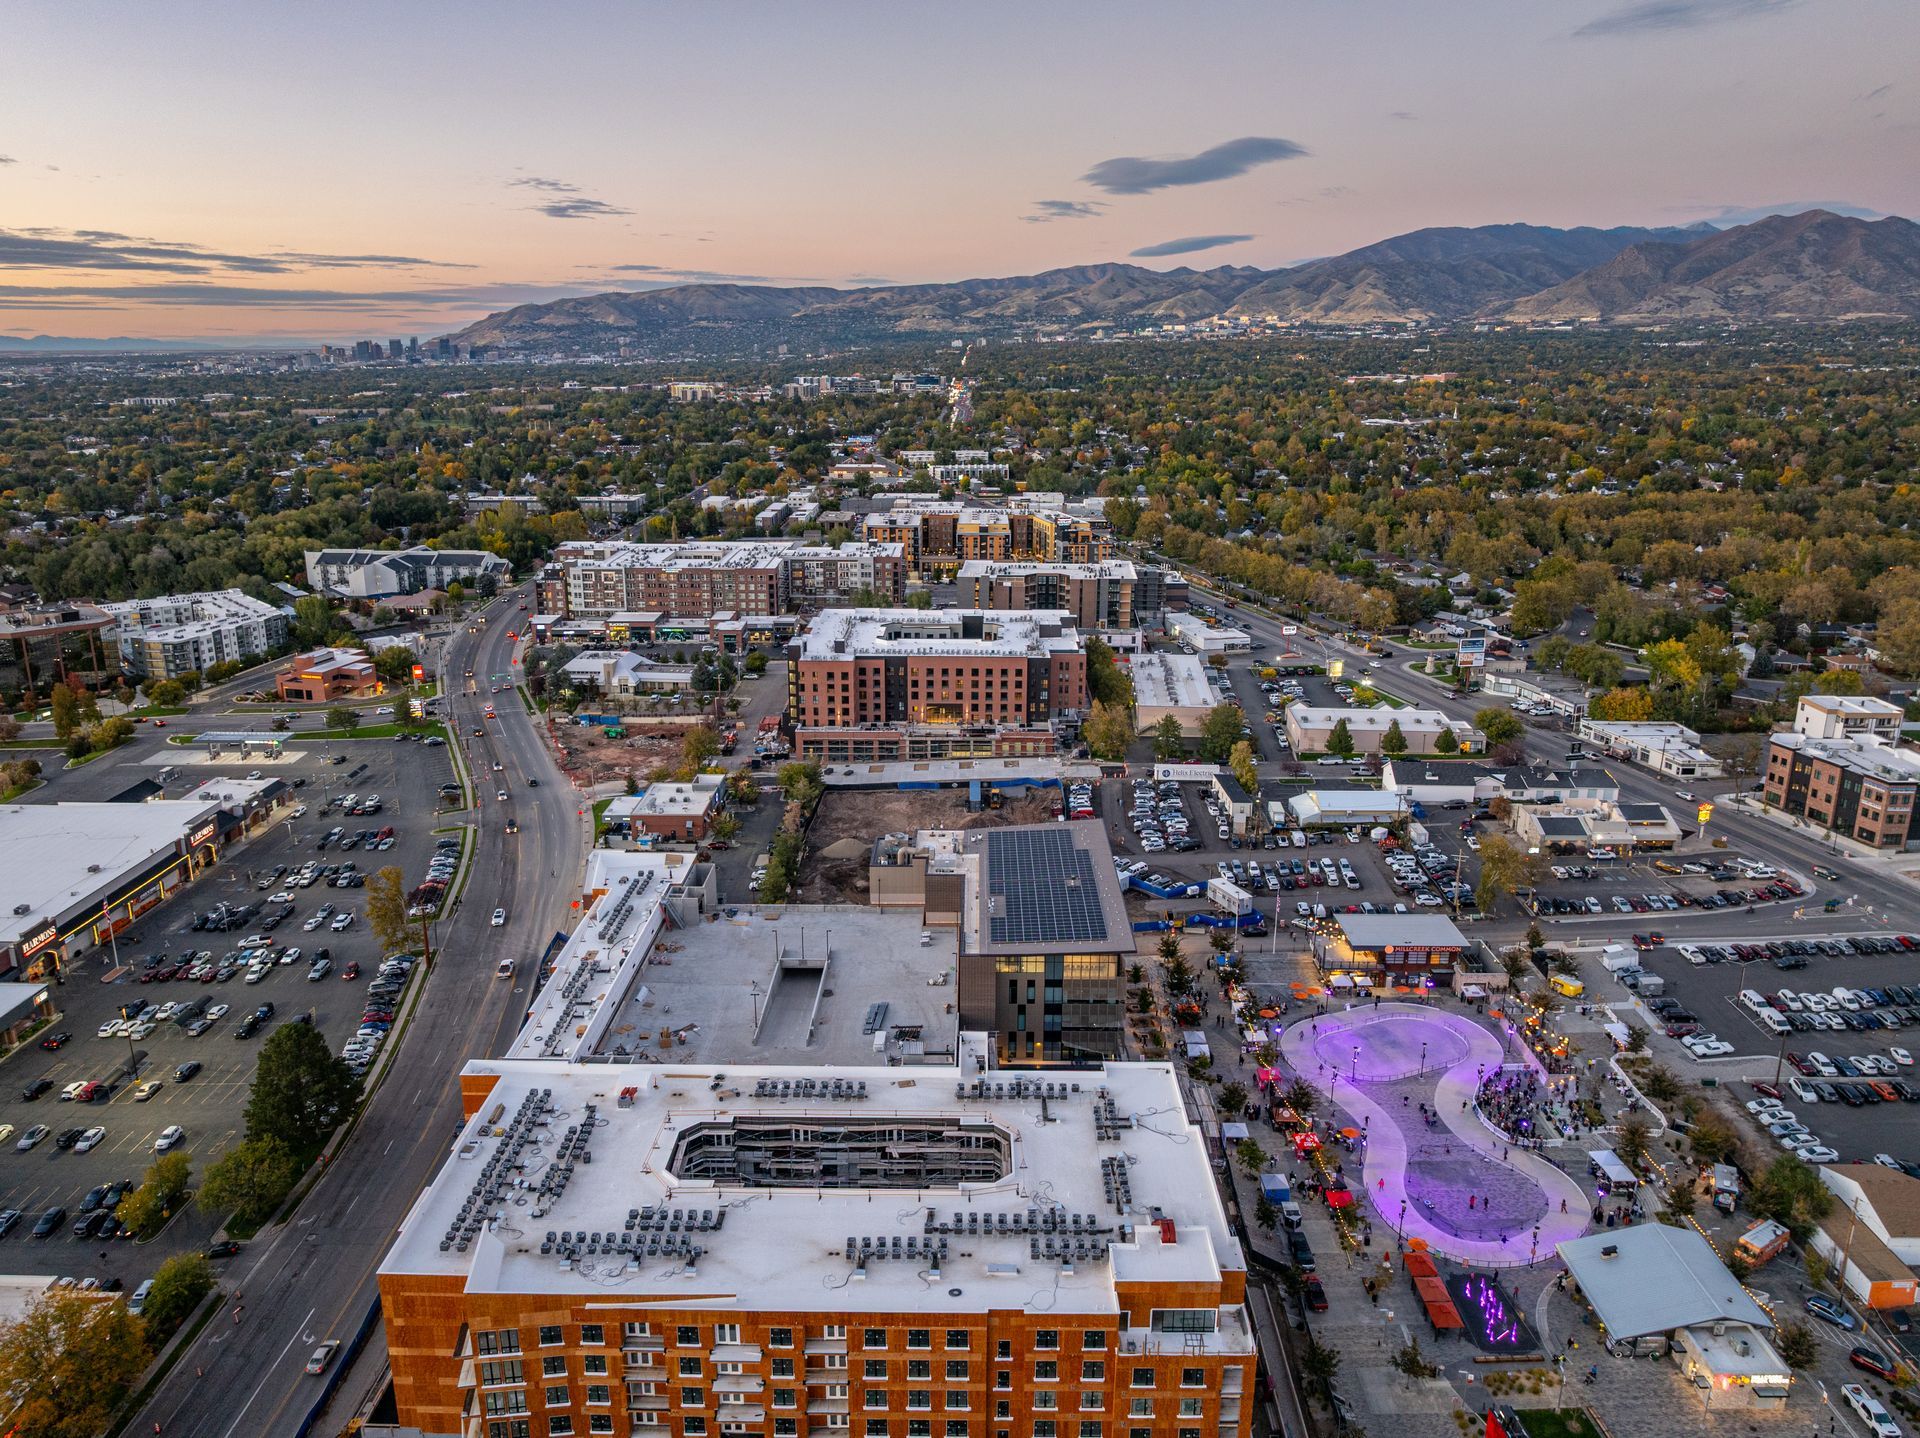
    As a project transforming downtown Millcreek (visible in the middle), designers prioritized engagement with nearby Millcreek Common. (image courtesy RVC Construction)

    Button

Brick by Brick

According to her, designers embraced a modern industrial architectural language for a timeless and durable project—clean lines, metal, and thin-brick veneer that dominates the façade. 

The latter is grounding, timeless, and supremely residential; a welcome material choice when so many other contemporary projects have skewed toward trendy. 

But here, brick cladding is a lovely homage to neighborhood history that began, according to records from the National Society of the Sons of Utah Pioneers, with English immigrant Edward Potter Hemsley. He settled in Utah in the 1860s and later purchased a tract of land near Mill Creek he called “The Brickyard” for its close proximity to large clay deposits that he and his brother Job used to manufacture bricks for residential, commercial, and religious construction.

The area lived up to the name, and brick magnate John P. Cahoon purchased the land from Hemsley to move his Salt Lake Pressed Brick Co. there in 1891. The company built the iconic Smith Kiln Chimney 1902 and pumped out 60,000 bricks per day at its peak as Interstate Brick Co. before moving operations to West Jordan in 1972.

Today, the Smith Kiln Chimney still stands just two blocks directly west of MILLHAUS, and the historic brickwork that helped define the area now clads the building. Combined with the fiber cement siding and metal finishes that further accentuate the exterior design, Magiati said, “These materials together create a strong architectural presence and help articulate the building at a pedestrian scale.”

That presence and reverence for the area’s rich building tradition is present throughout, but it begins with the extended “welcome” from the brick sidewalk that guides visitors toward the building entrance. The masonry-forward touch helps ground the development in its neighborhood and elevates the arrival experience. 

The view up MILLHAUS further elevates the project as massing goes vertical in all of its red brick and black metal beauty: a two-story podium parking structure, designed and built to pedestrian scale with plenty of timeless brick and glazing, with five floors of residences rising above; the upper levels set back in a way that lends the façade depth and proportion.

The RVC team consistently praised the masonry work completed by Unique Custom Exteriors throughout the project. Their ability to interpret and execute the architectural intent, particularly in areas that could not be fully conveyed through the construction documents, made them a key contributor to the project’s success, especially in the architectural masonry band resting below the third-floor deck. As the balconies extend above, Unique and RVC utilized their combined industry experience to incorporate metal scuppers into the design to ensure proper drainage from the units overhead. 

Craftsmanship there and across multiple scopes, the RVC team said, transformed the architectural vision into reality while maintaining design integrity throughout.

Decked Out

Touring the project’s second-level deck on a rainy morning, the RVC team points out another drainage-conscious feature: the majority of the podium-level, common area outdoor spaces is constructed on a pedestal deck system designed to allow water to pass through the finished surface and into the underlying drainage system. We may have been praying for rain in Utah, but industry pros from all over will attest that water is best when it is a short-term guest that flows away from the building instead of making a long-term home in a puddle.

Drainage is great, but the real sell is a “hidden garden” for some of the first-floor units—one of many features that make the podium deck a comprehensive residential amenity that nails the design ethos. Residents here can enjoy not just balcony space but cast-in-place garden boxes and landscaping separating the space from an outdoor walkway with views overlooking the surrounding area.

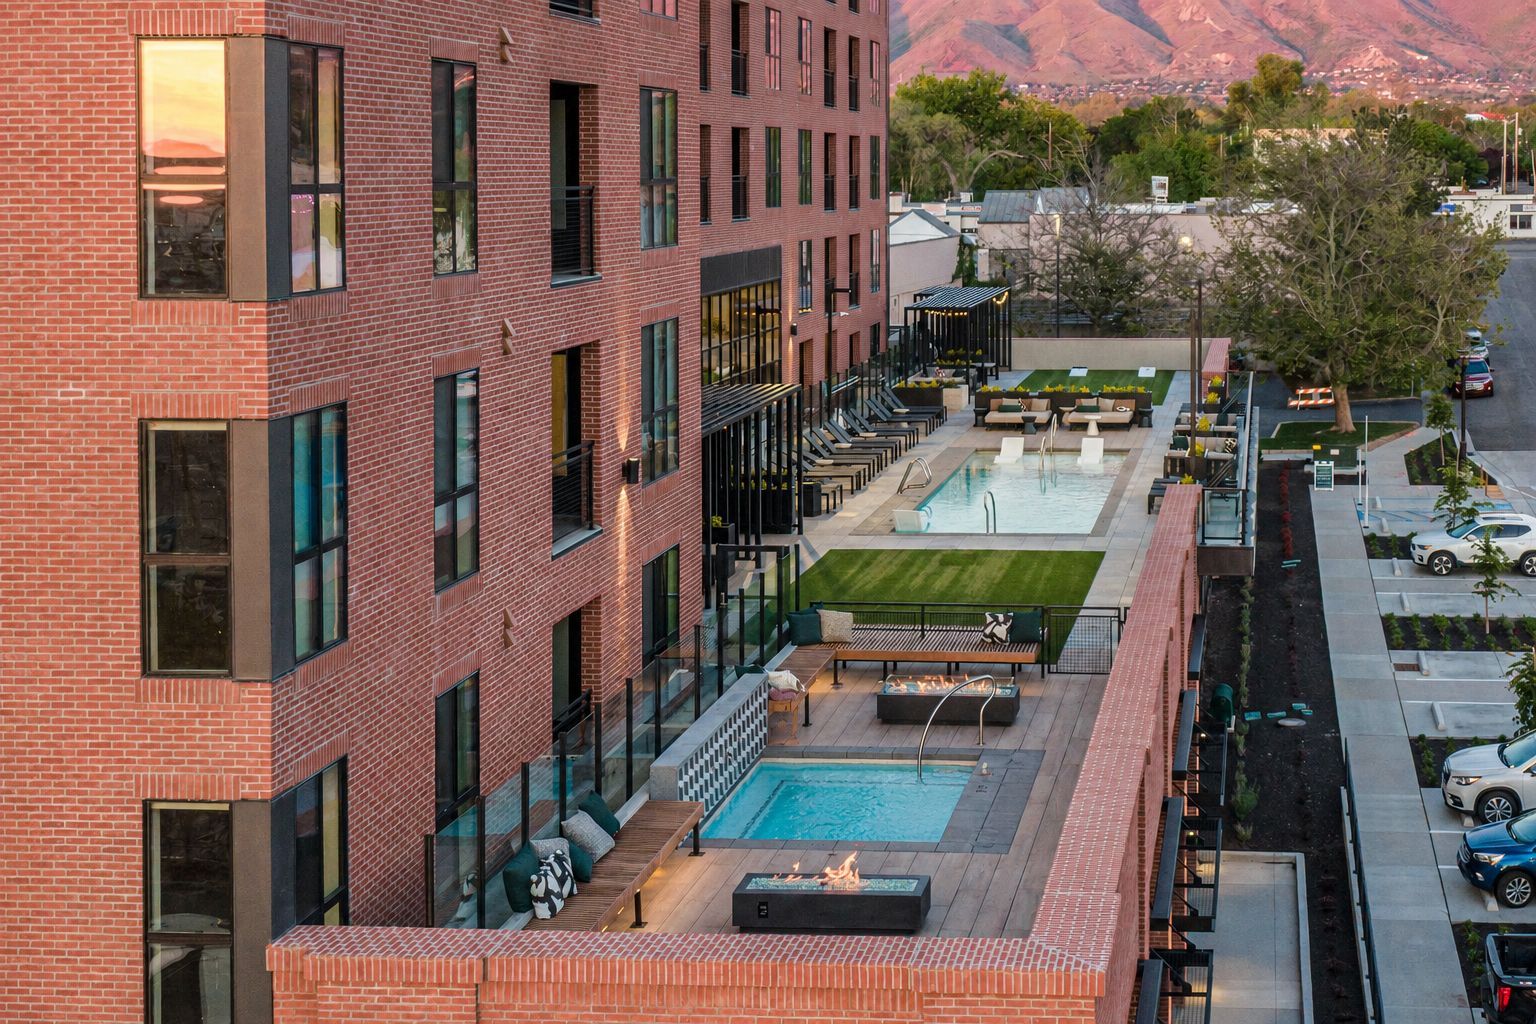
The fitness center that spans floors one and two is much more than the free weights, exercise machines, and lifting racks found within. The first level includes a golf simulator sure to host golfers looking to perfect their game, a motorized rock wall for the climbing enthusiasts, and a roll-up door that opens up for better access to MILLHAUS’s stellar outdoor amenity deck.

There, a resort-style pool and spa, fire features, water features, barbecues, and lounge areas combine to make another compelling sell for new tenants. The views to the south may be even better, a visual and physical connection to Millcreek Common as the deck looks over the city’s rapidly emerging downtown for what Magiati called “a defining feature of the project”

The architect said that fitting the project within the city’s master plan was expected, but creating a project that had an intimate relationship with its surroundings is where MILLHAUS stands out.

  • Slide title

    Engagement with the emerging downtown is most visible via the south side outdoor amenity deck. (image courtesy AO)

    Button

Creating an Indoor Mood

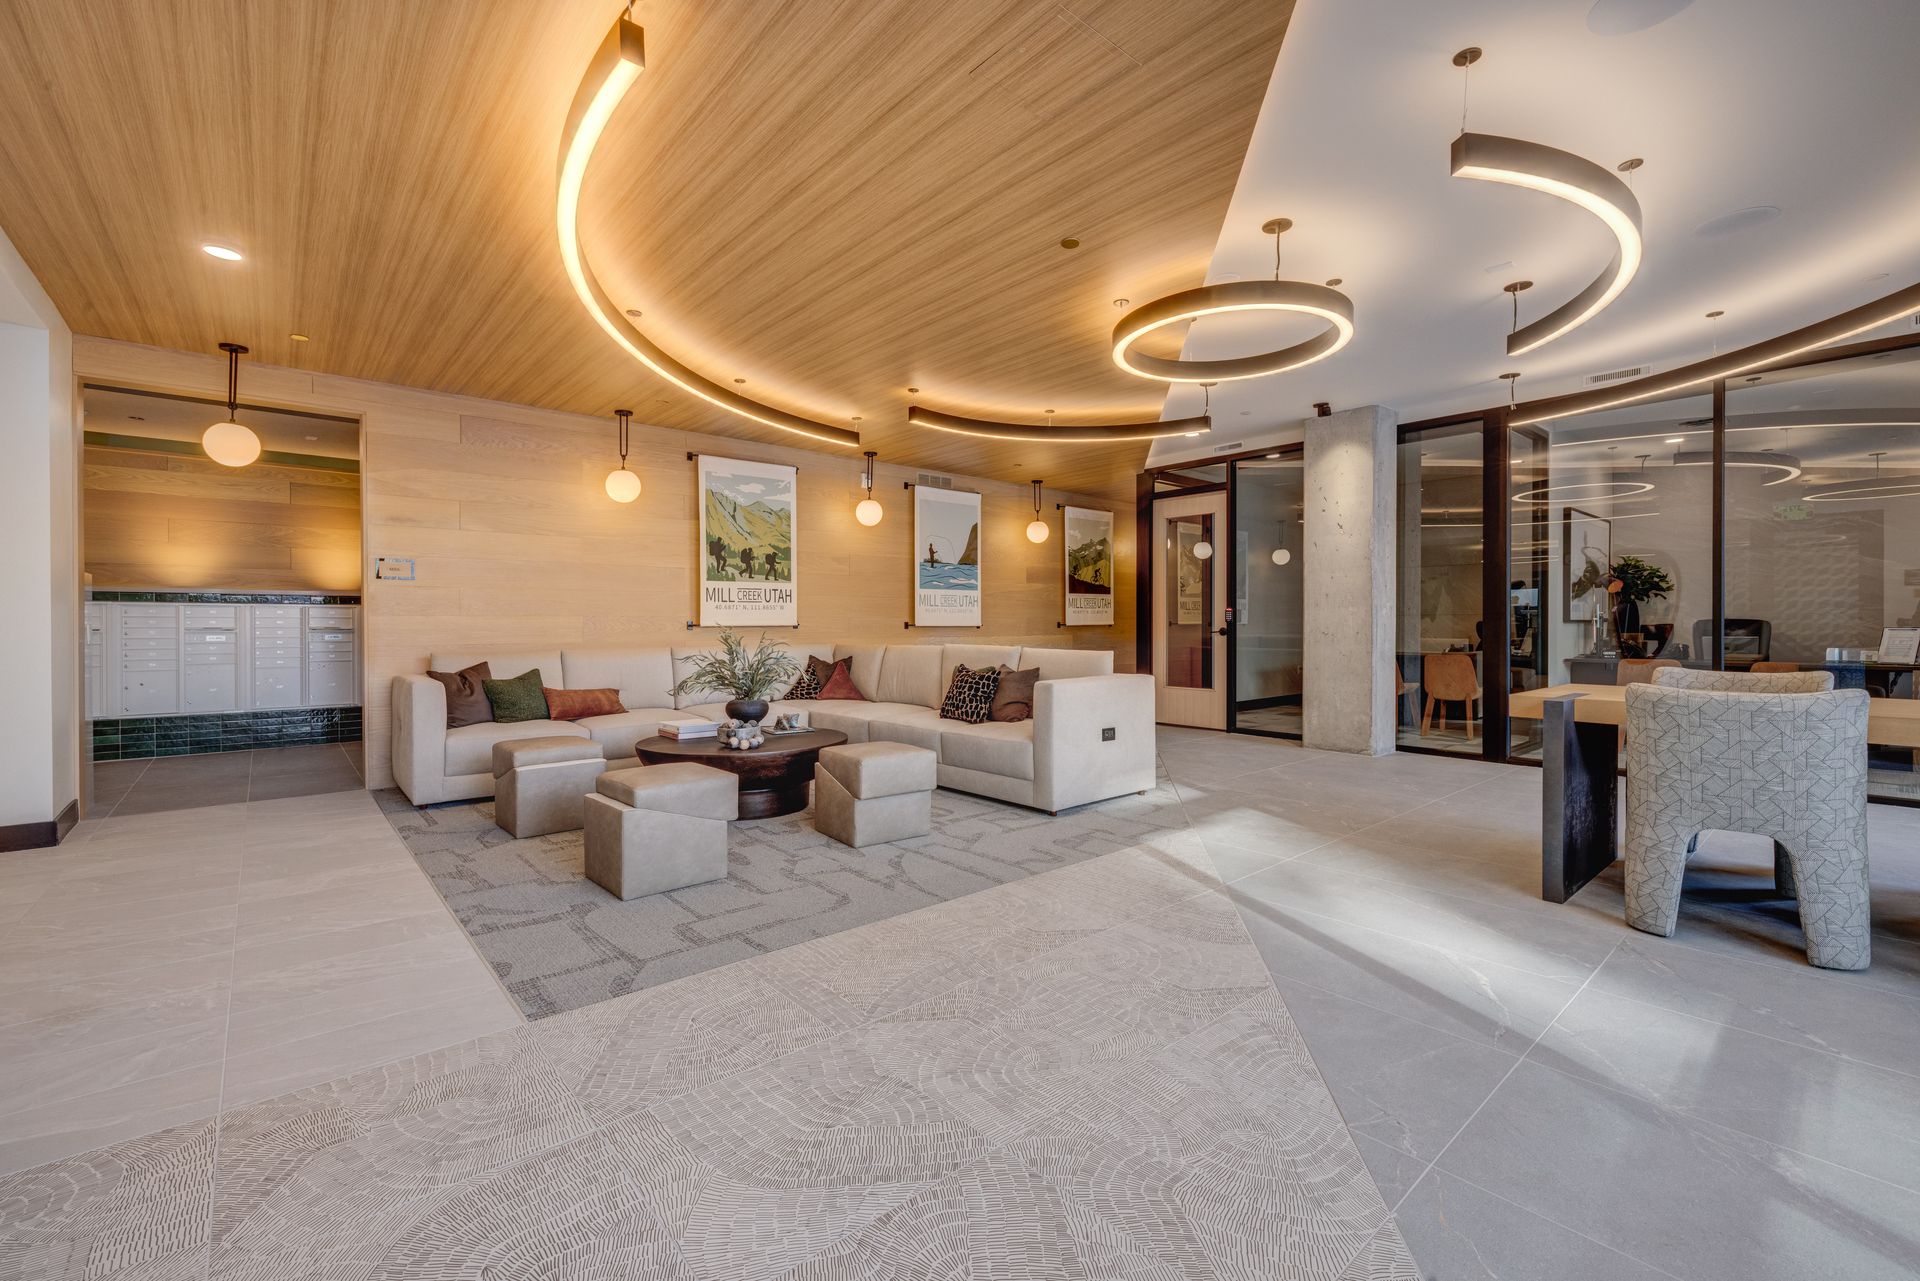
Heading from the walkway into the lobby reveals wall coverings and artwork inspired by lifestyle, where the “live, work, play” motto so in vogue became a well to draw from for interior designers at A.P.T. Design Studio. They combined brilliantly with the architectural design, which Magiati said was inspired by the site’s proximity to recreation areas—Millcreek, Little Cottonwood, and Big Cottonwood canyons.

“The design reflects a balance between urban living and outdoor adventure,” Magiati said, where the material palette inside reinforces the project’s industrial-chic identity while maintaining warmth and livability. 

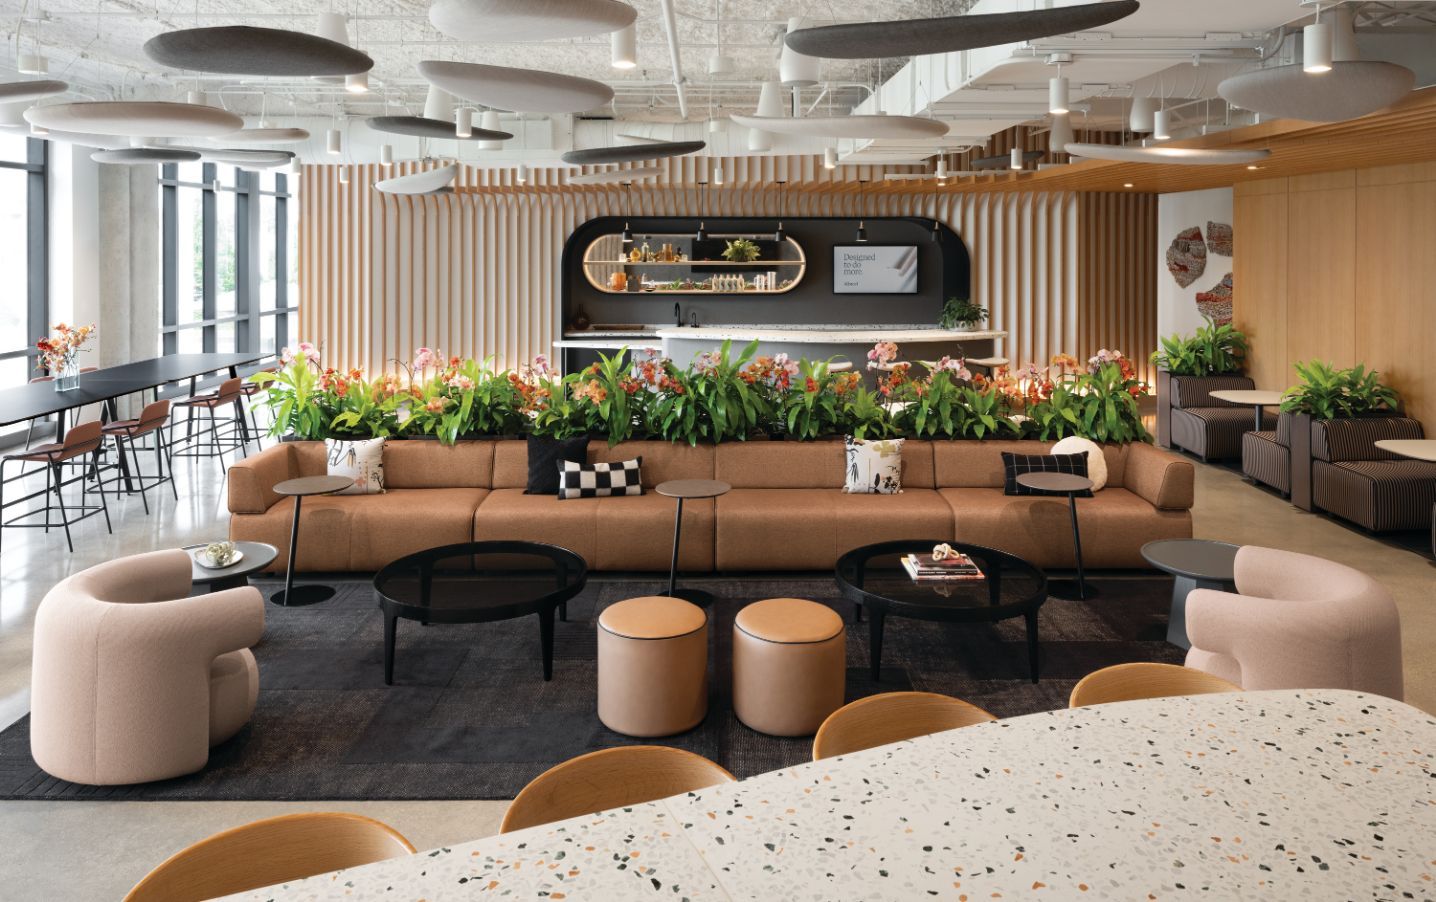
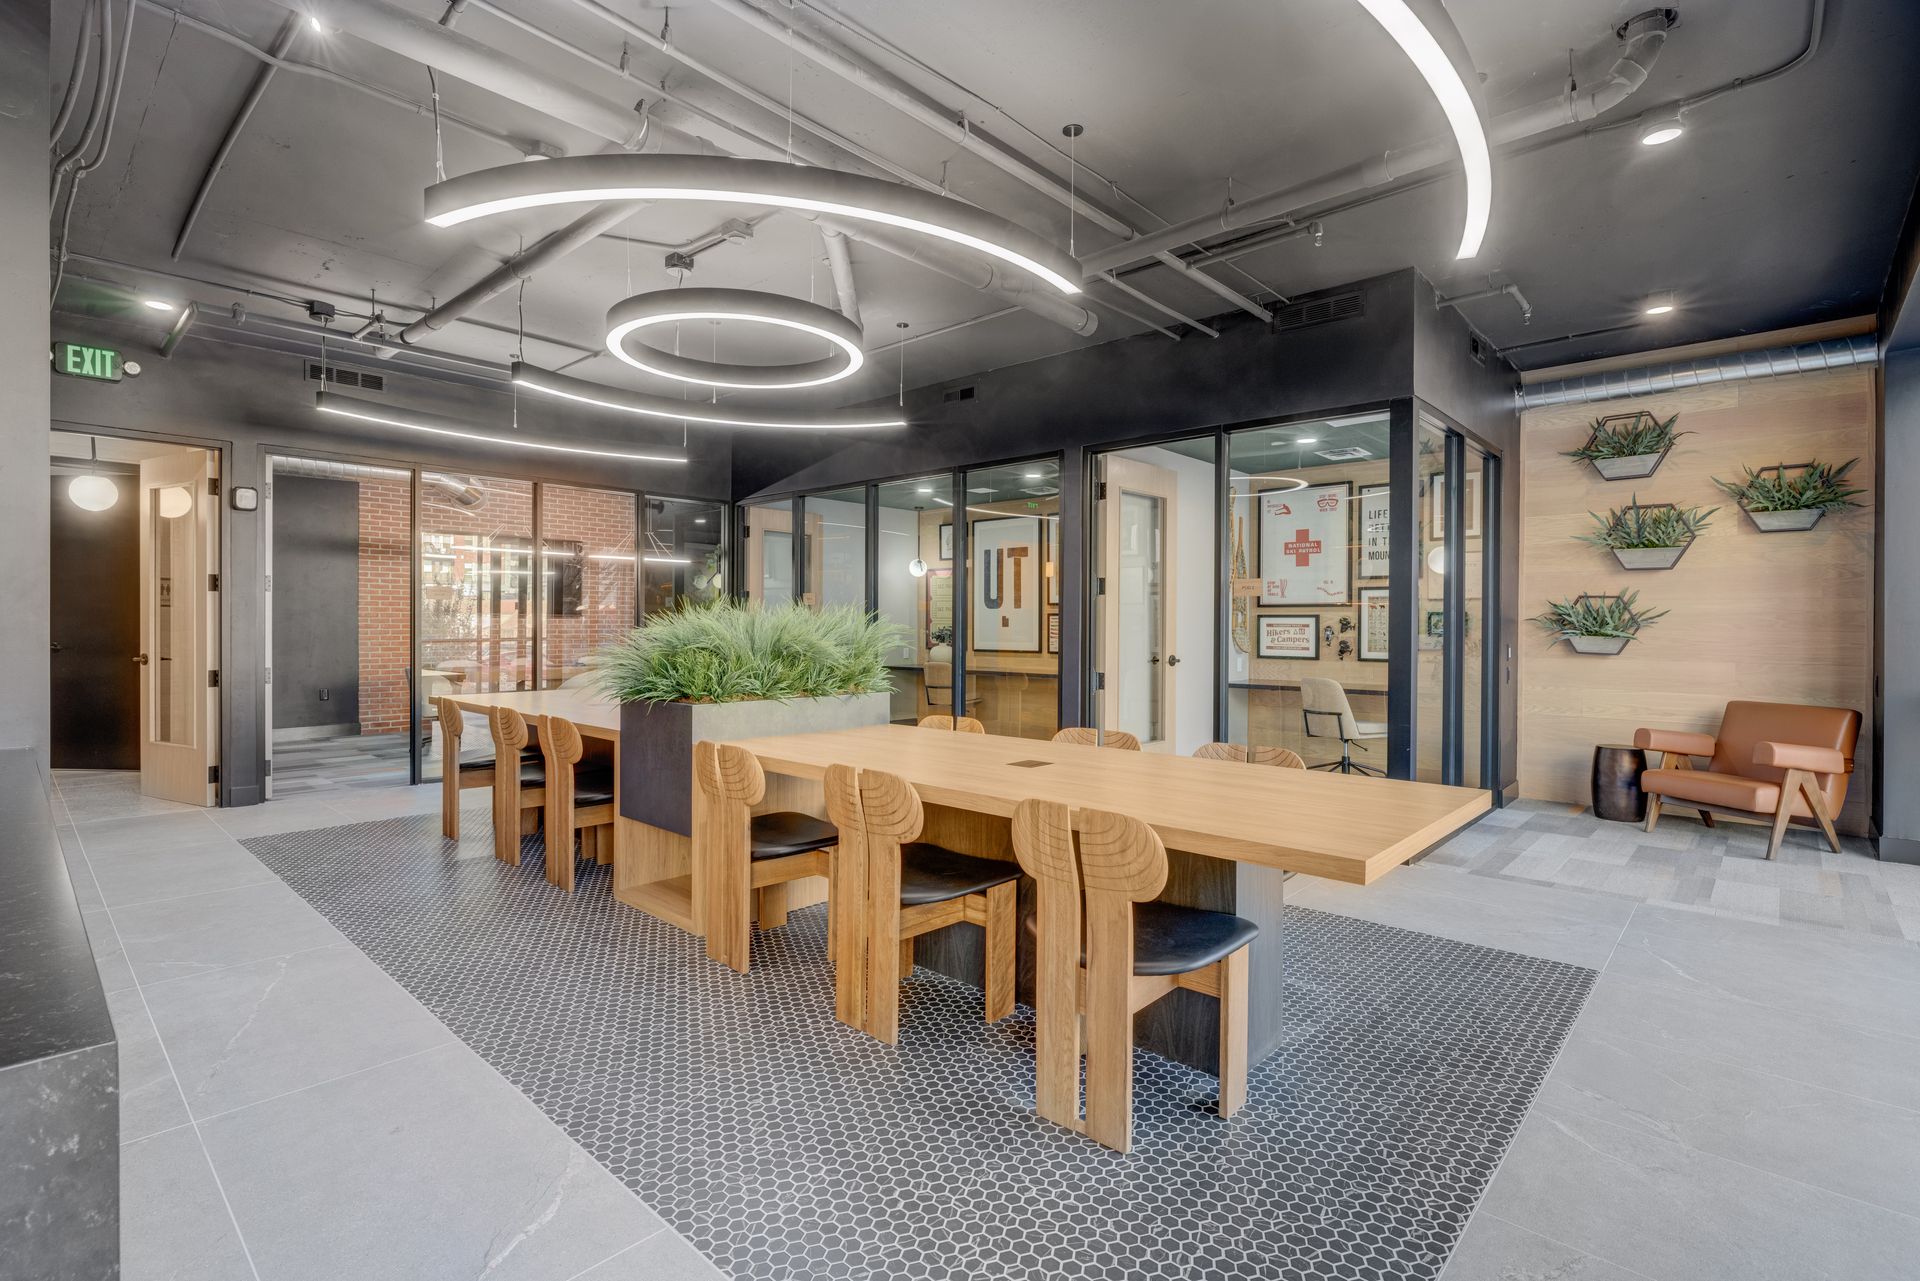
The captivating interior design work in the coworking area dovetails brilliantly within the architectural constraints. The color palette, artwork, furniture, and finishes all work to reaffirm the mountain identity, where warmer textures and tones support designers’ task in creating an elevated living space. Wood accents and layered finishes are edgy and earthy, while the PT deck and mechanical were left exposed and painted black, with textures and features adding industrial moments for a moody, regal interior.

The residential lounge achieves a similar feat that chooses to cover the structural and mechanical elements in black industrial tones that extend to the fireplace and wall coverings. Furniture, greenery, art, and wood-toned faux beams on the ceiling provide additional warmth for the cozy confines. 

Even transition spaces are rich with connection. Hallways leading to and from the outdoor and indoor common areas contain two of the most unique lighting features I’ve seen, where lighting is recessed behind outward jutting peaks for a striking feature that blends urban sophistication with Utah’s outdoor spirit. The lobby entrance hallway is replete with greenery, tile work, and intentionality as it leads out to the parking garage.

Curved and circular lighting fixtures—some with built-in heaters for winter months—help create a visual transition above between the building interior and enclosed parking garage. Lit bollards below further the connection, separating walkway from driveway for an intentional, pedestrian-friendly welcome for those headed in.

  • Slide title

    Common areas like the coworking space deliver an industrial theme warmed by furniture and finishes for cozy community spaces. (image courtesy AO)

    Button
  • Slide title

    The lobby continues the building's location-based theme. (image courtesy AO)

    Button
  • Slide title

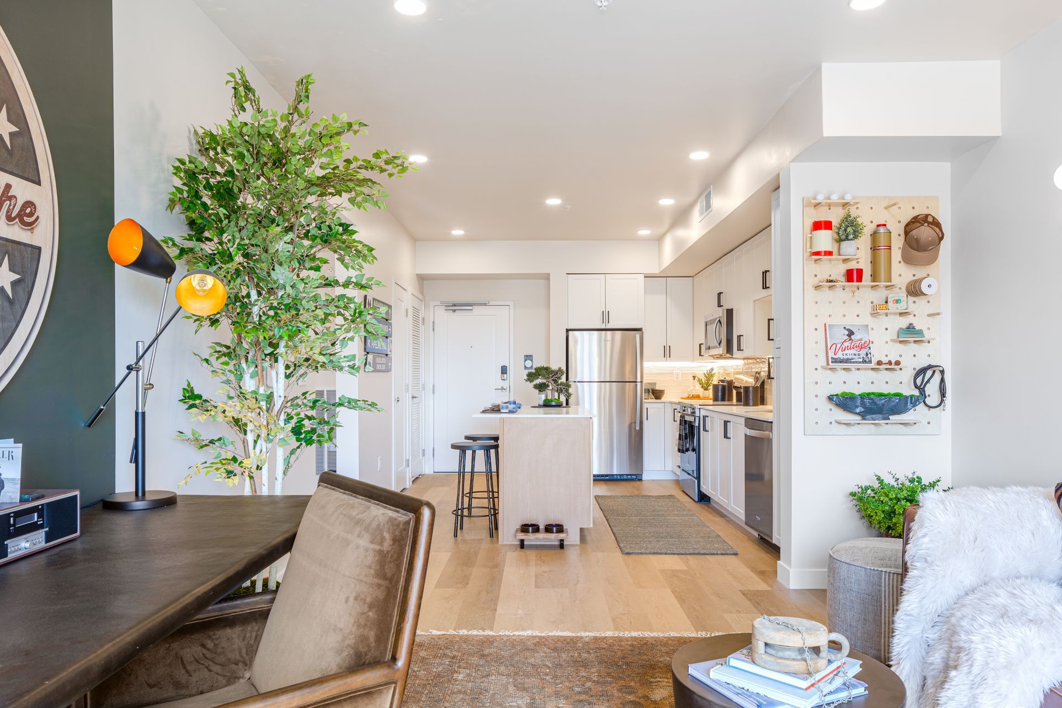
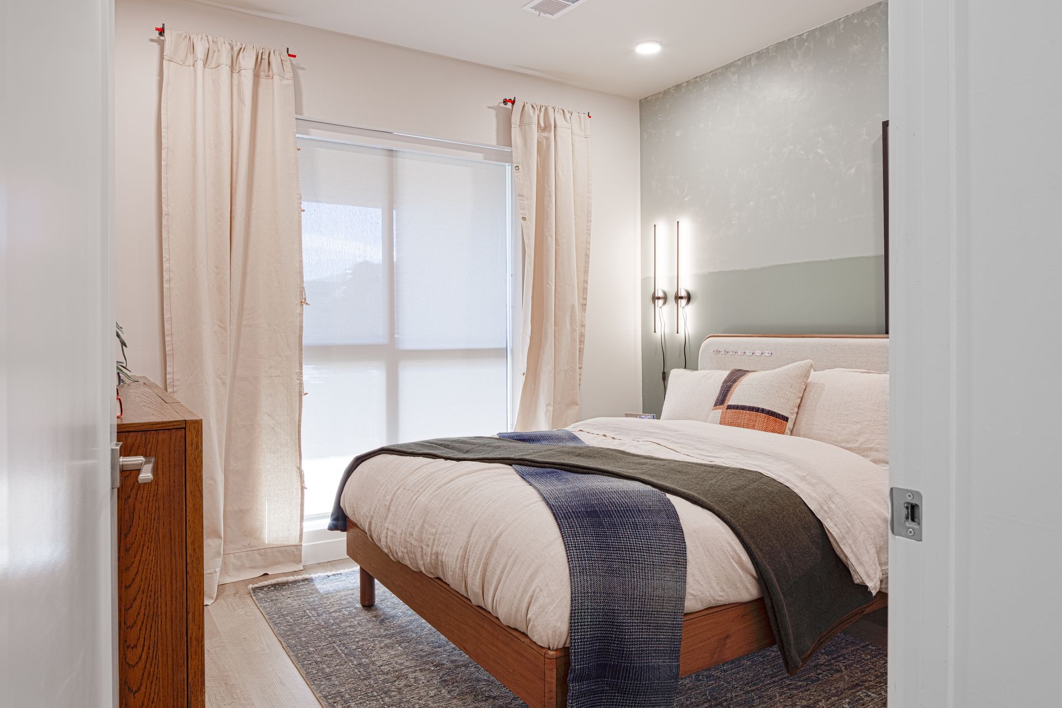
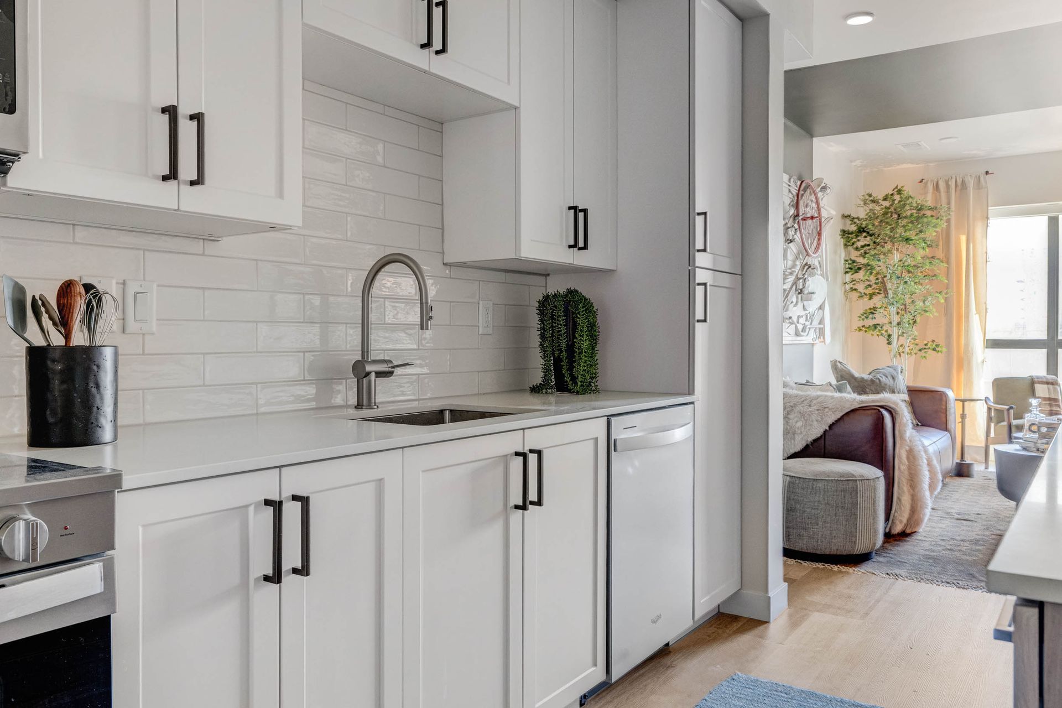
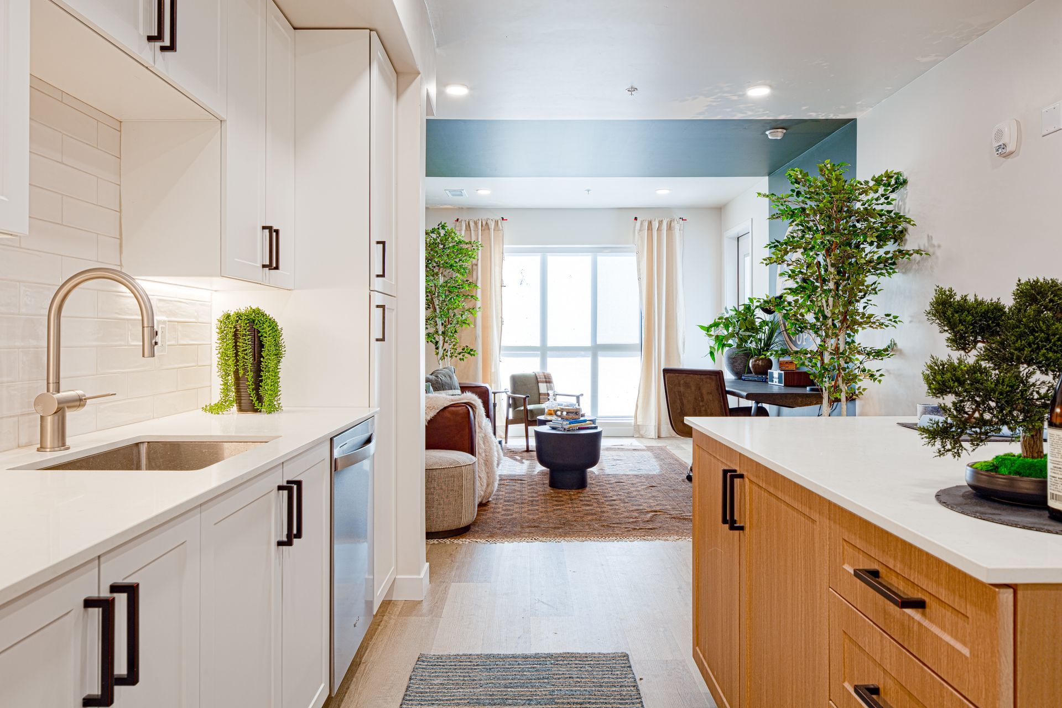
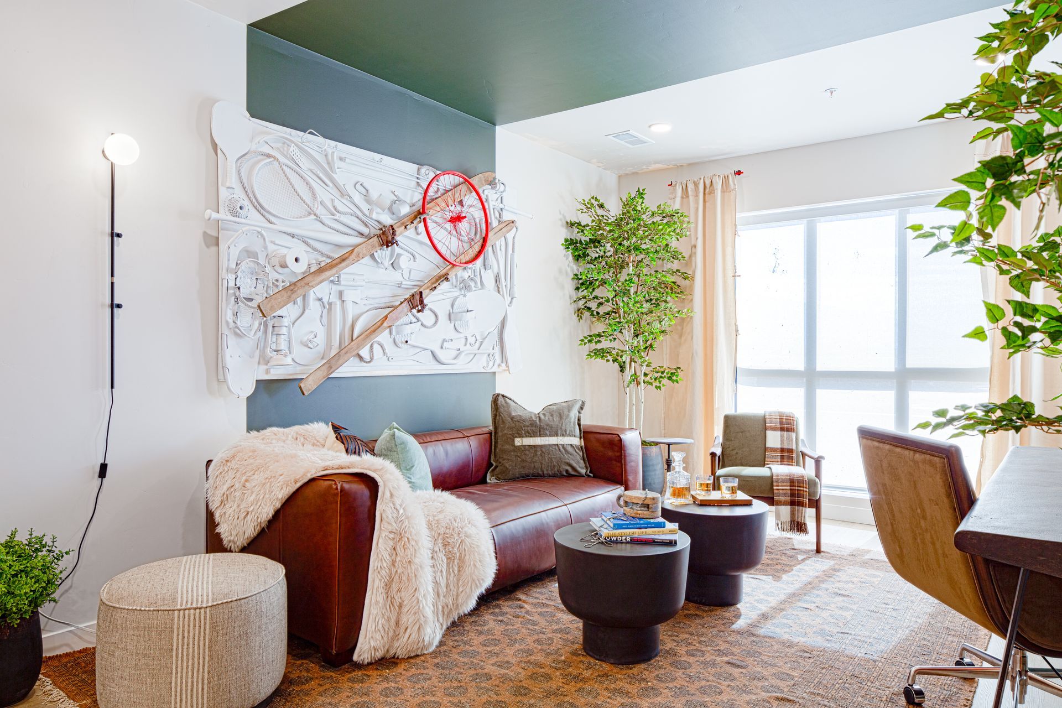
    Residential interiors received an equal amount of intentionality as the exterior, where layouts across the multifamily residences were designed with high-quality fixtures and finishes for a welcome home. (image courtesy RVC Construction)

    Button
  • Slide title

    Residential interiors received an equal amount of intentionality as the exterior, where layouts across the multifamily residences were designed with high-quality fixtures and finishes for a welcome home. (image courtesy RVC Construction)

    Button
  • Slide title

    Residential interiors received an equal amount of intentionality as the exterior, where layouts across the multifamily residences were designed with high-quality fixtures and finishes for a welcome home. (image courtesy RVC Construction)

    Button
  • Slide title

    Residential interiors received an equal amount of intentionality as the exterior, where layouts across the multifamily residences were designed with high-quality fixtures and finishes for a welcome home. (image courtesy RVC Construction)

    Button
  • Slide title

    Residential interiors received an equal amount of intentionality as the exterior, where layouts across the multifamily residences were designed with high-quality fixtures and finishes for a welcome home. (image courtesy RVC Construction)

    Button

Residential Experience

Above all, the experience must be a livable one for any sort of project sustainability, and Magiati reports that common areas further support a high degree of livability within the units.

Residents enjoy units featuring open-concept kitchen and living areas with efficient layouts across studio, one- or two-bedroom sizes. Windows further brighten the quartz countertops, shaker- or euro-style custom cabinetry, and wide-plank flooring within, for 217 cozy and intentional residences across the project.

Taken together, this project is fashionable in all the right ways while raising the standard for what multifamily projects can be—beyond a coterie of amenities; more than a bunch of units and a parking structure—as connectors to urban living and community. 

“The Salt Lake City area is at a pivotal moment,” said Magiati of her out-of-state perspective. “There is a clear shift toward more walkable, mixed-use, and design-driven communities, and MILLHAUS is very much a product of that evolution.”

By understanding context and executing design and construction at the highest level, the combined efforts of AO and RVC delivered a multifamily project full of intention and craft that honors Millcreek’s impressive history as the new city charts its own.


MILLHAUS


Location: 1354 Miller Avenue, Millcreek

Delivery Method: Design-Bid-Build

Size: 354,542 SF across 7 stories


Project Team

Owner/Developer: Boyer Company


Design Team

Architect: AO

Civil: CIR Civil Engineering 

Electrical: PVE Consulting 

Mechanical: PVE Consulting

Structural: Dunn Associates

Geotech: AGEC Applied Geotech 

Interior Design: A.P.T Design Studio

Landscape: Urban Arena 


Construction Team

General Contractor: RVC Construction

Concrete: Black Rock Concrete

Plumbing: Progressive Plumbing

HVAC: JM Mechanical

Electrical: Bullett Electric

Masonry: Unique Custom Exteriors

Drywall/Acoustics: Tolman Construction

Painting: Paint Tec

Tile/Stone: Oakler Interiors

Framing: Oakler Interiors

Finish Carpentry: L.K.L Associates

Flooring: Oakler Interiors

Roofing: Pro West

Glazing/Curtain Wall: Tanner Glass & Hardware

Waterproofing: Rocky Mountain Waterproofing

Structural Steel Fabrication & Steel Erection: Jack’s Ornamental Iron

Ornamental Iron: SN Steel

Excavation: Hadco Construction, Wind River Excavation 

Demolition: Diamond Tree Experts

Landscaping: Waterscape


By Taylor Larsen July 6, 2026
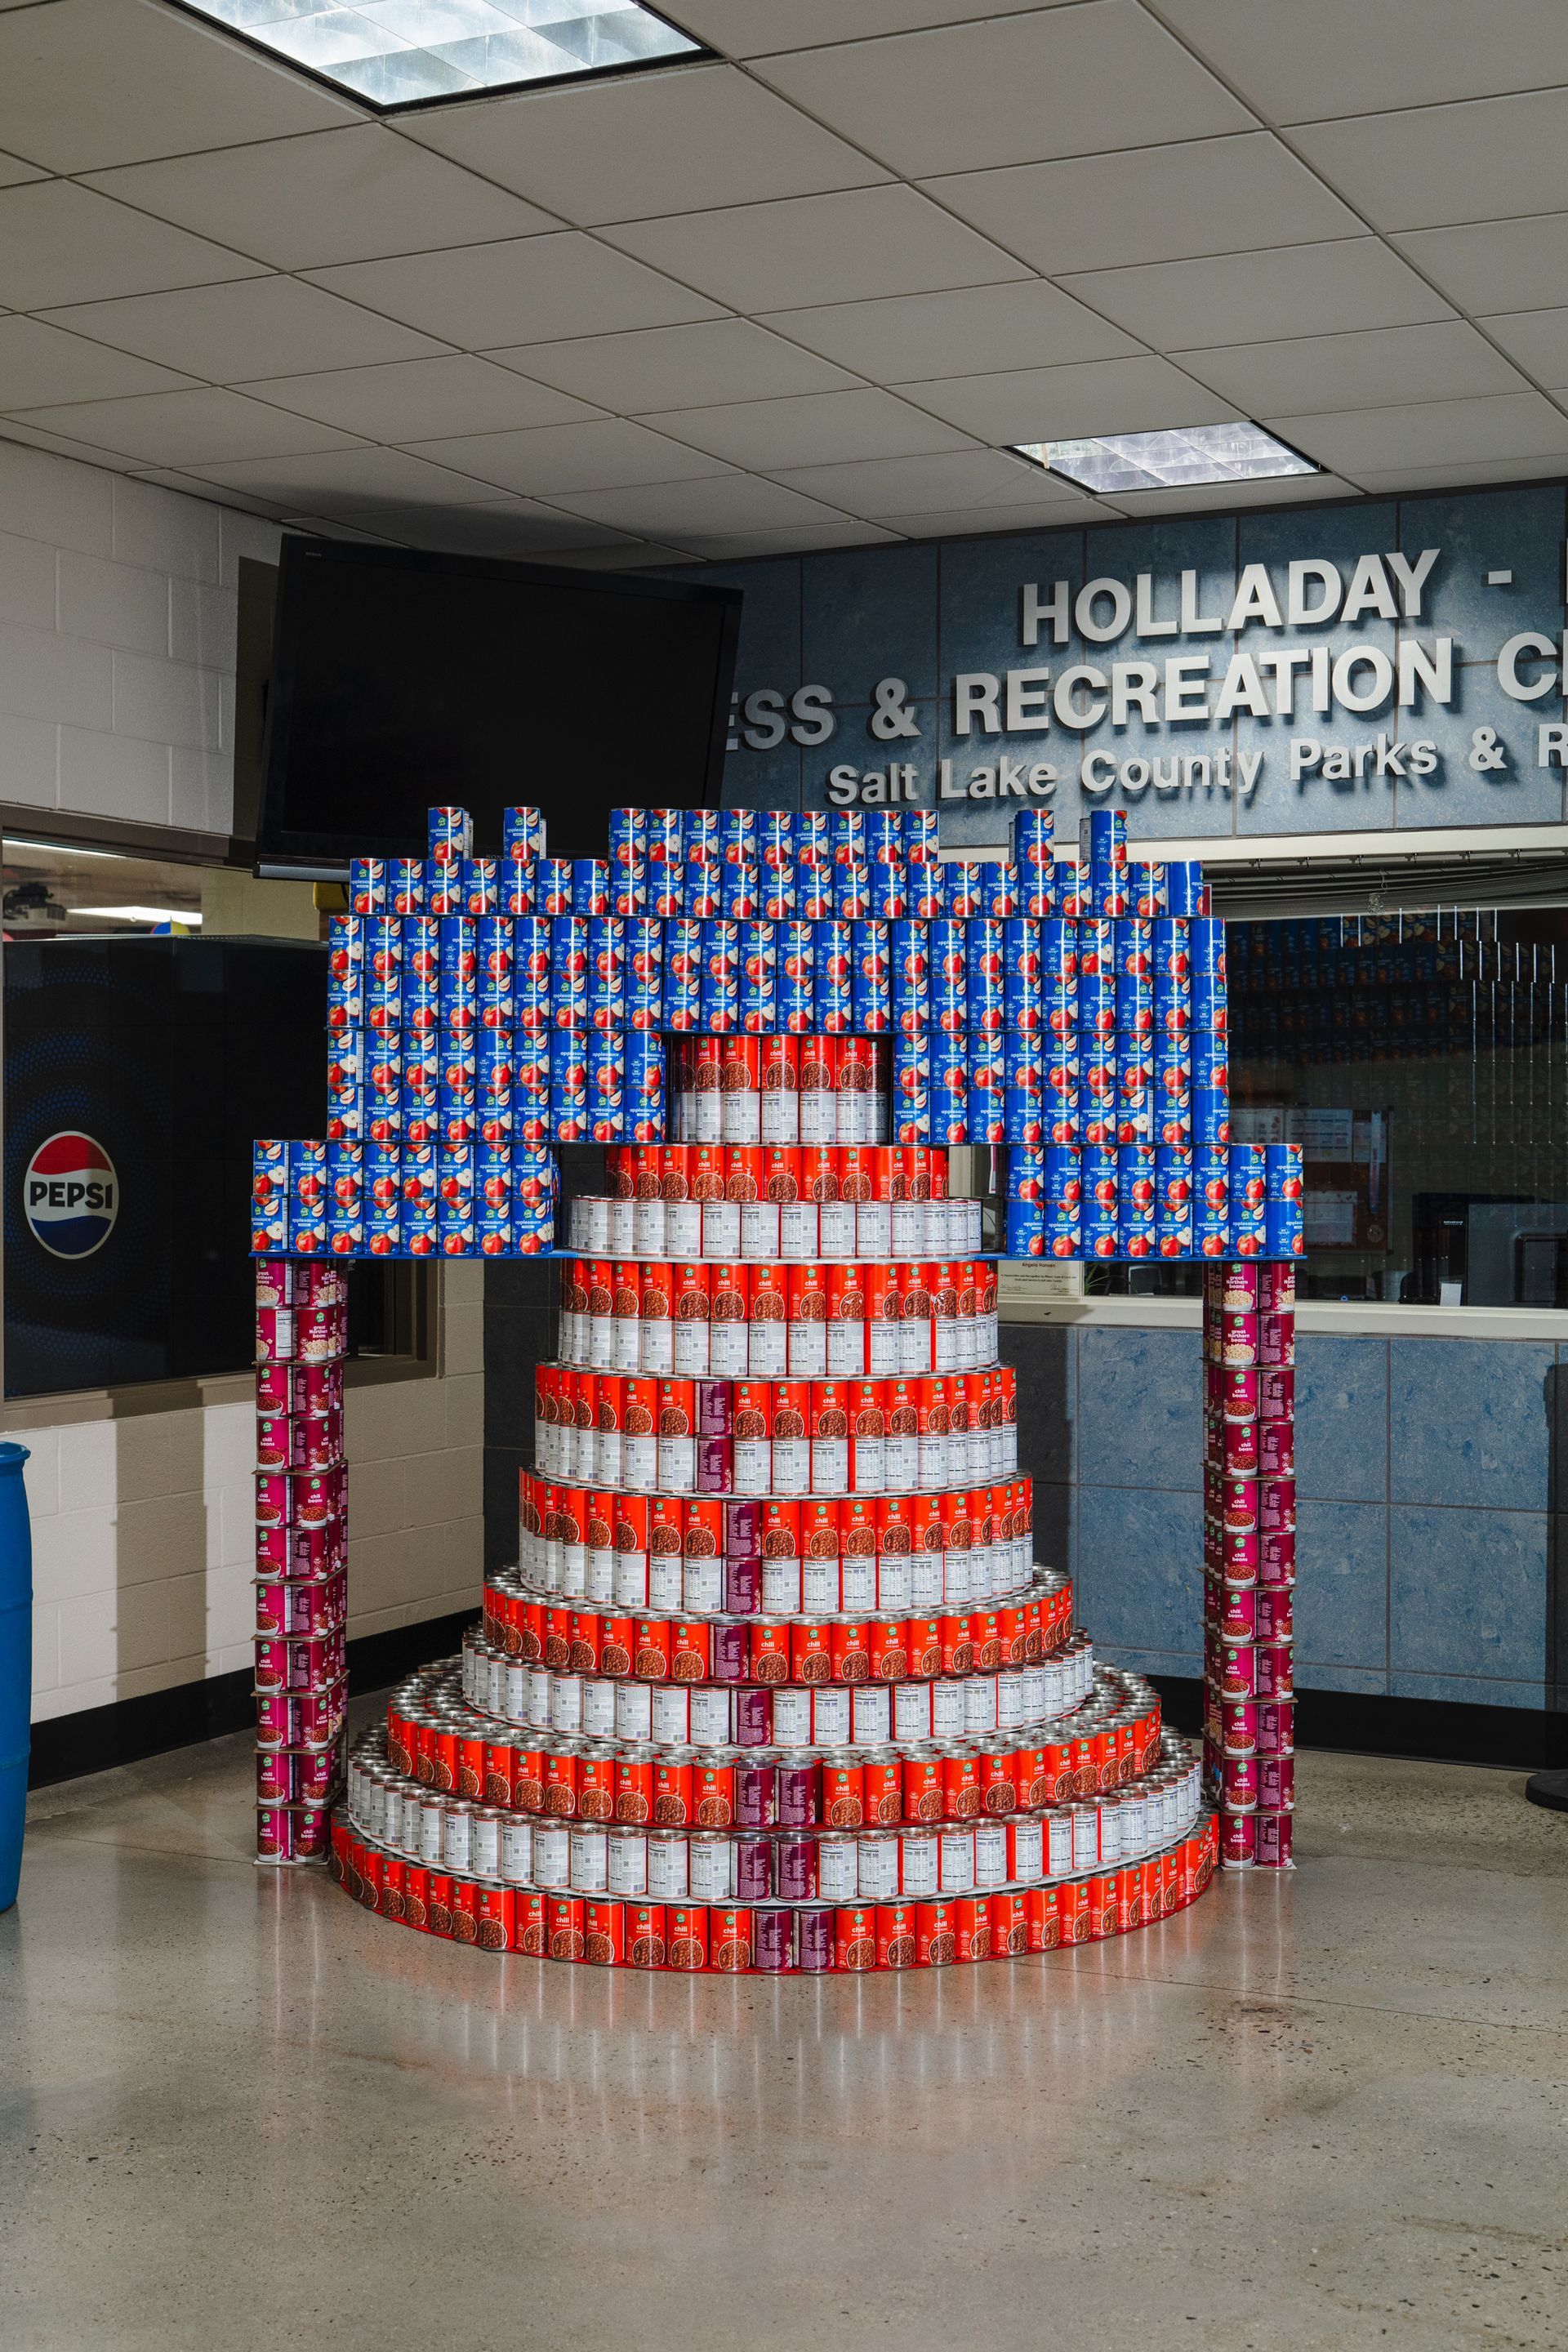
CANstruction delivers a meaningful way for the industry to help the community fight hunger and food insecurity while showcasing the immense talents of Utah’s A/E/C professionals. By Taylor Larsen
By Bradley Fullmer July 6, 2026
Current Chair Craig Madsen remains optimistic about Utah's construction future.  By Bradley Fullmer
By UC+D July 6, 2026
Nine captivating projects, from Alpine to Boise, receive interior design honors at IIDA Intermountain’s annual awards event 
By Bradley Fullmer July 6, 2026
Lifestyle renters, resort-style amenities, and affordability challenges are reshaping apartment development from Brigham City to Santaquin. By Bradley Fullmer
By Bradley Fullmer July 6, 2026
The new Boys & Girls Club of Northern Utah Community Campus offers a true safe haven for families and individuals suffering from challenging domestic situations. By Bradley Fullmer
By Bradley Fullmer July 6, 2026
Baltimore-based St. John Properties marks its “double-nickel” anniversary this year, including an impressive 12-year run in the Beehive State that has seen the firm develop more than 1.4 million SF of space in four main Utah cities under the direction of Daniel Thomas. By Bradley Fullmer
By Milt Harrison July 6, 2026
At 120,000 SF and highlighted with nine full-size, regulation basketball courts under one expansive roof, the new Western Sports Park marks the largest building investment in Davis County history. By Milt Harrison
By Milt Harrison July 6, 2026
The Vue at Desert Color brings resort-style living to exciting new St. George development. By Milt Harrison
By Bradley Fullmer July 6, 2026
Ogden-based firm has established itself as a respected general contractor across numerous vertical markets along with being one of the premier multifamily builders in Utah the past 15 years. By Bradley Fullmer
By Bradley Fullmer July 6, 2026
Seattle-based firms tout the benefits of PDB at a recent industry summit, which drew owners and A/E/C professionals who desire a better delivery method. By Bradley Fullmer