The famous quote from Jacoby Architects founder Bob Jacoby is a foundational motto for a firm centered on care, process, and intentionality that has designed legacy-defining projects across Utah.
By Taylor Larsen
It’s a “family” reunion of sorts at the Jacoby Architects office when I stop by to hear about the firm’s 50th anniversary.
While we converse, the conversation starts with Bob, who tells the story of being a teenager in Idaho Falls, cleaning his father’s insurance office as well as the architectural firm’s next door.
“I’d see drawings and so forth, and it looked very intriguing,” said Bob, 79. He said time spent marveling at drawings and architectural models wasn’t the reason he pursued the trade, but it did draw him in like a magnet.
As high school came around, Bob recalled an early job drafting piping systems—without the help of a pantograph, let alone AutoCAD—using ruling pens to guide the hand-drawn lines before taking an X-ACTO knife to cut the line ends.
It was a different age, he says, maybe even a better one for what it meant to design the built environment, where the manual focus early on deepened his insights and understanding of architecture.
“One thing about drafting I found is that when you're drawing, you’re forced to be intentional. That line is a lot more meaningful because you can't just redo it—you're into what that line does and what it represents,” he said.
Bob attended the University of Utah (U of U), earning a Bachelor of Arts in Architecture (1970) and Master of Architecture (1972). During school, he worked for an architecture firm where he met his wife, Rebecca. After two more professional stops along the way, Bob ventured out on his own and founded Robert Jacoby and Associates in 1976. That same year, he and Rebecca were building a house while she was pregnant with Eric.
“It was pretty naive,” Bob said of doing it all at once.
Slide title
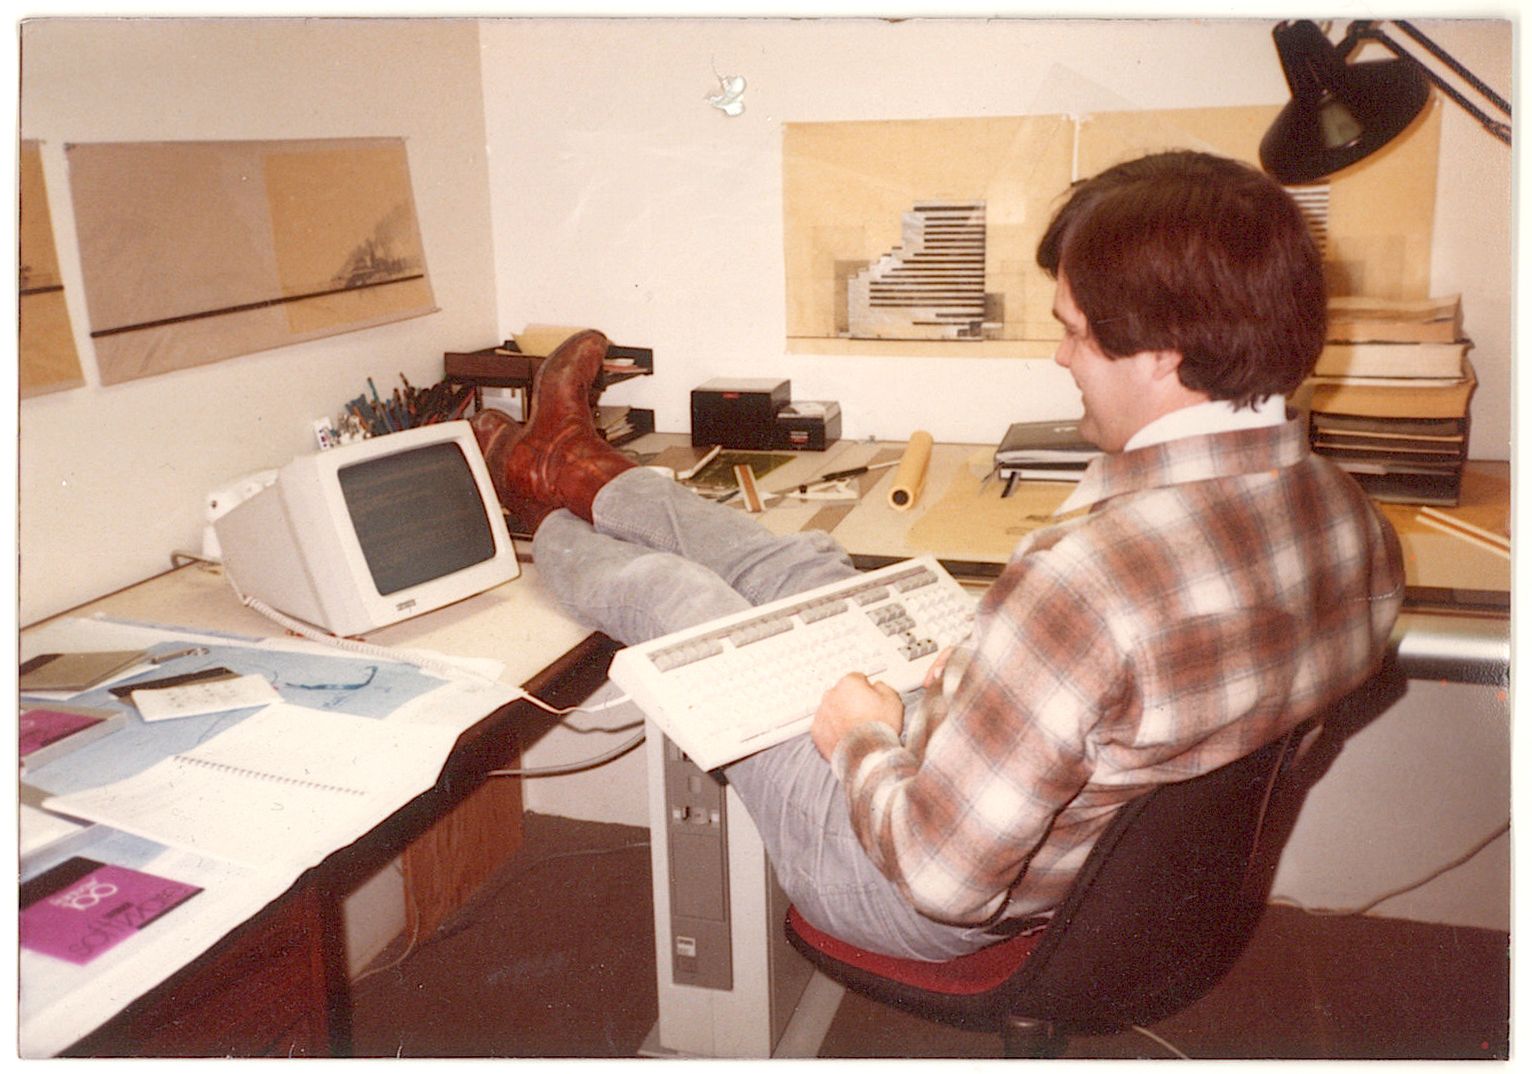
Founder Bob Jacoby kicks his feet up and designs from his office in the early days of the firm.
(all images courtesy Jacoby Architects)
Button
Slide title
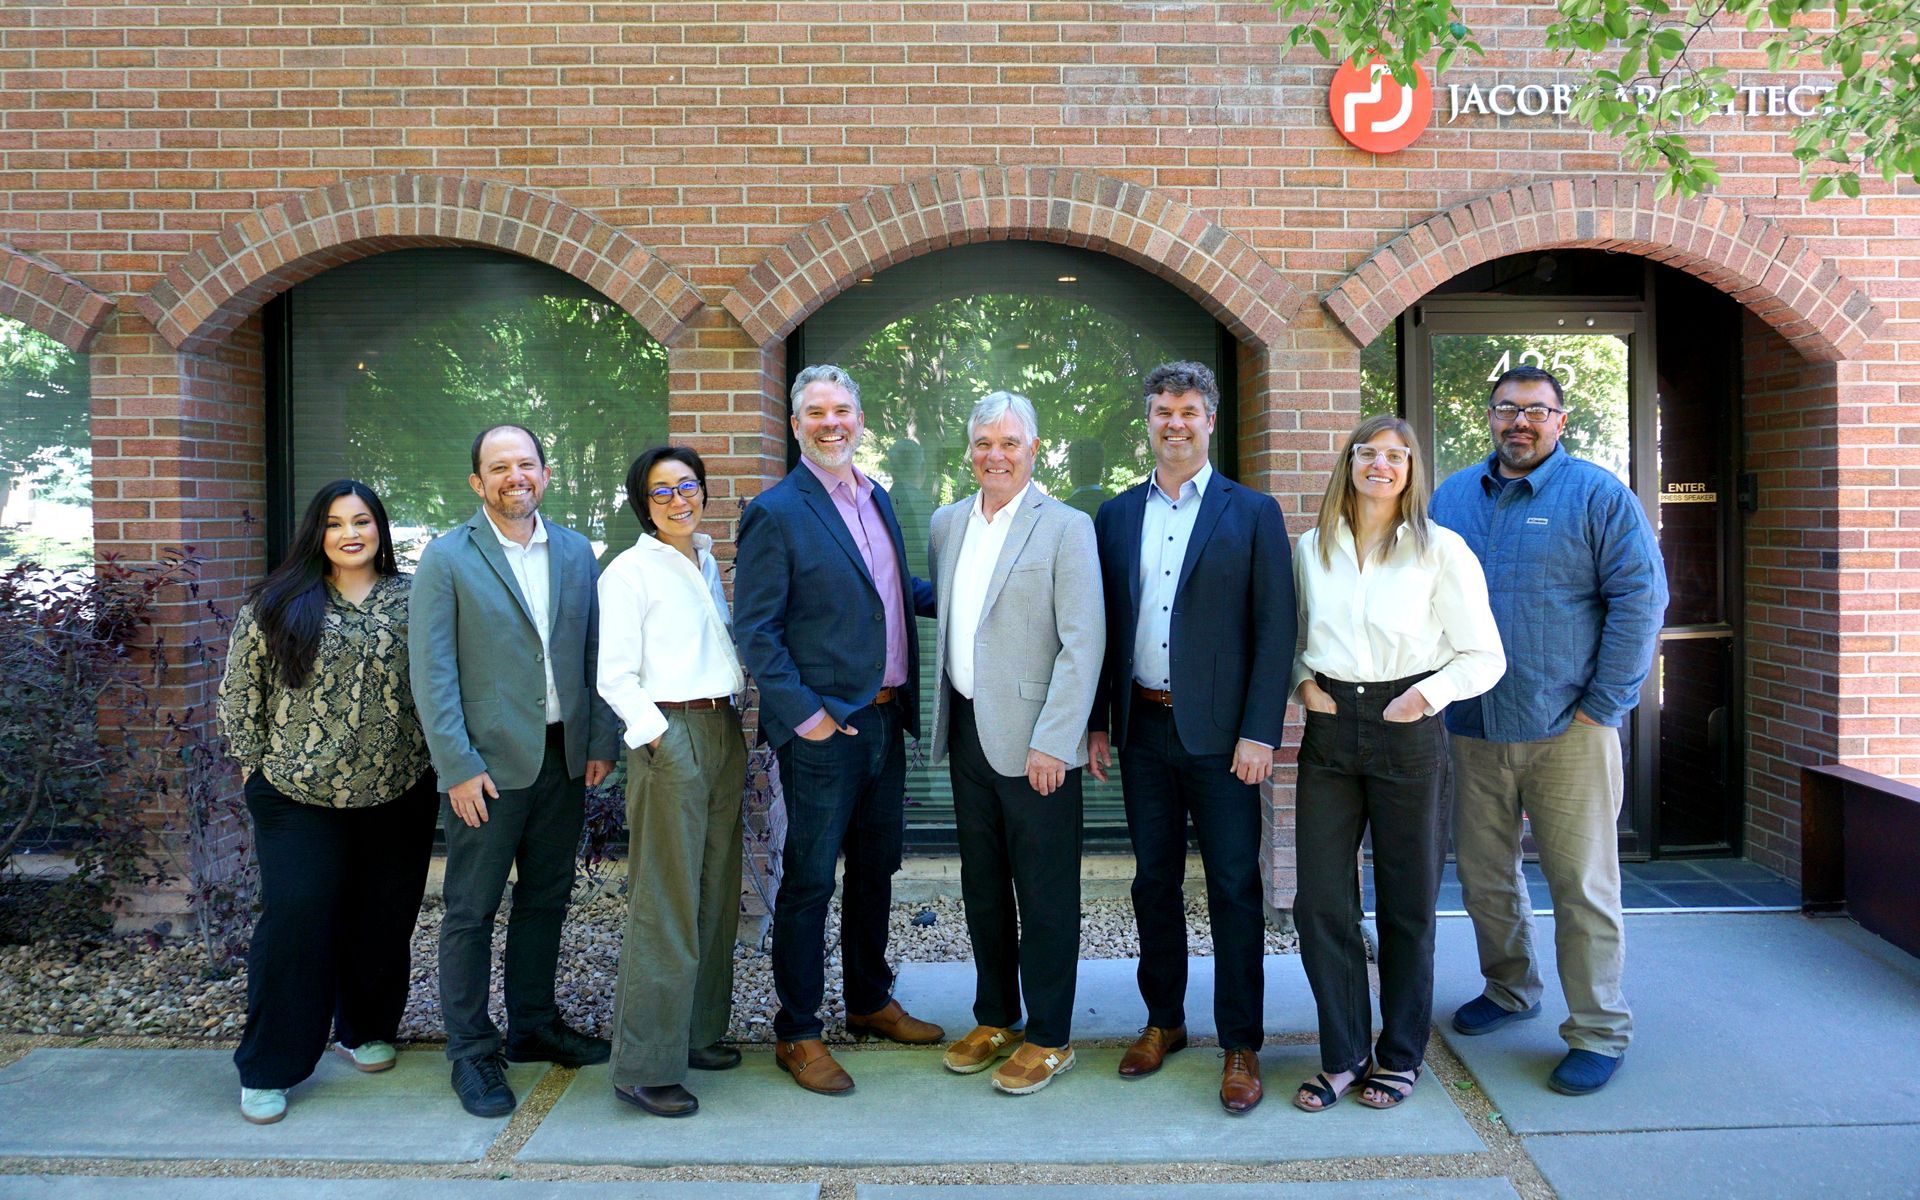
Jacoby Architects (from L-R): Karla Trejo, Kraig Wilkes, Sanae Adams, Joe Jacoby, Bob Jacoby, Eric Jacoby, Alina Kowalczyk, Daryl Christiansen
Button
Slide title
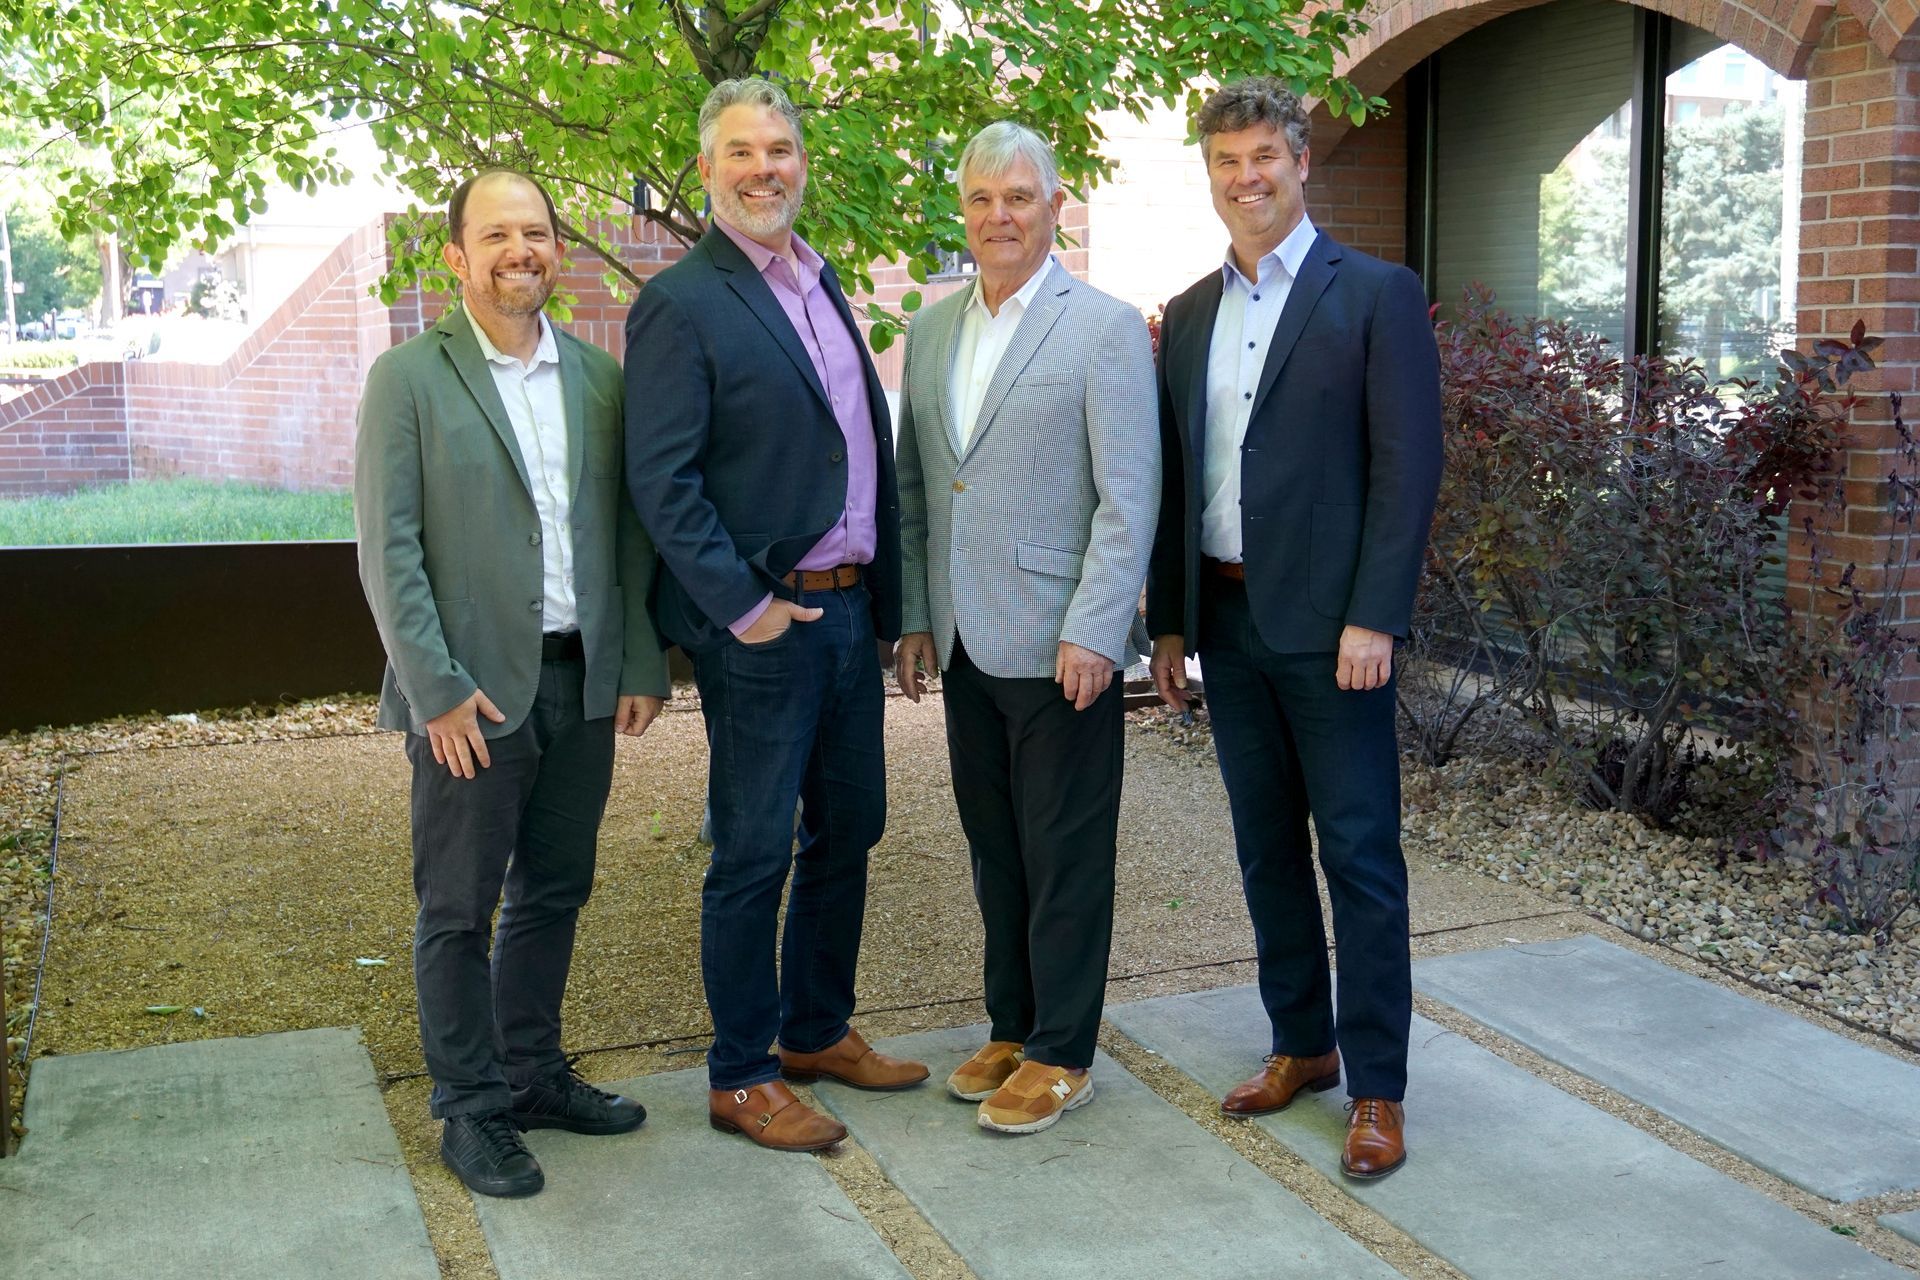
Jacoby Architects leaders past and present (from L-R): Kraig Wilkes, Joe Jacoby, Bob Jacoby, Eric Jacoby
Button
Raising Future Architects
As the firm progressed, Bob and Rebecca’s sons Joe and Eric Jacoby grew, tinkering and building away in the wood shop and learning the early design process on a child-size scale. Those efforts taught them about construction, but the two laugh that the real “exposure” came from laboring on that first house as they learned millwork, roofing, irrigation, and more.
The home away from home was Bob’s office in the historic Crane Building, where the firm resided from 1979 to 2011.“That was like our daycare,” said Joe. Growing up with an architect father and graphic designer mother further nurtured he and Eric’s creative instincts. “We were always at the office at a young age, running blueprints, organizing drawers, and building models.”
As the boys left to strike out on their own, Eric spent his undergraduate time at the U of U (B.A., Architecture, 1999) before venturing west to attend the University of California, Berkeley for his Master of Architecture (2002) and practicing for two years in San Francisco. He then journeyed east—way east—all the way to Europe, honing his craft for two years in London and Edinburgh and another year in the Netherlands.
Eric, 49, and Joe, 46, joke that, even with similar paths, they hardly overlapped as they both hopscotched across the same areas at different times.
Joe’s collegiate experience began and ended at Berkeley (B.S., Architecture. 2001; Master of Architecture, 2005), with an internship jump across the pond in London and a jump back to practice and teach in the Bay Area wedged in between.
Both returned to Utah to work for the firm in 2005; the newly named Jacoby Architects. One part of the firm’s history they couldn’t change was Bob’s humble style—get the job done and move on to the next one.
One problem.
“We didn’t have any photos,” said Joe. There were a few wooden models, but, he continued, “we had no documentation of the work Bob had done.”
The past and present principals are full of laughs recalling those early days working together, starting with a massive interview for Utah State University’s (USU) future Animal, Teaching and Research Facility. Joe and Bob scrambled for whatever they could to present to their potential client, eventually finding one of Bob’s watercolor paintings of a barn.
“We’re showing the Dean of the College of Agriculture a watercolor of a barn,” Joe recounted of the interview, “And Bob is so charming that everyone just ate it up.”

Slide title
USU - Matthew Hillyard Animal, Teaching and Research Facility
Button
Wilkes Joins In; Firm’s Ethos Emerges
That watercolor barn served as inspiration for what became The Matthew Hillyard Animal, Teaching and Research Center when it completed in 2007. Unbeknownst to the firm at the time, the inspiration was one of many catalysts that brought Kraig Wilkes into the firm a few years later.
Wilkes, 41, grew up as a “Cache Valley kid”, and said the building’s orientation and modern barn approach sat picturesque within Cache Valley’s pastoral landscapes, and sat in his mind as he attended the University of Utah (B.A., Architecture, 2011; Master of Architecture, 2013).
With diplomas in hand, Wilkes sought out firms that prioritized the design process while holding tight to the magic and creativity of architecture. After browsing Jacoby Architects’ website—replete with plenty of photos of its work—Wilkes went in for interviews, finding the Jacobys out landscaping their front office.
Much like the Jacobys, Wilkes’s early professional development came from building; summers spent with his uncle constructing houses near Bear Lake. The time deepened his understanding of constructability and emphasized an oft-overlooked component of architecture: clarity.
“We’re always discussing how we can make it clear for the contractor,” said Wilkes, who officially joined the firm in 2013 and currently serves as the firm’s Sustainability Coordinator. “Eric is always saying, ‘Think about when the contractor is up there, and his hands are really cold, and he's trying to look at the drawings and build at the same time.’”
Eric, the firm’s Technical Director, said delivering clarity is a constantly refined and improved process made better by working with an extensive network of like-minded trade partners.
“We’re on the site, and contractors will tell us, ‘If we go about it differently, this is going to be better.’ And I really love when they can bring years of their expertise to the table,” Eric said. “Now that's driving how I'm thinking about the next detail I'm working on.”
By aligning through clarity across the design and construction process, Jacoby Architects have designed for architecture with a degree of craftsmanship that leaves owners delighted.
Continuing in Higher Education, Clinical Services
It’s a perspective that seasons Jacoby Architects’ practice, especially after tasting success with the USU job, which Joe, Jacoby Architects’ President and Director of Design, said was “our gateway to higher education.”
Others included USU’s Early Childhood Education and Research Center and the U of U’s student housing project for the Honors College. The latter—a design-build with Grammoll Construction—earned high praise from the college’s housing director, who called the architects “the dream team”.
Another defining project was USU’s Clinical Services Building.
“All our competitors were teamed with national firms,” Joe recalled. But not Jacoby Architects. The question naturally arose as stakeholders looked at what was then a five-person firm: “How come you aren’t teamed with a national firm?”
Joe’s answer wasn’t about Jacoby Architects, but the owner: “Because you don’t need it.”
Winning the design contract vindicated the firm’s commitment to its motto: “Boutique Size, Big Ideas”, and changed how Joe thought about the firm.
“We were no longer trying to hide how small we were,” he said. Capability was most important, and the firm was more than capable as it designed what became USU’s Sorenson Legacy Foundation Center for Clinical Excellence.
“We nailed the program—it was so program-driven,” Bob said. “I look back at the design of that… it’s just spectacular. It’s just a beautiful building.”
The project was Bob’s swan song before he retired in 2017, but not before Jacoby Architects won work in the health and human services market for Utah Schools for the Deaf and Blind (USDB) and the Utah State Development Center (USDC) years later.
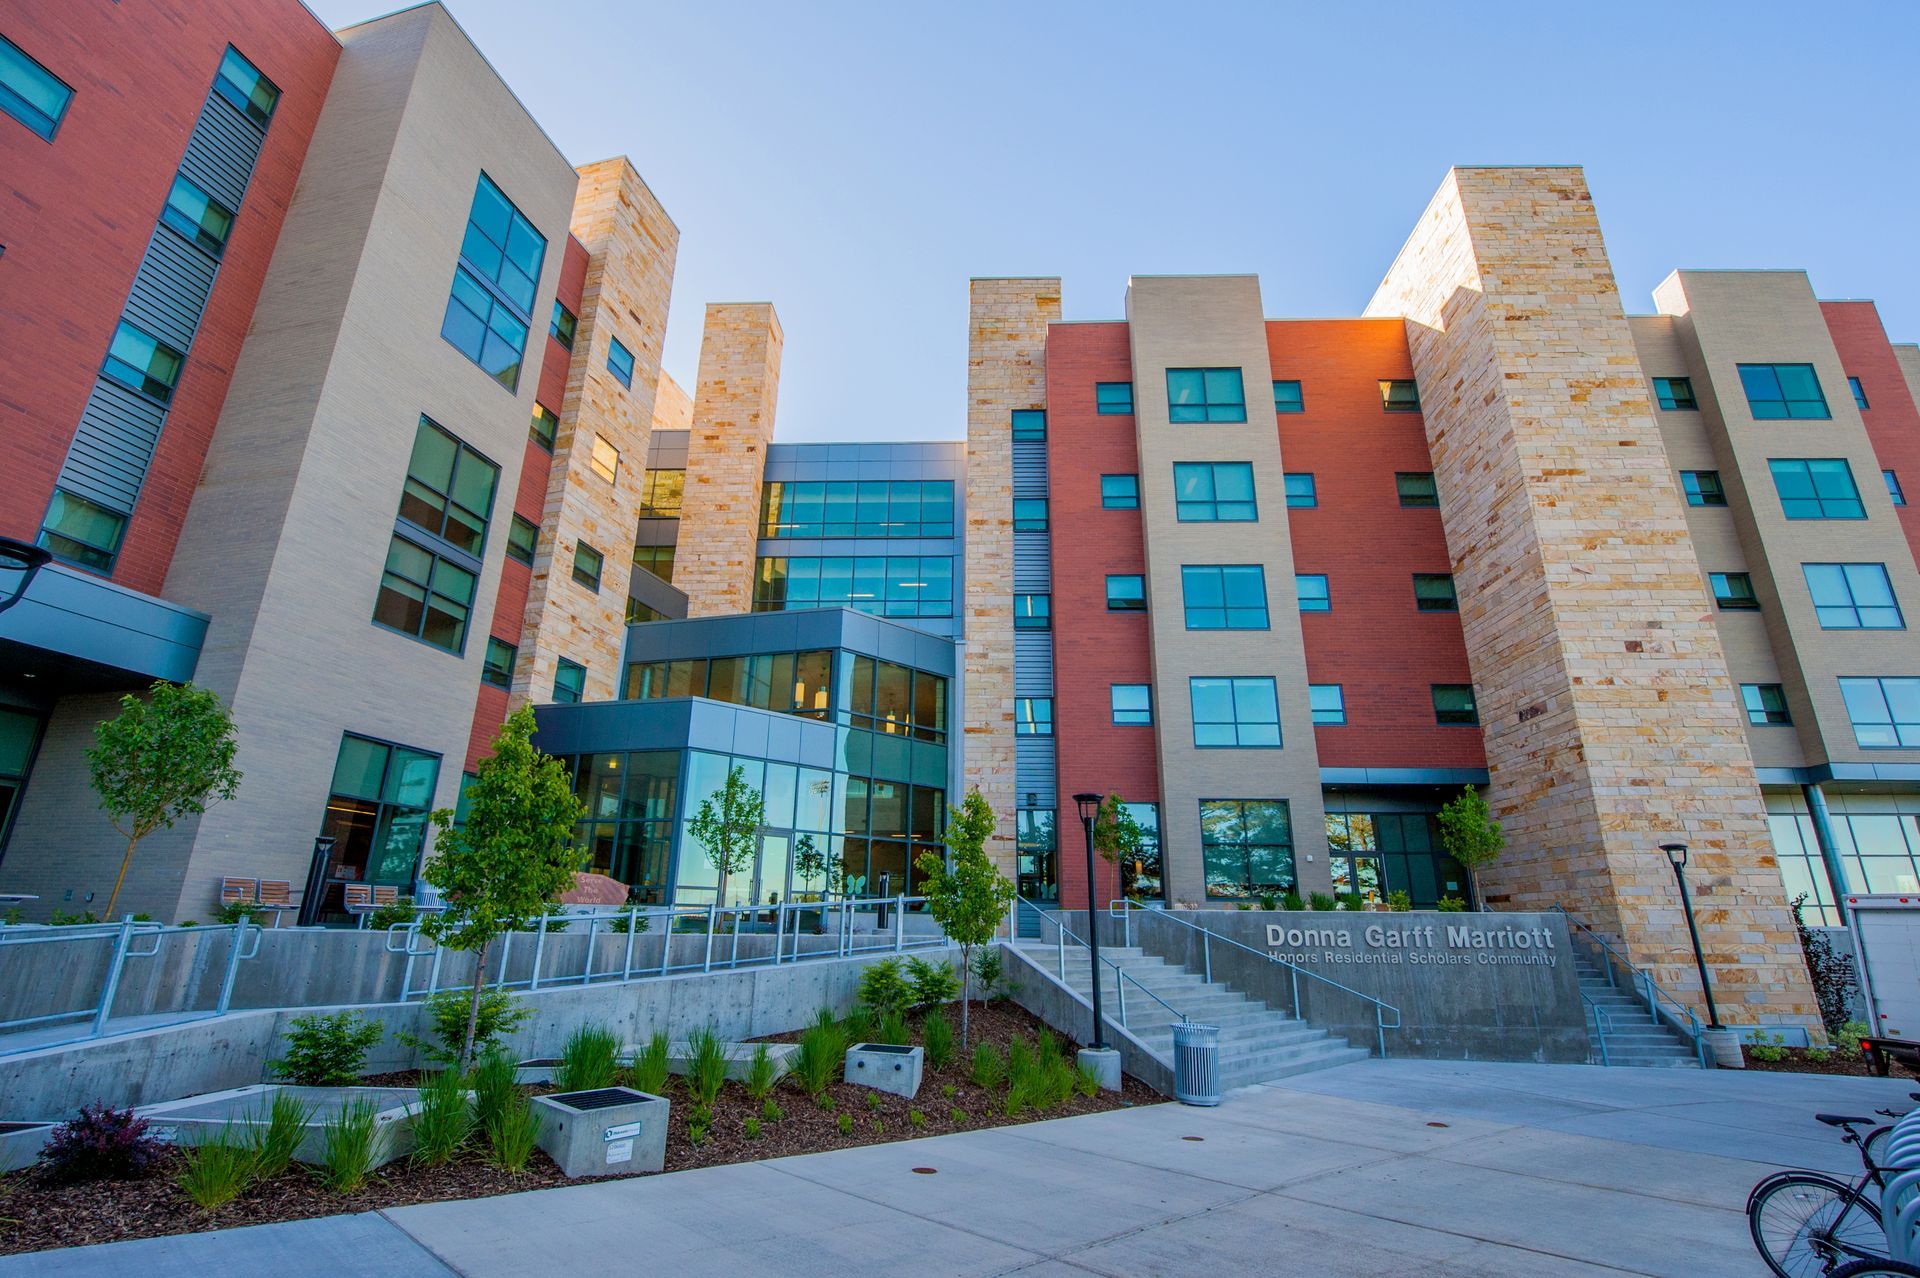
Slide title
U of U - Donna Garff Marriott Honors Residential Scholars Community
Button
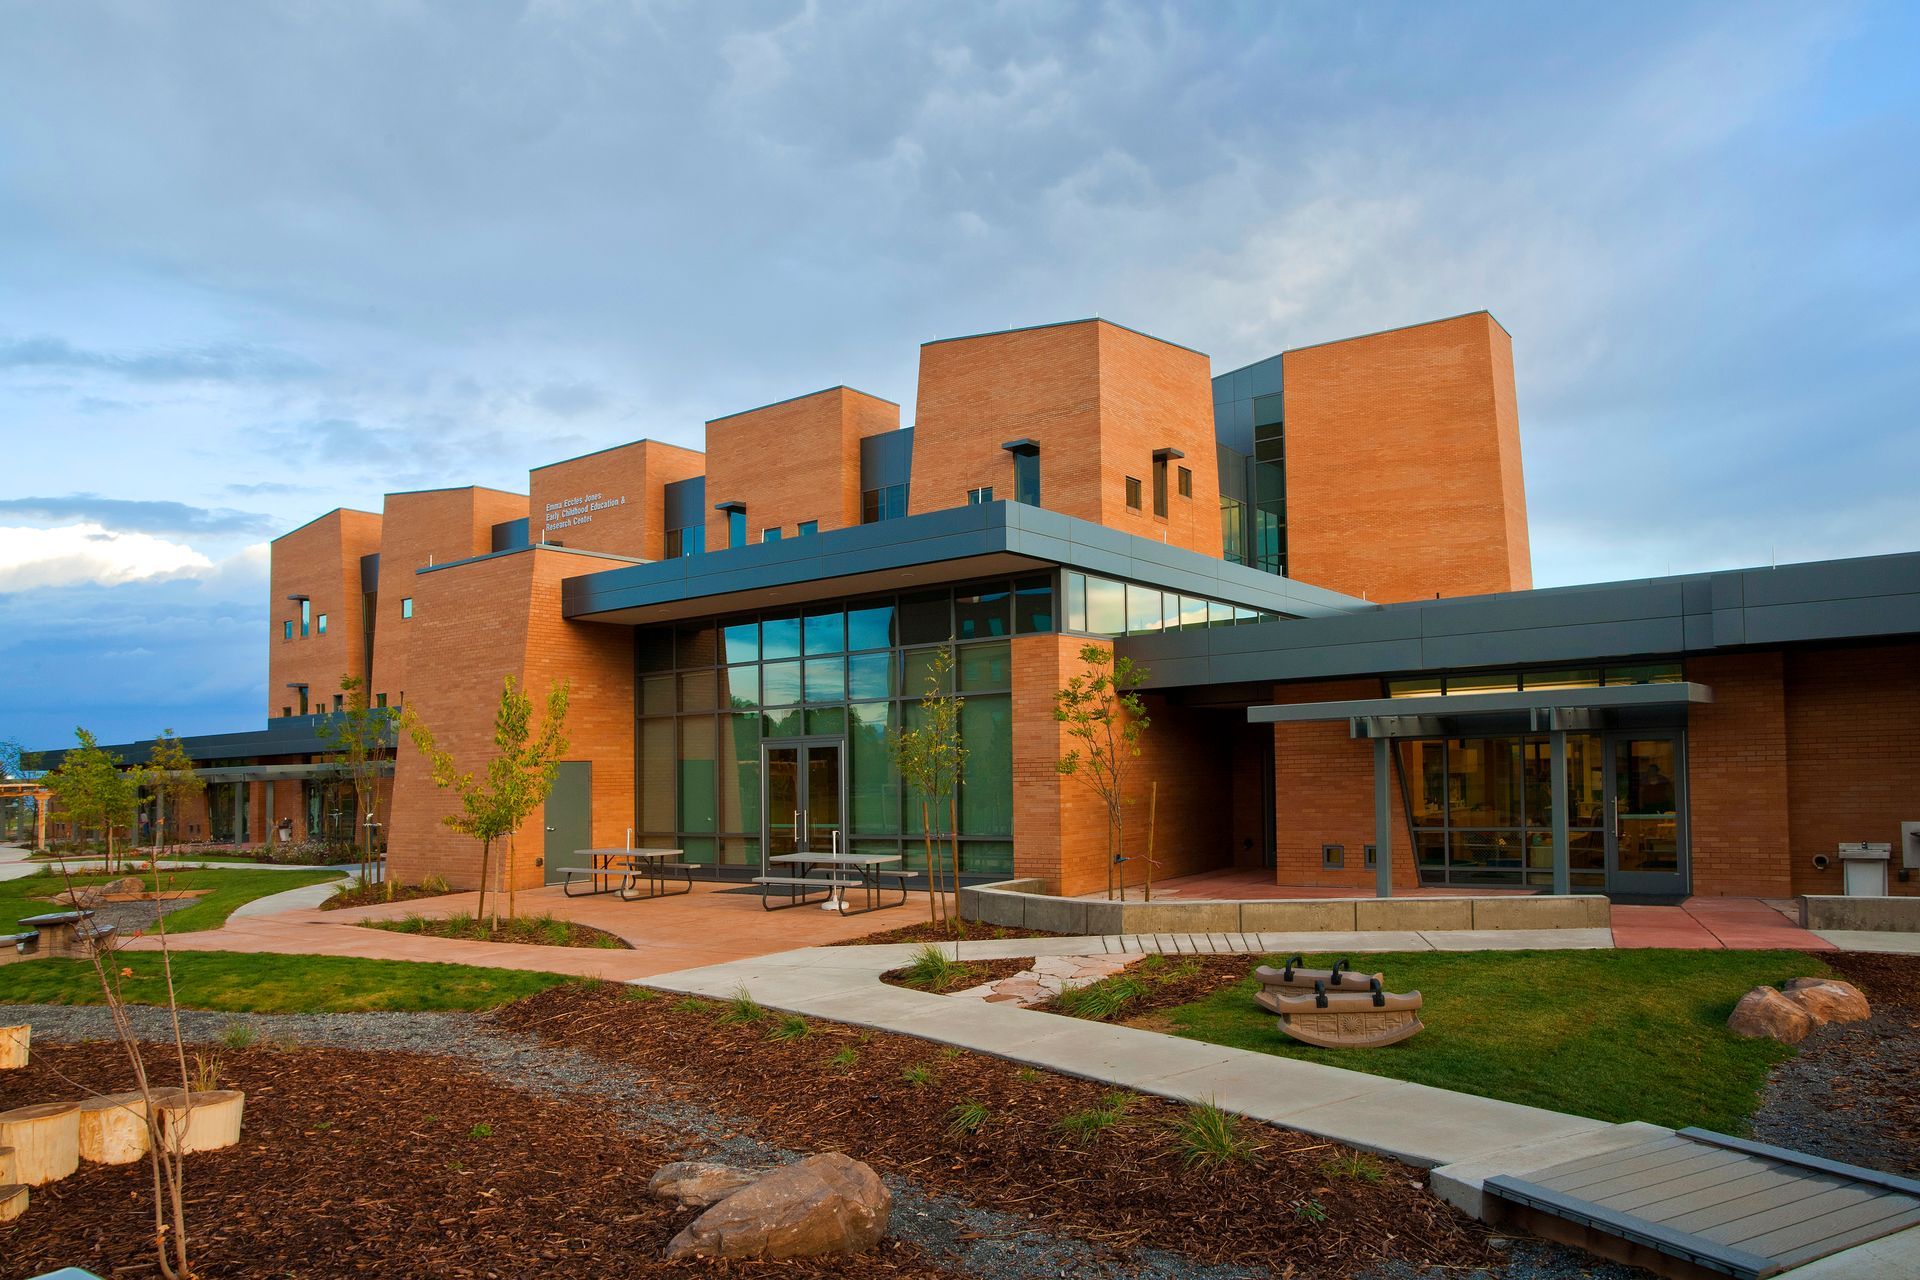
Slide title
USU - Emma Eccles Jones Early Childhood Education Research Center
Button
Surprise Call, Word of Mouth Deliver Unforgettable Moments
When the office phone rang a few years ago, Joe could hardly believe what he was hearing from the other line: “We’ve seen some of your work up here,” Joe remembered Blackstone Products’ owner saying. “Would you be interested in designing our office?”
Much like it did to spark Wilkes’s initial interest in the firm, Blackstone Products wanted its office in the same Cache Valley that forever changed the firm’s trajectory.
“We went from begging for work and convincing people we could do it,” Joe said of the phone call, “to having a company reach out to us because they knew we could.”
The result became Weber | Blackstone Corporate Headquarters in Providence, an awe-inspiring design replete with a unique, Prodema panel exterior from Spain that seemingly gives the office flight.
More recent crossroads include breakthroughs in the tech college world, where word-of-mouth from a favorite contractor set the firm on course to win Ogden-Weber Technical College’s (OTECH) upcoming Pathway Building that will be completed later this year.
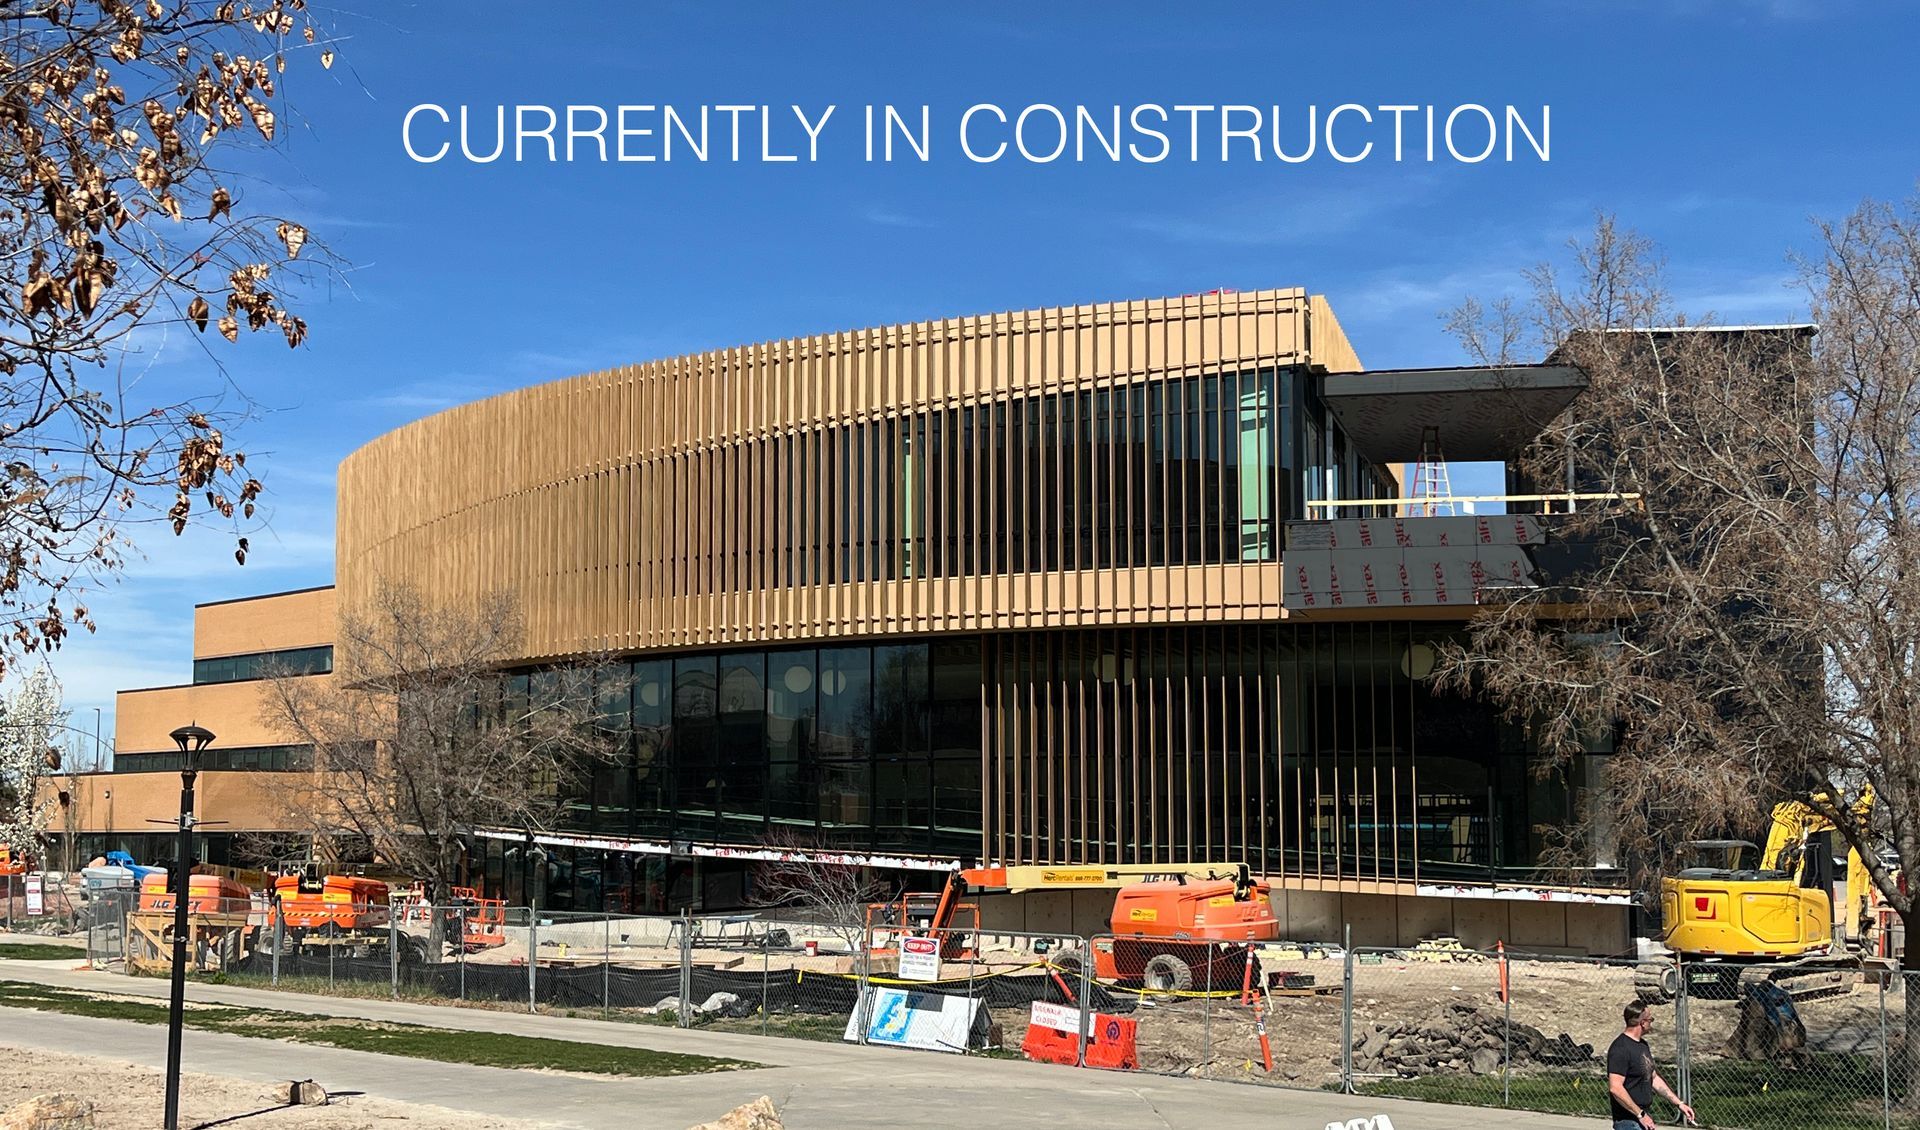
When Salt Lake Community College (SLCC) received the largest donation in campus history from local philanthropist Gail Miller, Jacoby Architects was entrusted to design the college’s Larry H. and Gail Miller Business Building, working in concert with a steering committee that considered many stakeholder concerns for a collaborative design, one that will be fully realized when construction wraps up at the end of 2027.
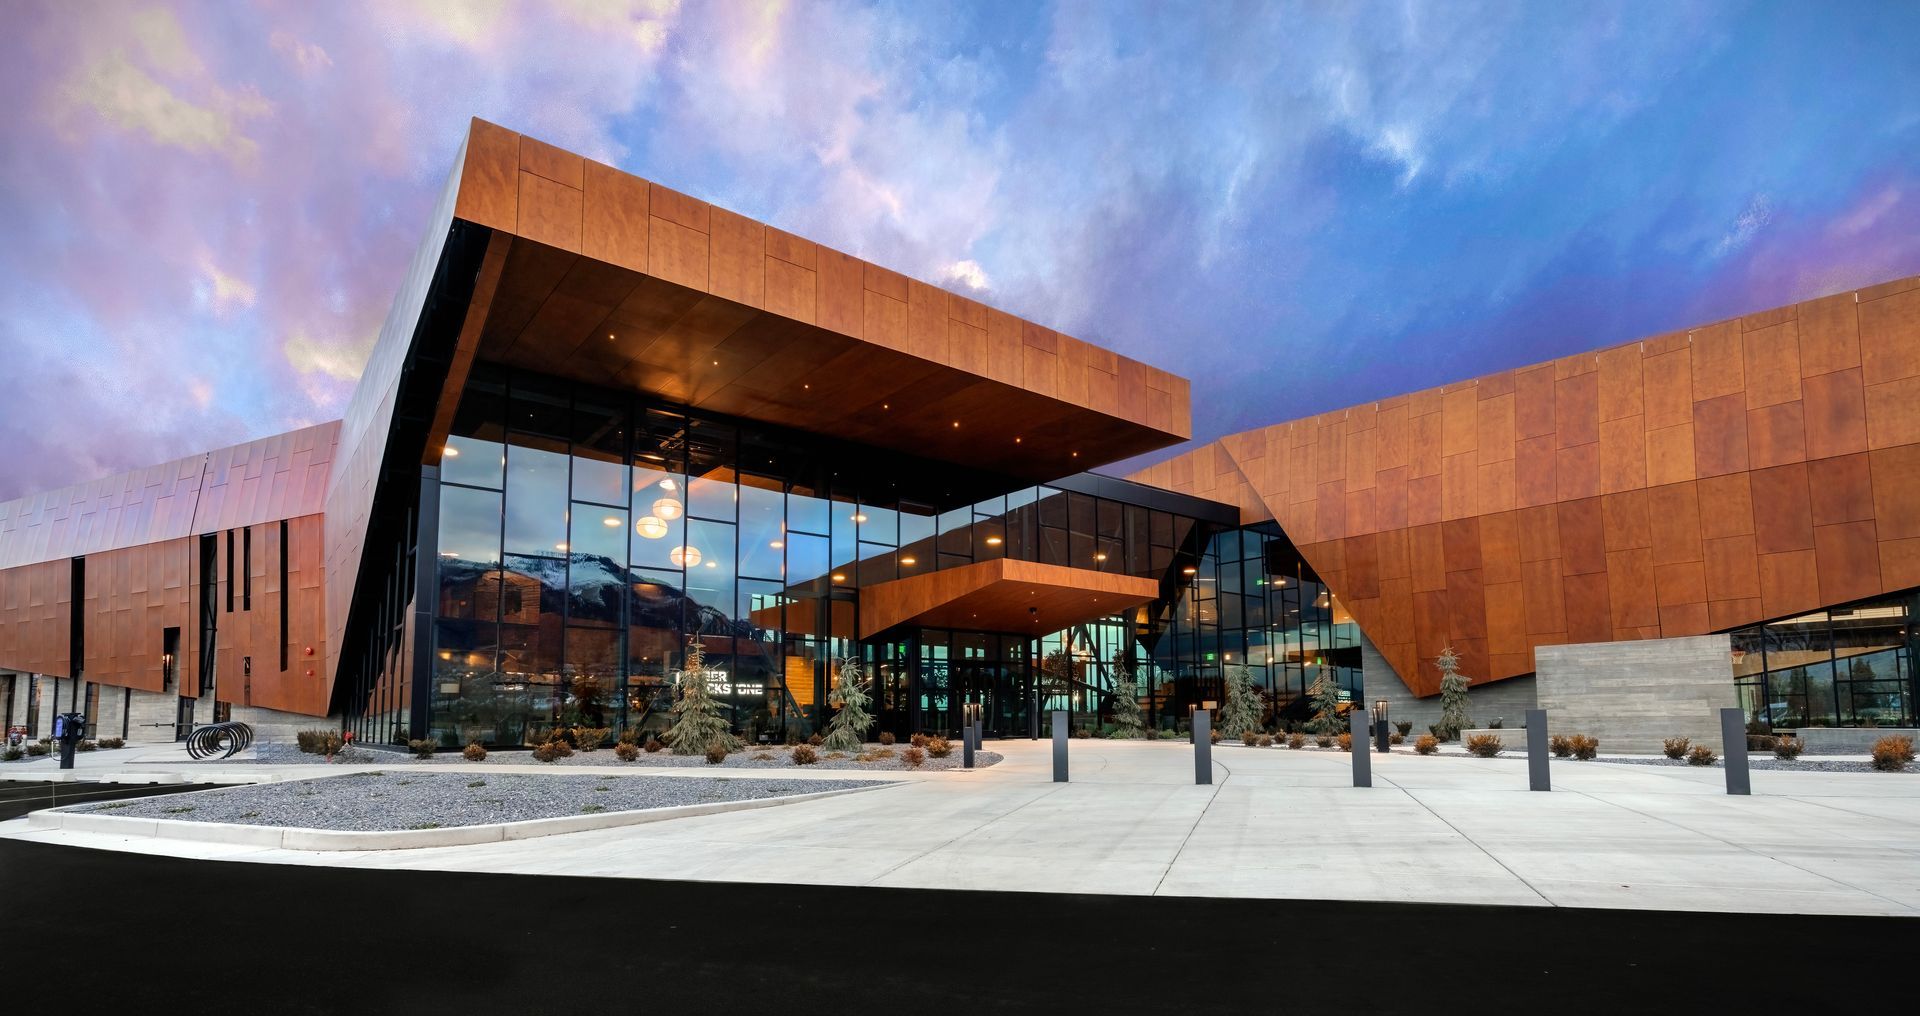
Slide title
Weber | Blackstone Corporate Headquarters
Button
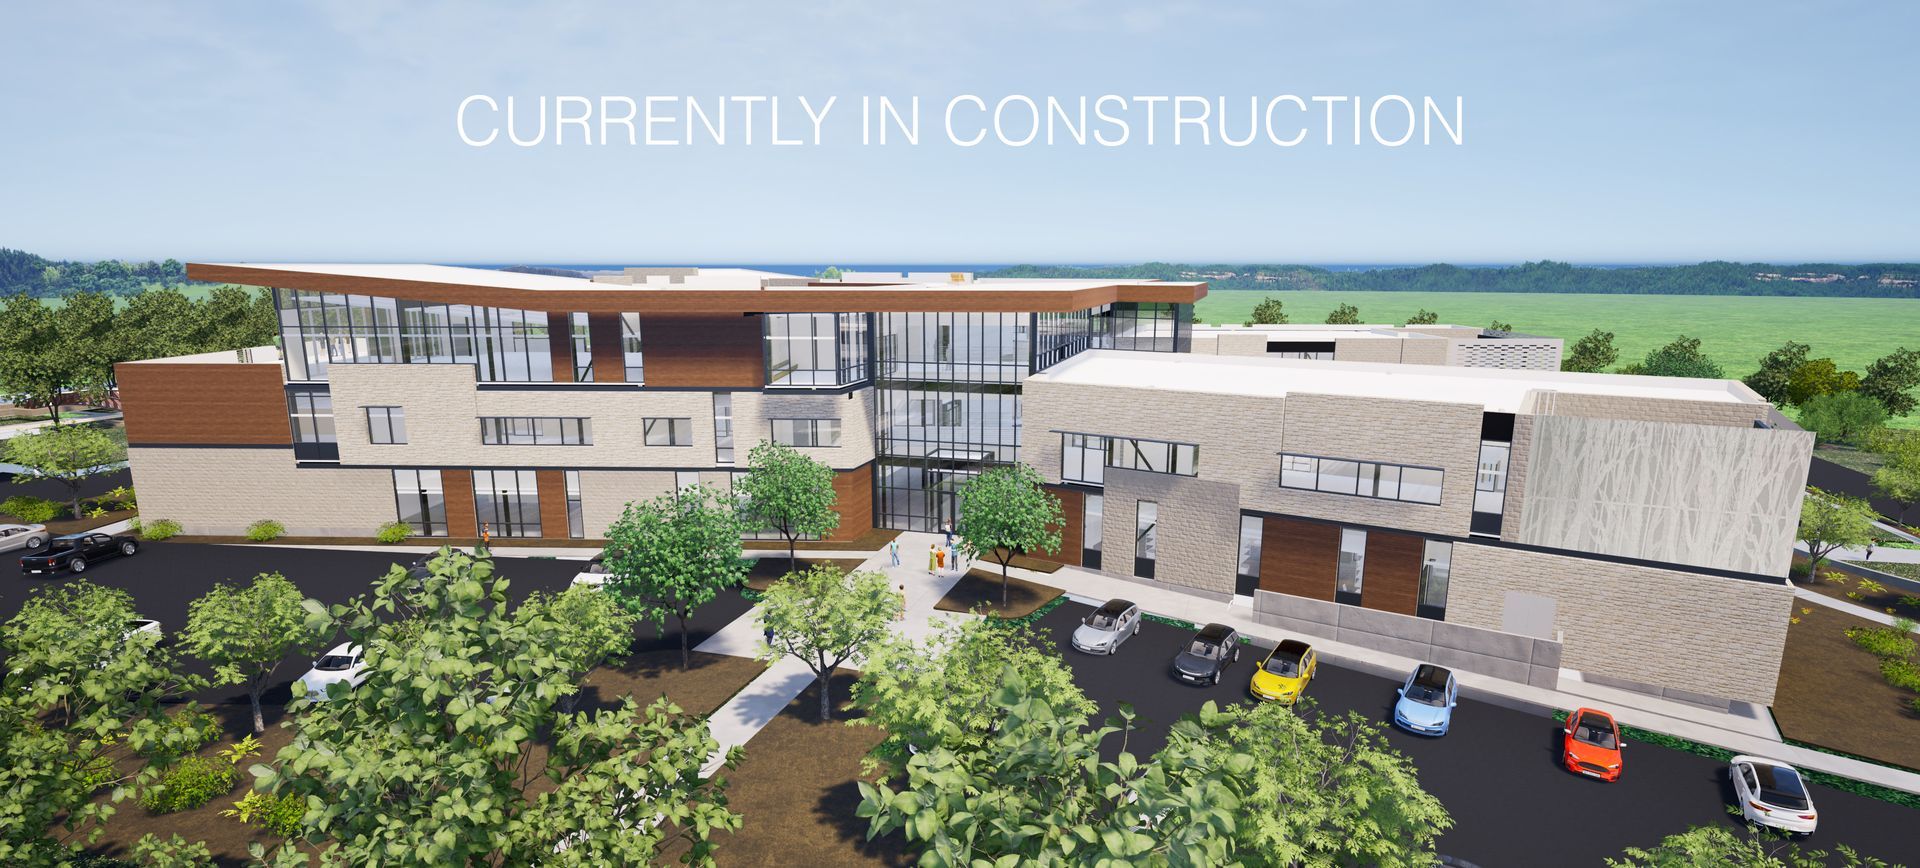
Slide title
SLCC - Larry H. & Gail Miller Business Building
Button
When Worry Equals Care
Jacoby Architects’ family-centric environment has been constant over the decades. When Joe and Eric joined in 2005, Bob said clients wanted to see how he and his sons could work together and compliment each other, “and when Kraig showed up as an intern, he just started feeling like a part of the family.”
“As the non-Jacoby, it is always fun to be in the office and watch these guys interact,” Wilkes said, smiling at how working with the family colored things for the better. “It's interesting to see how that actually benefits the work; where the filter is gone; where they don't feel bad hashing things out in a way that maybe you wouldn't do with another employee. […] I think that has benefited the projects because it allows the full potential of the design to come through.”
The family-inspired environment, Wilkes continued, leads the firm to approach potential employees with an expectation that they, too, will approach their work with the honesty and focus their clients deserve.
“It’s critical,” he said, “and it's so easy to get away from that because your software facilitates you to be able to do so much so quickly.”
Talent, he said, isn’t near as important as the character required to design with such intentionality and care.
“Worry” is the word Joe uses. I have to laugh—how can worry be a positive thing?
“We worry a lot,” he said. “We want to provide something really good, so we try and worry so the owner doesn’t have to.”
Wilkes said “worry” came through in vivid detail when he became a Principal in 2023, going through “Principal Boot Camp” with Joe.
“Joe told me I need to worry more,” Wilkes laughed, recalling all the things he needed to worry about: the firm and its reputation, the team and their trajectories, and how the owner’s feel about their projects while working with Jacoby Architects.
As a perpetual worrier myself, maybe worrying has been positive all along.
Wilkes said that concern for the holistic view of architecture came through on a building tour with his family, where his wife explained how touring the facility allowed their five children to appreciate why their dad’s work mattered.
“The meaningful architecture we’re doing is impacting people and especially families,” said Wilkes. Whether its a school, therapy building, or an office, designing spaces that “make you feel better” is what the job is all about.
From Philosophical to Practical
The ethos has kept the firm small, hovering around their current size of 10 people. Said Joe, “It’s never been about growing bigger—it’s about putting out great architecture one project at a time.”
Eric chimed in, “And we’re designing some complex buildings.”
The firm continues to prioritize challenging, interesting, and demanding work, he continued, “Letting the challenges be difficult [where] the problem becomes the solution.”
I’m no philosopher—is that Buddhist? Nietzschean? Or is it “Jacoby-ean”?
Whatever it is, the firm’s work on The Elizabeth DeLong School in Springville is a case in point. In designing for those with disabilities, the firm dove headfirst into programming, touring USDB’s existing facilities and returning to the office with goggles that simulated different sight impairments—tunnel vision, glaucoma, blindness—experiencing what it would be like, just for a short time, to have the same vision challenges as those served by the organization.
With that experience and context in hand, the firm let architecture do the work to help users enjoy navigating the building. Design incorporated an impressive board-formed concrete wall that serves as tactile and beautiful wayfinding element within the school’s central spine. Sensory and mobility considerations emerged in colors, spatial organization, and accessible features across a multitude of specialized classrooms, playing environments, and interior and exterior walkways.
The “problem” of navigating a space with a disability, Eric detailed, received the dignity and architectural splendor that students and staff deserve.
“We’re creating a simple solution,” he said of the firm’s goals in each and every design. “Not a simple-minded solution.”
For 50 years—and even more when those early days spent on job sites or the wood shop are tallied up—Jacoby Architects has made the complexity of the built environment look simple. The legacy continues today as the firm delivers a welcome degree of intentionality and breathtaking architecture in the process.