The University of Utah's James LeVoy Sorenson Center for Medical Innovation is redefining the journey from idea to patient care.
By Bradley Fullmer
Medical breakthroughs rarely begin with a dramatic moment.
More often, they start quietly—with a physician frustrated by a surgical limitation, an engineer sketching a solution on a whiteboard, a student experimenting with a 3D printer, or an entrepreneur convinced there is a better way to produce results.
The challenge has never been a shortage of ideas; rather, it's navigating the long, expensive, and often fragmented journey from inspiration to implementation.
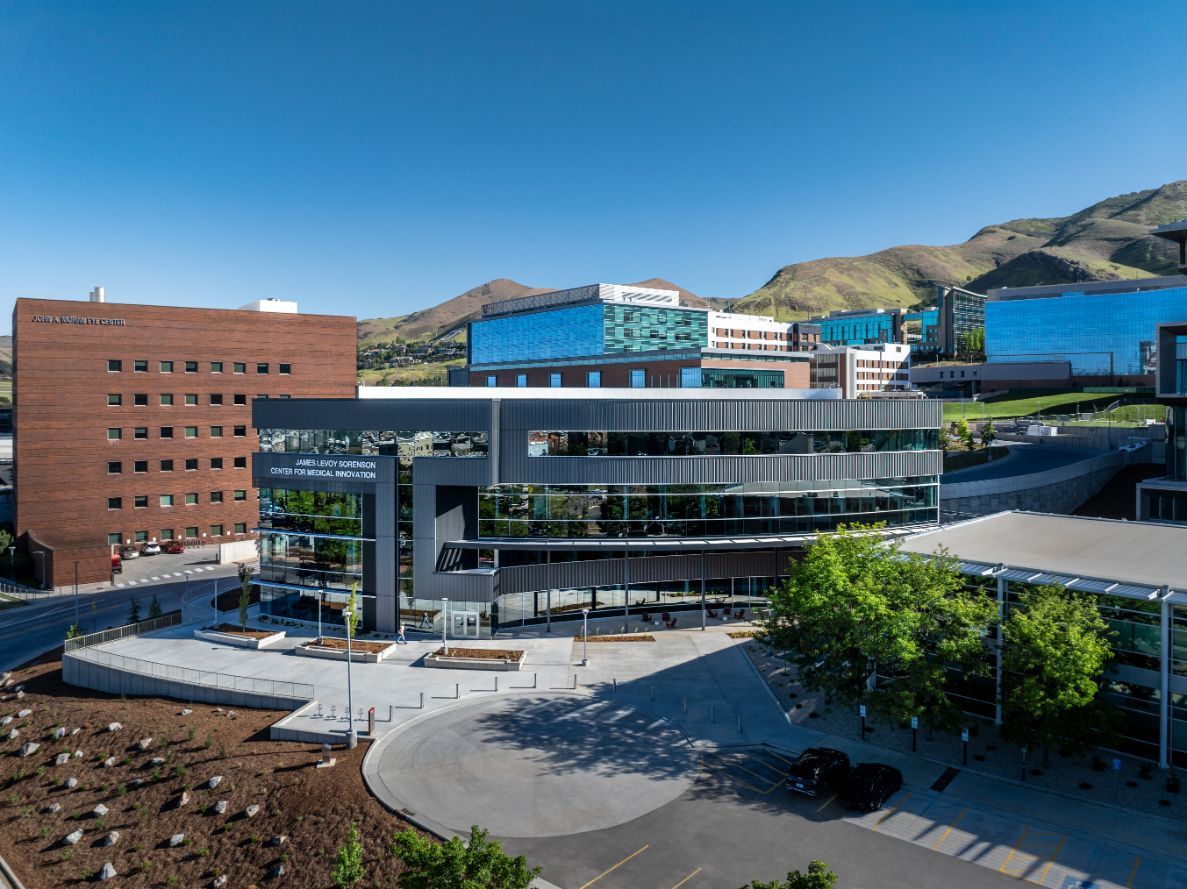
Which makes the new James LeVoy Sorenson Center for Medical Innovation the latest and greatest new project on the University of Utah campus, one that is far more than just another academic building, but an ambitious attempt to rethink how medical technologies are conceived, designed, prototyped, tested, commercialized, and ultimately delivered to physicians and patients.
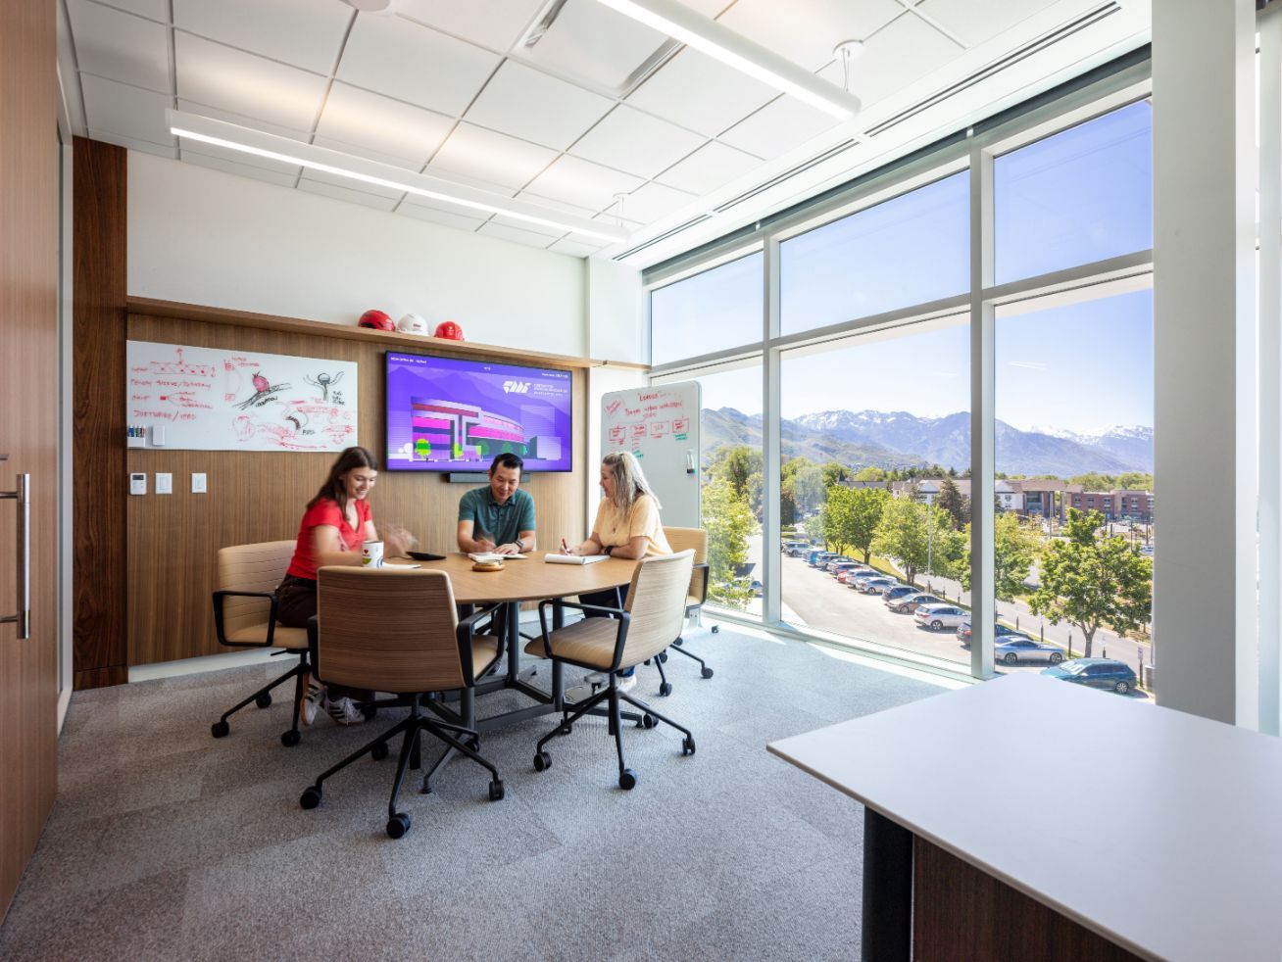
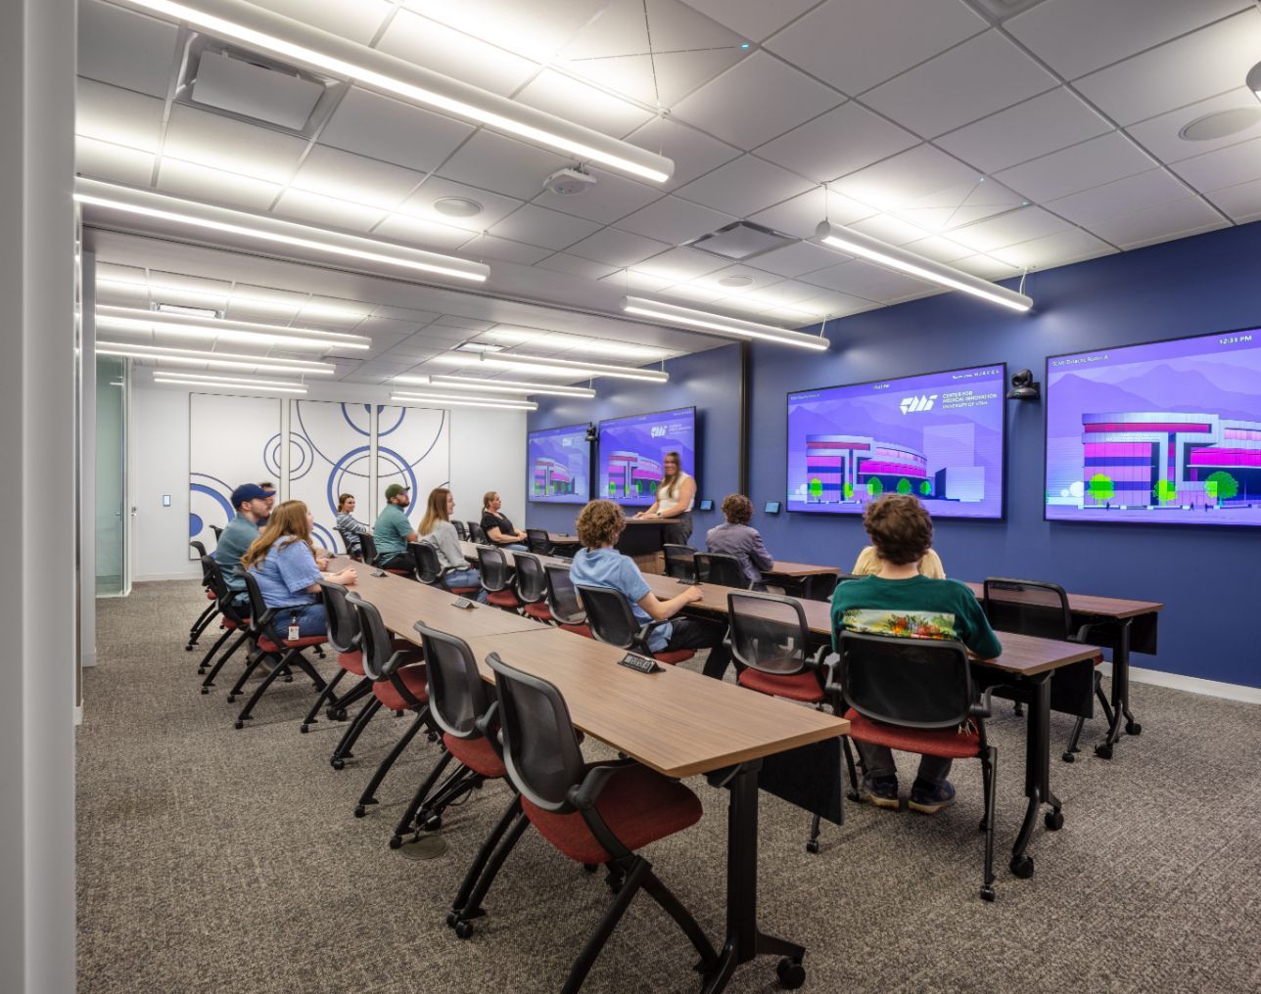
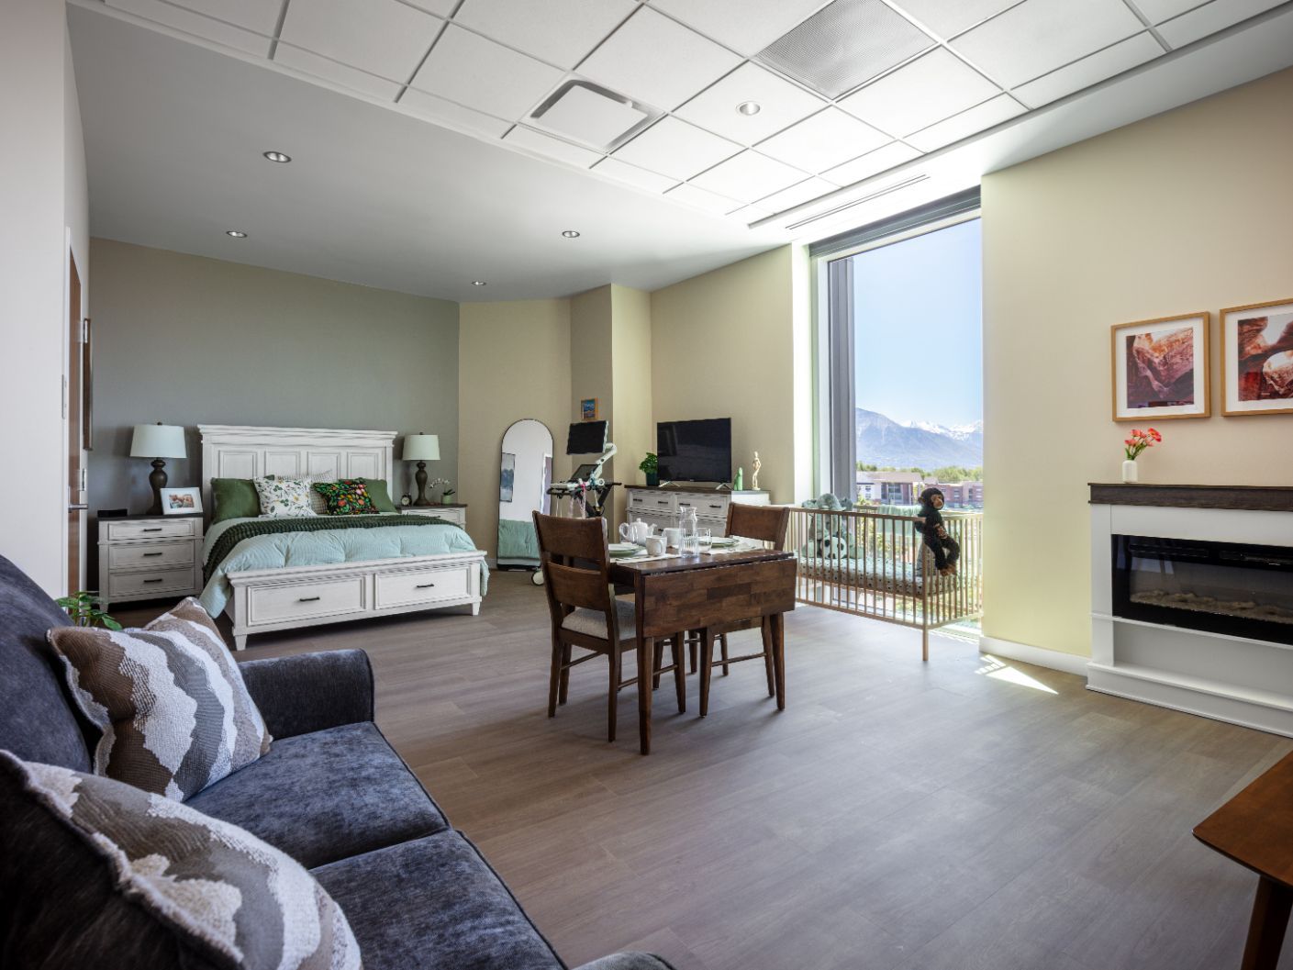
The 60,000-SF building houses innovation laboratories, fabrication shops, startup incubators, collaborative workspaces, advanced prototyping equipment, surgical simulation suites, and one of the nation's most sophisticated medical device development environments. More importantly, spaces were intentionally designed to accelerate innovation. Rather than separating physicians from engineers, researchers from entrepreneurs, or students from industry partners, the facility brings everyone together under one roof, creating an ecosystem where ideas move rapidly from concept to commercialization.
For Mark Paul, Executive Director of the Center for Medical Innovation at the University of Utah, the vision was to create a building fundamentally different from a typical research facility.
"We set out with an audacious goal—I wanted to build and design something nobody else had—not Boston, not Mayo [Clinic], not Houston, not Stanford. I wanted something different, unique and better than anyone else in the world," said Paul, who spent more than three decades in the medical device industry, including executive leadership roles with Boston Scientific and Stryker, where he helped establish innovation centers around the world. His career took him across Europe, Asia, and North America, exposing him to countless research facilities and commercialization programs.
Those experiences shaped the vision for what would become the Sorenson Center.
"Our mission was clear: create a space that fosters and inspires innovation, collaboration, and the acceleration of new medical technologies, addressing the pinch points that often prevent medical startups from succeeding while also providing an environment where physicians can be trained to improve patient care."
Instead of replicating what already existed elsewhere, the University of Utah set out to combine the strongest elements of research, engineering, entrepreneurship, and physician education into a single, highly collaborative environment.
The result is a facility that reflects the state's growing influence within the global life sciences industry while positioning the University as an international leader in medical innovation.
Slide title
Photo by Jared Kenitzer; courtesy VCBO Architecture
Button
More Than a Building
Originally envisioned as a component of the University's new Spencer Fox Eccles School of Medicine, the Center for Medical Innovation gradually evolved into an independent facility—one capable of establishing its own identity while honoring the vision of the Sorenson family.
“The University of Utah was very sensitive to the donor families supporting the project and ultimately decided it deserved to be its own standalone building,” said Celestia Carson, Principal with Salt Lake-based VCBO Architecture. “Fortunately, VCBO had already been involved in programming that portion of the project, so we had a strong foundation to build from."
The University's leadership then recruited Paul to lead the Center for Medical Innovation, dramatically expanding the project's ambition.
"Once it became a standalone facility, the program evolved significantly," Carson said. "Mark came on board and brought a vision that simply hadn't existed before. His leadership transformed the project."
Another key player in the project's success was Justin Brunson, Director of Operations for the Center for Medical Innovation, whose role quickly extended well beyond that of a typical owner representative.
"Justin was an exceptional client," Carson said. "He immersed himself in every aspect of the project—from architectural hardware and finishes to technical specifications. He truly became part of the design team."
Carlos Liñán, Associate Principal with VCBO Architecture, added, "Justin may be one of the smartest clients we've ever worked with. He started with little knowledge of the construction process and immersed himself in every detail. He learned construction drawings, specifications, mechanical systems, and building operations to the point where he understood virtually every component of the project. His level of commitment was extraordinary."
Slide title
Photo by Cody Brown; courtesy VCBO Architecture
Button
Slide title
Photo by Cody Brown; courtesy VCBO Architecture
Button
Slide title
Photo by Cody Brown; courtesy VCBO Architecture
Button
Honoring an Extraordinary Legacy
While the building looks toward the future, its inspiration traces back several decades to James LeVoy Sorenson, one of Utah's most prolific inventors and entrepreneurs who earned more than 50 patents that helped transform modern healthcare. His innovations—disposable IV catheters, cardiovascular monitoring technologies, and other breakthrough medical devices—helped reshape patient care around the world.
For the project team, honoring his legacy became a responsibility as much as a design objective.
"Whenever a project is funded through private donations, there's a tremendous responsibility to honor the donor's vision," Carson said. "Building on the Sorenson family's legacy—particularly James Sorenson's pioneering work in medical device innovation—was something Mark and Justin took very seriously. Every decision focused on creating a building that reflected the mission of the Sorenson Foundation and advanced the legacy of innovation that James Sorenson established."
Paul developed a deep appreciation for that legacy throughout the project.
"Over the last two and a half years, I've almost felt like part of the Sorenson family through all the conversations, counsel, and direction they provided," he said. "I think Jim would have loved this building. With his innovative mind—building catheters, blood systems, and countless medical devices—this would have been a dream project for him. I can't imagine a better person to name this building after."
One story shared by the Sorenson family that resonated deeply with the design team was that many of his earliest ideas were born around the family kitchen table.
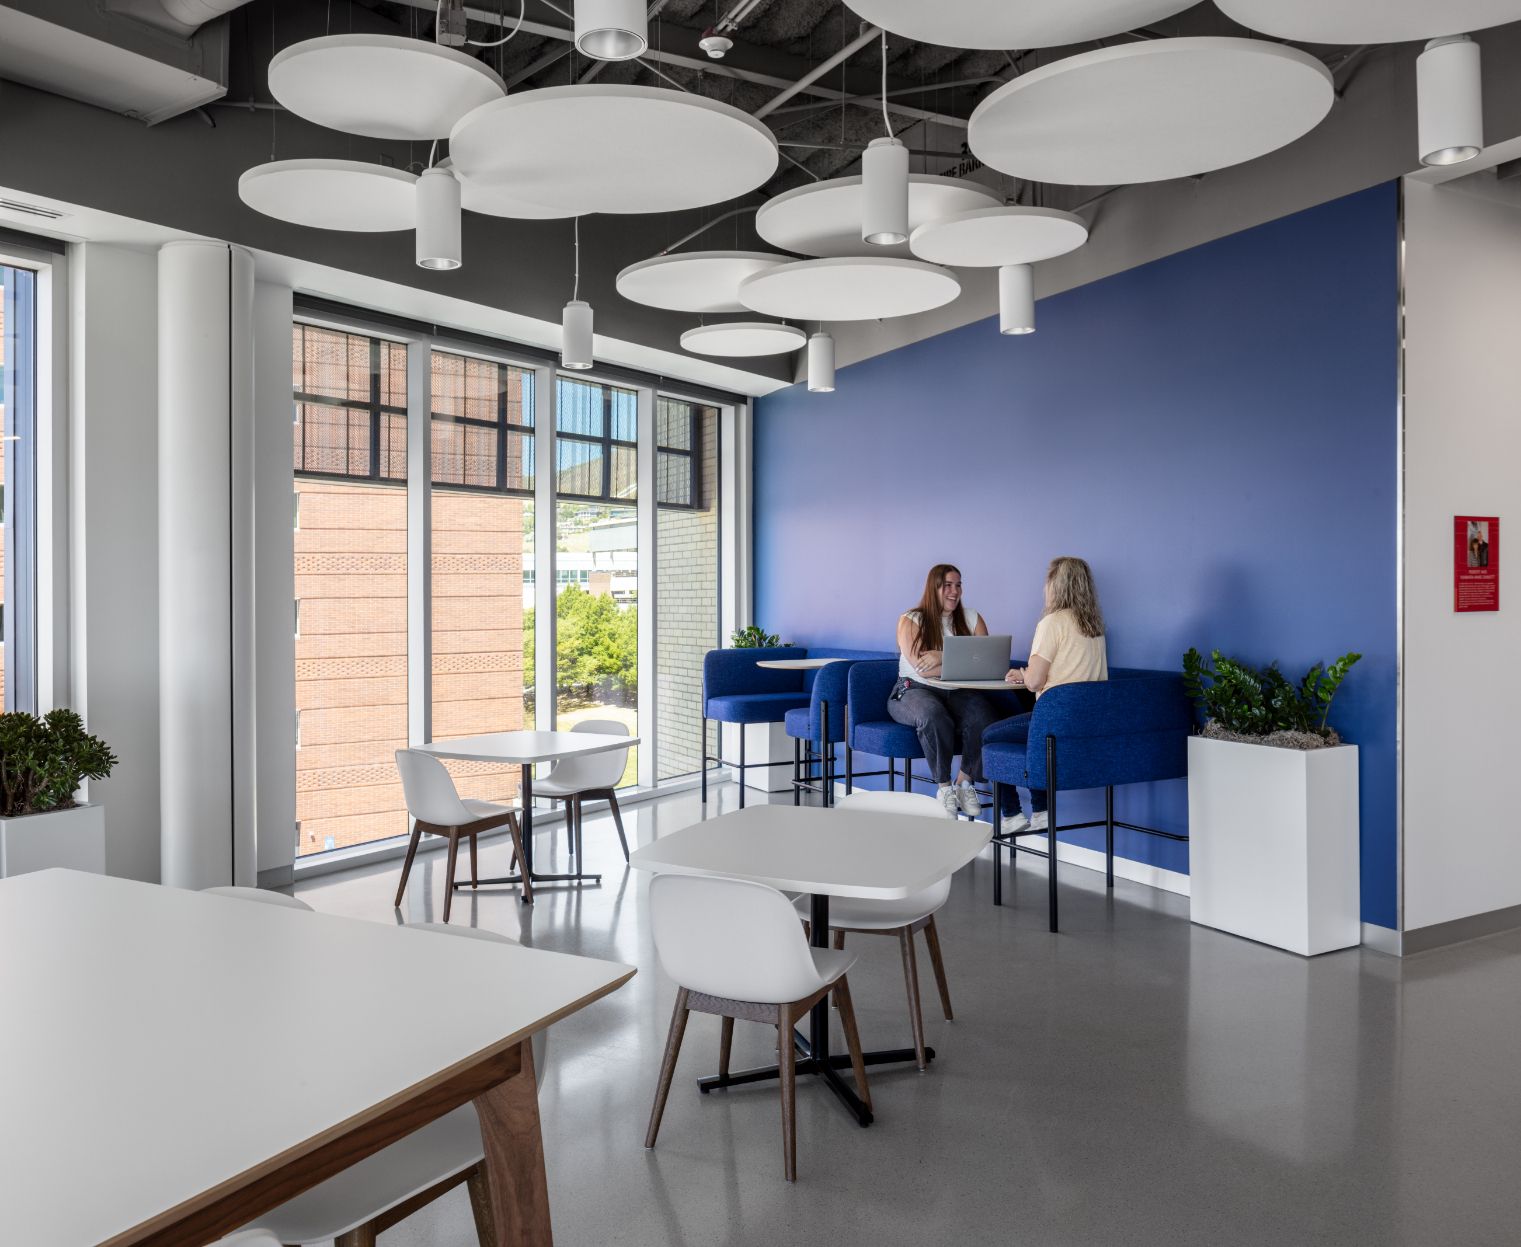
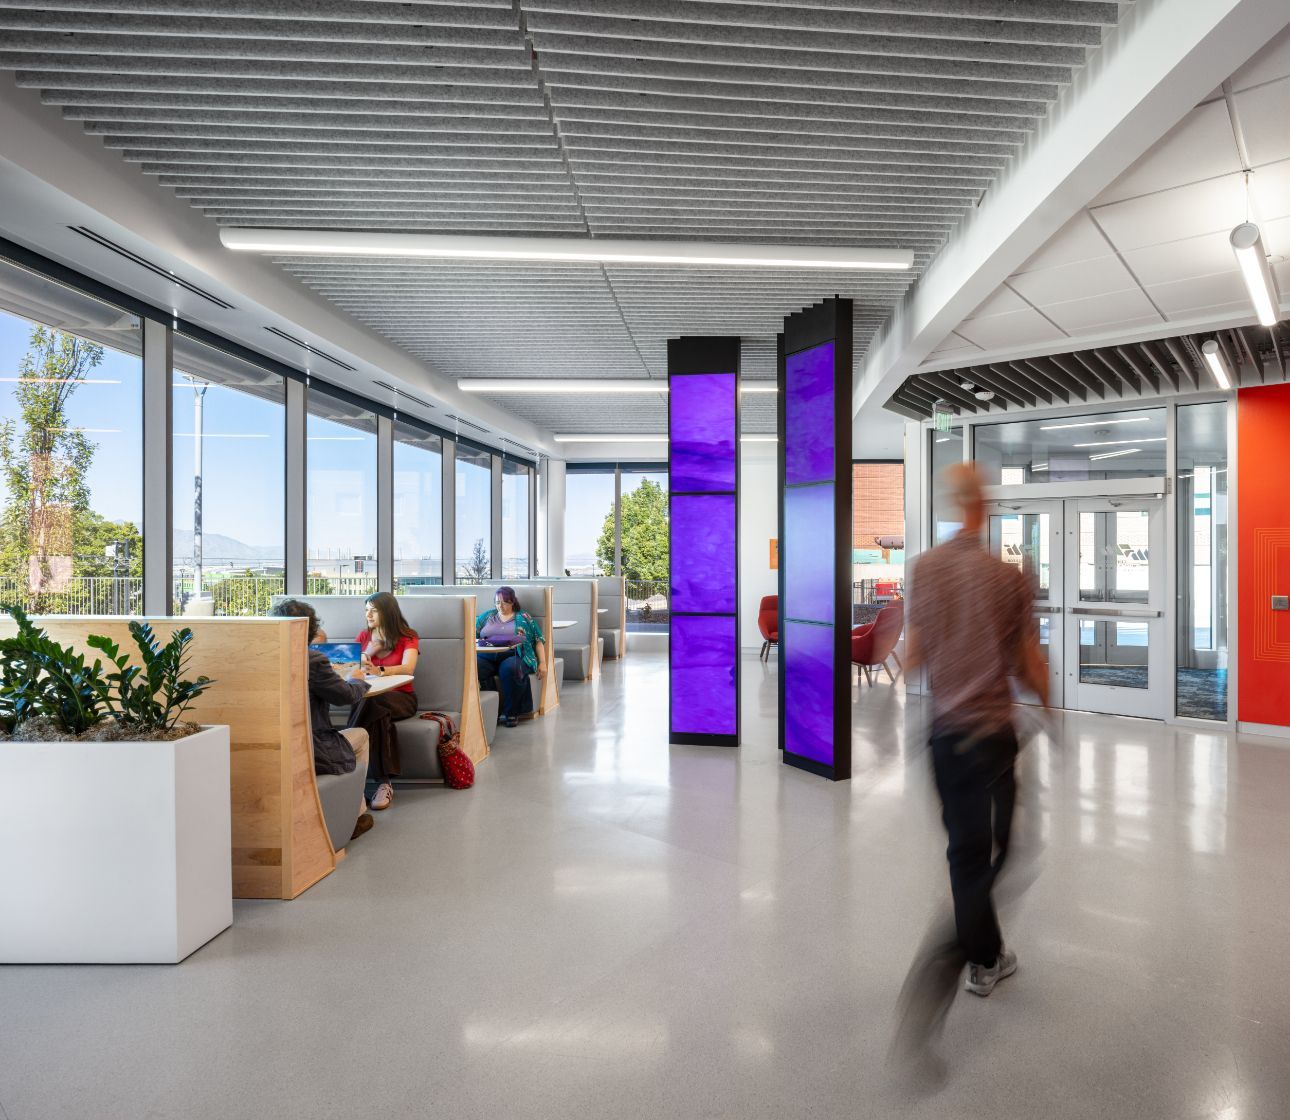
"That became an important design inspiration for us," said Carson. "Within the administrative area, we created a collaborative gathering space that serves as the building's 'kitchen table'—a place where people naturally come together to share ideas, solve problems, and inspire one another."
Liñán believes that space captures the building's essence.
"It was intentionally designed to feel like a family setting—an environment where everyone is comfortable exchanging ideas, offering suggestions, and collaborating openly. It reflects the spirit of innovation that defines the entire building."
Slide title
Photo by Cody Brown; courtesy VCBO Architecture
Button
Slide title
Photo courtesy Jacobsen Construction
Button
Slide title
Photo by Cody Brown; courtesy VCBO Architecture
Button
Designing Within Constraints
As inspiring as the vision was, translating it into architecture proved anything but straightforward, starting with a challenging, tight worksite that was bounded by existing campus buildings. The answer to the site's many constraints emerged during one of the earliest design presentations.
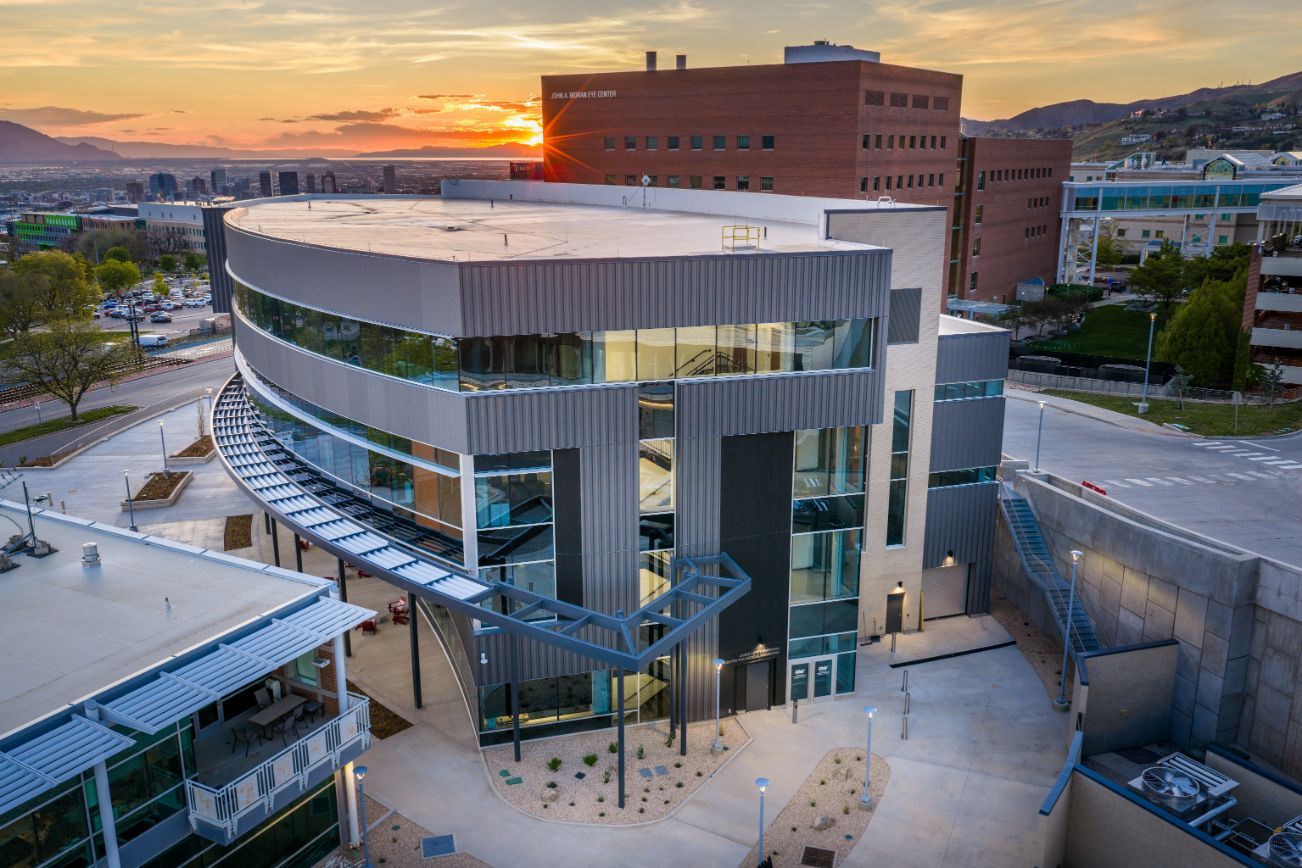
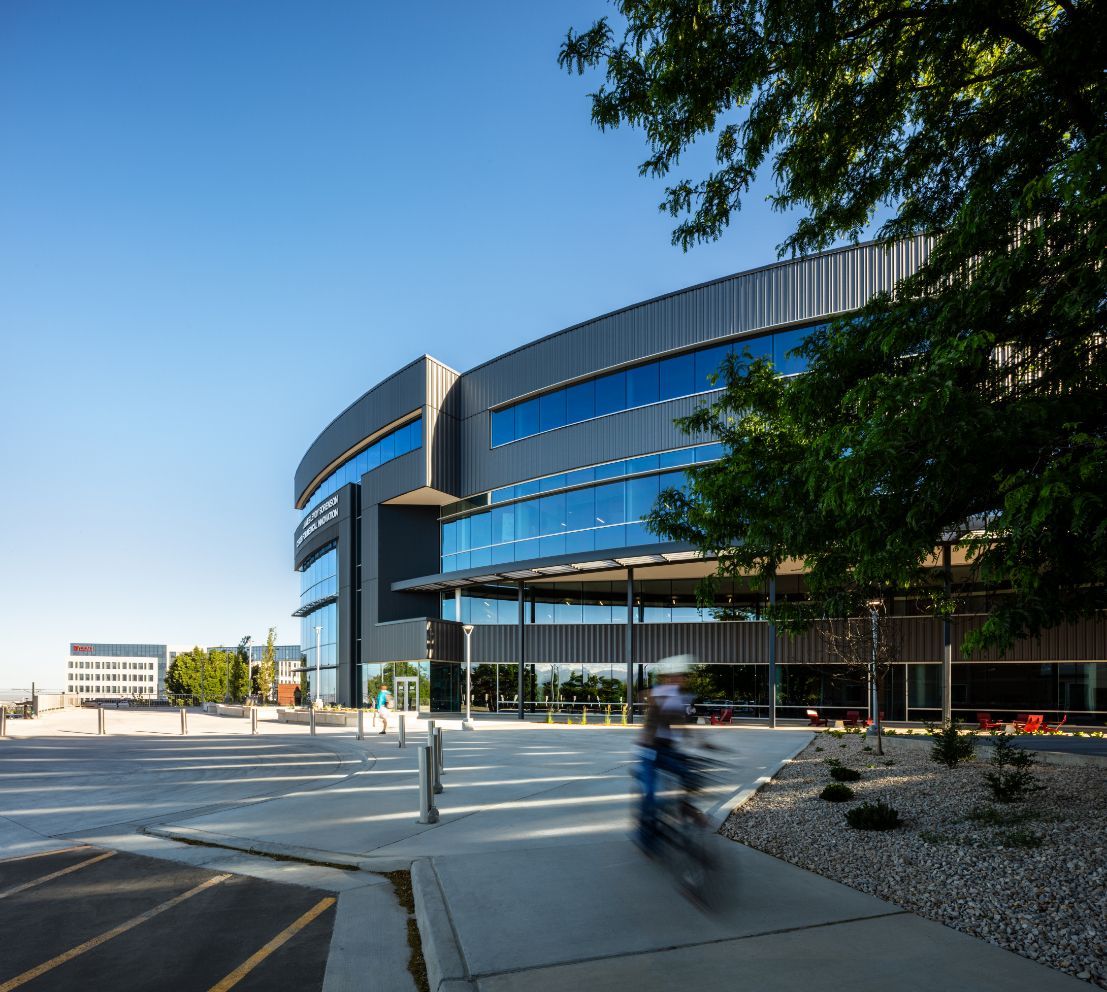
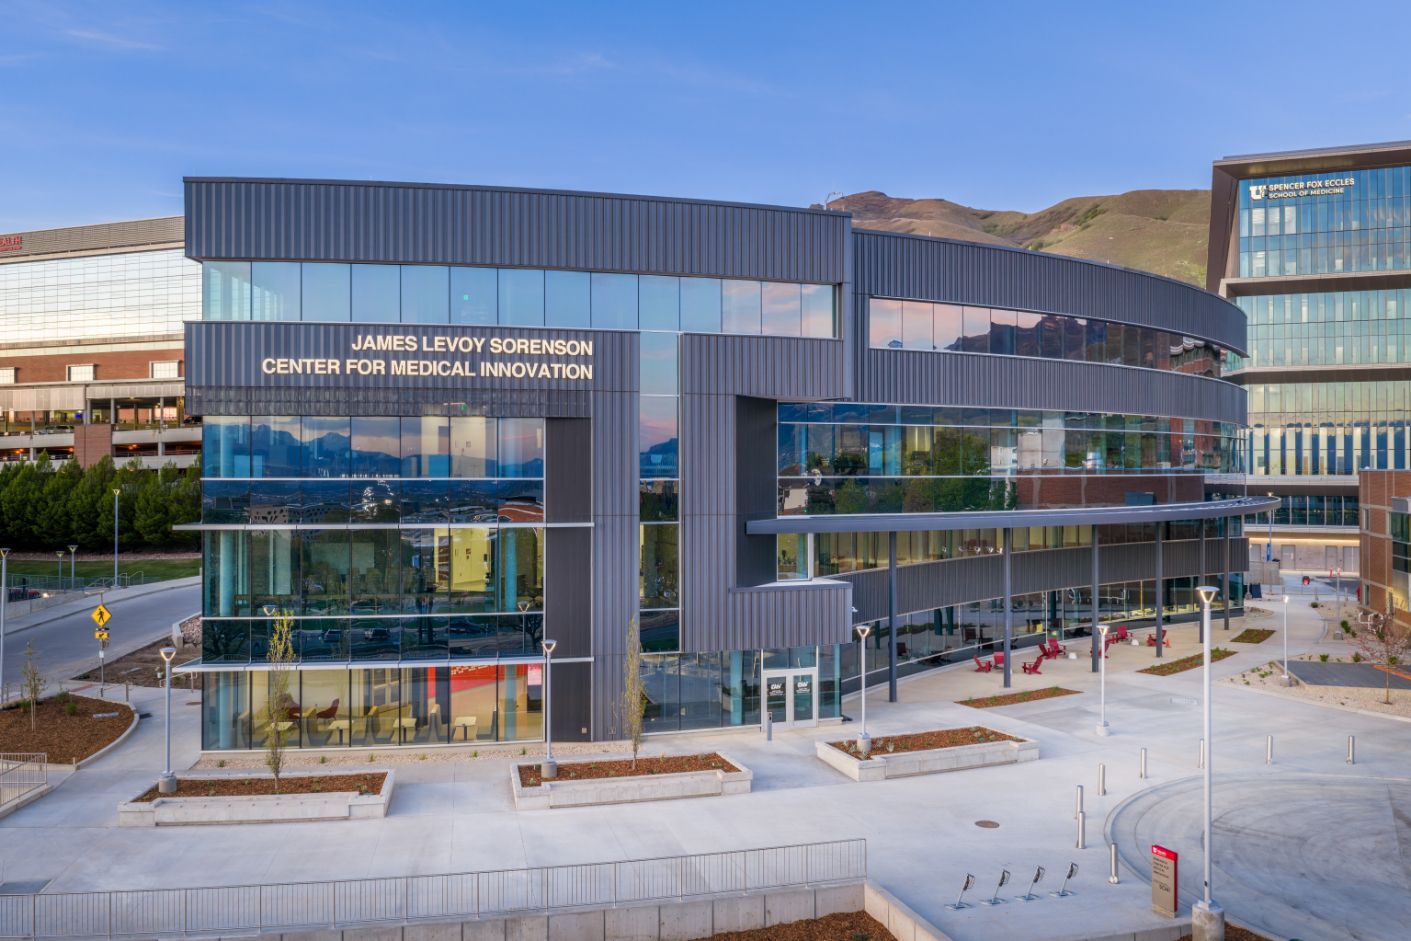
VCBO presented four architectural concepts to the Sorenson family. Three were relatively conventional—rectilinear buildings softened with rounded corners. The fourth was different, with sweeping curves and an elongated, sculptural form unique from other campus buildings.
"The family immediately gravitated toward the football-shaped concept," said Liñán. "I believe they wanted the architecture itself to communicate innovation—something unique that reflected the building's purpose."
The geometry accomplished much more than creating a memorable silhouette. It maximized the constrained site, preserved important view corridors between neighboring buildings, and established a striking presence along Mario Capecchi Drive. It also reinforced a metaphor that had become central to the project long before construction began.
"Mark always envisioned this building as the flagship for medical innovation," Liñán says. "The form naturally supported that idea."
VCBO embraced that concept throughout the design process. The west end of the building—tapering to a gentle point—became what the architects affectionately refer to as the "prow of the ship.”
"On Levels 2 and 3, that area contains meeting rooms with spectacular views across the valley," said Carson. "It reinforces the idea of the building serving as the flagship for innovation while creating memorable gathering spaces for collaboration."
The result is architecture that feels bold without becoming theatrical. Every curve responds to a functional need—improving circulation, maximizing floor area, preserving campus relationships, and strengthening the building's identity. It's a design that feels purposeful rather than expressive for expression's sake.
Darker exterior cladding intentionally contrasts with neighboring facilities while remaining respectful of the University's broader architectural feel. Brick elements anchor portions of the façade, connecting the building to the campus's traditional character while allowing the sculptural metal skin to become its defining visual feature.
"The owner was very committed to selecting a material that looked and felt authentic—not simply painted metal, but a finish that honestly expressed the material itself," said Liñán. "We studied numerous options before finding the right color, texture, and level of reflectivity."
Each metal panel incorporates a subtle double-rib profile that catches daylight and gives the building an ever-changing appearance.
"Early in the morning, the building appears much lighter," Liñán said. "Later in the day, it becomes much darker. I love that the building never looks exactly the same twice."
"Throughout the day, the shadows shift, the texture changes, and the façade continually evolves," Carson added. "It gives the building a sense of movement and energy."
Slide title
Photo courtesy Jacobsen Construction
Button
Slide title
Photo courtesy Jacobsen Construction
Button
Slide title
Photo by Cody Brown; courtesy VCBO Architecture
Button
Slide title
Photo by Cody Brown; courtesy VCBO Architecture
Button
Architecture That Mirrors Innovation
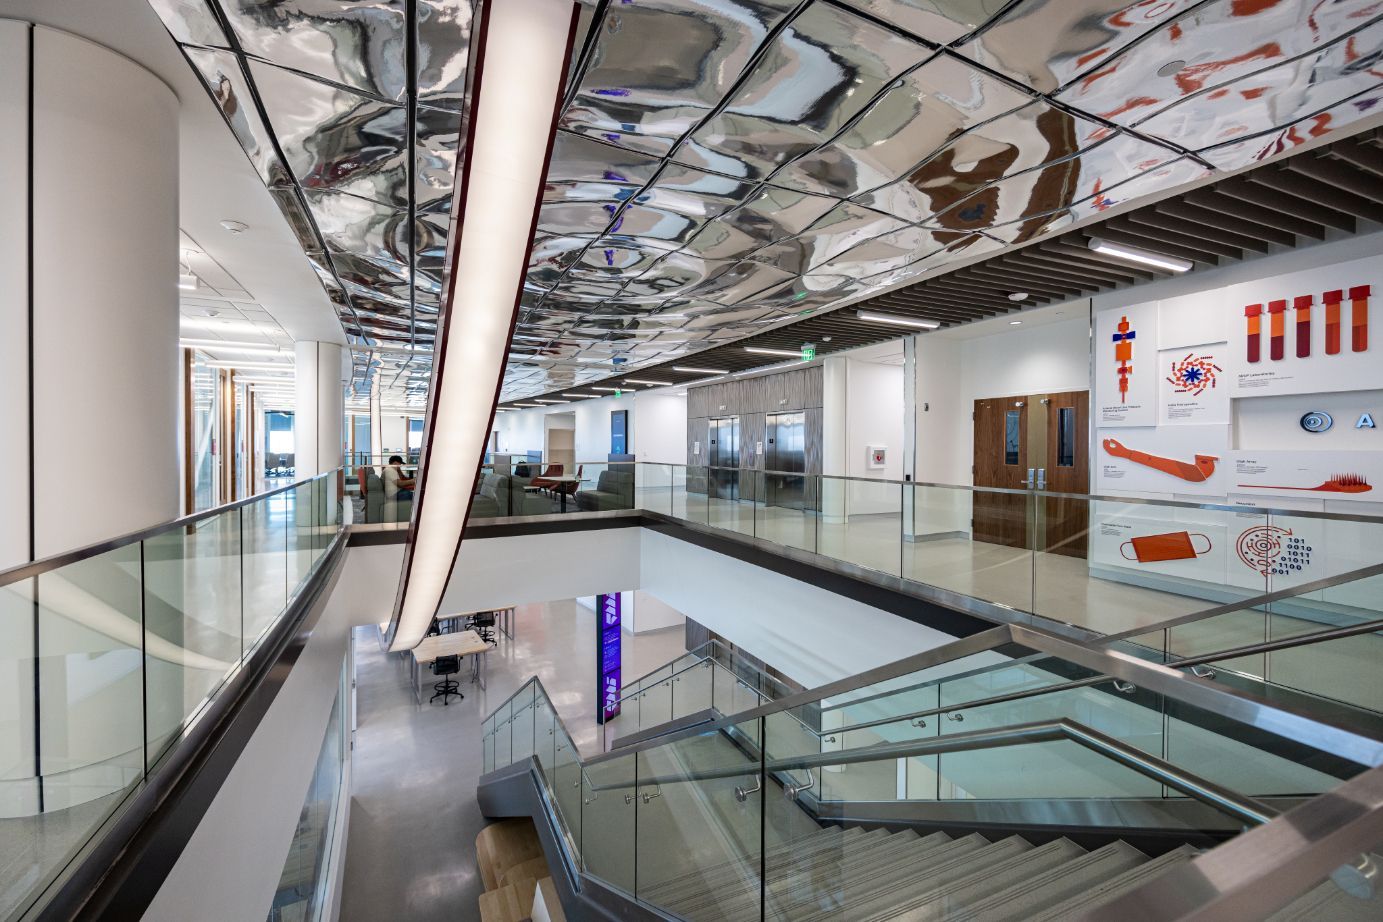
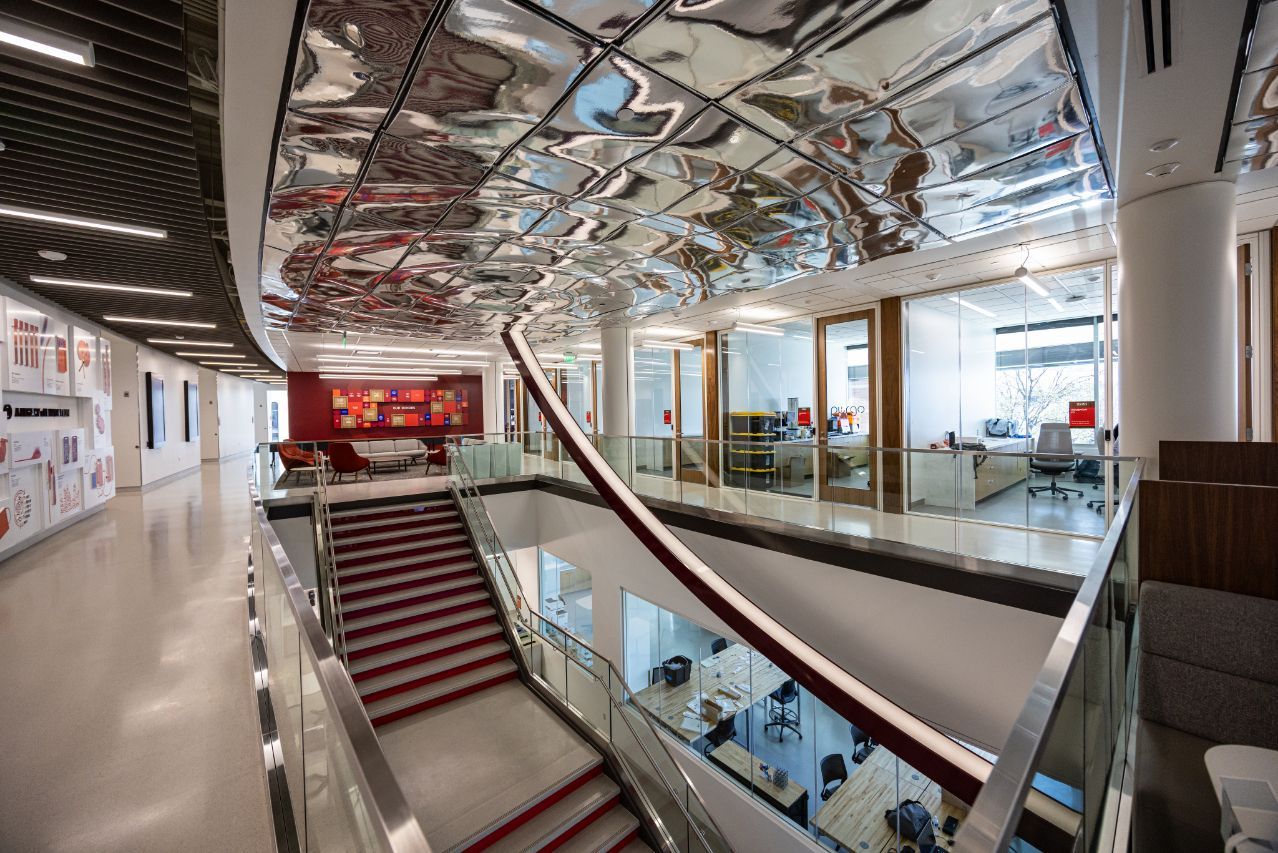
Rather than organizing departments in a traditional academic hierarchy, Carson noted, “We wanted the building's organization to mirror the process of medical innovation itself. As you move upward through the building, you essentially follow the journey of a medical device—from concept and prototyping to commercialization and clinical testing."
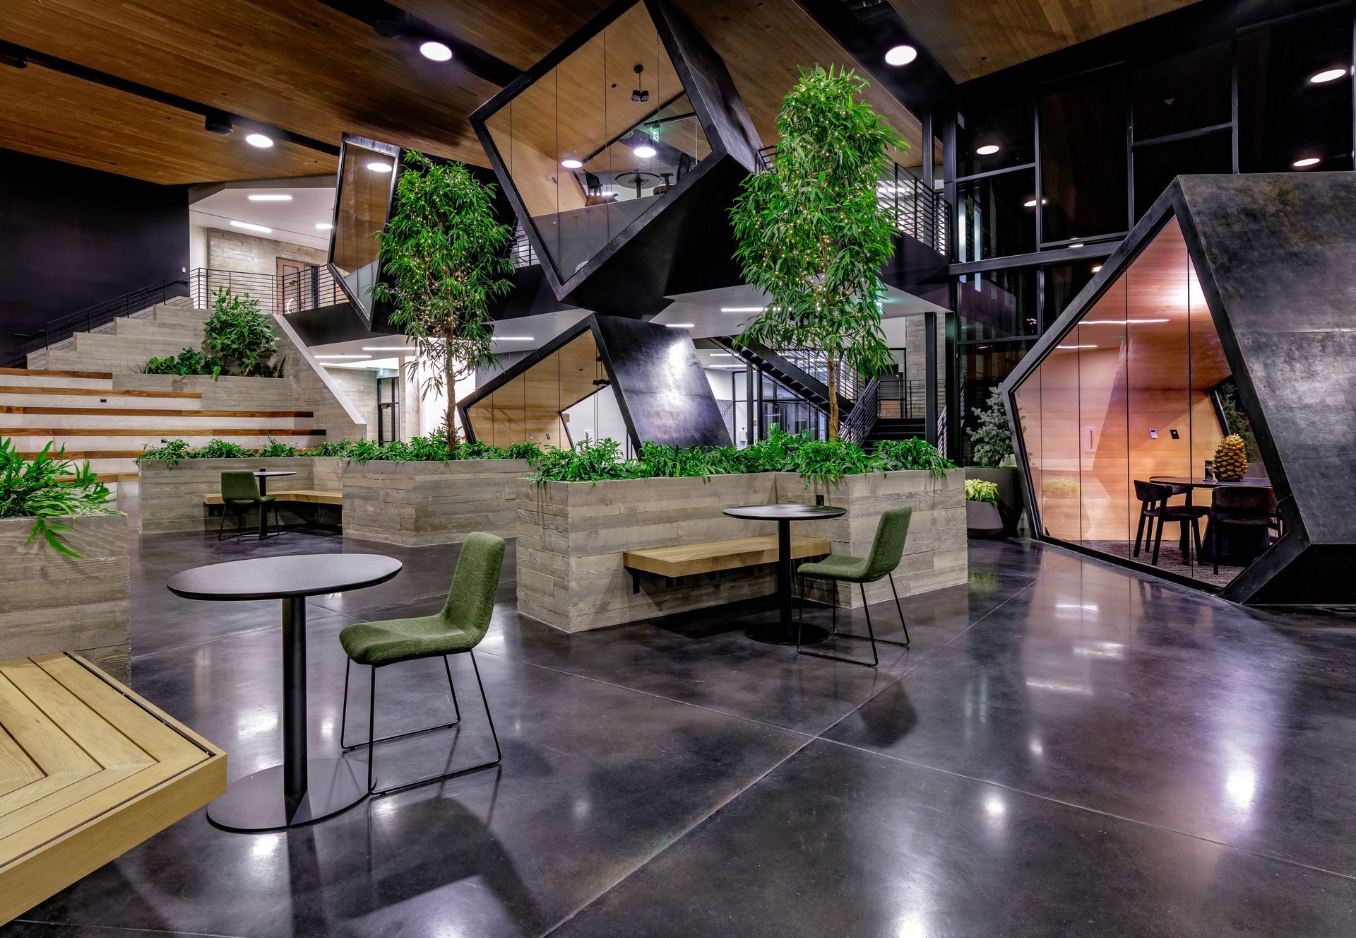
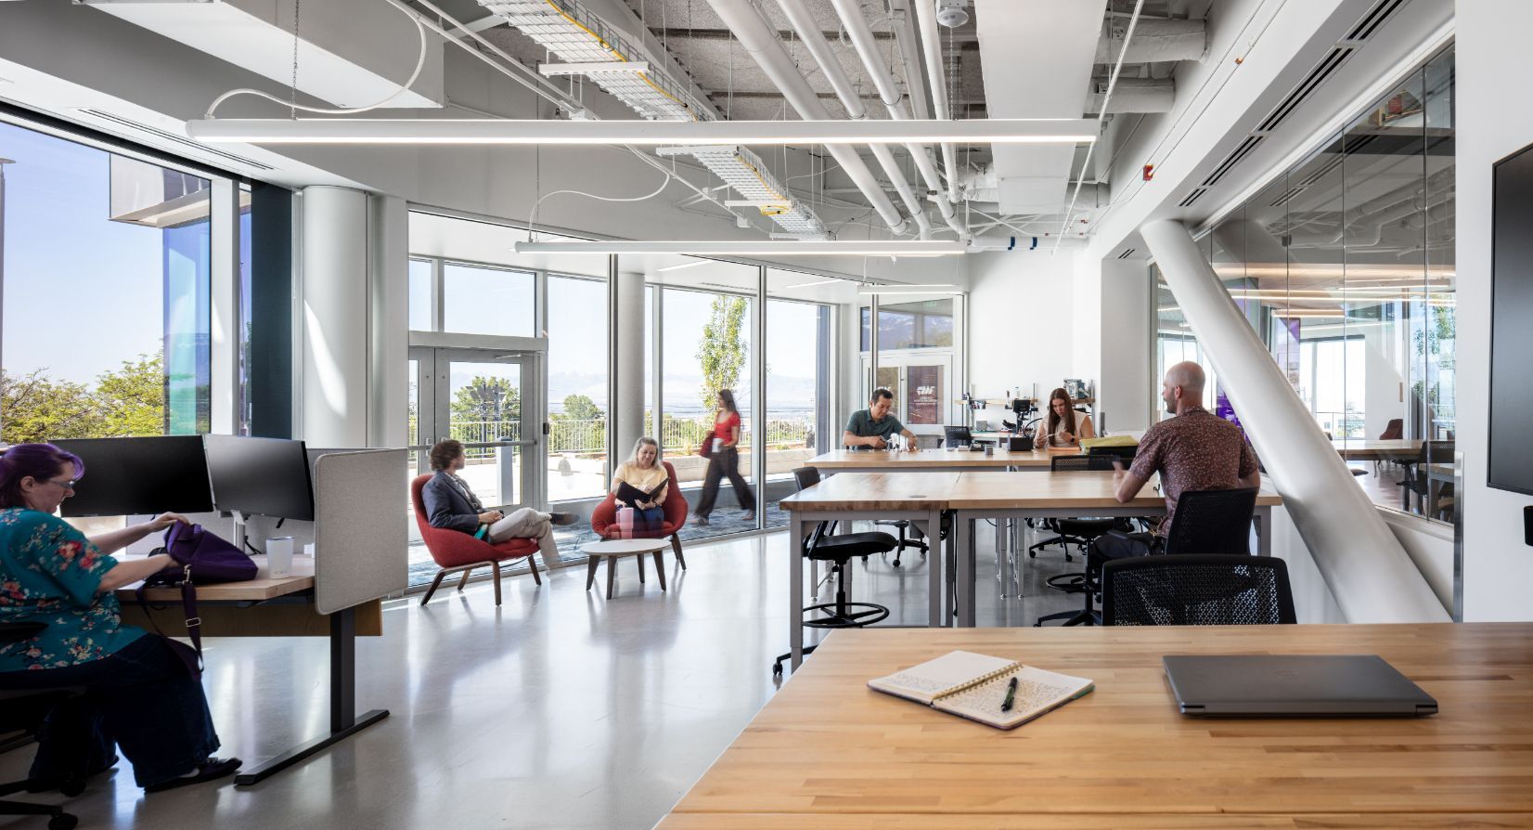
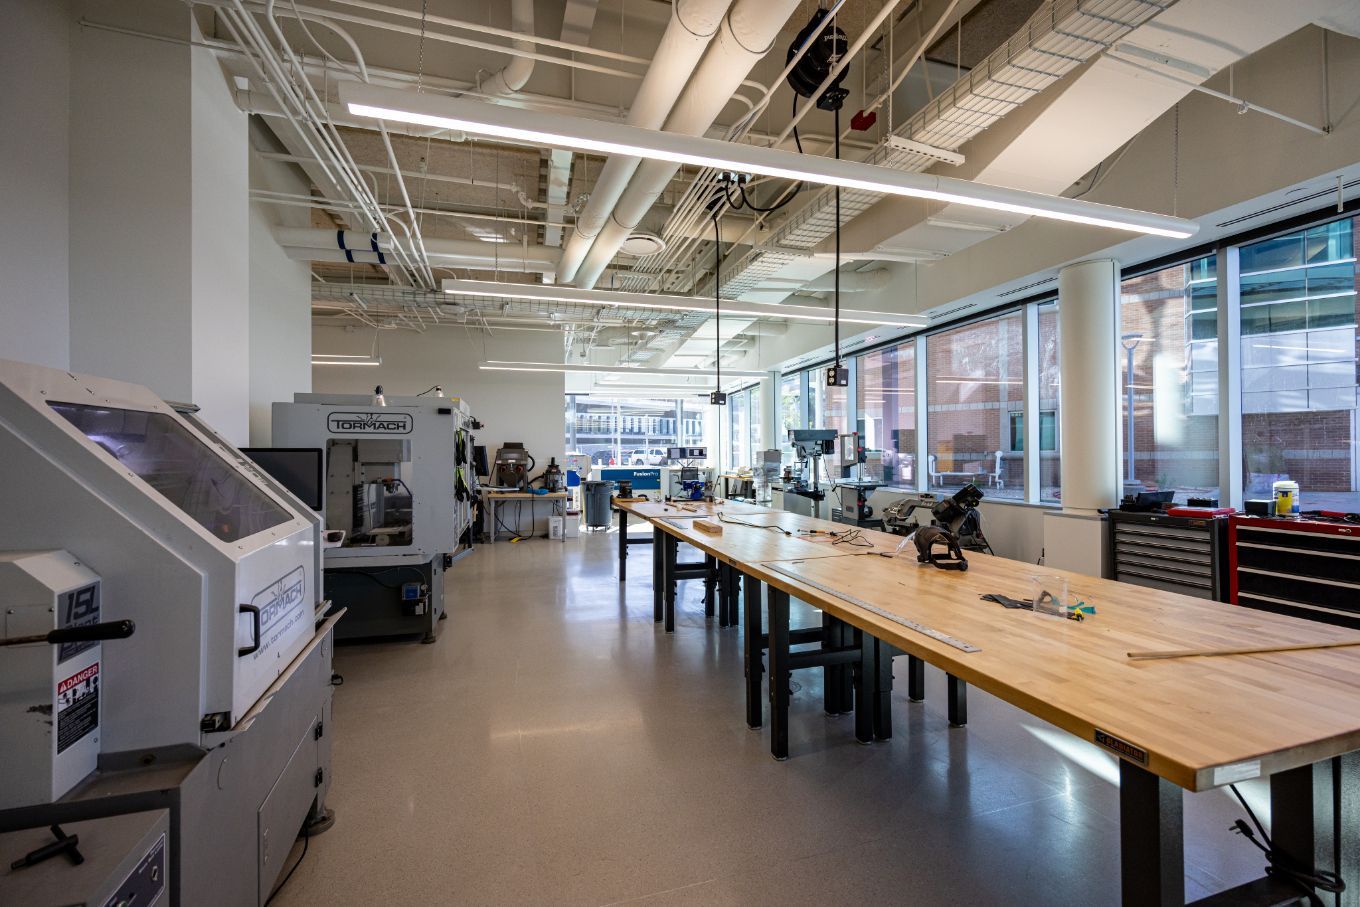
That philosophy begins immediately upon entering the building. Instead of a conventional lobby filled with seating and artwork, visitors are greeted by active maker spaces where students, physicians, and engineers collaborate around fabrication equipment, machine tools, and advanced 3D printers.
"The first floor is devoted to design, innovation, and fabrication," Carson said. "That's where you'll find the prototyping lab, machine shop, advanced manufacturing equipment and 3D printers. It's the hands-on level where ideas become physical prototypes."
"I've always felt lobbies consume expensive real estate without doing much," Paul added. "Here, students, doctors, researchers and nurses can use 3D printers and begin building medical innovations right in the lobby."
Visitors don't simply observe innovation, they witness it, with Brunson emphasizing the importance of that transparency.
"This building was designed to remove barriers," he said. "We wanted people from completely different disciplines crossing paths every day. A surgeon might walk past an engineering student who's working on a prototype. An entrepreneur may strike up a conversation with a physician who has identified an unmet clinical need. Those unexpected interactions often become the beginning of something much bigger."
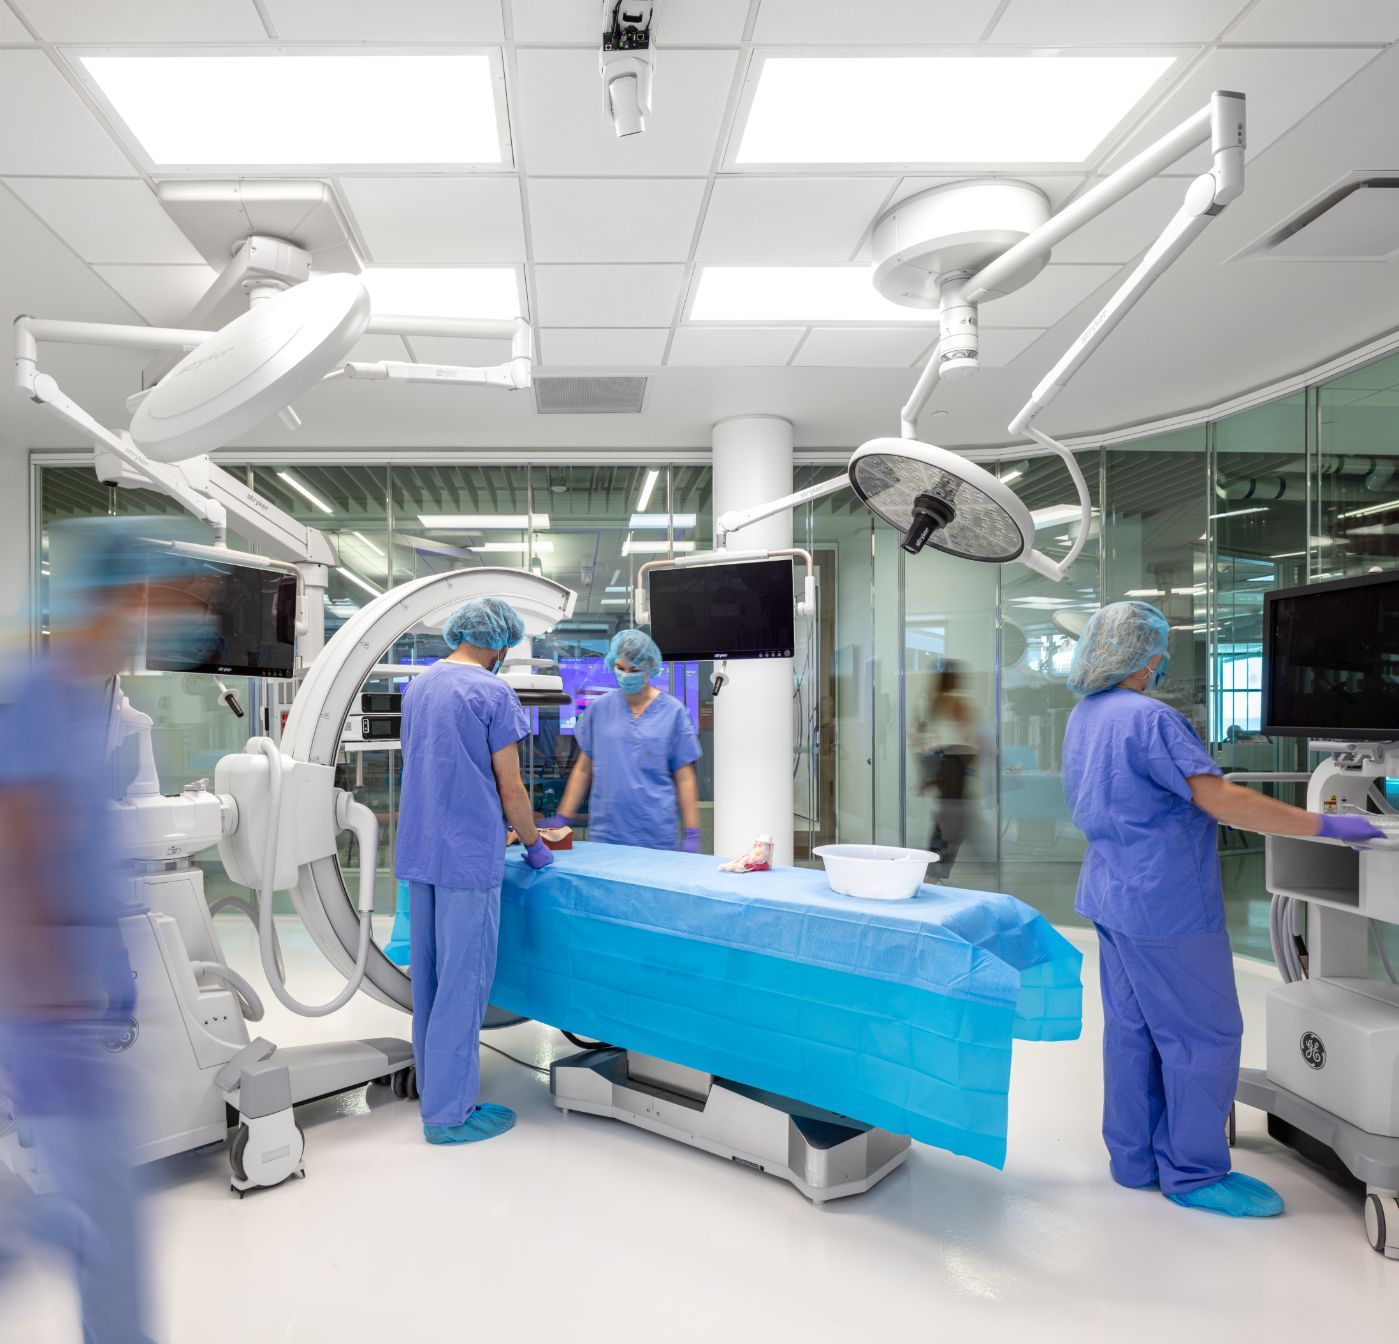
Slide title
Photo by Cody Brown; courtesy VCBO Architecture
Button
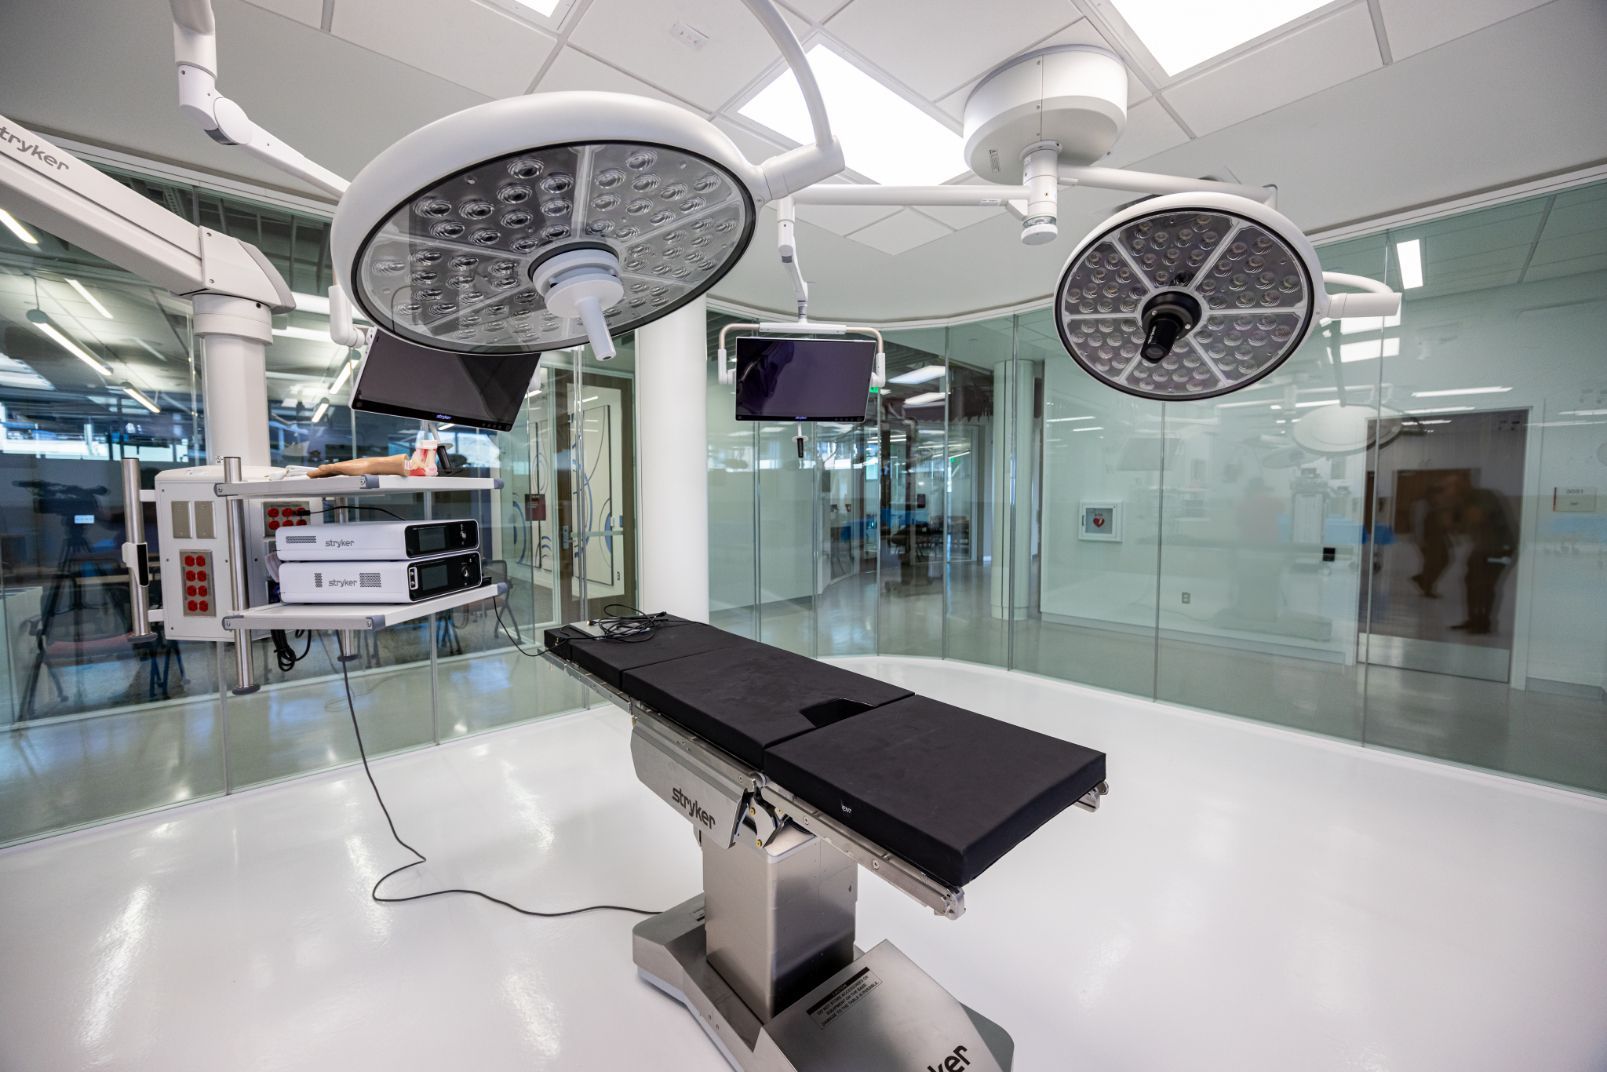
Slide title
Photo courtesy Jacobsen Construction
Button
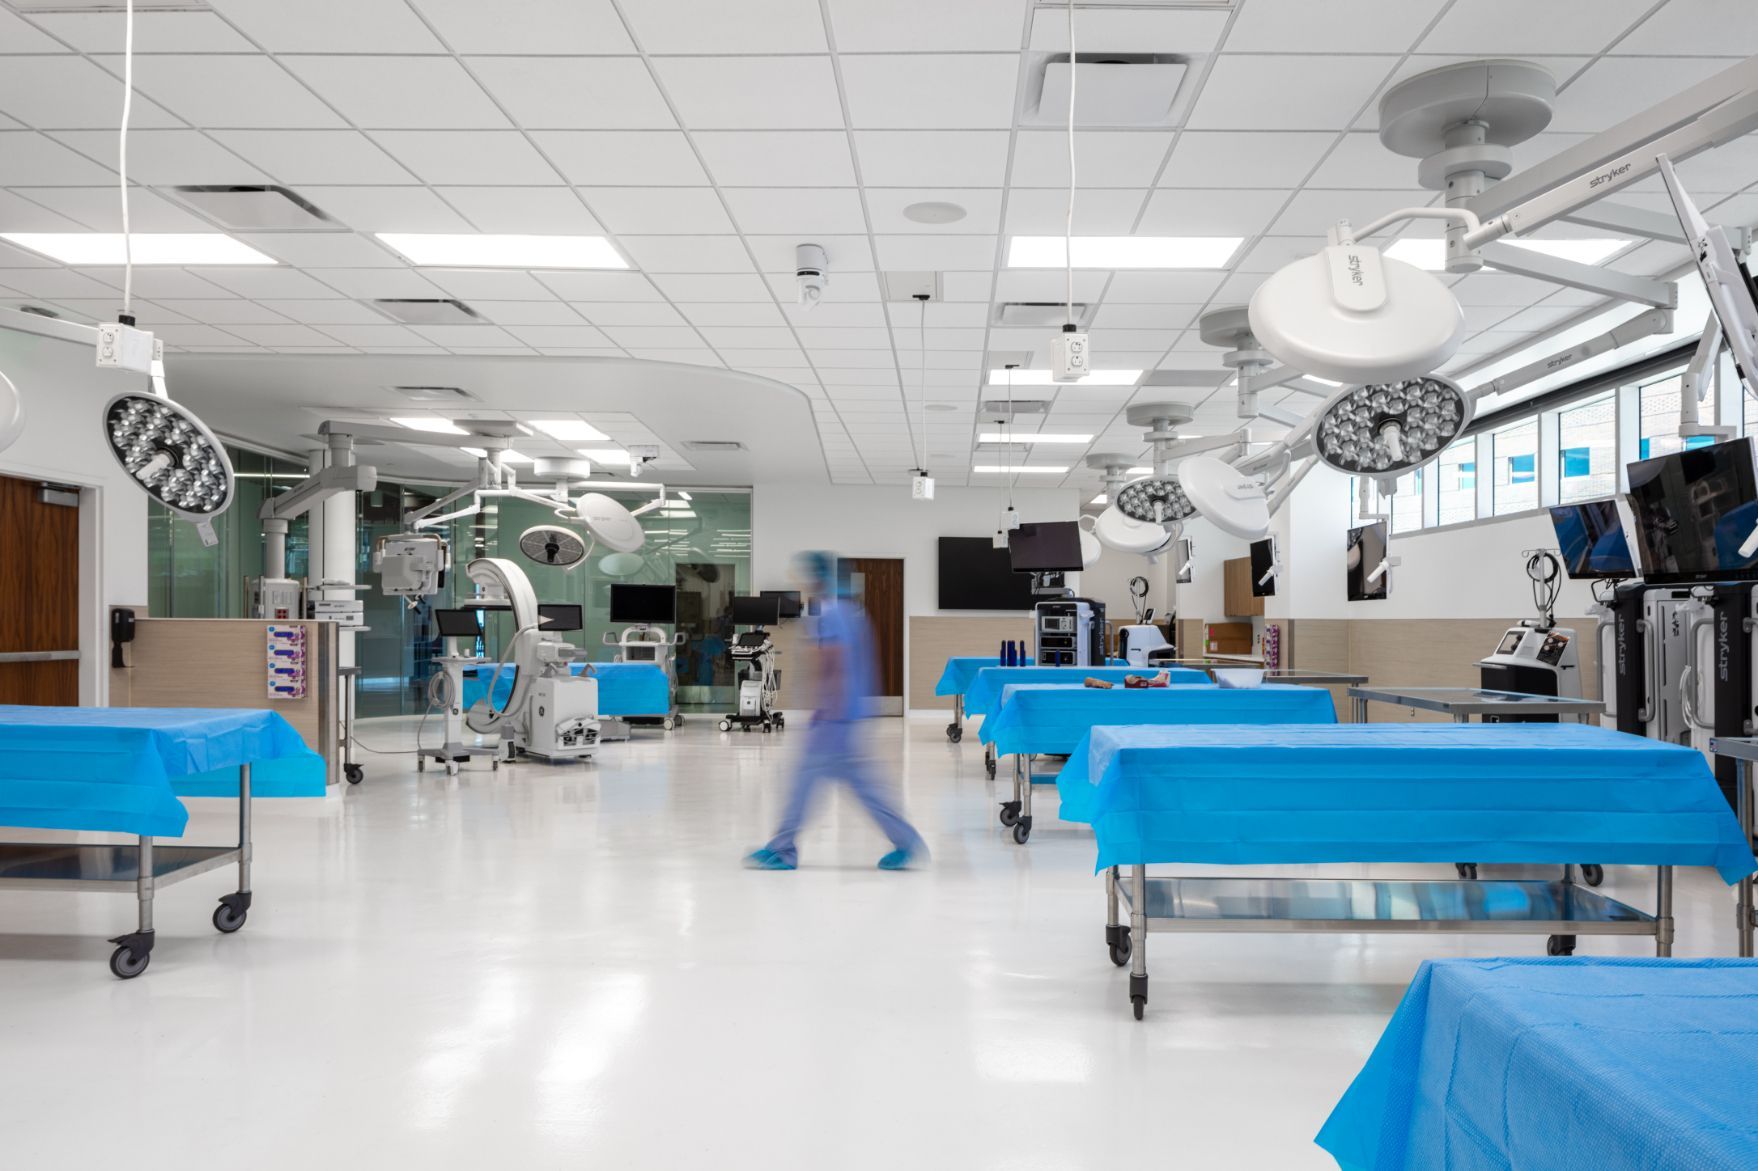
Slide title
Photo by Cody Brown; courtesy VCBO Architecture
Button
Building the Vision
The building's sweeping curves influenced virtually every aspect of the construction process and offered unique challenges to the team, said Justin Giles, Project Manager with Salt Lake-based Jacobsen Construction
"This project had a lot of unique elements from a general contractor standpoint," said Giles. "It features extensive radius walls on both the exterior and interior. If you look at it from above, it almost resembles a ship—pointed on one end and flatter on the back side. Because of all the curved walls, traditional layout methods simply didn't work."
Instead of relying on conventional construction techniques, Jacobsen Construction partnered with Sandy-based Wallboard Specialties to deploy Dusty, a robotic layout system that imports CAD files and digitally prints wall locations directly onto the concrete slab with remarkable precision.
"We joked that everyone needed to throw their tape measures away," Giles says. "Every point along the curve had to be exact. The technology allowed us to lay out the building efficiently and accurately."
Excavating the site was another challenge, requiring crews to dig nearly 30 feet below grade and installing an extensive shoring system around much of the site. As crews dug deeper, Giles said they encountered an unexpected surprise left behind from an earlier development—approximately 40 concrete columns 36 inches in diameter and 10 to 12 feet deep; all had to be removed.
Site logistics was another daunting task. With virtually no laydown area available, materials arrived exclusively on a just-in-time schedule. In addition, the proximity to one of University Hospital's busiest service corridors required constant coordination to ensure a peaceful coexistence between construction and healthcare.
“Crane placement was highly strategic, and eventually even our primary access point disappeared as sidewalks and grades were completed," said Giles. "At the same time, hospital delivery trucks were constantly moving through the area, so we had to coordinate carefully to ensure construction never disrupted hospital operations."
Despite those challenges, the project maintained an aggressive schedule many believed couldn't be achieved.
"Honestly, a lot of people doubted we could meet the timeline," Giles added. "Finding out afterward that many thought it was impossible was actually pretty satisfying because the team pulled it off."
Slide title
Photo by Cody Brown; courtesy VCBO Architecture
Button
Innovative Mechanical System
Jarrett Capstick, COO of Salt Lake-based Lynk Engineers, said the Sorenson Center is already serving as a case study for building electrification and high-performance design.
"We're using it as a case study in an electrification presentation that offers AIA continuing education credits," Capstick said. "We're also tracking the building's energy performance so we can eventually publish an ASHRAE article after about a year of operation."
Unlike most University of Utah buildings, the Sorenson Center operates independently of the campus's central utility system—a challenge that became an opportunity.
"It was impractical to connect to the university's chilled and high-temperature water systems," Capstick said. "That allowed us to create a standalone building that still supports the University's emissions-reduction and electrification goals."
The centerpiece of that strategy is a 45,000-gallon thermal storage tank in the basement that functions as a "thermal battery." Operating between roughly 50 and 90 degrees Fahrenheit, the tank allows heat pumps to either extract or reject heat as building demands fluctuate.
"It works much like a ground-source system without the cost of drilling boreholes," Capstick explained. "The system significantly reduces peak energy demand, allowing the boilers and cooling towers to be sized at only about 70% of what a conventional standalone system would require."
By spreading heating and cooling loads over a full 24-hour cycle, the design reduces electrical demand and overall energy consumption while relying on conventional heat pumps and condenser-water loops.
"Beyond the thermal storage system, the rest of the building is actually pretty standard," Capstick said. "It's proven technology that's serviceable, reliable and, in many ways, beautifully simple."
Capstick said the project marks Lynk Engineers' first application of this thermal storage approach and may be among the first of its kind in the country.
"The technology itself isn't necessarily new—it's the implementation that's innovative," he said. "It grew out of extensive collaboration with the University and project team to meet ambitious energy goals within the project's budget."
Slide title
Photo by Jared Kenitzer; courtesy VCBO Architecture
Button
Collaborative Effort Pays Off
Ultimately, those involved with the project point to the synergy of the collaborative effort from all parties as the reason for its success.
Carson credited the University of Utah, Jacobsen Construction, the consultant team and the Sorenson family for embracing a common vision from the very beginning.
"Architects often receive much of the recognition," she said, "but in reality, we're simply conducting an orchestra. Every consultant, engineer, contractor, and university representative contributed something essential. Projects like this require hundreds of people working together, and that's exactly what happened here."
Giles echoed that sentiment.
"What impressed me most wasn't necessarily the complexity of the building," he said. "It was the team. Everyone understood what we were trying to accomplish and stayed focused on making the project successful."
Liñán agreed, adding: "It was one of those rare projects where everyone was genuinely working toward the same objective. That doesn't happen every day."
"It's really about eliminating barriers," Paul concluded. "Innovation doesn't happen in isolation. It happens when people with different expertise come together to solve problems."