New Utah National Guard Readiness Center in Nephi combines military functionality with a resilient, all-electric design and an eye toward long-term sustainability.
By Milt Harrison
Military facilities have always been designed with durability in mind. For the new Utah National Guard Readiness Center in Nephi, the design team took that idea further, creating a facility centered on structural and operational resilience, energy efficiency and long-term adaptability.
“The building was designed as an essential public and military facility, with enhanced structural and operational resilience,” said Stephen Springer, Principal-in-Charge for Architectural Nexus. "It's an incredibly functional building that will serve the Guard well for many years."
Serving National Guard personnel throughout central Utah, the readiness center brings administrative, training, assembly and military-support functions together on a secure campus, the first time in over three decades in the area. The program includes offices and administrative areas, classrooms and training spaces, equipment and supply storage, locker and personnel-support facilities and the necessary mechanical and service spaces.
"For more than 30 years, the Utah Army National Guard has not had a permanent home in Nephi. Today, we come home," said Brig. General Keir Scoubes, Land Component Commander for the Utah Army National Guard
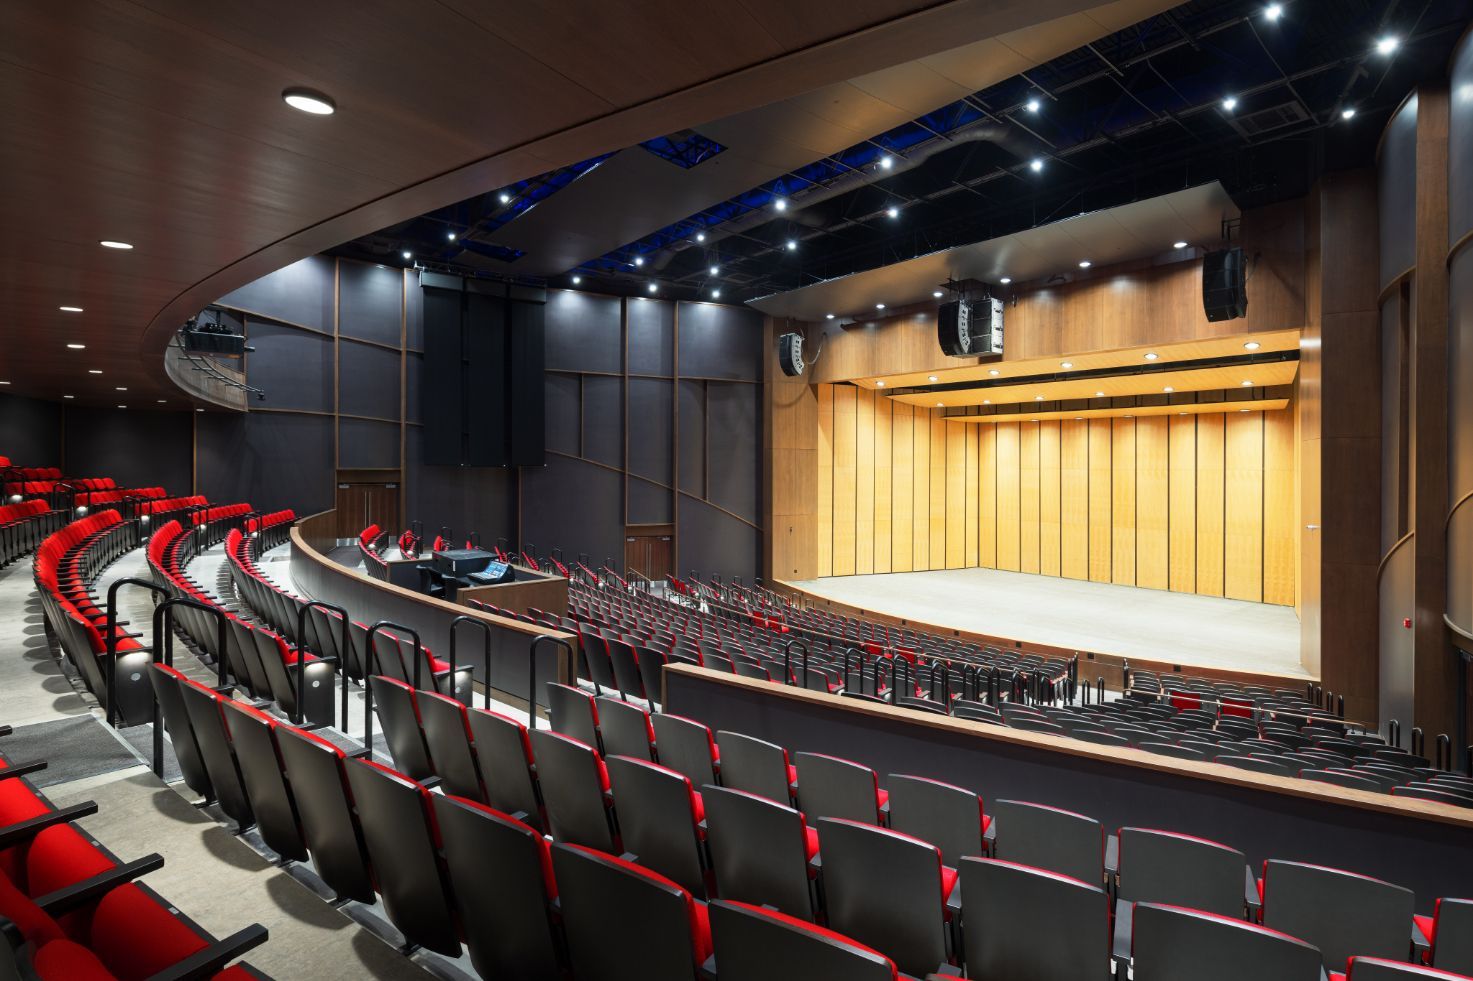
At its heart is a large multi-purpose assembly hall designed for formations, ceremonies, training and presentations, as well as dining and community events. A commercial kitchen and food-service component support both routine Guard activities and larger gatherings.
That diversity of uses required a facility capable of adapting to different occupancy levels and operating conditions while maintaining the security and functionality expected of a military installation.
Slide title
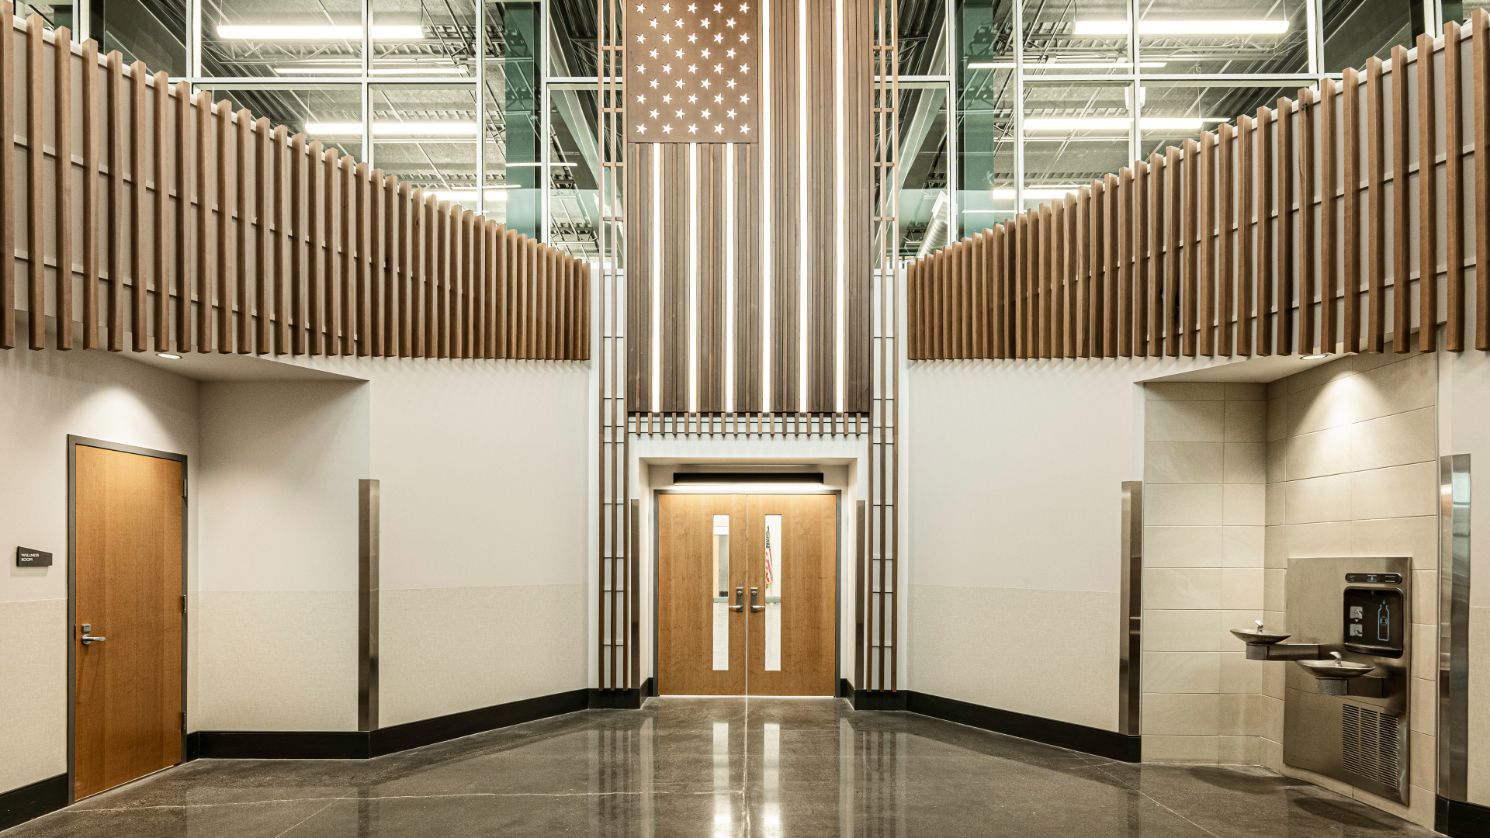
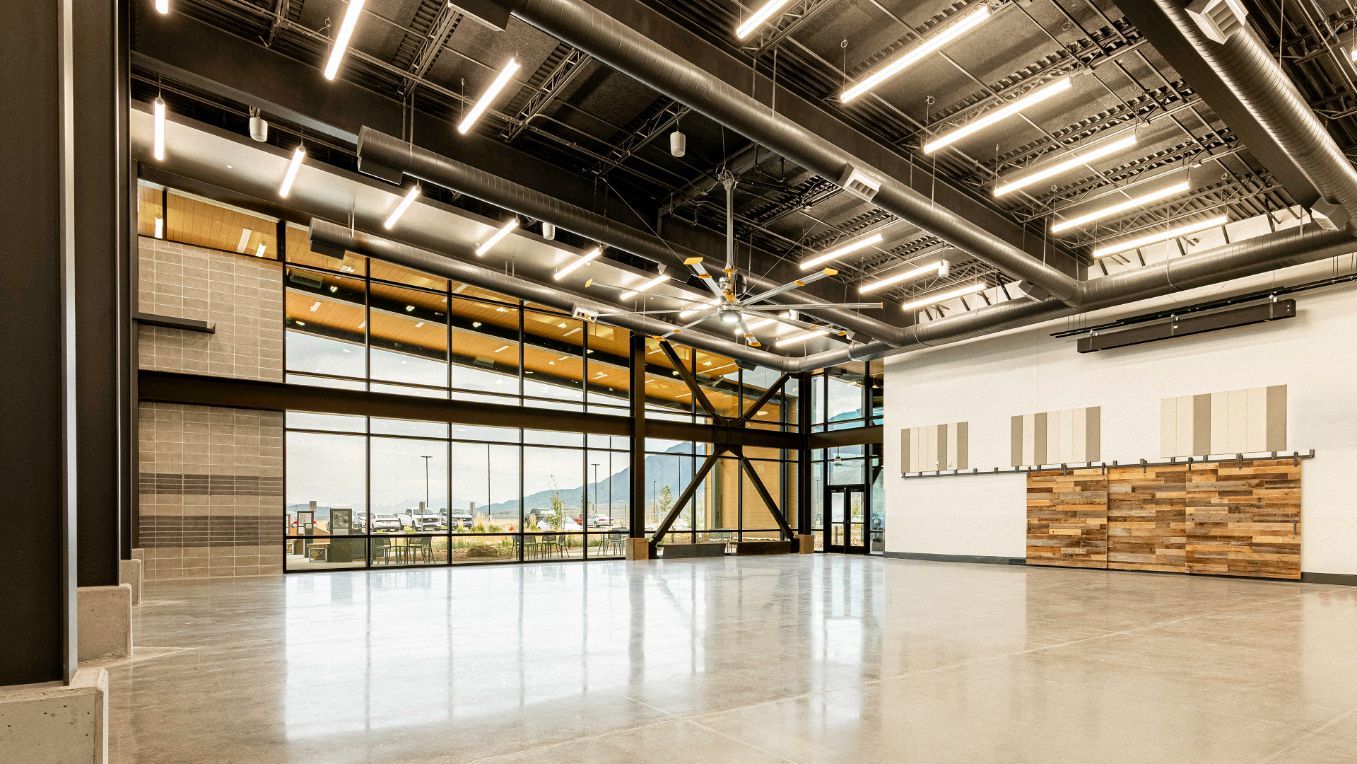
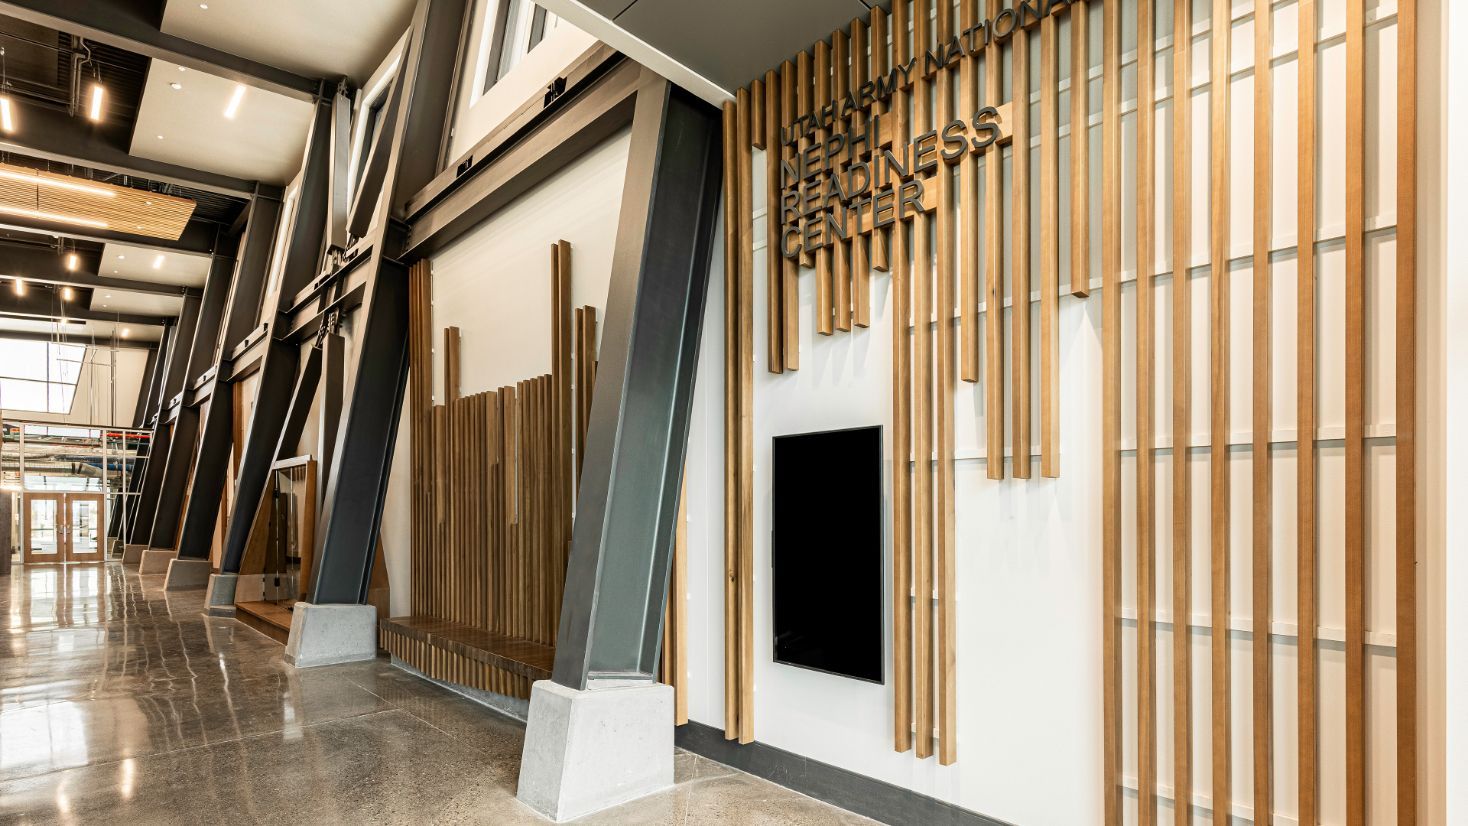
Striking wood elements—including a one-of-a-kind American flag in the main hall—add warmth and depth throughout the project.
(All photos by Bento Viana; courtesy Architectural Nexus)
Button
Slide title
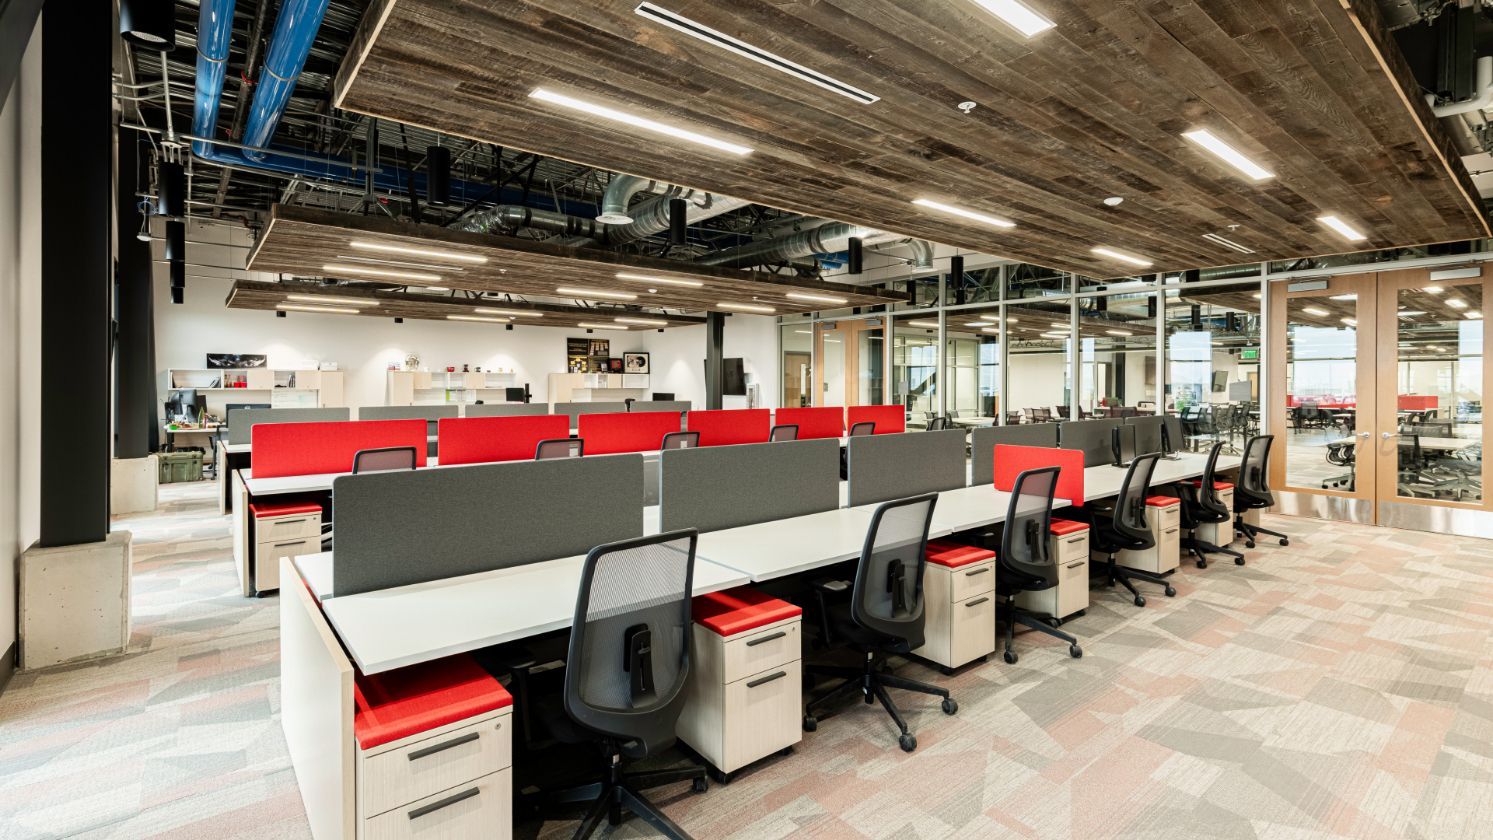
A similar warmth comes from the hanging wood panels in the office space.
Button
Slide title
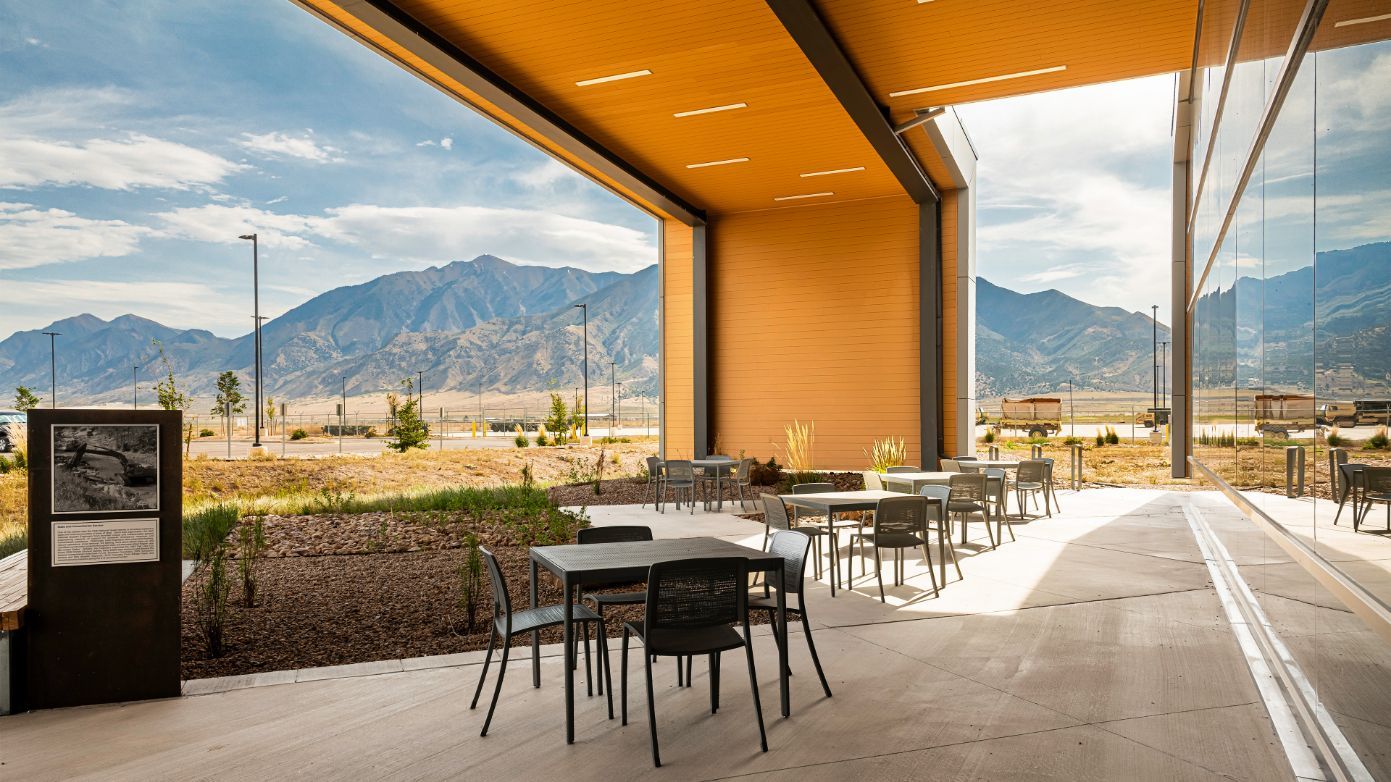
The wood accents continue on toward the outdoor patio just beyond the storefront glazing.
Button
Slide title
Wood accents highlight the outdoor patio space as well.
Button
Resilience from the Ground Up
Resilience influenced decisions throughout the building, as the center was designed using the highest structural importance factor applicable to the facility, reflecting the National Guard’s military mission and potential emergency-response role. The structural systems address Utah’s seismic and snow-loading requirements while providing the long spans necessary for the assembly hall.
Administrative and training areas employ more repetitive structural modules appropriate to offices, classrooms and support functions, with substantial mechanical, electrical, communications and security infrastructure. The design is intended to support a building life of 50-plus years while allowing the facility to remain functional under less-than-ideal conditions.
“It was important to design the building with resilience in mind, which allows it to remain functional for periods of time during interruptions and normal mechanical operation,” Springer said.
That strategy even extends underground. Rather than relying entirely on municipal wastewater infrastructure, the site incorporates its own septic and leach-field system, providing an independent onsite wastewater solution and reducing dependence on outside utilities.
Slide title
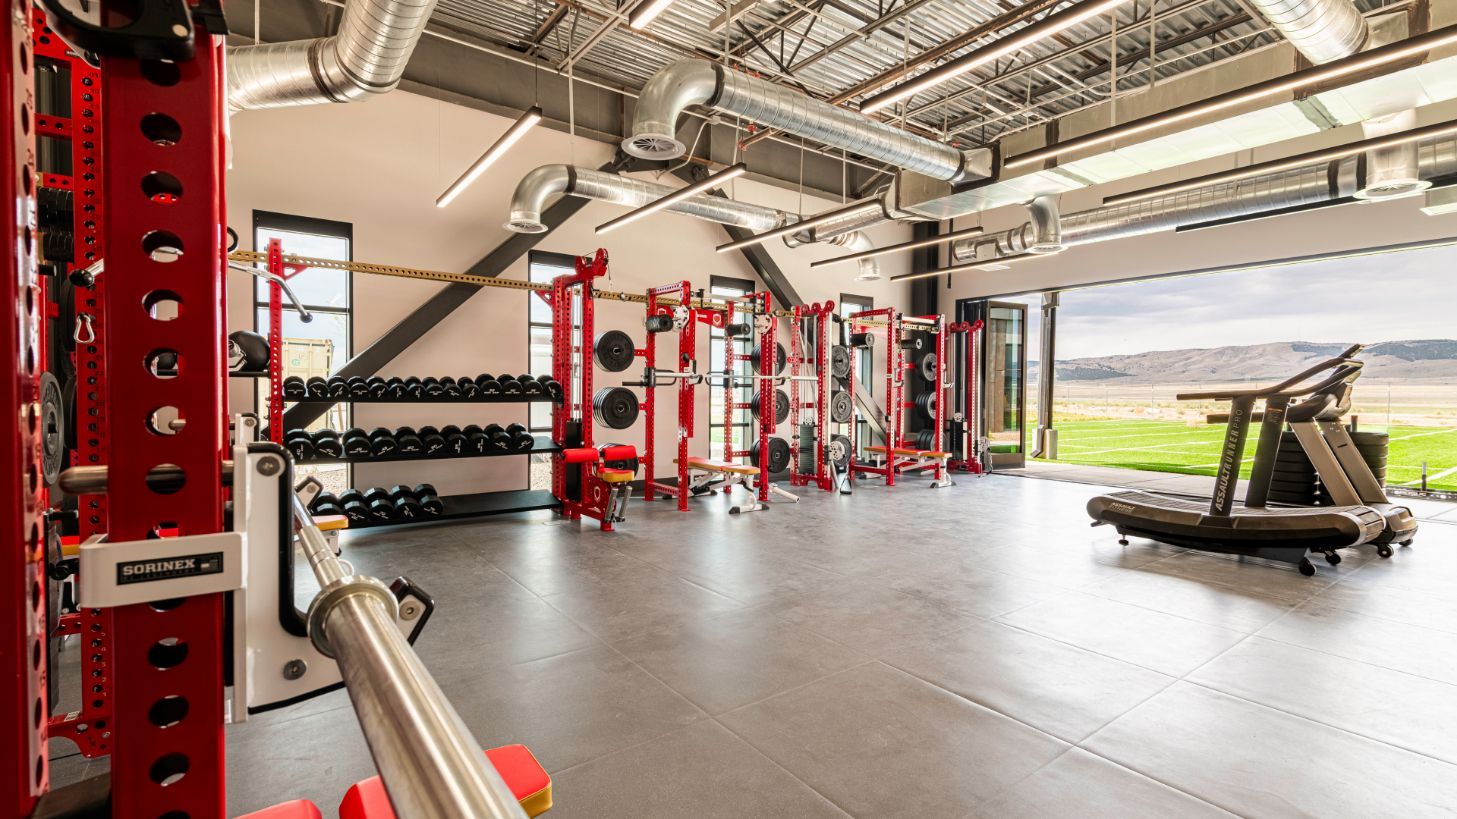
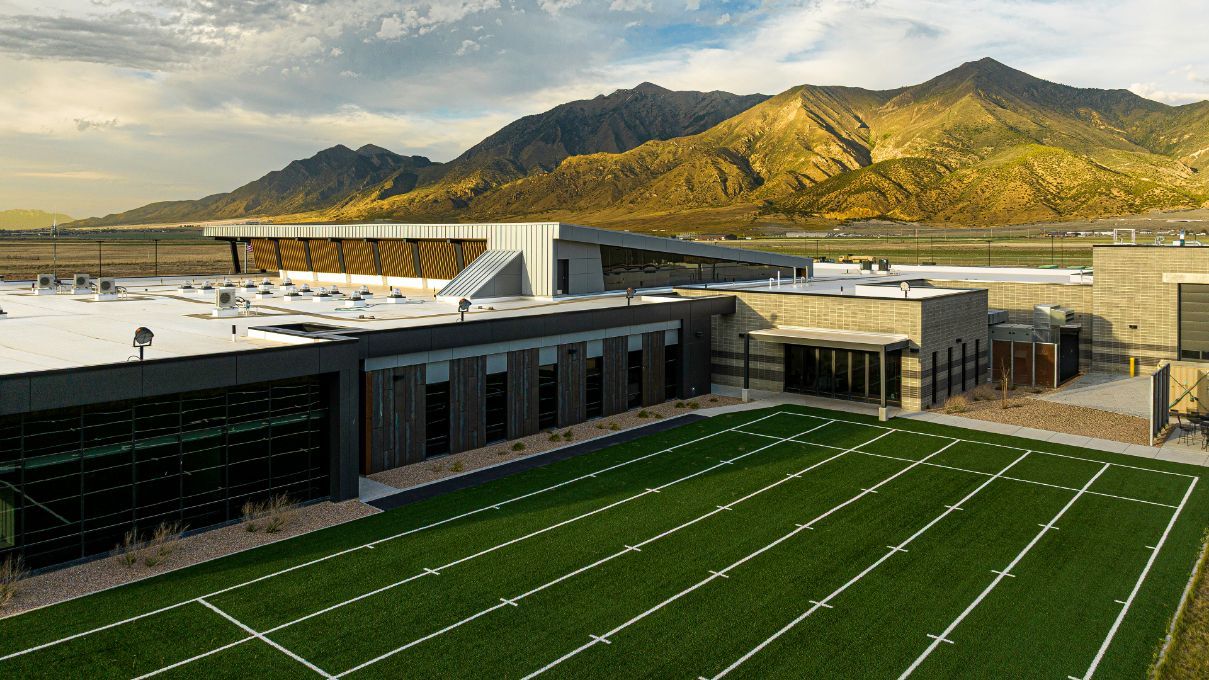
Among the amenities is this spacious, well-equipped gym.
Button
Slide title
The gym opens to an outdoor synthetic turf field.
Button
An All-Electric Approach
Among the project’s most notable features is an all-electric mechanical system anchored by ground-source heat pumps. The system exchanges energy with the relatively stable temperatures underground to provide heating and cooling, moderating the effects of Utah’s outdoor temperature extremes and supporting efficient year-round operation.
Mechanical zoning was particularly important given the building’s range of uses. Administrative offices may operate during conventional work hours, while classrooms, assembly spaces and kitchen facilities can experience shorter periods of intense occupancy. Separate zones allow portions of the facility to operate independently rather than conditioning the entire building at the same level throughout the day.
Dedicated systems serve major program areas, while energy recovery and ventilation strategies address high-occupancy spaces. Building automation provides system monitoring, scheduling and energy management.
A high-performance building envelope complements those systems by reducing energy demand while providing durability in central Utah’s challenging climate.
The electrical design follows the same efficiency-minded approach. LED lighting is used throughout the building along with occupancy and daylight-responsive controls. Electrical infrastructure supports secure communications, data systems, audiovisual technology, life-safety systems and the specialized loads associated with the kitchen, assembly hall and military operations.
The site was configured to accommodate photovoltaic canopies across more than 10 acres of potential parking and site area, allowing substantial solar infrastructure to be added in the future without fundamentally altering the facility.
“We pride ourselves on being a firm that values sustainability first and foremost on every project we design,” Springer said. “Having the ability to add solar panels in the future was an important consideration for the National Guard.”
Slide title
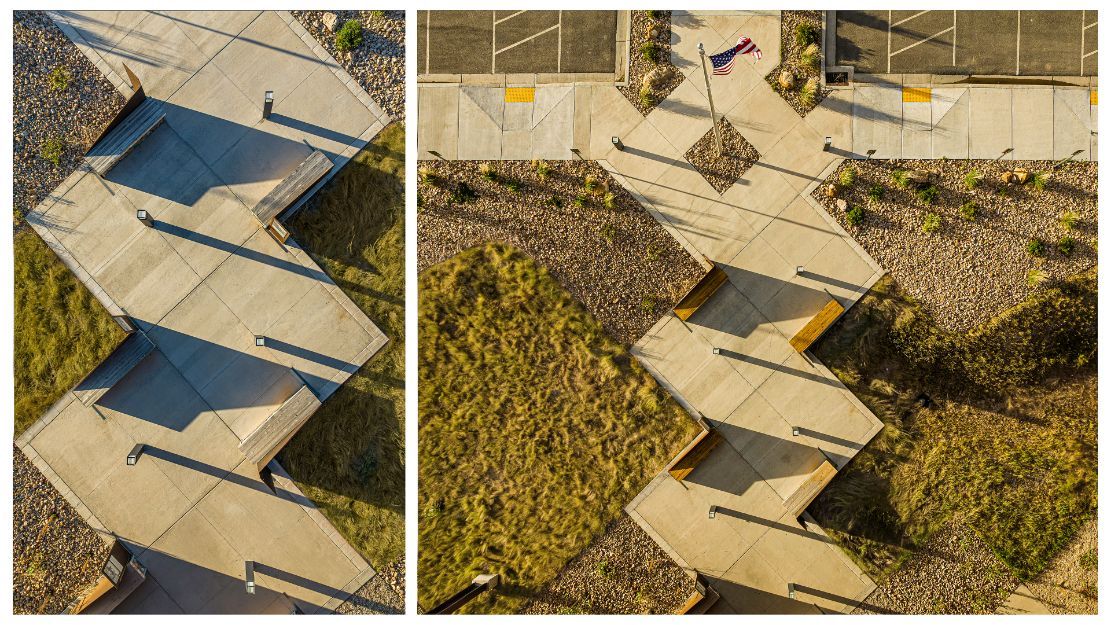
“The building needed to communicate permanence and military readiness without becoming unwelcoming. We used durable materials, clearly defined entrances, and a disciplined architectural language to give it an appropriate military character while still recognizing its civic role in Nephi.”
—Stephen Springer, Principal-in-Charge for Architectural Nexus
Button
Slide title
Write your caption here
Button
Slide title
Write your caption here
Button
Military Strength, Civic Presence
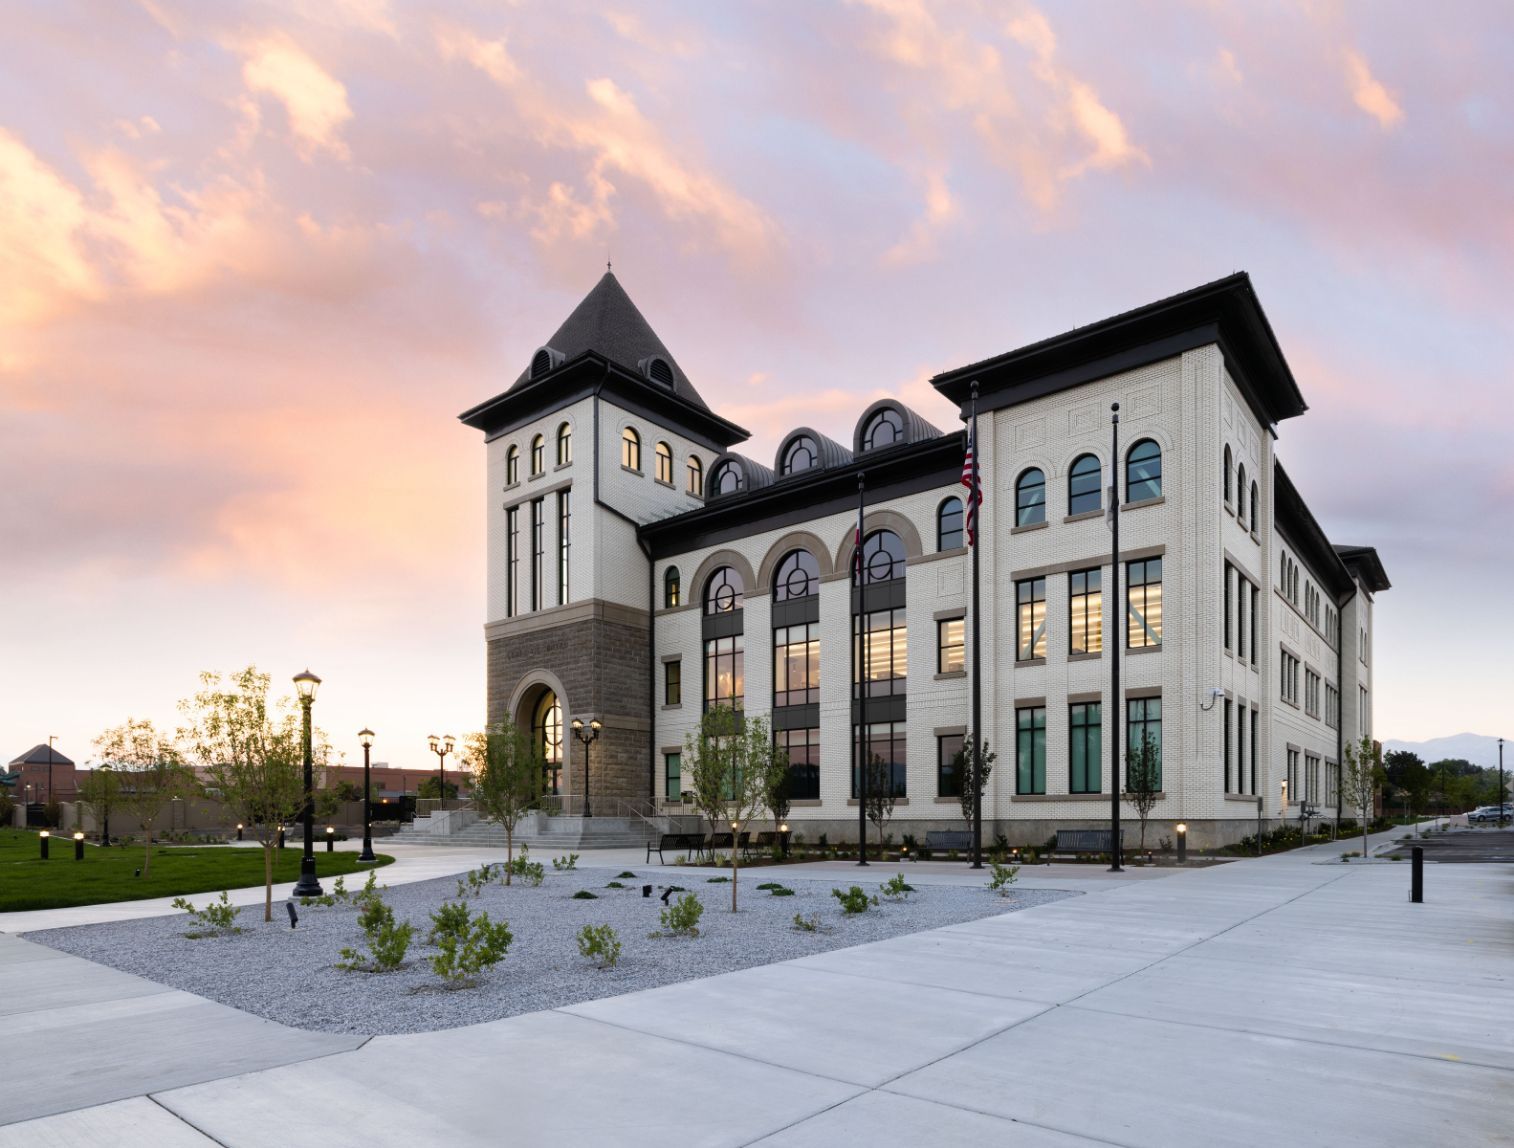
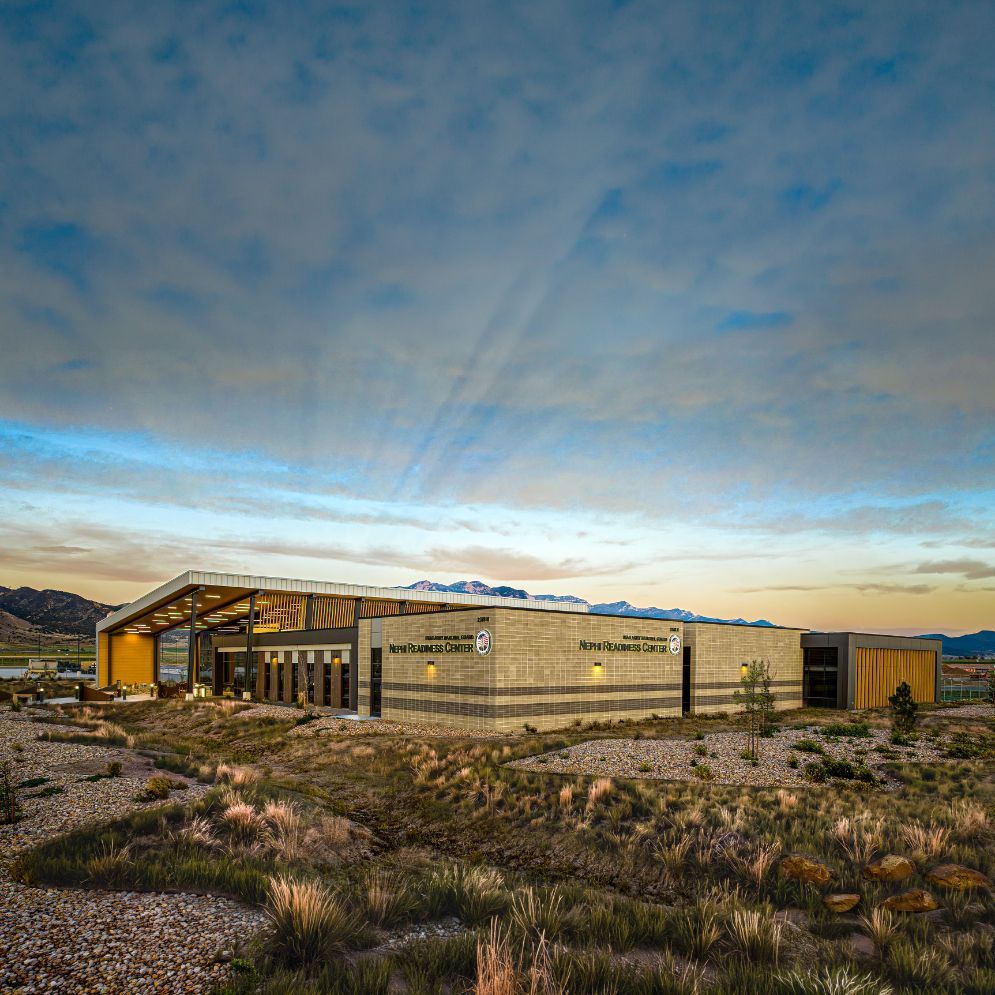
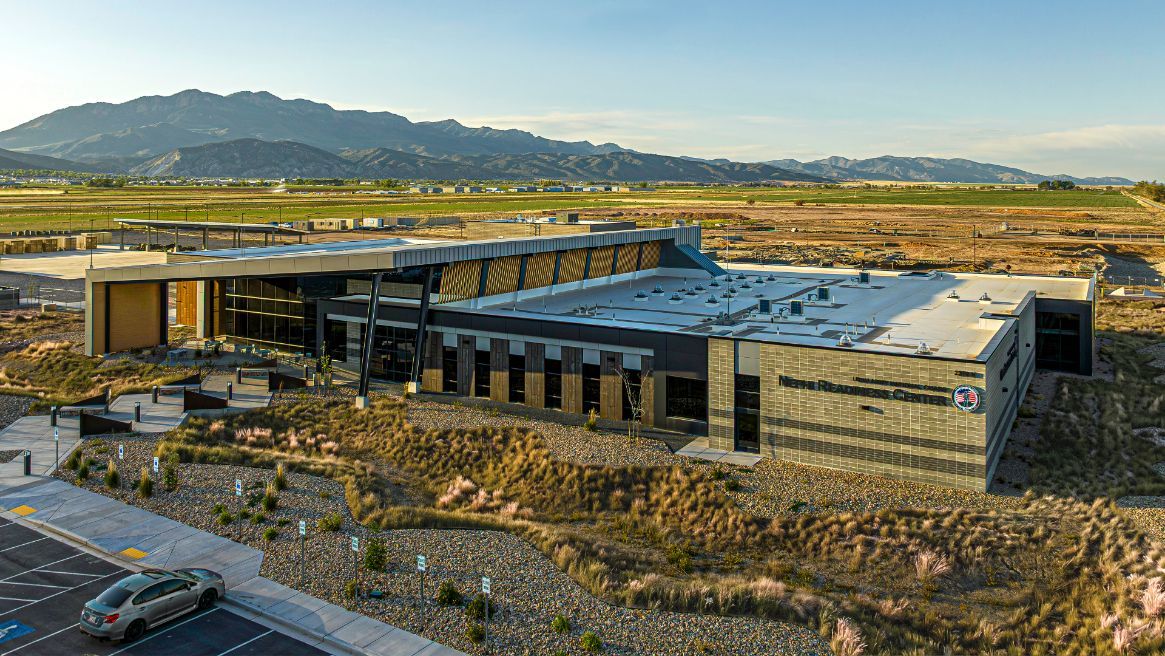
Architecturally, the readiness center needed to balance two identities. It is a secure military installation, while also serving as a public building capable of hosting ceremonies, community functions, and other events for Nephi City.
Architectural Nexus addressed that dual role with a disciplined exterior composition featuring durable masonry, panelized wall systems, metal accents and high-performance glazing. Changes in materials, roof forms and building planes help break down the overall scale while distinguishing the assembly, administrative and operational portions of the facility.
Deep roof overhangs and protected entries reinforce the major entrances, while public and military access points are clearly defined. Exterior materials were selected with Utah’s freeze-thaw cycles, temperature extremes and long-term maintenance demands in mind.
The result is a building with an appropriately strong military character that avoids feeling like a fortress, giving the center a recognizable civic presence while incorporating the security required for National Guard operations.
Inside, durability is paired with flexibility. High-traffic spaces incorporate resilient flooring and impact-resistant, easily maintained finishes, while acoustical treatments, LED lighting and integrated audiovisual systems support the facility’s range of activities.
Classrooms and conference spaces similarly accommodate multiple instructional configurations, with movable furnishings and integrated technology allowing spaces to change as training requirements evolve. Administrative areas feature efficient workstation configurations, along with storage and millwork tailored to unit needs. Locker rooms, restrooms and other personnel-support spaces accommodate both daily operations and extended training activities.
Slide title
Write your caption here
Button
Ready for Multiple Missions
A readiness center is ultimately several building types rolled into one—office, training center, assembly venue, commercial kitchen, storage facility, secure military installation and potential emergency-response asset. More importantly, the center was designed around what the future may require, rather than simply what is needed today.
The robust structural system, independent wastewater infrastructure, ground-source heat exchange, all-electric mechanical systems, high-performance envelope, and provisions for future photovoltaic generation collectively make resilience a fundamental part of the architecture.
For a facility whose mission is readiness, that may be the most fitting design strategy of all.
“The engineers and [personnel] who train here develop the skills necessary to support combat operations around the world and to answer the call whenever our nation requires it," said Scoubes. "This readiness center provides them with a modern facility to prepare for those missions and maintain the high standards of readiness our state and nation expect."