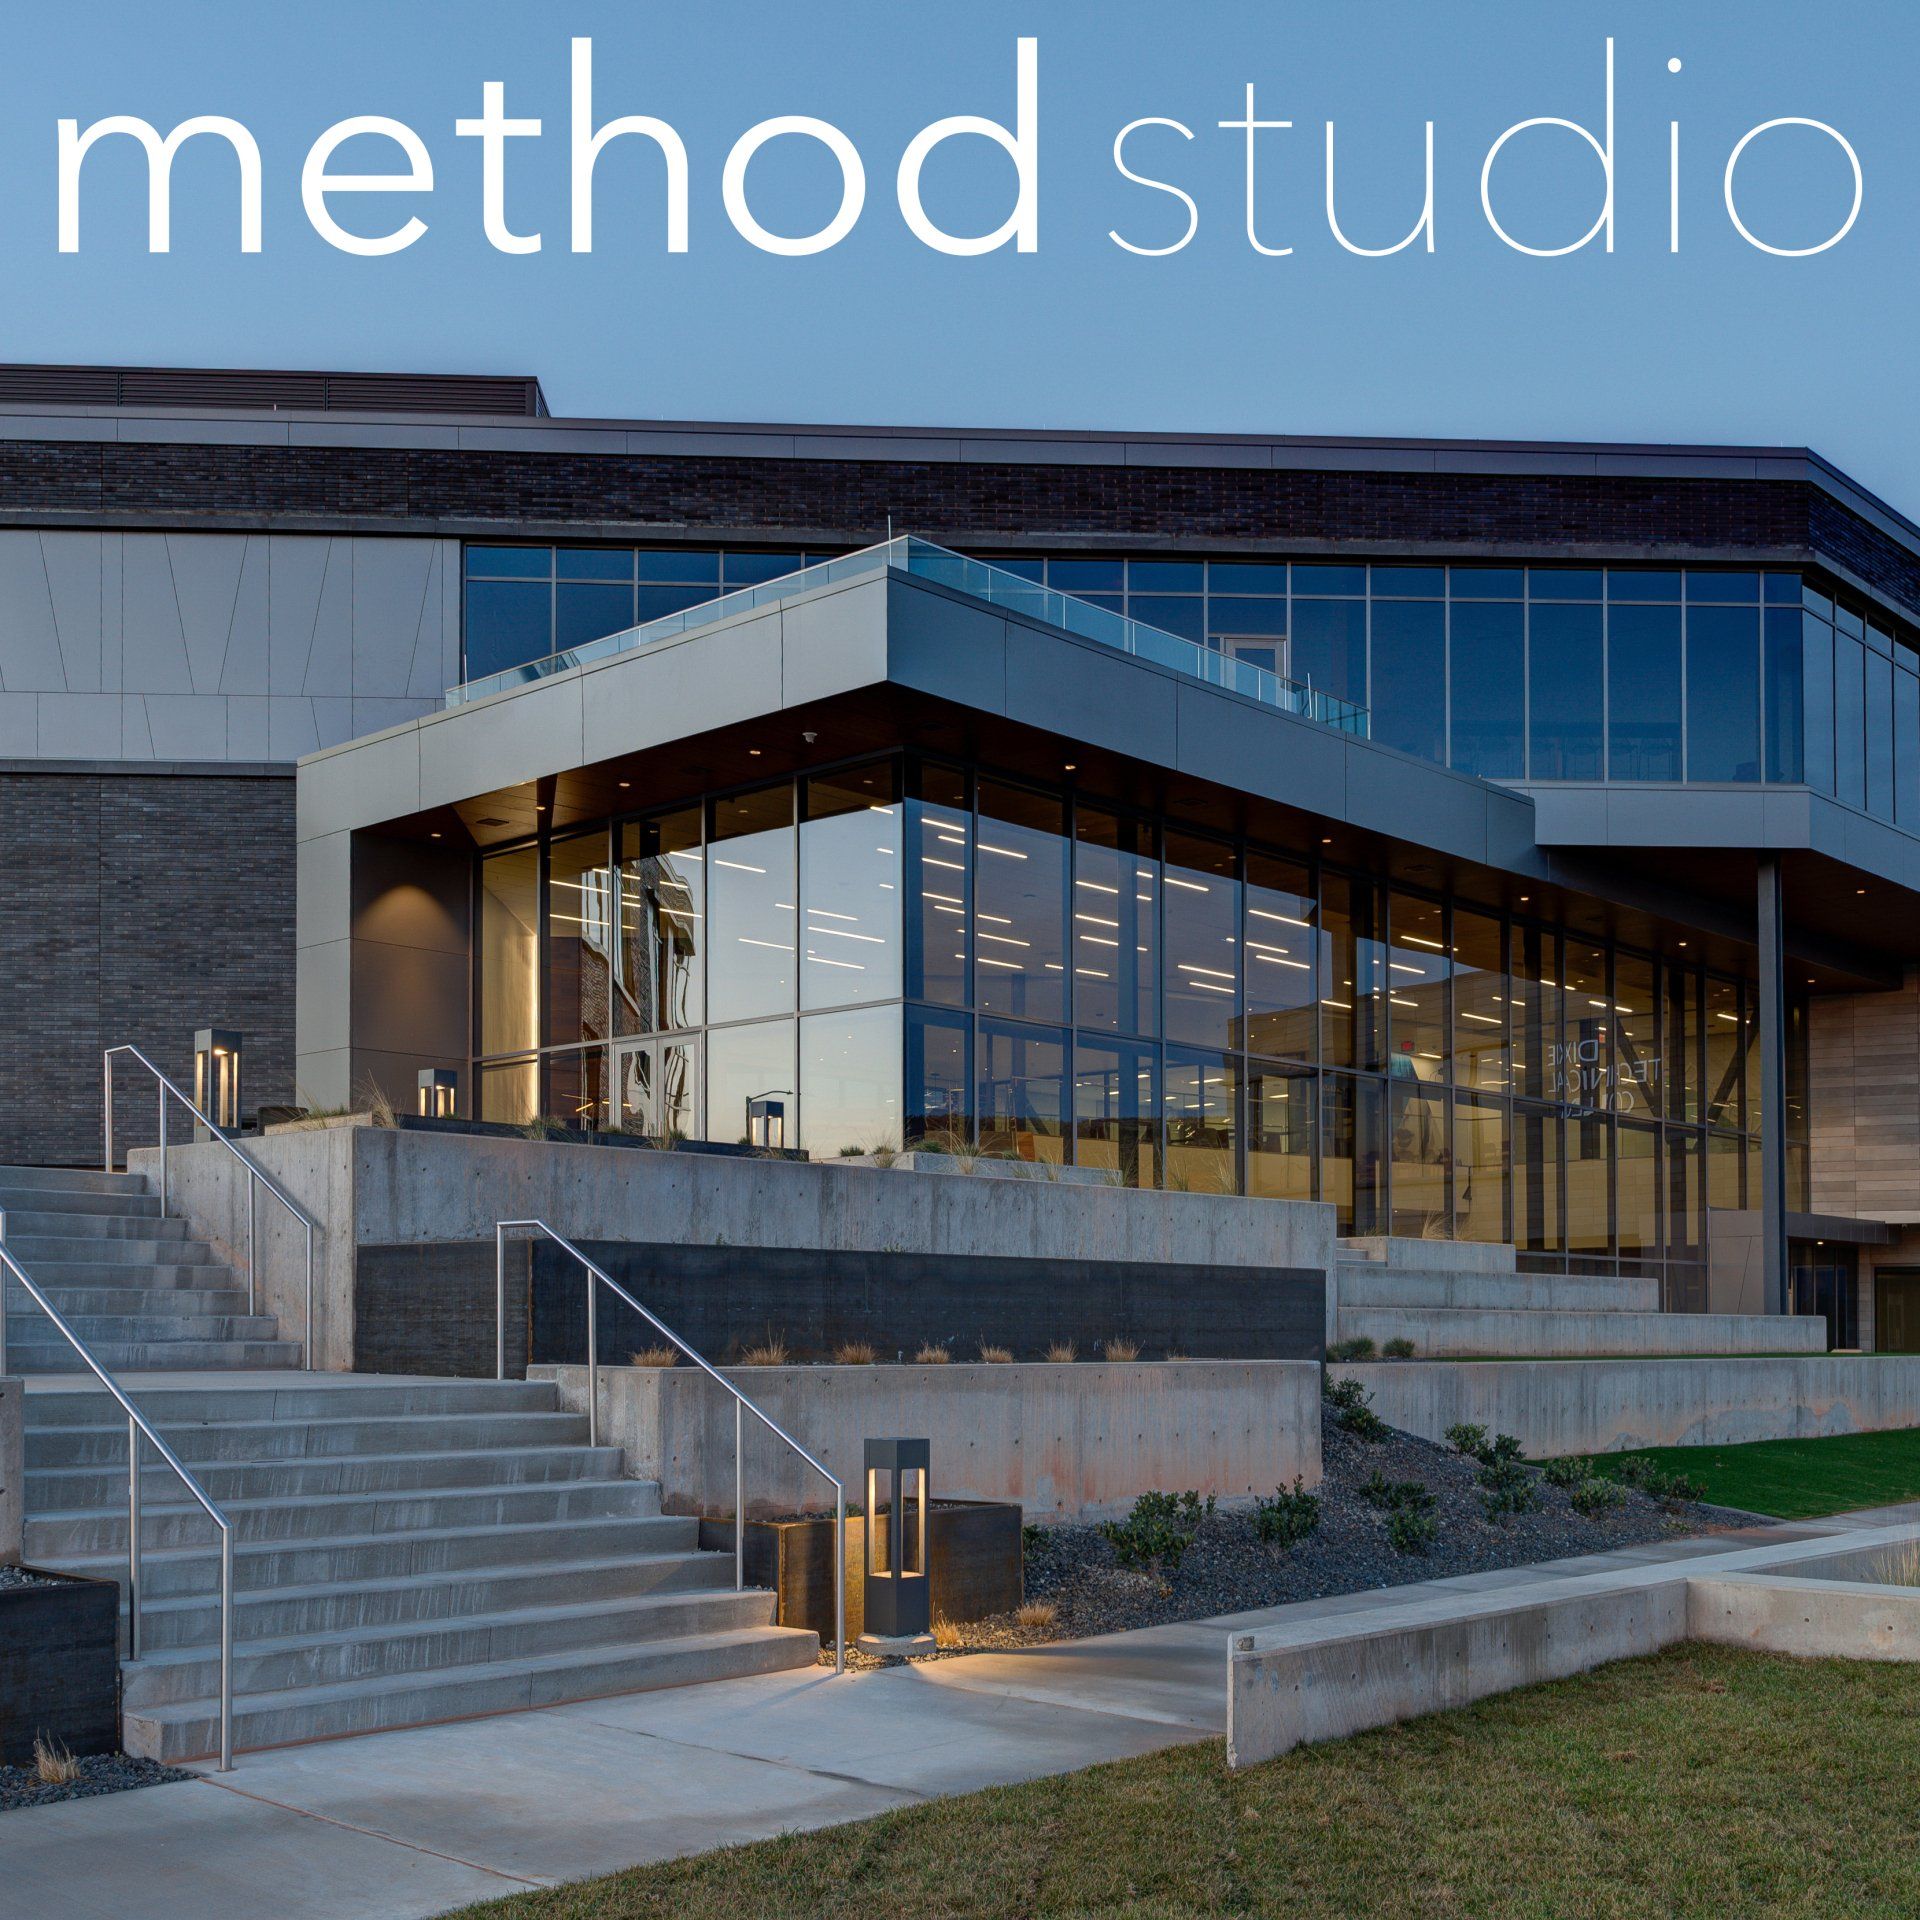
Utah Tech’s dazzling new America First Performing Arts Center transforms a 40-year-old venue through innovative adaptive reuse, technical modernization, and a renewed commitment to community.
By Bradley Fullmer
Utah Tech University is raising the curtain on the next generation of performing arts magic for its campus—as well as the greater St. George community—with the recent completion of the new America First Performing Arts Center.
The sparkling new $45 million ($30.2 million construction cost), 51,700-SF building transforms the aging, 40-year-old M.K. Cox Performing Arts Center, representing an ambitious top-to-bottom adaptive reuse that delivers improved acoustics, theatrical systems, audience amenities, performer spaces, and a striking new architectural identity.
Designed by Salt Lake City-based Sparano + Mooney Architecture and constructed by Sandy-based Layton Construction, the project celebrated its official opening August 28 with a ribbon cutting and concert. The facility now serves as the official home of Utah Tech University’s College of the Arts and UT Live, as well as the Southwest Symphony and Southern Utah Heritage Choir.
At its heart, the project tells three interconnected stories: the adaptive reuse of a structure four decades old; the technical transformation of an outdated auditorium into a contemporary performing arts venue; and the creation of a true campus and community facility that will serve generations to come.
For Sherry Ruesch, Assistant Vice President for Facilities Management at Utah Tech University, the new center is particularly meaningful. In addition to being an alumna of then-Dixie College (class of '85), Ruesch has spent 29 years at the school, including 16 years in her current position and 13 years as Director of Planning and Construction. She has played a significant role in virtually every major building project completed on campus during her career.
“It was an older ’80s building, and it looked like it,” Ruesch said. “When the State of Utah provided funds for an addition—where we could invite bigger, more off-Broadway-type shows—we took that opportunity to improve the old building with an event space and a lot of amenities that the old building did not have.”
Those improvements include an expanded lobby, box office, concessions and restrooms; additional dressing, green and rehearsal rooms; improved ADA accessibility; a new event space; upgraded theatrical lighting and sound; enhanced acoustics; and a completely reworked auditorium seating configuration.
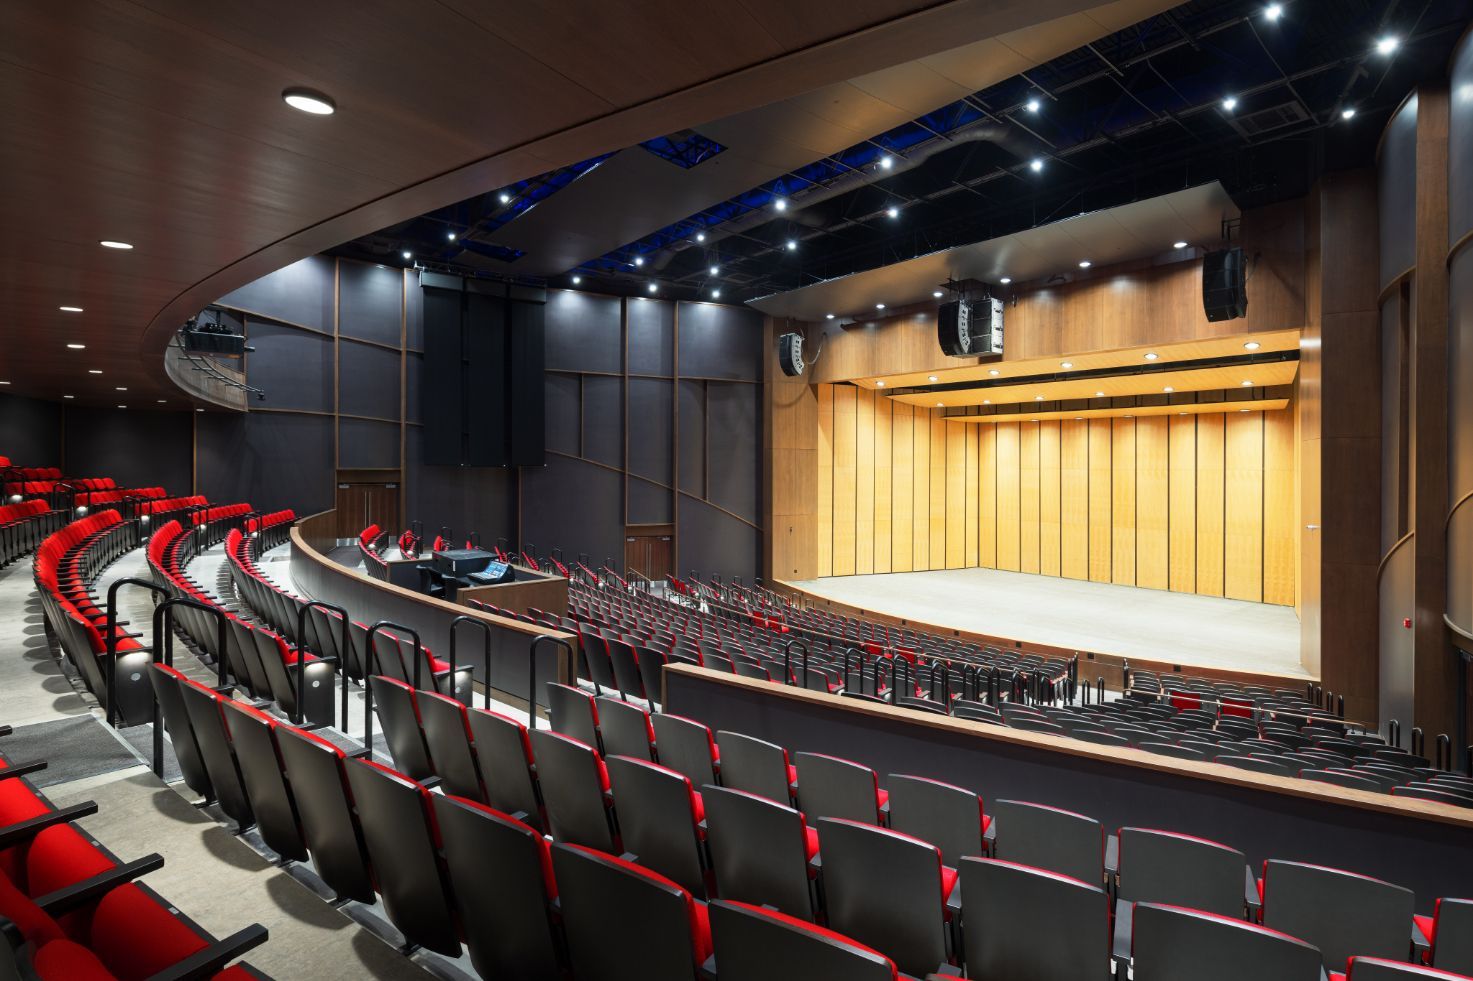
The theater added 120 seats—bringing capacity to 1,308—highlighted by a new second-floor balcony and center aisles that dramatically improve circulation and access. A 4,000-SF rehearsal and event space adds another dimension to the facility, allowing it to accommodate functions beyond traditional stage performances. The original auditorium remains the Cox Grand Theatre, recognizing Dr. Mervyn K. and Sue Cox, whose original contribution helped make the 1986 facility possible.
John Sparano, Principal-in-Charge for Sparano + Mooney Architecture, said maintaining the venue's seating capacity while improving patron comfort, accessibility, and overall circulation was a top priority for Utah Tech.
"The existing auditorium had continental (wall-to-wall) seating with no aisles, so introducing circulation aisles would reduce the seat count," said Sparano.
"Our solution was to be very strategic about aisle locations and to introduce a new balcony into the space that actually increased capacity, all without removing the existing roof or adding columns within the auditorium. Avoiding columns was particularly important because they would have compromised sightlines and eliminated further usable seating positions."

Slide title
Photos by Kyle Aiken; courtesy Layton Construction
Button
Building New Within the Old
For Layton Construction, renovating and adding on to the old building offered numerous challenges, said Nathan Ringel, Project Manager for Layton.
“This one was challenging because we were adding on to an existing building,” said Ringel. “It’s a little bit different when you can just start from scratch and build the whole thing. I would say probably 70% of the building was already existing.”
The original auditorium was dominated by CMU construction, and the renovation required crews to repeatedly penetrate existing walls for new mechanical systems, circulation routes, restrooms, and other improvements.
“One of the interesting things about this project is the auditorium is all block walls and old CMU walls, and I bet we cut 60-70 new holes whether it was ductwork, doorways, or large openings for the new bathrooms,” Ringel said. “Because we added on, we had to have access through some of those old walls.”
Like most renovations of this size, the building held a few surprises. At stage level, crews demolished the old dressing rooms and began reworking plumbing and mechanical infrastructure. During that process, they discovered an underground return-air duct that had deteriorated significantly.
“We discovered an underground duct that had just rotted out, so we had to replace that and find new paths for air returns to come through,” Ringel said.
“Anytime you’re doing a remodel, you’re always going to find stuff that wasn’t on the old plans, and then you’ve just got to call an audible and fix it quick so you can keep schedules going.”
Foundation conditions presented another challenge. Layton used micropiles to address the area's difficult soils, including work inside the existing auditorium associated with support for the new balcony.

Slide title
Write your caption here
Button
A 15,000-Pound Balancing Act
Adding a new balcony inside the existing auditorium was another major challenge, said Ringel. Layton couldn't simply remove the auditorium roof and lower the structural members into place from above. Instead, crews cut large openings through the existing CMU walls and maneuvered massive structural steel members into the building.
Two of the balcony's main steel beams were massive—55 feet long and roughly 15,000 pounds each. The structural solution was engineered without columns beneath the balcony, preserving clear sightlines across the auditorium.
“The biggest challenge was the balcony,” Ringel said. “We basically had to cut massive holes in the two existing CMU walls and then use forklifts to get the beams in. There are no columns that support it, so it was all cantilever beams.”
Layton's involvement early in the design process was critical in making these types of major construction decisions, said Sparano, adding that "early involvement was valuable because it allowed cost, constructability, and sequencing to inform the design as it developed rather than becoming considerations only after the documents were substantially complete."

Slide title
Write your caption here
Button
Modernizing the Infrastructure
Expansion of the building conflicted with existing medium-voltage infrastructure, requiring Salt Lake-based Hunt Electric to relocate the service outside the new building footprint. That meant coordinating shutdowns affecting multiple occupied campus buildings.
“We had to coordinate with all the electricians on campus, shut down multiple buildings, and find a time in the campus schedule that would work and not shut down students and classes,” Ringel said. “It was a big challenge.”
The electrical scope extended deep into the auditorium itself. New theatrical lighting and audiovisual infrastructure were integrated throughout the existing structure and addition. The renovated auditorium has five lighting-relay panels containing more than 300 individually programmed lighting relays for adaptive user control. Hunt also installed connections serving 96 rows of seating, encompassing 192 individual lighting connections.
The theater's acoustics were equally important and highly challenging to pull off. Old wall and ceiling acoustic treatments were removed, while the auditorium walls were reconstructed with modern acoustically responsive assemblies. New ceiling clouds were installed to help distribute sound through the room, working in concert with the redesigned stage and other acoustic treatments.
Slide title
Write your caption here
Button
Creating a New Architectural Identity
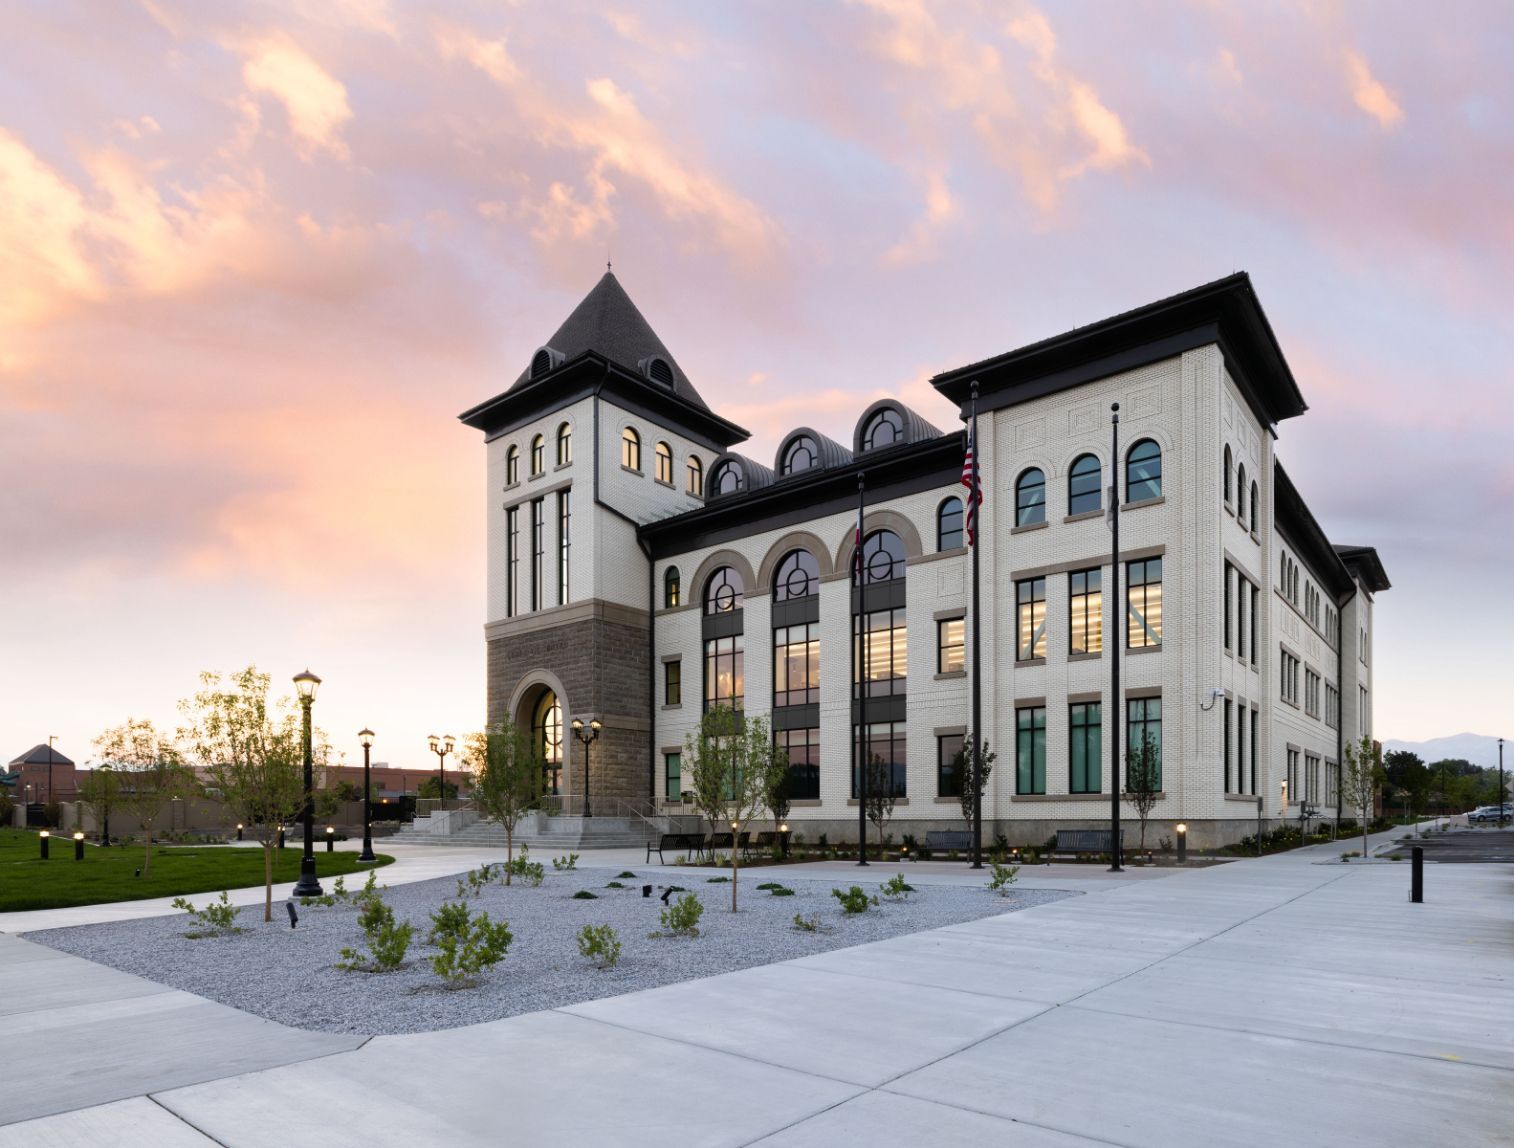
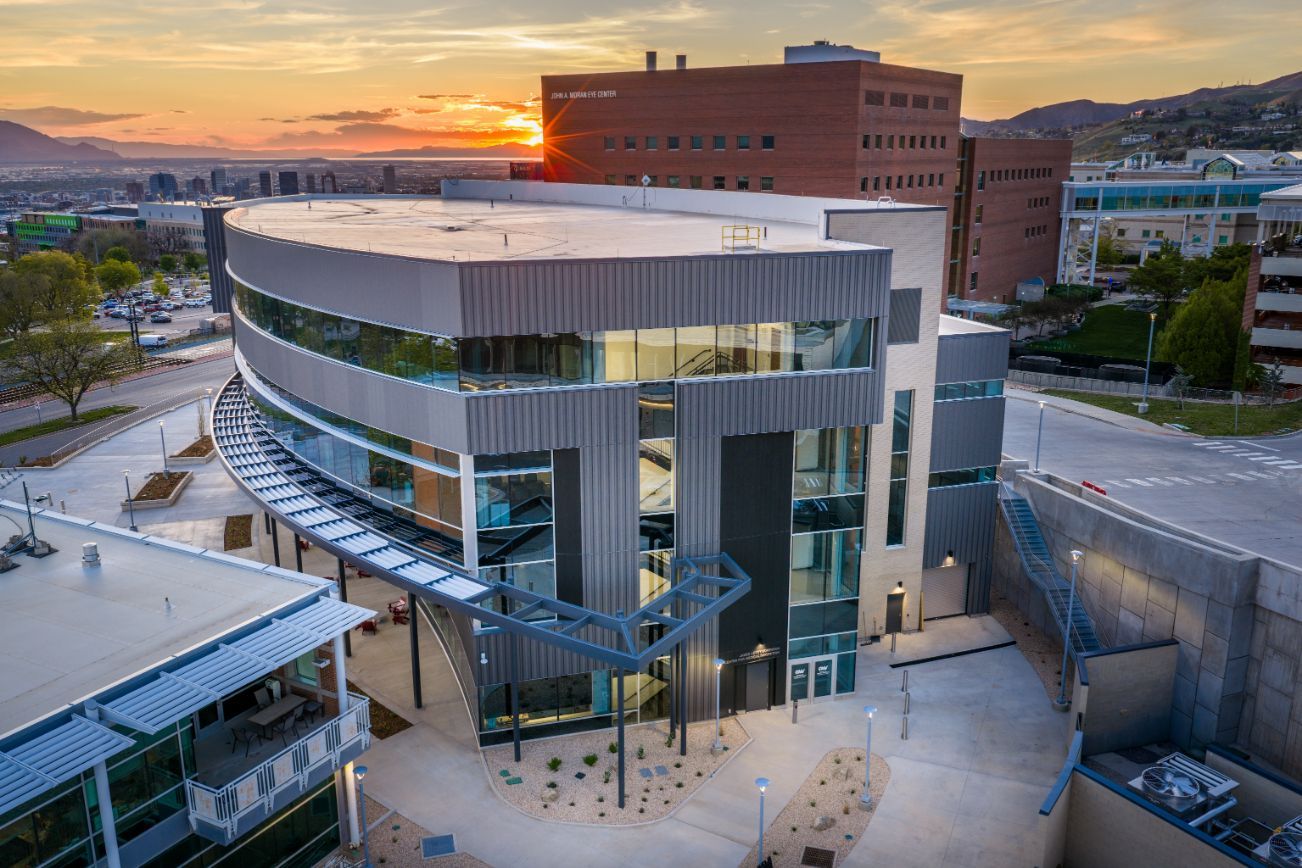
The project gave Utah Tech an opportunity to reconsider how the building presents itself to campus and the community. Sparano + Mooney's design substantially opens the facility through an expanded, highly transparent lobby while giving the exterior a distinctive new facade. A copper-toned, curtain-like architectural expression references the performing arts while complimenting with Southern Utah's desert palette.
Getting there took some work, Ruesch said, with initial design concepts not quite hitting the mark.
“Honestly, [the initial design] just didn’t fit the campus,” said Ruesch. “We like desert colors. Our buildings don’t have to match, but they have to look like they’re in the same family. We want people to know you are on campus.”
Rather than settling, the university and design team revisited the concept.
“I actually think sometimes when we do that, we push people to do their very best,” Ruesch said. “What they came back with was this copper-colored curtain shape—the facade that’s on this building now is just very beautiful. By going back and saying, ‘Look, we’re not there, but we need to move another direction,’ we created something even better by doing that.”
Inside, rich crimson seating and a matching grand curtain contrast with the lighter amber tones of the orchestra shell.
“People that hadn’t seen it before don’t understand how much better it is—how totally beautiful and amazing it is,” Ruesch added.
Sparano said working with Utah Tech's team proved to be "a collaborative, value-added process that helped the team balance design quality, functionality, budget, and schedule throughout the project."

Slide title
Write your caption here
Button

Slide title
Write your caption here
Button

Slide title
Write your caption here
Button

Slide title
Write your caption here
Button
Focus on Students and Patrons
The expanded lobby is emblematic of a broader philosophy Ruesch has helped bring to Utah Tech's evolving campus: give the best spaces to the people attending the university.
Ruesch has an unusually long perspective on that evolution. Before beginning her professional career at Utah Tech, she attended the school and worked as a draftsman in campus planning.
“I actually worked as a draftsman for campus planning when I was a student, so I actually sat at almost the same desk when I came back 20 years later,” she said.
During the ensuing decades, Utah Tech's physical campus has changed dramatically.
“We always say, ‘What do the students want?’ And we give the students the very best spaces all over campus,” she said. “They have study areas with views and classrooms with windows and things that not a lot of the other [university] campuses have. I think it sets us apart from other campuses—it tells the students that they matter.”
That philosophy extends directly into the Performing Arts Center.
“The auditorium and the lobby have the very best space,” she said. “We know who our customers are, and we try to remind ourselves of that every time we’re designing anything. It’s not for me. It’s not for the staff, or even for the faculty. It’s for the students and, in this case, the local patrons that will be coming to the events.”

Slide title
Write your caption here
Button

Slide title
Write your caption here
Button

Slide title
Write your caption here
Button

Slide title
Write your caption here
Button

Slide title
Write your caption here
Button
A Community Building
That last point may ultimately define the America First Performing Arts Center. Although located on Utah Tech's campus, the facility was never conceived strictly as a university building. Its development grew from a partnership involving the university, Southern Utah Performing Arts Foundation and community arts organizations that needed a better venue.
The $5 million naming contribution from America First Credit Union supplemented a $28 million appropriation from the Utah Legislature, $1.3 million from Washington County and additional community donations.
Now, the Southwest Symphony, Southern Utah Heritage Choir, Utah Tech's performing arts programs and UT Live have a substantially better home, while the university can pursue larger touring performances and productions that previously were difficult to accommodate.
For Layton Construction Executive Vice President Jeff Palmer, that community connection makes the project especially rewarding.
“Anytime we can build a facility like this—one where our employees can visit with their families or send their children to the university to learn and perform in a building their mother or father helped construct—it’s incredibly rewarding,” Palmer said. “These projects become more than just buildings. They become part of the community, and there’s a tremendous sense of pride for our employees and their families in knowing they helped create something that will serve students and the broader community for generations.”
Sparano added adaptable reuse projects of this scope are extremely rewarding from a sustainability standpoint, in addition to the opportunity to design a project which such tremendous community impact.
"One of the most satisfying aspects is knowing that we were able to give an existing building another 50 to 100 years of useful life while dramatically improving what it can offer performers, patrons and the community," he said. "There is also an important sustainability component to that fact. Rather than demolishing the existing facility and sending a tremendous amount of material into the waste stream, we were able to retain and transform the building, investing resources where they would have the greatest impact."
He concluded: "Perhaps most rewarding, though, is hearing how differently performers experience the new space versus the old. The conductor of the Southwest Symphony described how, before the renovation, musicians often felt they simply had to play “loud and louder” because of the auditorium’s poor acoustics. Now, they no longer fight the building to make their music heard. They have a venue that supports the way they perform and allows them to do greater justice to their craft."