Lehi Civic Center blends historic character with a modern vision for one of Utah’s fastest-growing communities.
By Milt Harrison
Few Utah communities illustrate the contrast between past and present quite like Lehi. While explosive growth and Silicon Slopes have transformed the city’s northern reaches, its historic downtown remains an important link to the community’s roots.
The new $32.7 million Lehi Civic Center brings those two identities together. Completed this spring by Lehi-based SIRQ Construction and designed by Salt Lake-based VCBO Architecture, the nearly 59,000-SF, three-story facility consolidates City Hall and the Lehi Public Library while establishing a new architectural centerpiece for downtown.
“We’re celebrating progress. We’re celebrating vision, and most importantly, we’re celebrating the people who make this community what it is,” said Lehi Mayor Paul Binns. “The Civic Center is more than just a building. It’s a statement that says Lehi is growing, thriving and planning for the future with purpose. It represents long hours, big ideas and a shared commitment to building something that will serve our residents for many generations to come. This is where our community comes together."

Slide title
Exterior photos by Dana Sohm, Sohm Photografx
Button

Slide title
Exterior photos by Dana Sohm, Sohm Photografx
Button
Looking to Lehi’s Past
The building’s architecture draws inspiration from one of Lehi’s most remembered historic structures—the former Lehi Tabernacle, a Romanesque Revival building demolished in the 1960s, much to the chagrin of many residents who loved the historic structure.
“They wanted a building that would pay homage to the tabernacle building. A lot of people weren’t very happy about [it being demolished]; there were a lot of hard feelings,” said Nathan Leavitt, Principal-in-Charge for VCBO. “Ironically, I learned last year that Richard Kletting, the architect of the Utah State Capitol, was also the architect of that tabernacle, which is fascinating.”
Rather than replicate the tabernacle, VCBO translated its historic character into a contemporary, highly functional civic building. Tall arched windows, towers, steep rooflines and substantial masonry forms reference the original architecture while serving a distinctly modern program.
The exterior combines white brick, Arriscraft manufactured stone, faux precast window headers and sills, ACM accent panels and asphalt shingles. VCBO went outside Utah to find brick light enough to achieve the desired appearance. For SIRQ, delivering the architectural detailing while maintaining cost and schedule required exceptional coordination among trade partners.
“Our top challenge was meshing schedule, budget, quality and design together to deliver an exceptional product for Lehi City,” said Paul Lin, Project Manager for SIRQ Construction.
Cold-formed metal trusses helped create the building’s complex roof geometry, including the dramatic 22:12 pitch at the main entrance tower, while reducing structural weight and providing cost savings. The masonry envelope required more than 500 individual steel lintels, including straight and radius members supporting brick at window openings, expansion joints and drift joints.
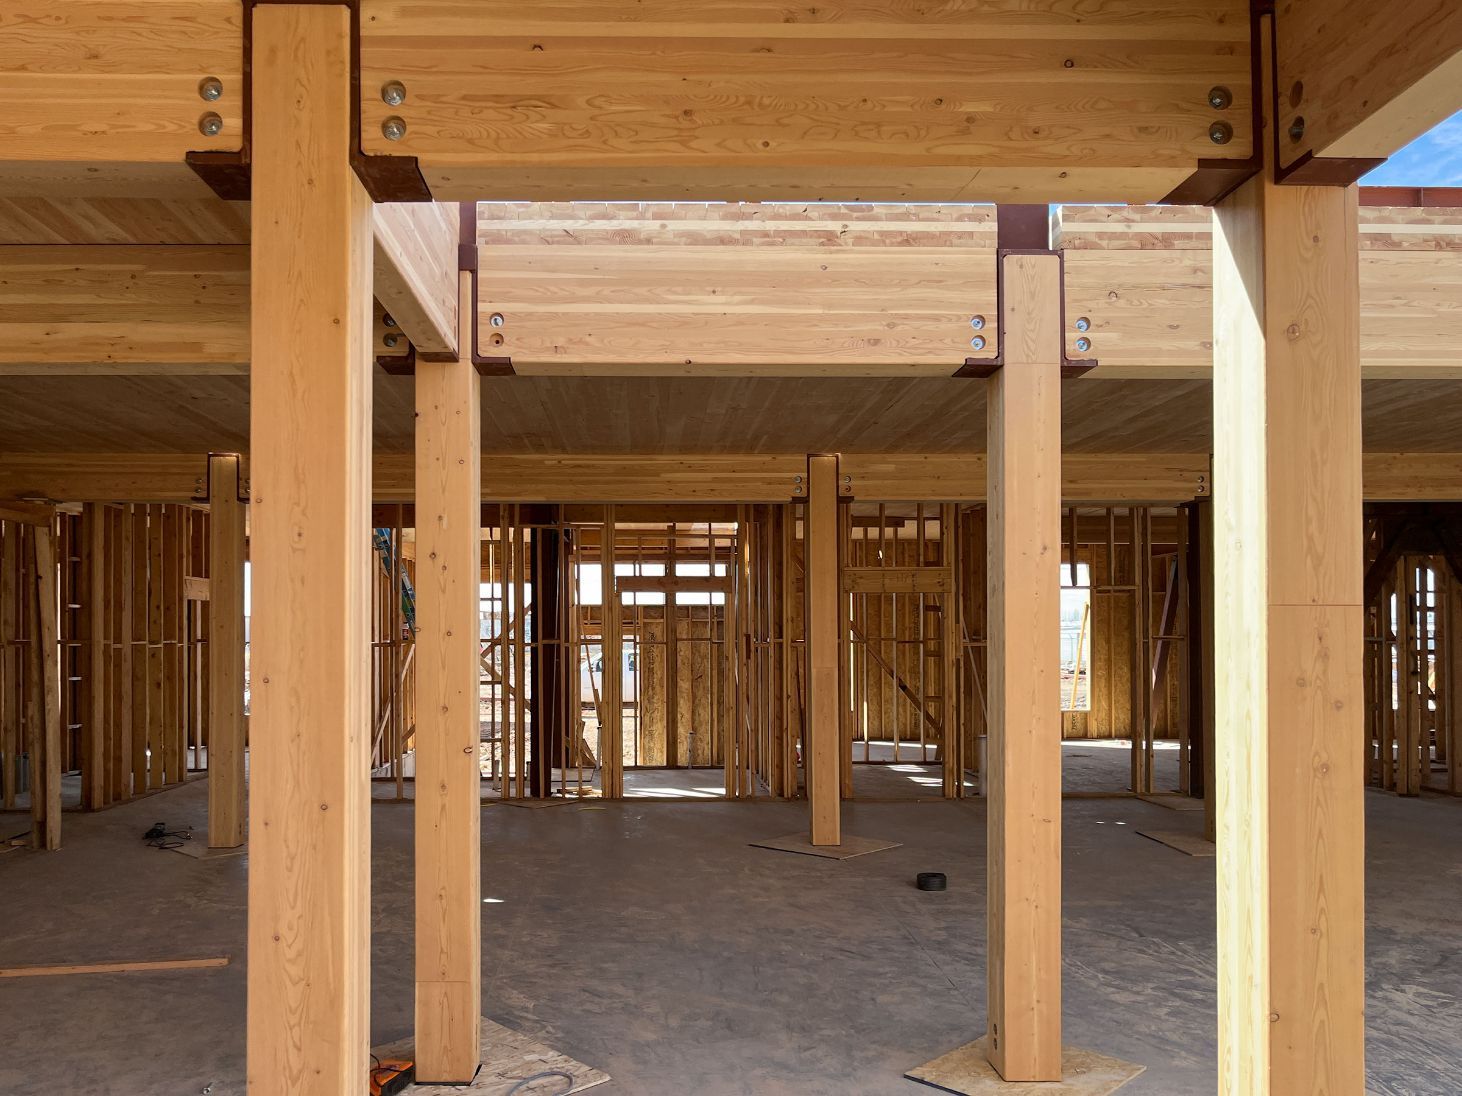
The structure incorporates steel wide-flange columns and beams, composite concrete over metal decking, moment frames and buckling-restrained braces. SIRQ also utilized Dusty robotic wall layout and prefabricated exterior steel-stud wall panels during construction.
The main tower includes an integrated carillon system that projects programmed bell tones across the site—another connection between the Civic Center and traditional civic architecture.

Slide title
Write your caption here
Button

Slide title
Write your caption here
Button
One Building, Multiple Functions
Inside, the Civic Center brings municipal government, public gathering spaces and the library together under one roof. The library occupies portions of Levels 1 and 2, including children’s, youth and adult sections, programming areas, a recording studio and multipurpose space. City functions include administrative offices, the city attorney’s office, conference rooms and a boardroom. A ground-floor information desk provides a central location for residents seeking city services, while a large divisible community space is already being used for public functions.
“The City was highly focused on security,” Leavitt said. “There was a lot of discussion about how the interaction points would work between people visiting the building and city staff. Safety was a huge concern, and there’s a lot of detail in the building designed to keep the staff safe—both passive and active measures.”
The third-floor City Council chambers are among the building’s signature spaces, with a high vaulted ceiling and three large arched windows providing dynamic views south toward downtown Lehi and the Wasatch Mountains. The adjacent lobby features a barrel-vault ceiling, cove lighting and a multi-story chandelier. The interior takes a more contemporary approach than the exterior while retaining subtle references to historic construction.
“We weren’t trying to make it look like a historic building inside,” Leavitt said. “There are definitely a lot of modern materials, but we brought in archways at the doors and tried to keep the interior—especially the lobby spaces—feeling like there was some weight to the building.”

Slide title
View of the lobby from the main entrance,
(interior photos by Shutter Scorpion)
Button

Slide title
The second story landing and entrance to the Lehi City Council Chambers.
Button

Slide title
City council chambers feature rich wood paneling and decorative lighting fixtures.
(interior photos by Shutter Scorpion)
Button

Slide title
Entrance to the Lehi City Library. (interior photos by Shutter Scorpion)
Button

Slide title
The new library is colorful...
Button

Building Toward a Civic Campus
The Civic Center was also designed around Lehi’s longer-term vision for downtown. The building sits at the planned northern terminus of a future civic park or mall extending toward Main Street. Long-term concepts envision that space becoming a stronger pedestrian and visual connection through downtown, potentially accompanied by a future standalone library along its western edge.
“They would like to have that plaza go all the way to Main Street,” Leavitt said. “They also have plans to one day build a new library along the western edge of the mall, and there are ideas for developing it into more of a civic campus for Lehi.”
If the library eventually relocates, its space within the Civic Center could be converted to municipal offices, giving the city room to accommodate continued growth.
For Lin, the finished building succeeds because its significance extends well beyond construction.
“Many community members feel Lehi City’s history should be preserved. The Lehi Civic Center is a representation of both past and present generations and provides a means for community members to learn, interact, access city services and voice what they believe in,” he said. “Beyond the brick and mortar, we garner deep satisfaction from constructing a facility that improves community lives one day at a time.”
Leavitt believes the project also demonstrates that Lehi’s historic downtown can maintain a distinctive identity even as the city around it changes.
“Lehi has the Silicon Slopes side, which is very modern, but then there’s this nice downtown, and they want to foster a more historic look there. I think this building sets them down a path they like,” he said. “There’s a lot to be proud of in doing a building like this. It’s fun when you can be part of shaping a city’s identity and helping them create that identity. They knew what they wanted; we just helped put form to it all.”