From its history as Prescott Muir & Associates to its new look as Pathe Studio Architects, the 50-year-old firm looks to the future with excitement as it builds on decades of architectural rigor.
By Taylor Larsen
It’s a moody spring day on the bike ride over to what was once Prescott Muir & Associates’ office on Pierpont in Salt Lake. Flower petals, leaves, and buds are all over, thrown onto the streets and sidewalks by rain that Governor Spencer Cox and others have been praying for, and wind that I have been praying will go away.
But the weather can’t foul up what’s going on in the firm’s upstairs office, where all of those who worked under the practice’s previous name continue under a new one—Pathe Studio Architects—branching out from roots growing for over 50 years.
Premise
Prescott Muir, the firm’s original namesake and founder, shaped the early direction of the practice when it began in 1976. He, along with Jack Robertson and others, developed legacy practices and a solid portfolio of work across various markets.
The firm adapted historic industrial spaces to modern uses, like the “Uncommons” restaurant space in downtown Salt Lake; created artistic forms that elevated architecture and even the arts themselves, like the Rose Wagner Theater a few blocks to the west; and designed community hubs that have strengthened their respective municipalities.
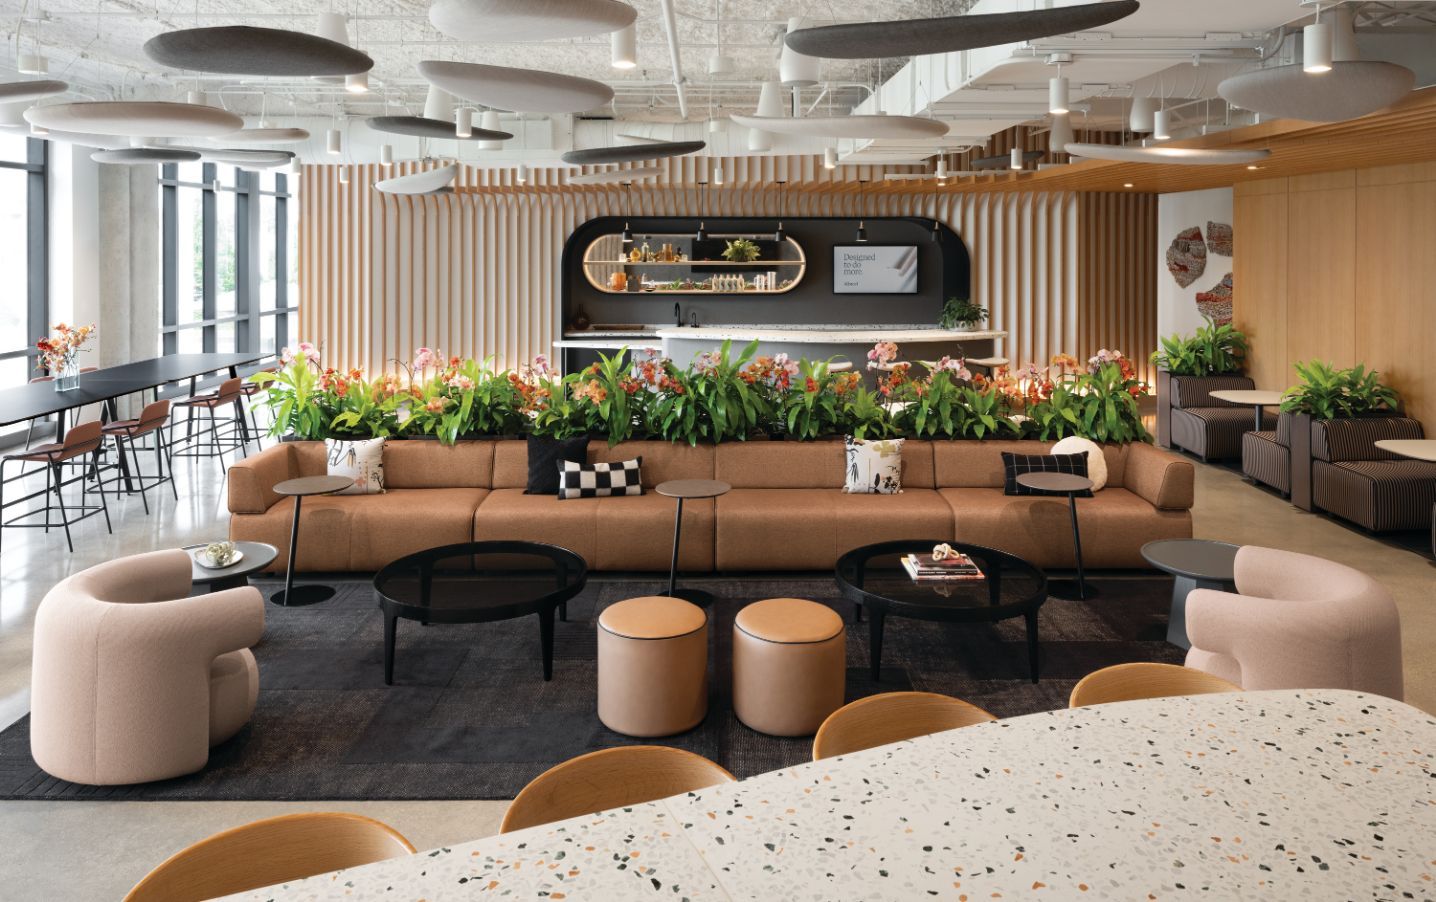
Original partners gradually divested from the firm in phases that culminated in 2019, but their work lives on in “BLOX”, the adaptive reuse of the former Paragon Press printing facility and grain silo. The site is as industrial as its adaptation to the firm’s modern office space is spectacular.
Megan Clark, Partner and Architect, pointed to the simplicity of building details throughout that recall the mentorship and memories of Robertson, whom she trained under when she began working for the firm in 2012. Featured steel beams, clerestory windows, and board-formed concrete are noteworthy examples of the firm’s eye for elevated architecture.
Clark may be the newest Partner (2025), but she and fellow Pathe Studio Architects Partners and Architects Jay Lems (2011), Jared Larson (2014), and Cecilia Uriburu (2018) said that, throughout the firm’s history, the entire team has worked within an ethos where the architectural process matters as much as the fully constructed result.
That path is constant, even if the firm’s name has changed. “Pathe” (pronounced “path”) isn’t the architects’ idea of Utah spelling—the firm’s rebranded name comes from the Greek word πάθη (pronounced “pathē”) rooted in pathos, the appeal to emotion. Pathe, the partners explained, “conveys experience or feeling […] and speaks to how architecture is encountered and understood over time.” The pronunciation of the firm’s name holds meaning too, emphasizing movement, sequence, and the deliberate process through which ideas are developed and realized within design.
Slide title

Members of the Pathe Studio Architects team converse in the firm's adaptive reuse office—The BLOX—in downtown Salt Lake
Button
Quality and Commitment
Creating spellbinding projects à la architectural magic, the four tell me, takes some conjuring.
Sometimes it’s translating what the engineers say, made easier by the fact that, Uriburu said with a laugh, “We’re as geeky as they are. We want to be in the weeds as much as they are.”
The impetus comes from curiosity. “We are asking questions of our engineers and craftsman because we want to know how this works,” said Clark.
Speaking a shared language is a common refrain during the interview. It makes sense—it’s all Greek if no one is aligned. Lems, the longest tenured at the firm, recounted how his history as a stonemason and foreman provides him with the language and expertise to relate with builders. It’s an ability he and fellow partners continually look to cultivate by developing precise, accurate, and constructible details.
“I get that it’s hard; I get that there are challenges to executing the precision of our drawings,” Lems said of dialogues with builders. “But we do a really good job in our studio in designing and developing the details that can be well-understood and well-executed in the field.”
High standards, full alignment.
“We’re working with contractors that know our drawings and specifications as well as we do,” said Uriburu. Architectural rigor was pressed onto the team like a printing typecast from day one, Uriburu continued, “because that quality is what our clients expect.”
The Practice
Pathe doesn’t play favorites from a longstanding group of clients, but its work with the Weber County Library System sounds particularly special. What began with design of the Huntsville Branch in 1999 turned into a master plan for additional libraries as the firm won the design contract for the Pleasant Valley Branch in Washington Terrace.
In 2012, the Weber County Library System began to execute its master plan to better serve its patrons, selecting a design partnership of Prescott Muir & Associates and Salt Lake-based EDA to renovate three existing libraries and design the new Weber County Southwest Branch and Headquarters in Roy. EDA took on two renovations and Prescott Muir & Associates took on one renovation and the new build.
“We do a really good job in our studio in
designing and developing the details that can be
well-understood and well-executed in the field.”
— Jay Lems
Lems said the design for that new headquarters building loops in his mind—it’s a good thing. The design documents for the project were a tome of architectural detail. Lems noted that the team collectively developed over 700 sheets of drawings to ensure construction could be executed to the highest level.
Such precision, Lems explained, “required involvement from the entire studio. […] It was a big milestone for us.”
The project was an award-winner—AIA Mountain Region “Merit Award”; AIA Utah “Honor Award”; the American Institute of Steel Construction “Ideas2 - Platinum Award”—and Clark said clients return to Pathe because the level of commitment demonstrated in work there and across the firm’s entire portfolio.
Uriburu said contractors that don’t win the firm’s bids have phoned in to tell the designers, “how meaningful it was to see a completely detailed set of drawings.”—the meaning isn’t lost on Pathe.
“We make sure that drawings aren’t just buried in a drawer,” said Clark. Leaving no stone unturned allows for challenges and experiences from past projects inform what’s next.
Uriburu said those reflections bring up questions like: “‘Where were we five years ago?’ ‘What did our vendors say?’ ‘What did we learn?’”
When the answers arrive, Uriburu said, “The legacy continues. The high quality continues.”
Slide title
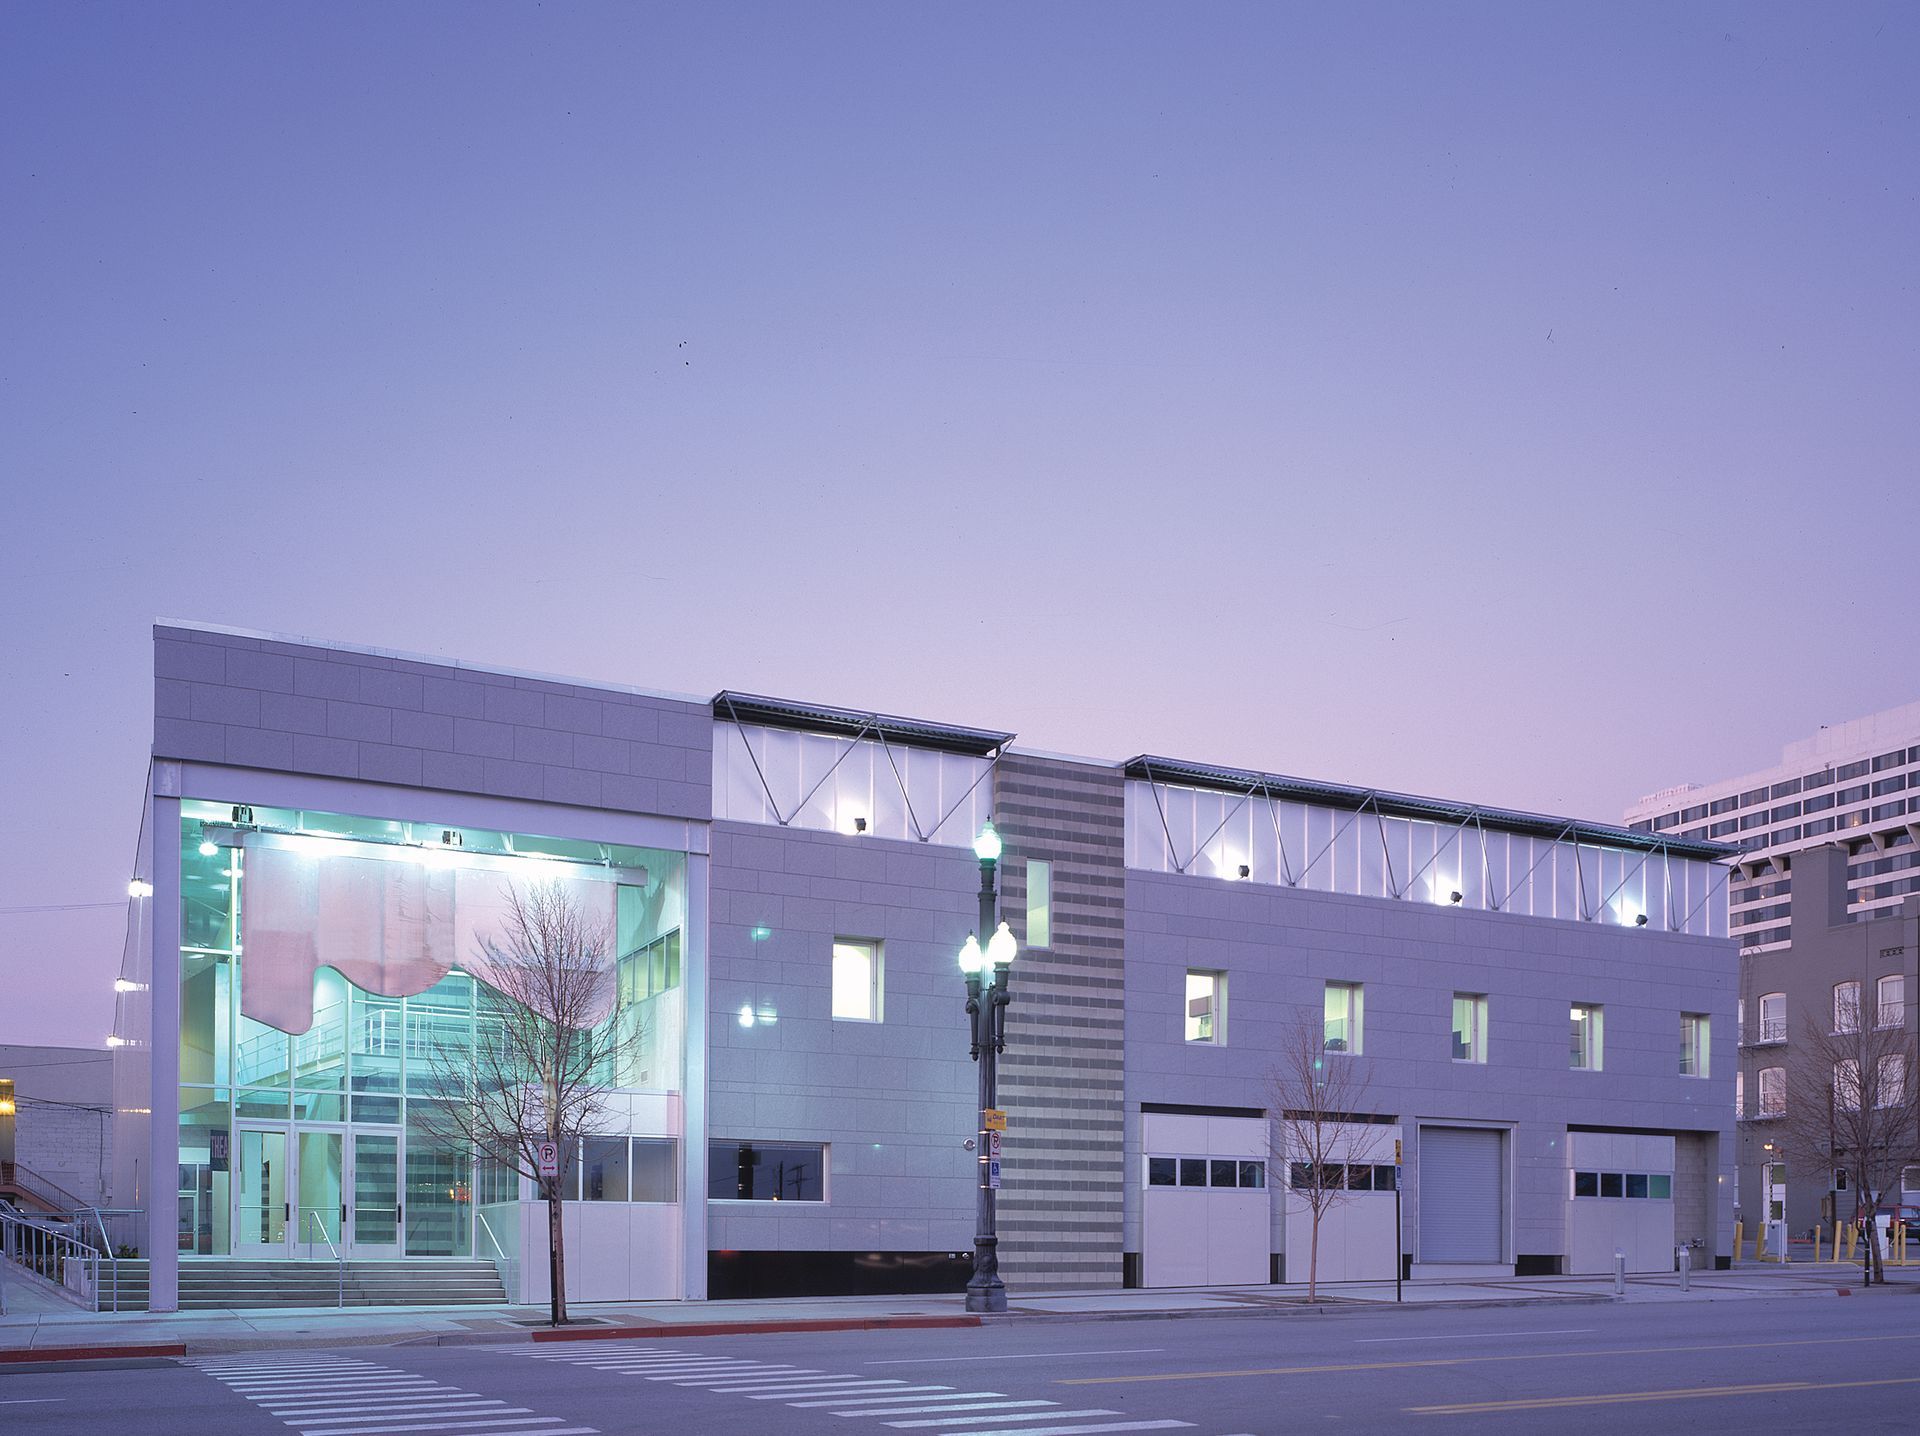
Rose Wagner Performing Arts Center
Button
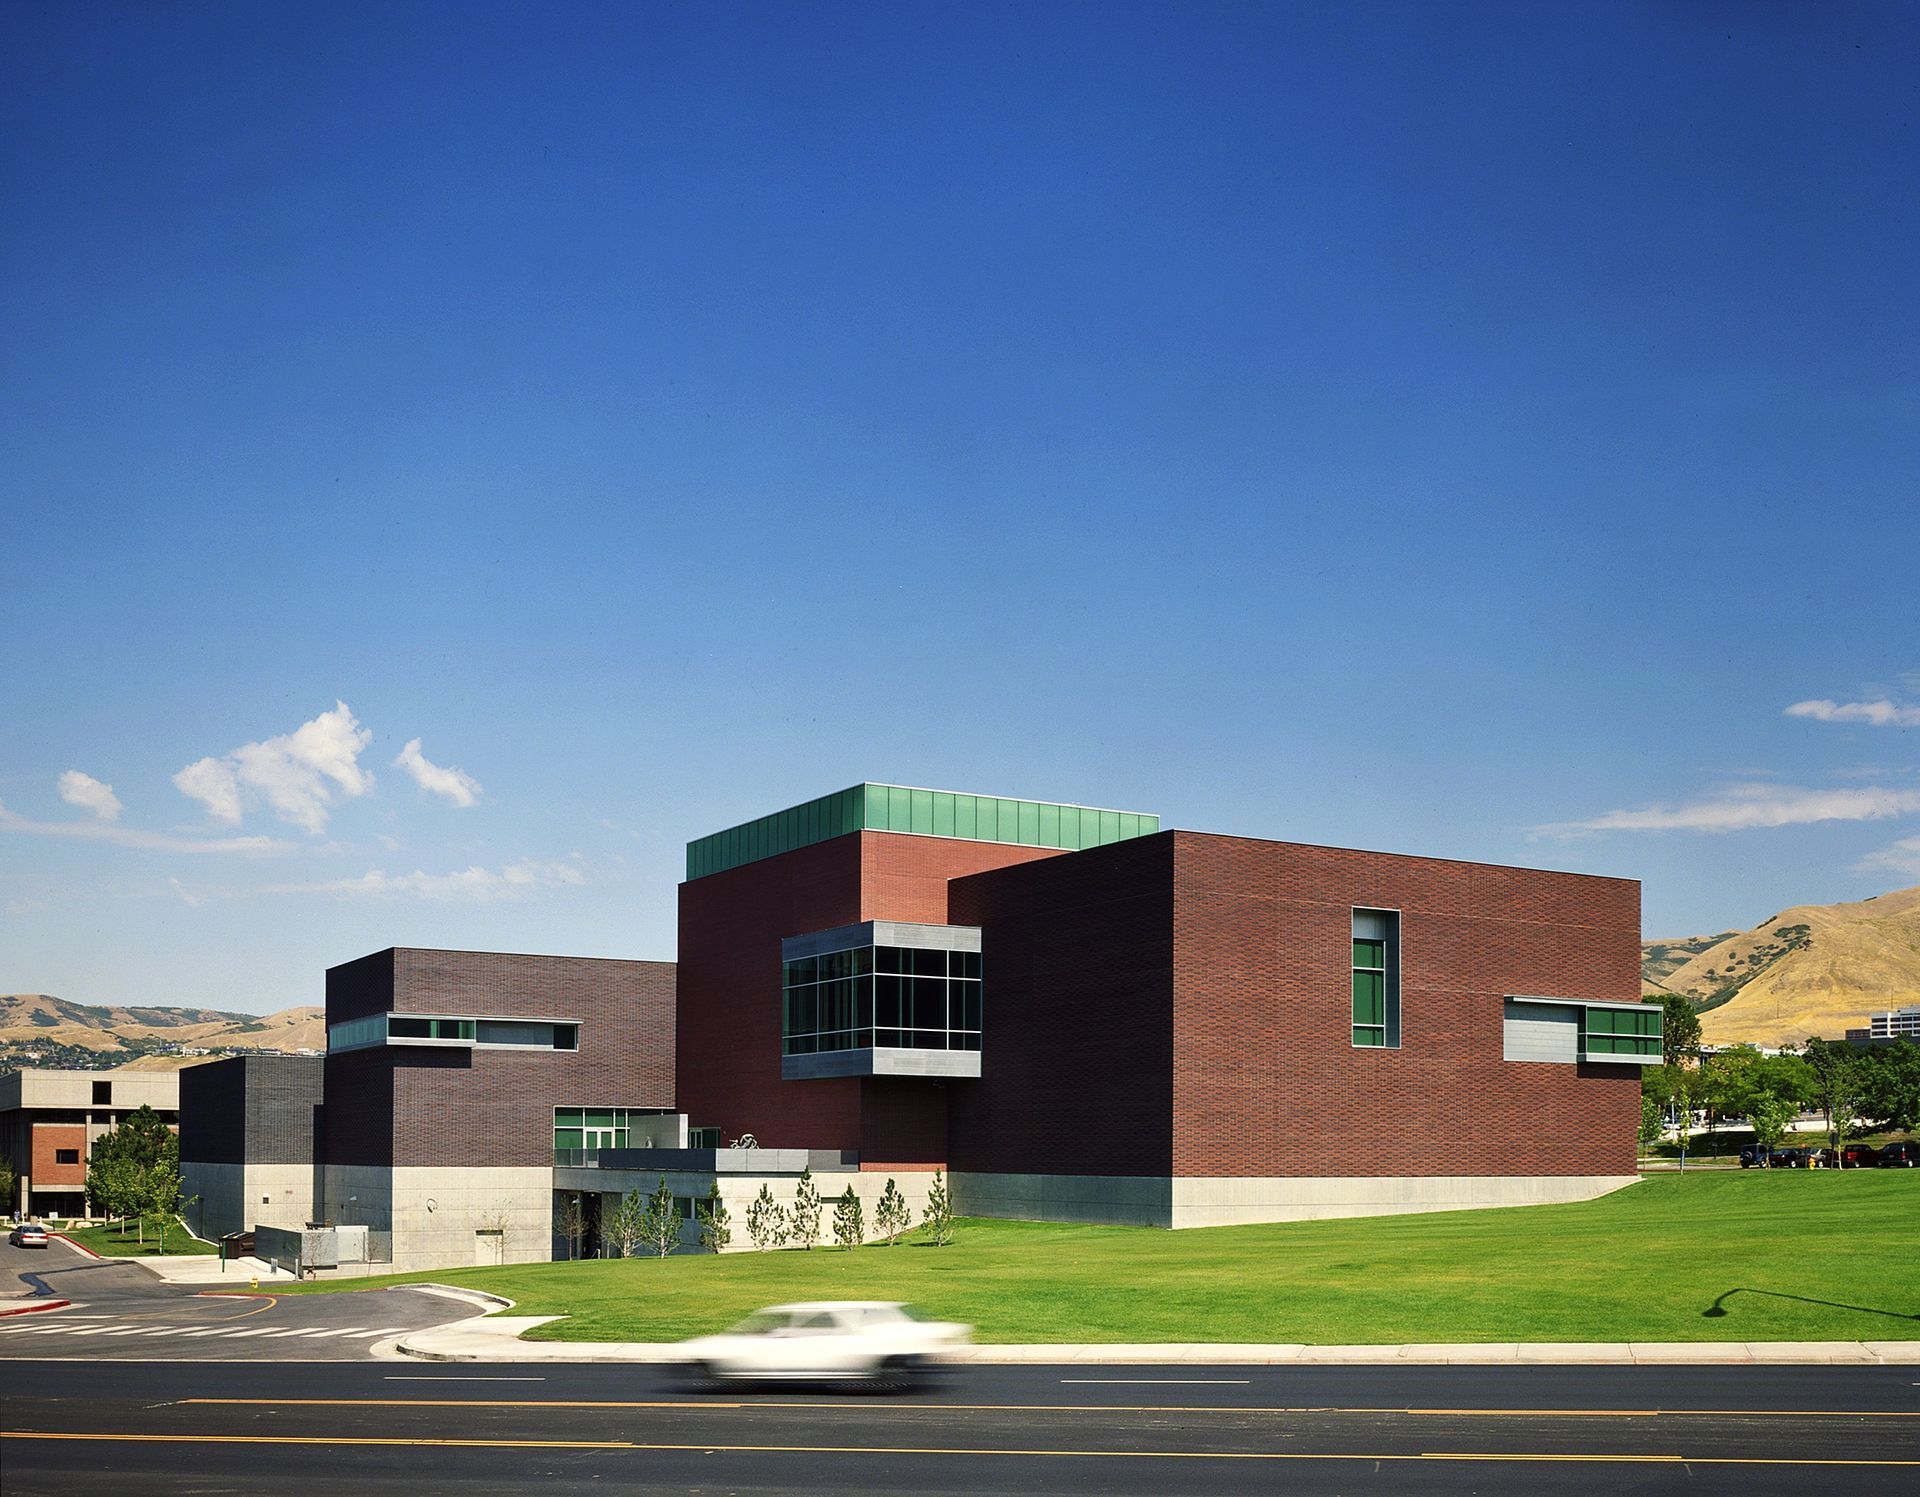
Slide title
University of Utah - Marcia & John Price Museum Building (UMFA)
Button
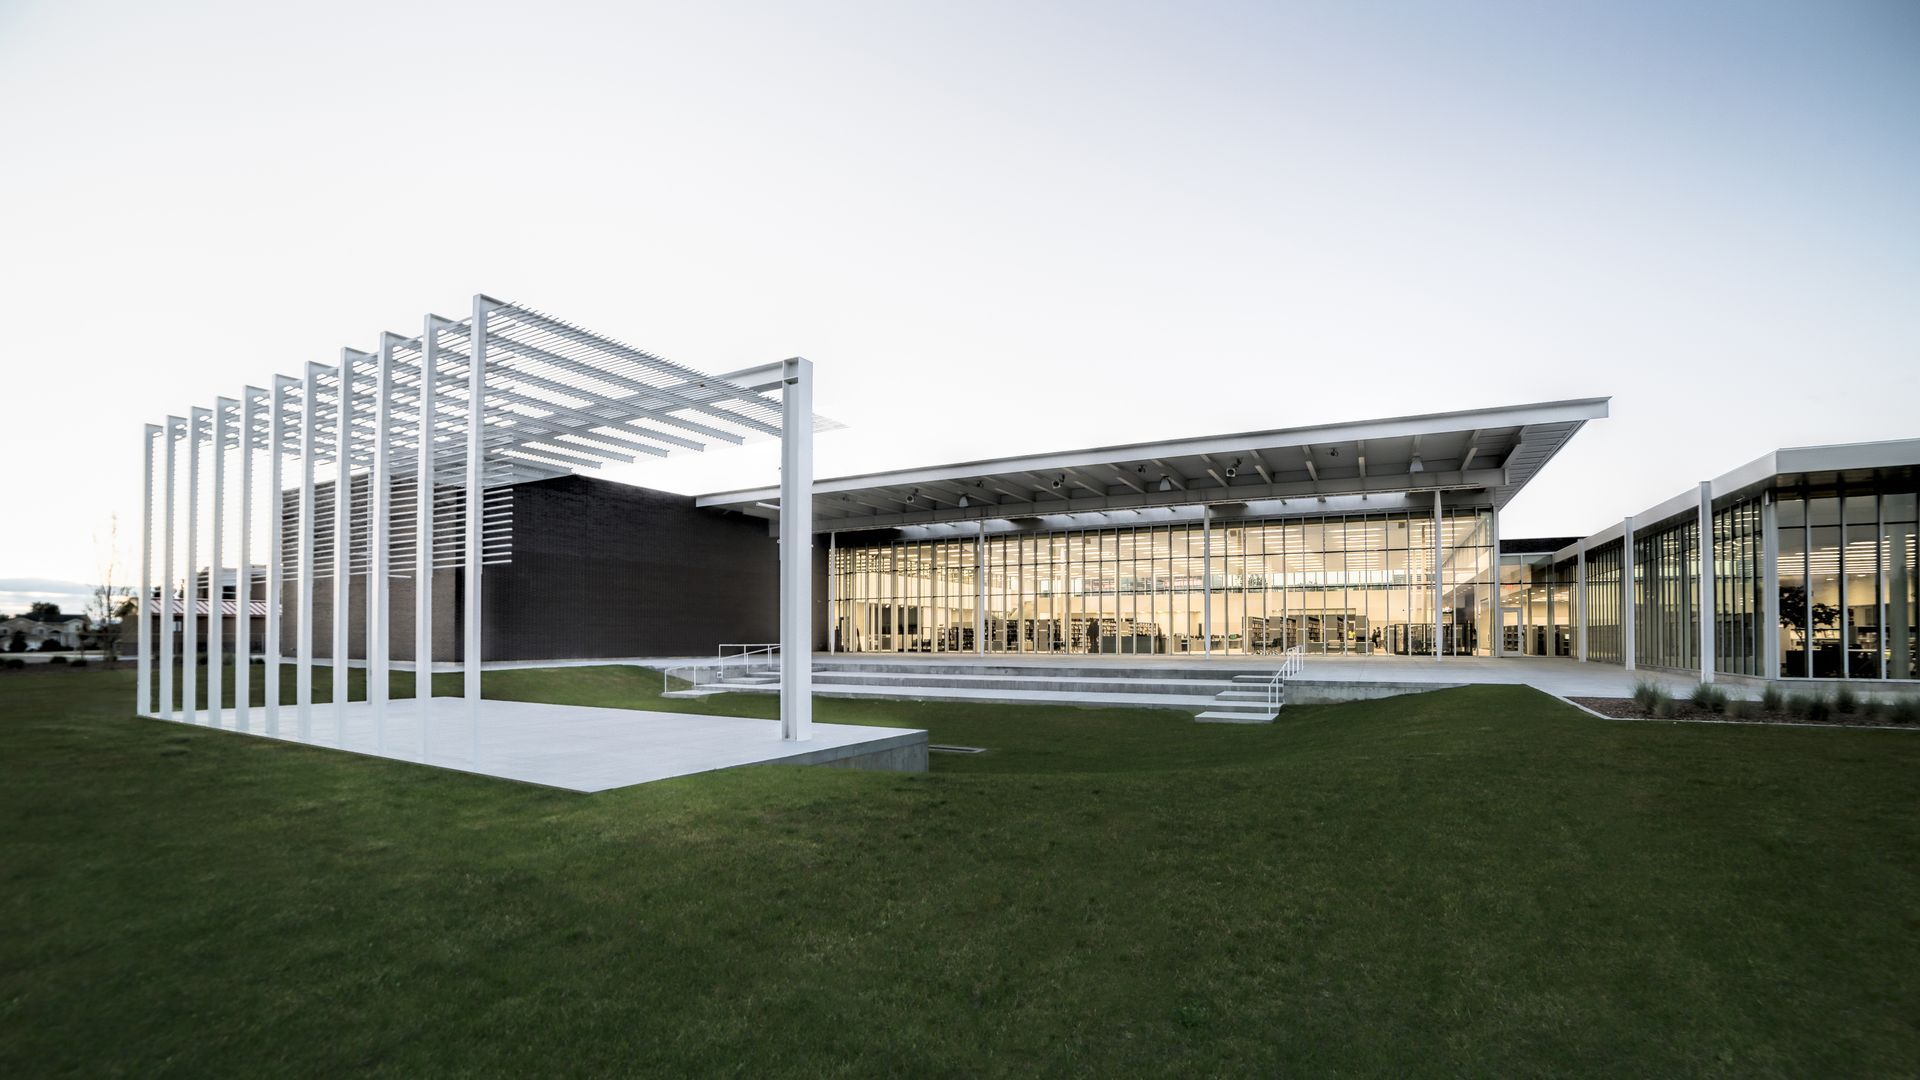
Slide title
Weber County Library - Southwest Branch
Button
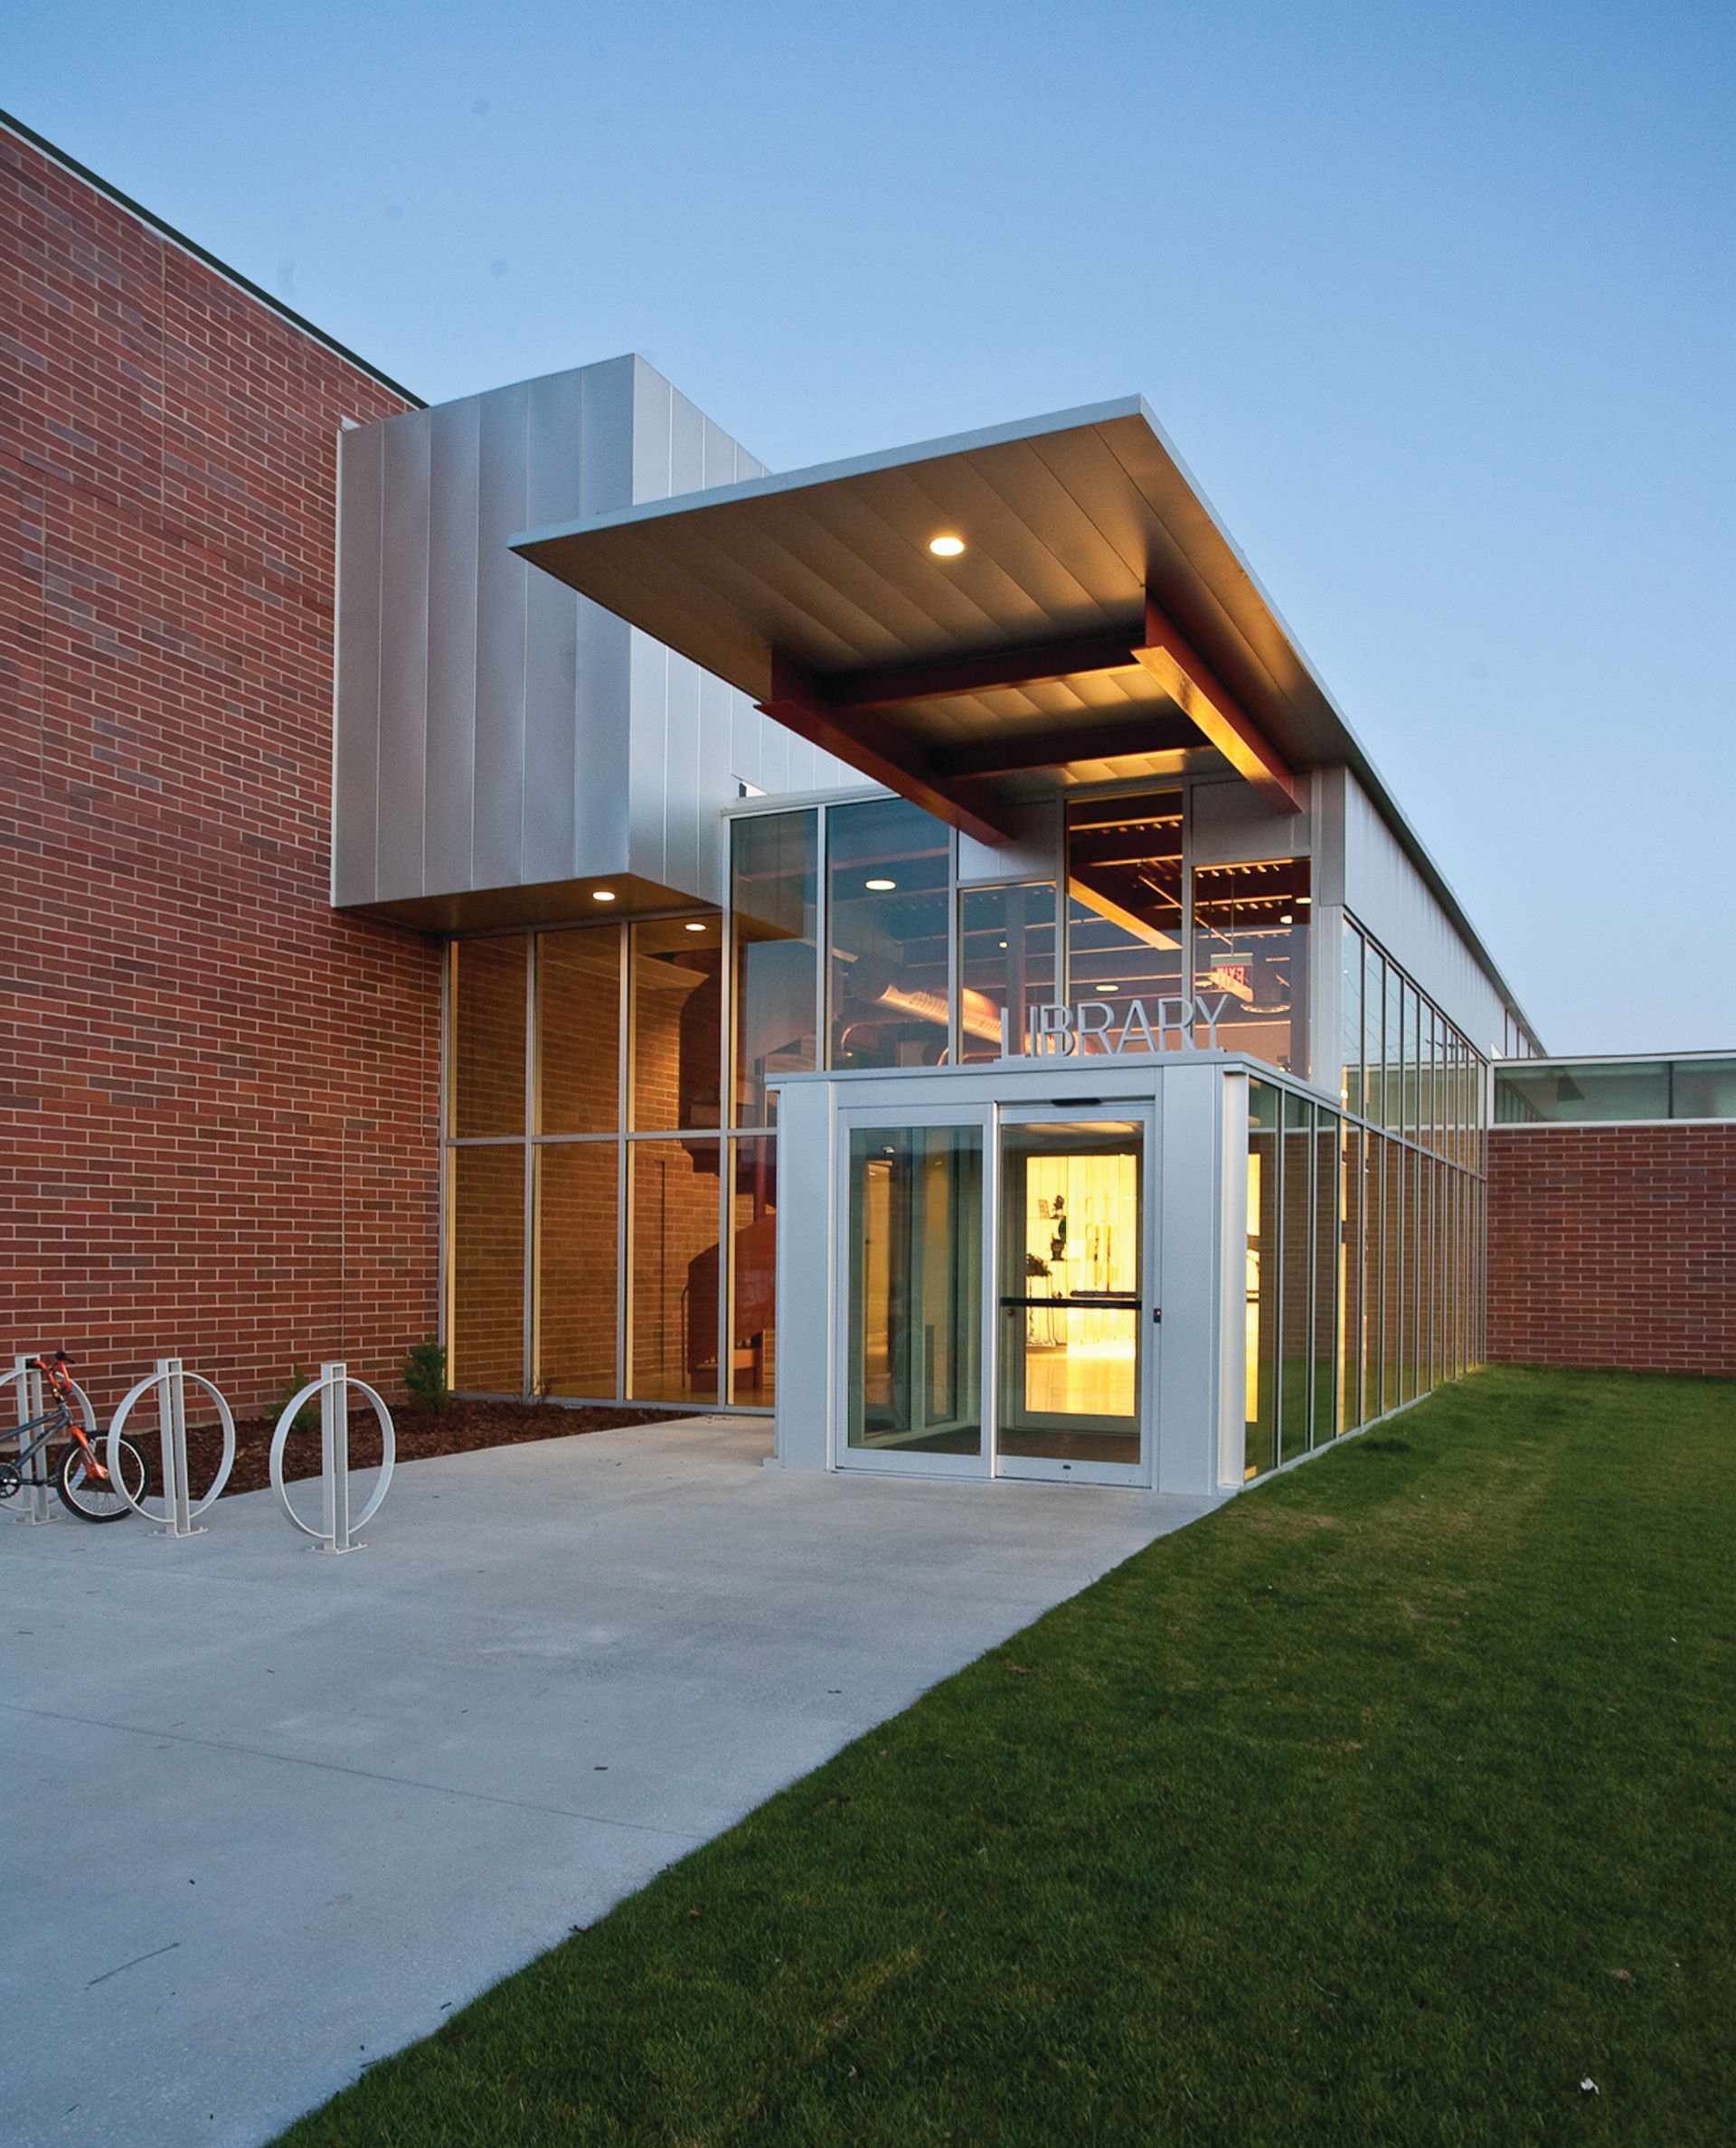
Slide title
Weber County Library - Pleasant Valley Branch
Button
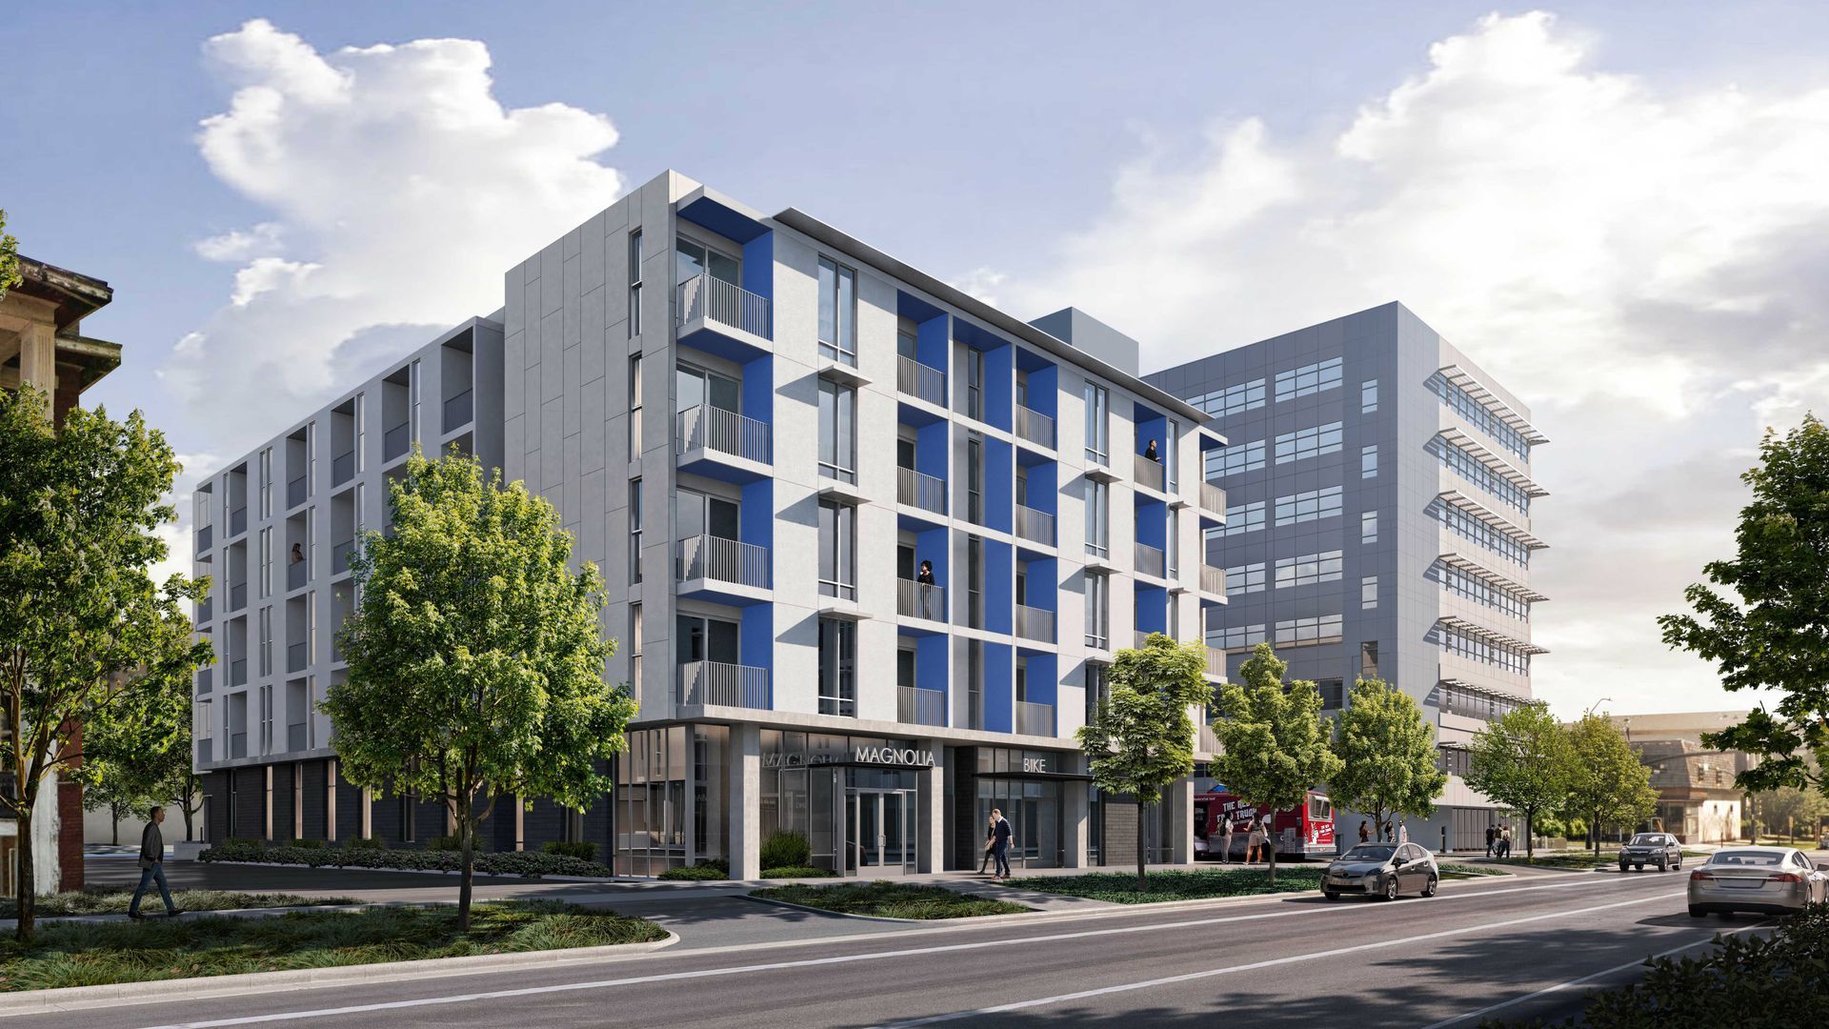
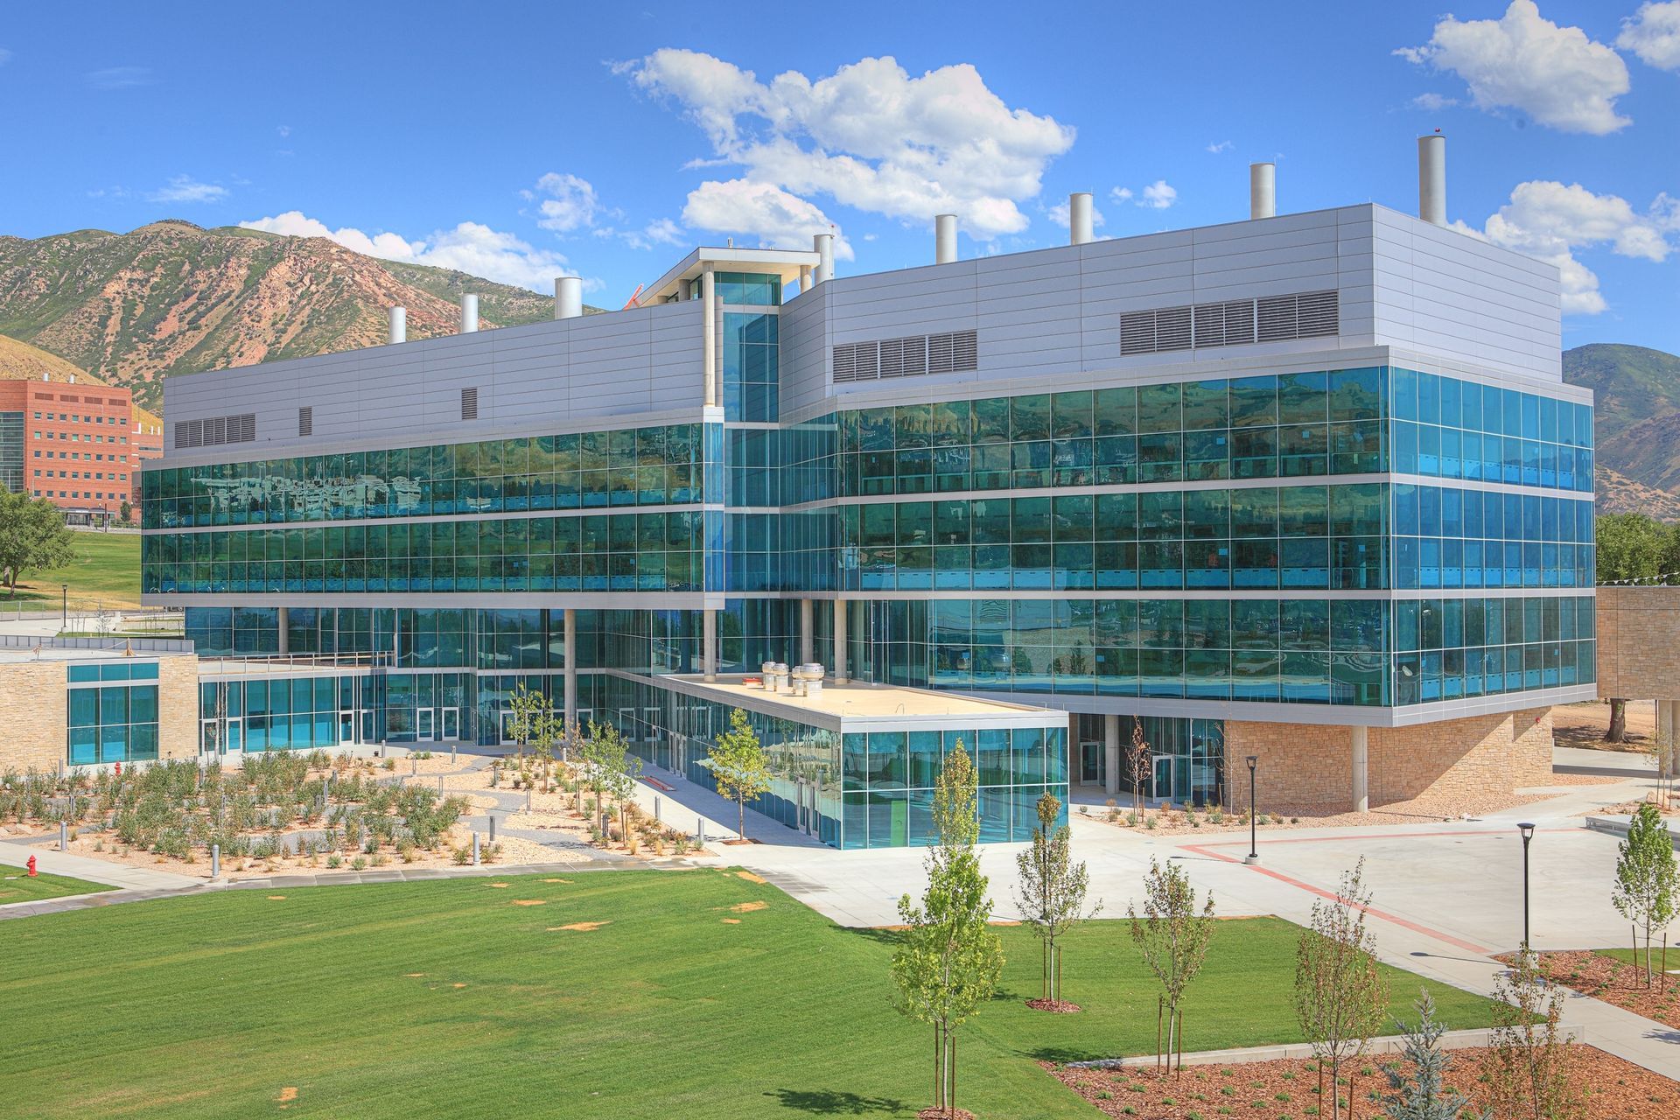
Slide title
University of Utah - James L. Sorenson Molecular Biotechnology Building
Button
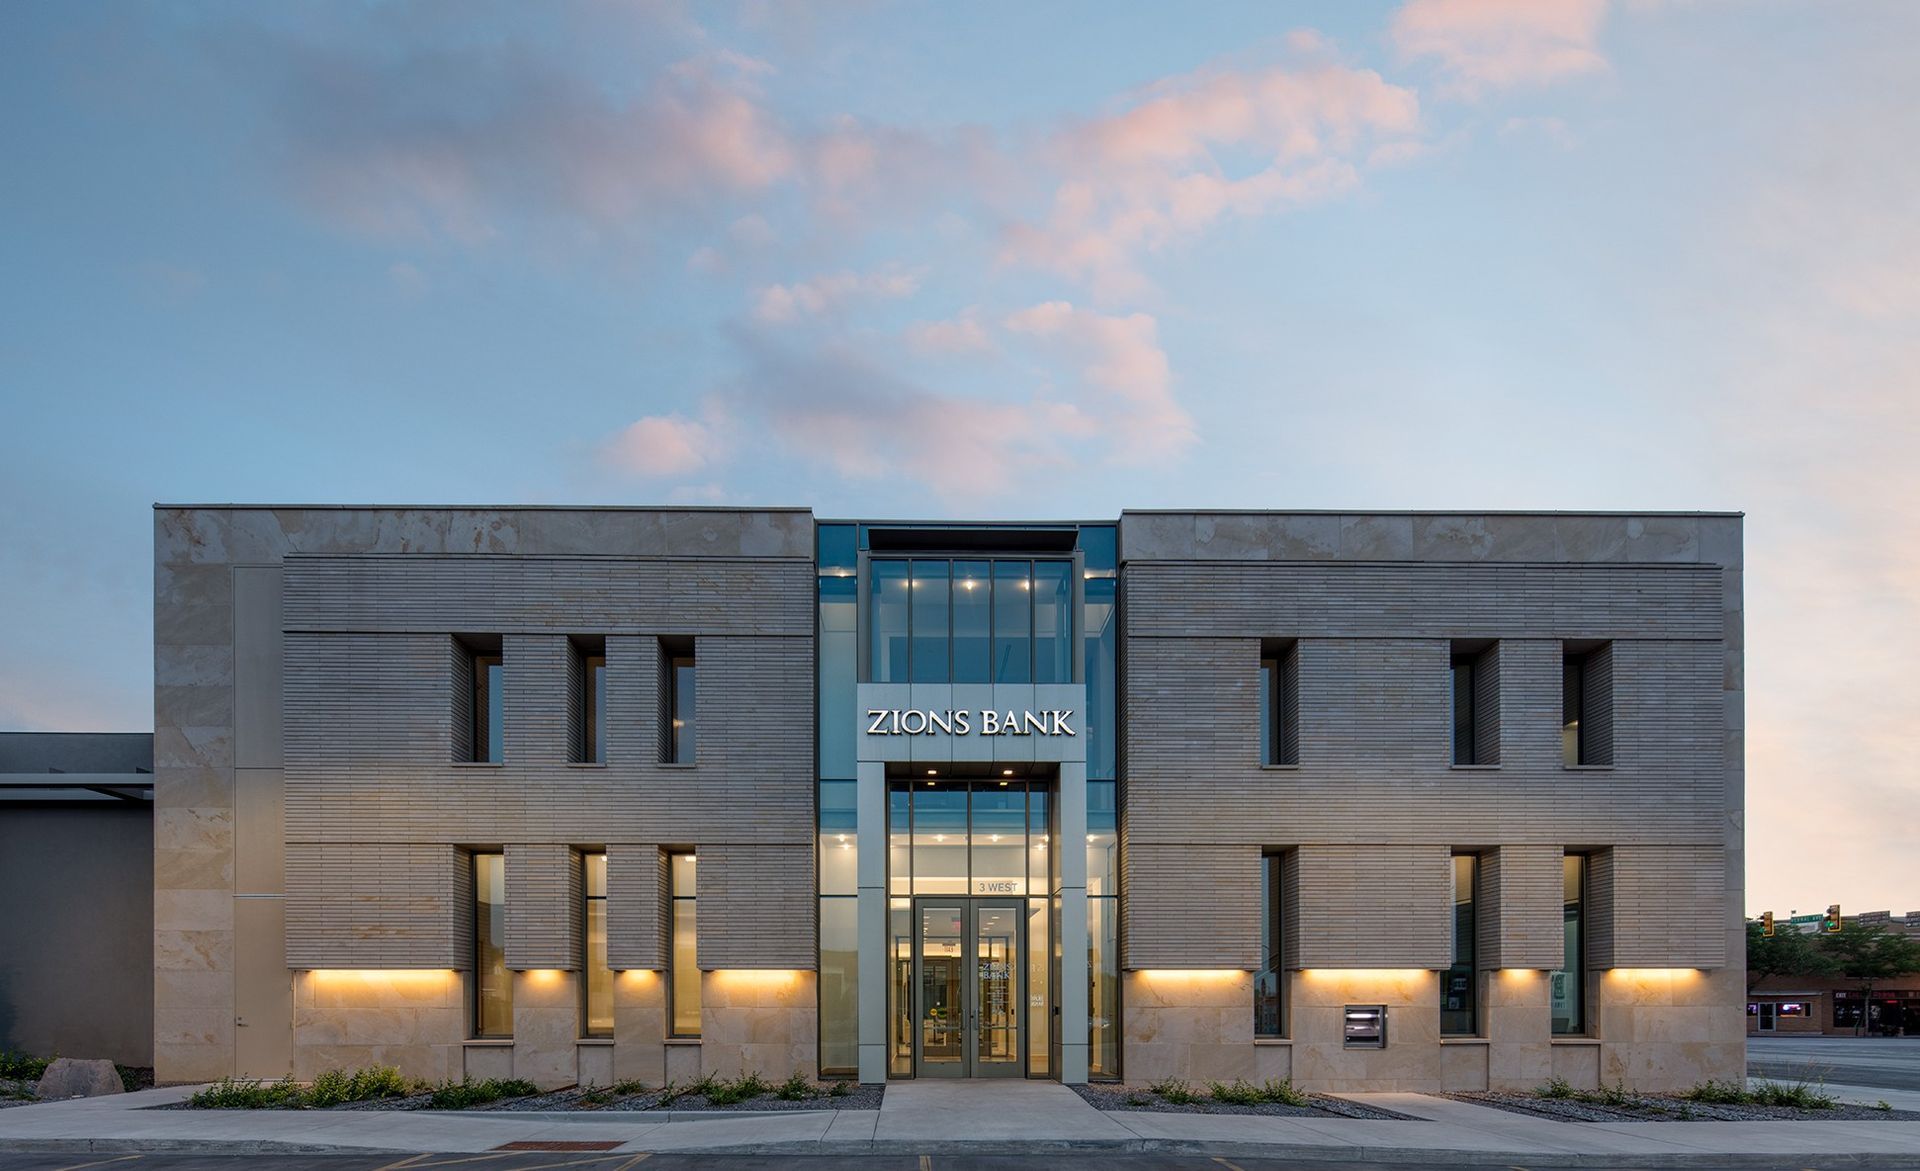
Slide title
Zions Bank Regional Financial Center
Button
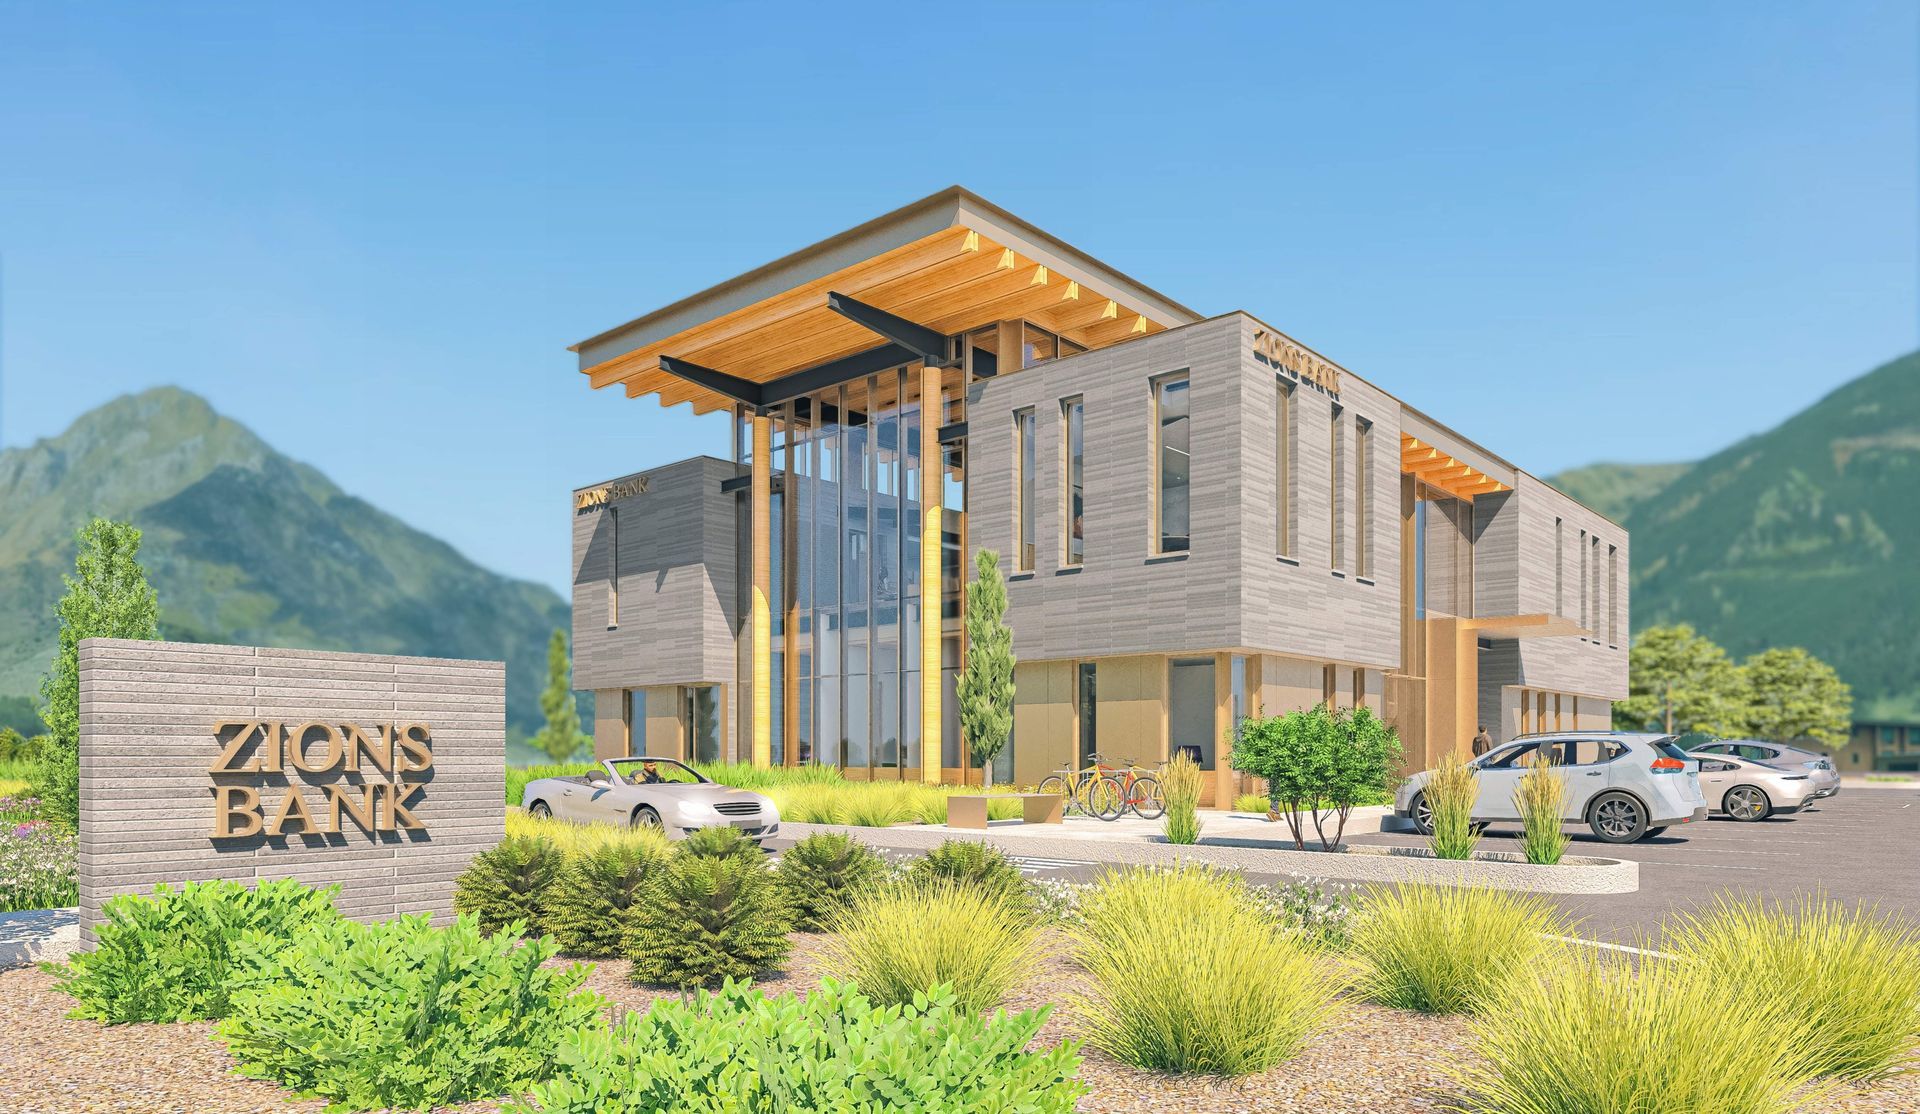
Slide title
Zions Bank Jackson Branch
Button
Fresh People, Fresh Perspective, Fresh Brand
The continued, high standard shows up in hiring, too. The firm has always sought after talented architects and designers fresh out of school. Uriburu and Clark said this “secret sauce” of mentoring young architects within the office helps maintain a shared design language and reinforces consistency in how projects are developed and delivered.
The two with the longest tenure know the strategy firsthand.
“I’ve only had two jobs,” said Lems, whose story reminds me of a “two truths and a lie” icebreaker—the difference is that his story is all true. Starting at a young age, he worked under his father, Henry Lems, as a stonemason, working summers and weekends into high school and college. Up at the University of Utah, Lems took his first architectural course: basic design under instructor Tom Kass.
Lems’s career trajectory from stonemason to architect was fully mapped out by the end of the day, telling his father over the phone, “The good news is I know what I want to do,” recalled Lems. “The bad news is that I quit.”
After earning a Master of Architecture (2001) from the University of Utah, Lems started his second ever job at Prescott Muir & Associates that same year.
Larson is another whose first post-graduation job landed him at the firm. After taking a University of Utah studio course, with Lems as one of the instructors, Larson graduated with a Master of Architecture (2008) and joined the firm.
“I have had the privilege of continuing mentorship under Jay and the other partners,” said Larson. “Mentorship has been the most impactful process in my career and the method to keep growing the firm and ensure quality.”
Getting an architect to commit to the level of rigor required of Pathe’s 18-member team is best done through green shoots, but, Clark added, those doing excellent work, regardless of experience level, will fit right in, saying: “We rely on everybody.”
As the newest partner, I have to ask her: is the new role much different than before?
“There’s more,” said Clark. More focus on the macro; more responsibility in building the team up and inspiring them. She may love the times when she gets to lose herself in design, but seeing and executing the vision, and recognizing that it comes from the team, has helped her to embody what leadership is all about, she said: “embracing people.”
Uriburu’s story is more unique: she is the only one to have left since beginning her career at Prescott Muir & Associates in 2005. “I needed to get my own exposure,” she said. In 2018, after a dozen years at another local firm, she travelled back up the Prescott Muir & Associates-designed silo staircase and back through the firm’s iconic pivot door on the third floor, telling me, “I came back home.”
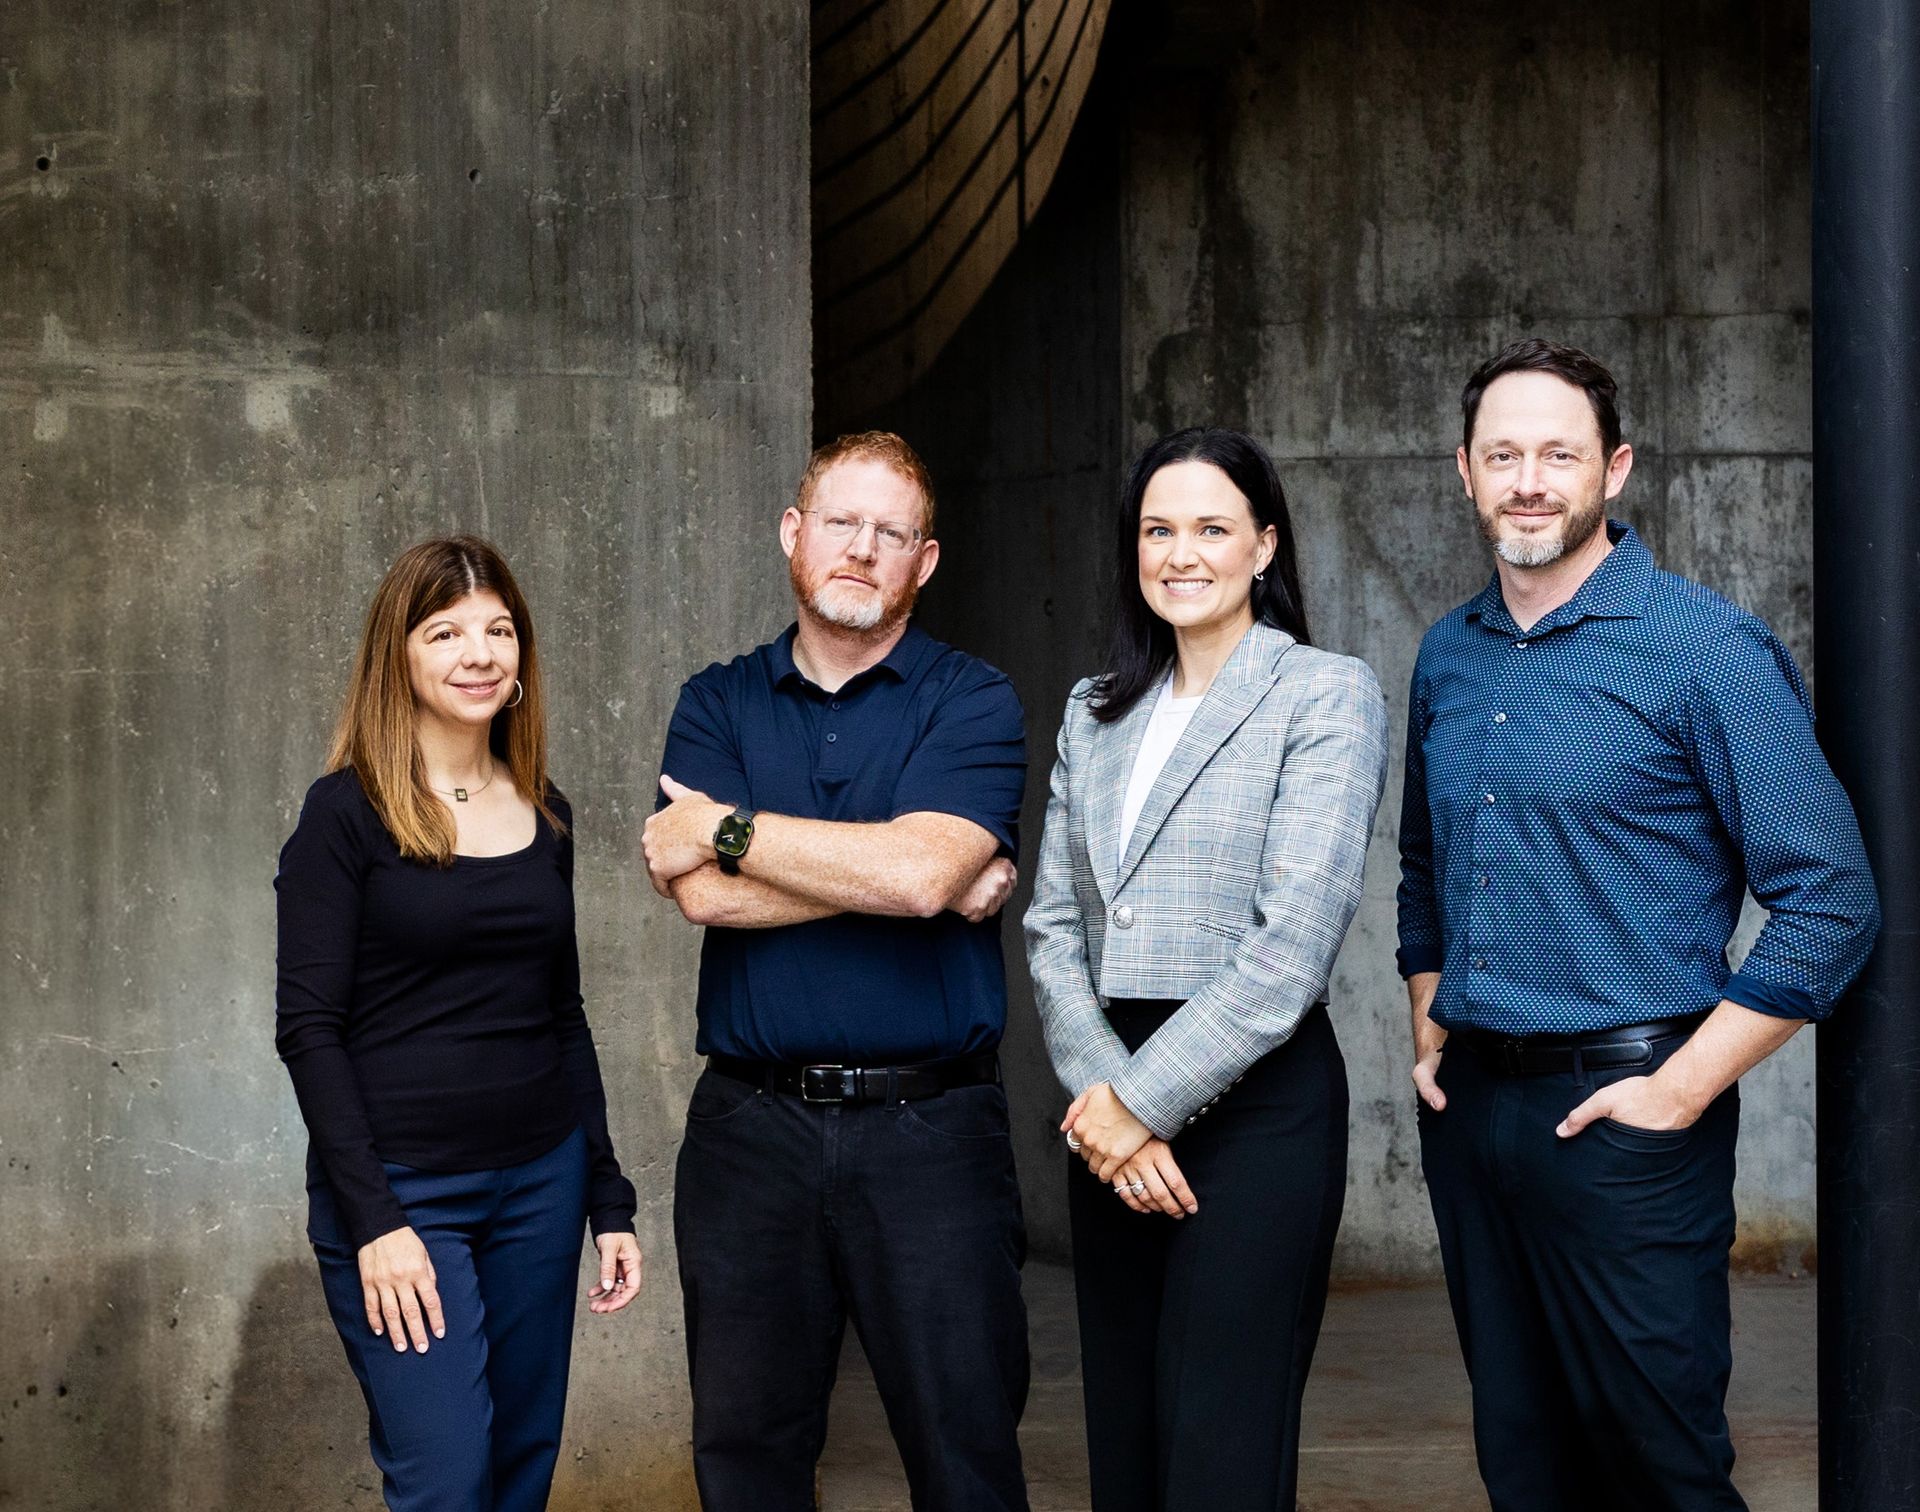
Slide title
Pathe Studio Architects Partners (from L-R): Cecilia Uriburu, Jay Lems, Megan Clark, Jared Larson
Button
Realignment
The pandemic transformed the nature of their work in the years after the early partners fully divested. Clark mentioned how strange it was to close a deal and earn business without meeting a client in person. Trust, the critical component of every relationship, had gone fully digital.
There were thorns.
Training designers to deliver the craft of architecture with the nuances that come from spending the workday with teammates was more challenging. But instead of fragmenting, the team further coalesced under the shared commitment to clients and contractors dedicated to high design.
And there were roses.
Clark and Uriburu both mentioned how the work-life balance became far healthier than the stereotypical architect burning the candle at both ends. The work didn’t slow down, but the people did, emphasizing intentionality to work within the new constraints.
Those who needed to be remote had that opportunity more often, and those with children were encouraged to be parents first.
“Especially as moms, there was no way you could have the life I have today, where I can do so many other things,” Uriburu emphasized, “and be an architect.”
Leadership has embraced accessibility and proactivity in mentorship, with Lems mentioning lunch-and-learn trainings as a best practice. These focused trainings run the gamut of introductory to highly technical, where everyone is expected to step up and lead a weekly session—reviewing a recently completed project, informing the team about code changes, or a recent “passion point” for Lems: going over best practices on high-performance building design.
“We’re very involved through the construction process. And we want to be,” he said.
For a Zions Bank project in Jackson, Wyoming, Pathe teammates have taken the same journey as the project’s limestone façade: visiting the quarry, developing shop drawings in concert with the mason, overseeing masonry fabrication, and ensuring the quality constructed matches the precision identified within the drawings and the expectations of both architect and owner.
New Pathe Forward
What’s next?
“We have an exciting diversity in project types and clients including theater space, cinema, library, fire stations, commercial and residential,” said Larson. An interesting, diverse, and resilient mix of projects and clients mean Pathe Studio Architects will continue nurturing its detail-oriented roots.
The growth the partners expect, Lems said, is one of experience and dedication over firm size—more bonsai than aspen—as Salt Lake City, Utah, and the Mountain West continue to bloom around them.
Consistent amidst it all is the path forward.