






MEP Modernization

An extensive $18.5 million upgrade of mechanical, electrical, and plumbing systems adds 30 years of life to Weber State's popular Dee Events Center


By Milt Harrison


The Dee Events Center has long been one of the premier basketball venues in the western United States and one of the most heavily used buildings at Ogden-based Weber State University. The arena is home to Weber State's men's and women's basketball programs and hosts prominent events ranging from Big Sky Conference championships and NCAA Tournament games to a wide variety of community events.


To keep the landmark, 12,000-seat arena performing for the next three-plus decades, Weber State undertook a comprehensive $18.5 million modernization of the building's mechanical, electrical and plumbing systems. Engineered by Salt Lake-based Lynk Engineers—the project's prime consultant—and constructed by Ogden-based KIER Construction, the project spanned 18 months.

  • Slide title

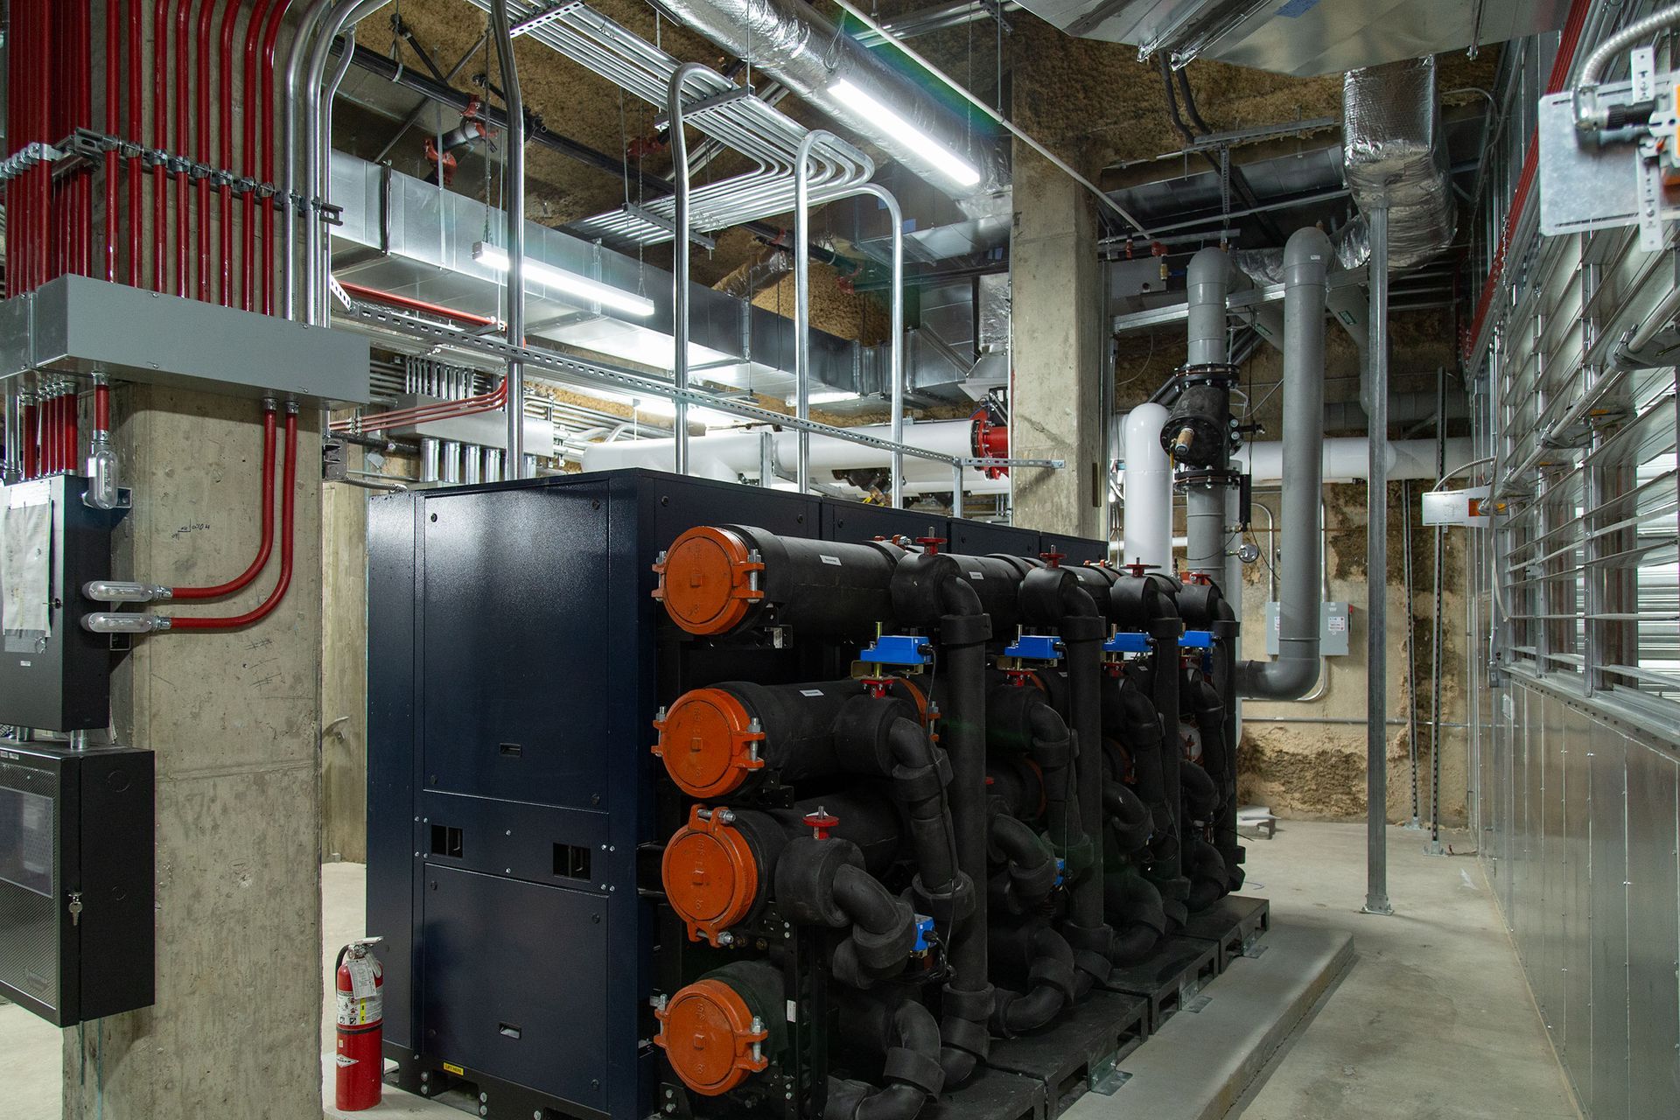
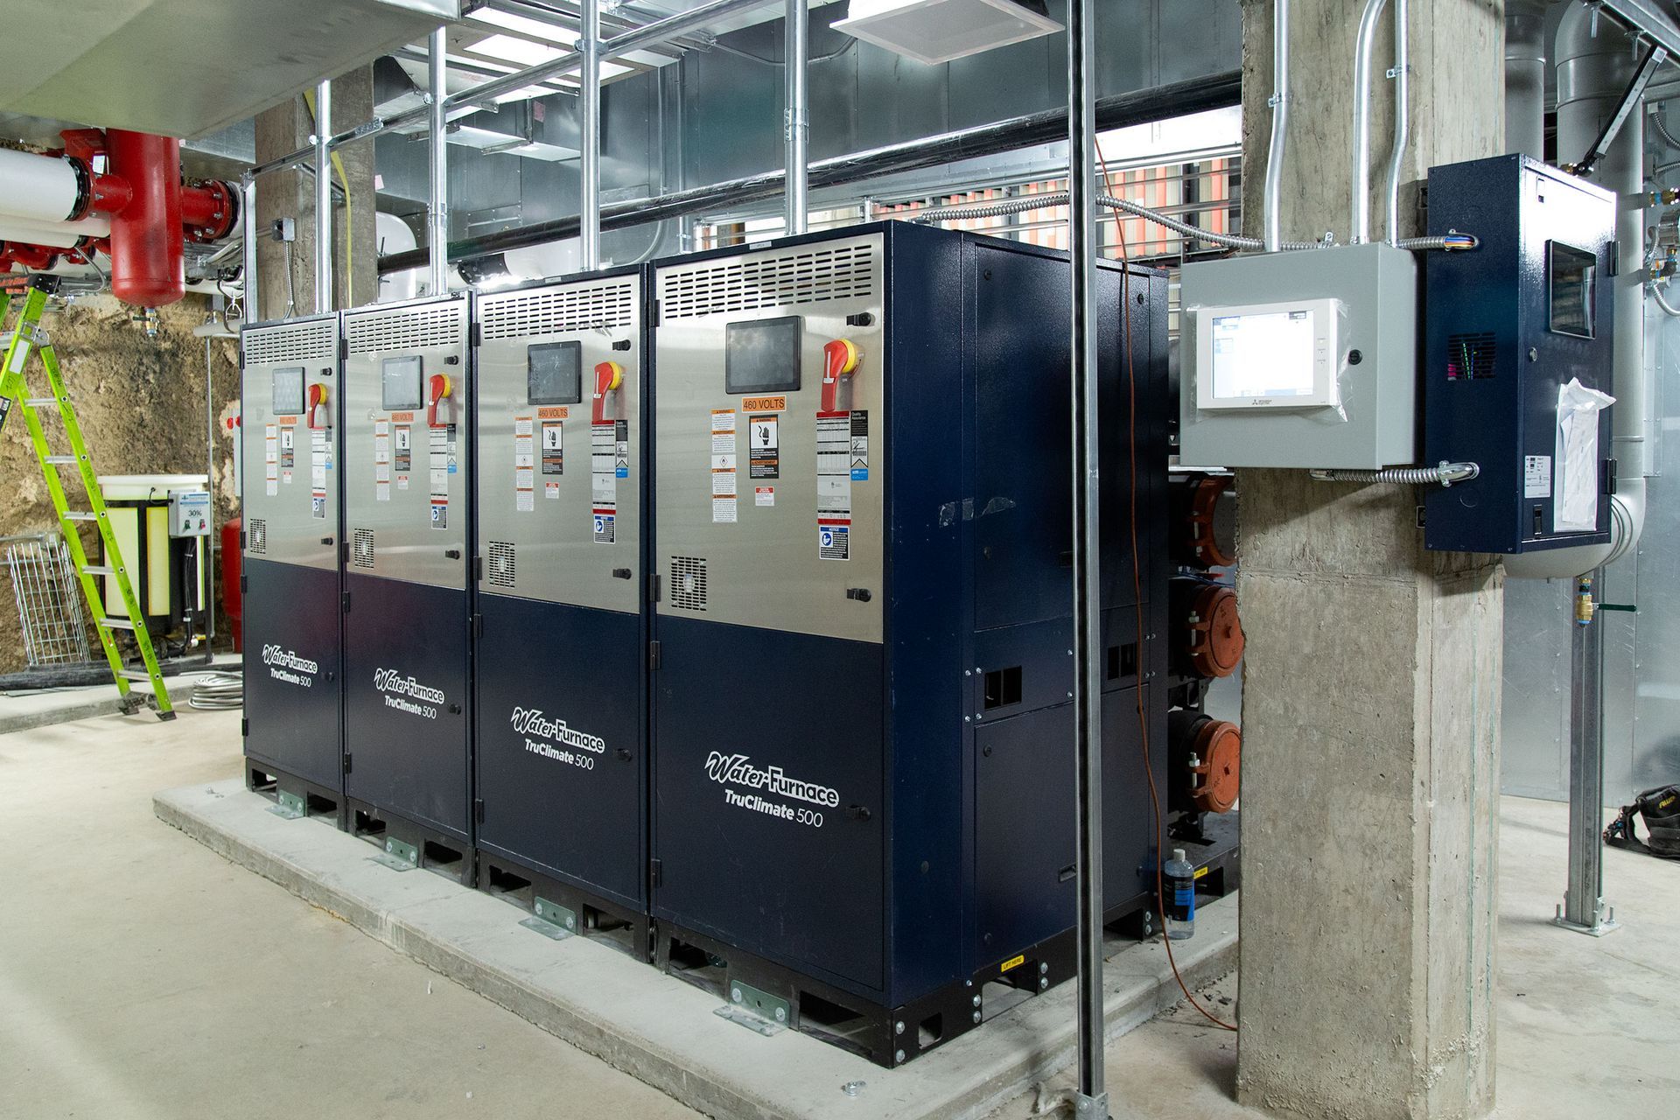
    Ancillary spaces throughout the building were converted to hybrid variable refrigerant flow (VRF) systems.

    (photos courtesy Lynk Engineers, KIER Construction)

    Button
  • Slide title

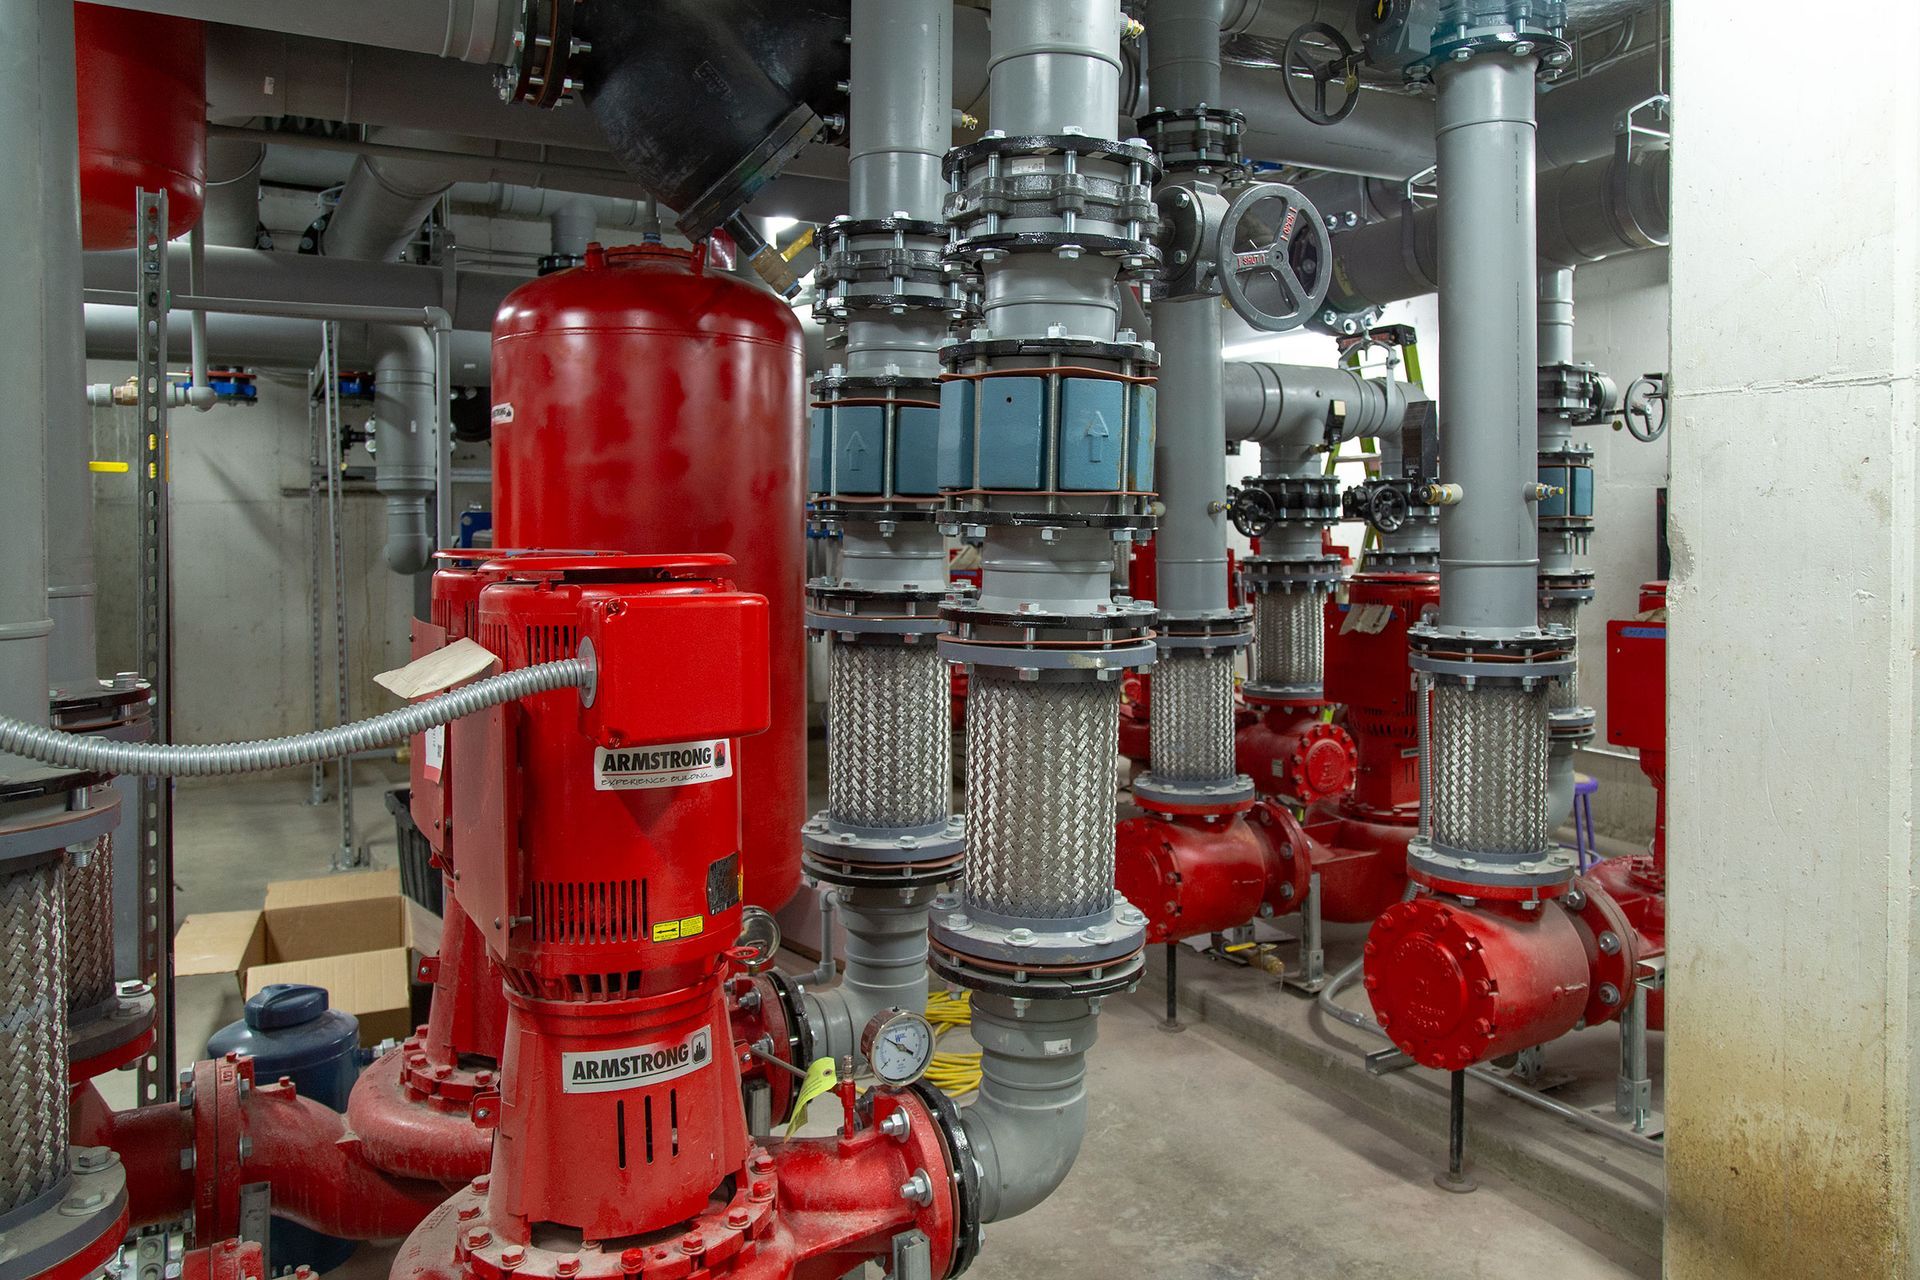
    Plumbing, fire protection, lighting, and electrical infrastructure were replaced or upgraded throughout the facility.

    Button
  • Slide title

    Write your caption here
    Button

Sustainability and Energy Performance


At its core, the Dee Events Center MEP Upgrade is a sustainability project. It directly advances Weber State University's master plan for electrification and its commitment to carbon neutrality by 2040, building on the university's earlier, award-winning energy-efficiency initiatives.


The scope consolidated four aging fan rooms into two, freeing the remaining space to be repurposed for lounges and other higher-value uses within the

arena. Ancillary spaces throughout the building were converted to hybrid variable refrigerant flow (VRF) systems, while plumbing, fire protection, lighting and electrical infrastructure were replaced or upgraded throughout the facility.


Combined with a new geothermal heat pump system, the upgrades allow the building to move away from gas-fired equipment toward all-electric heating and cooling, substantially reducing site emissions while improving comfort and reliability for the thousands of fans, students and community members who use the building each year.

  • Slide title

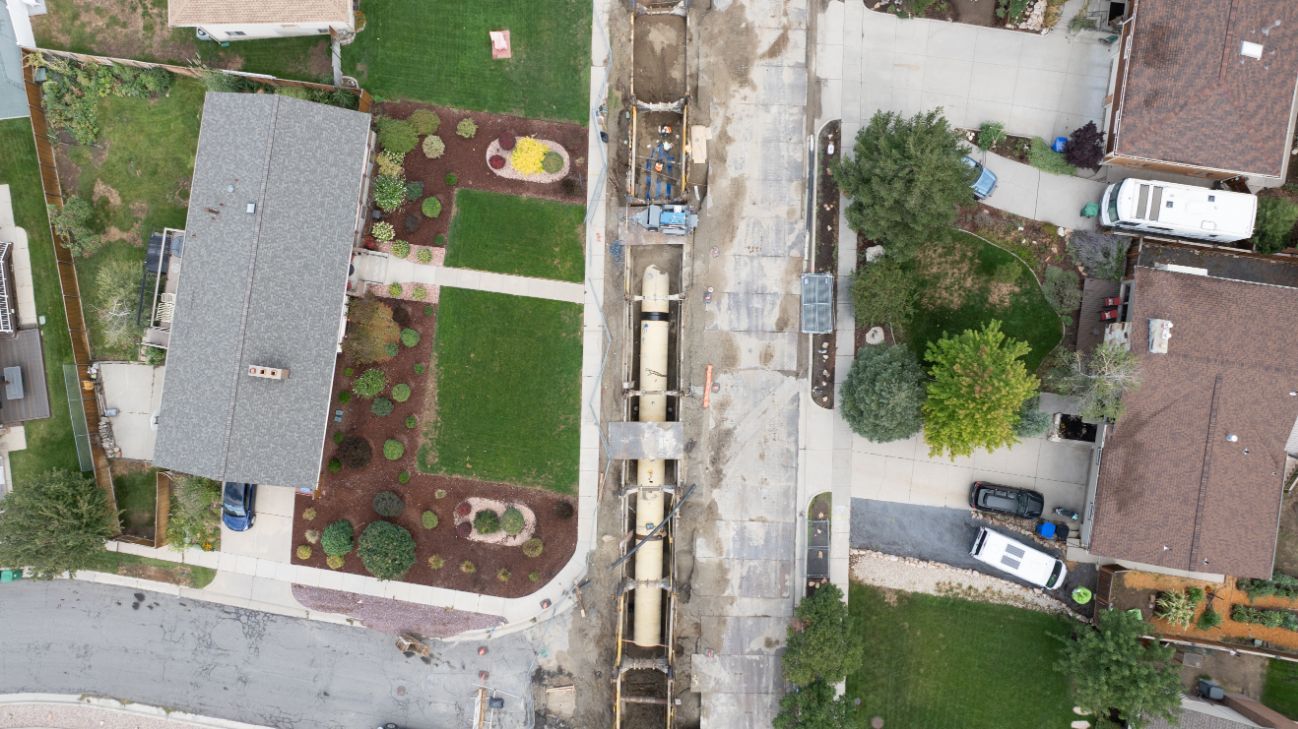
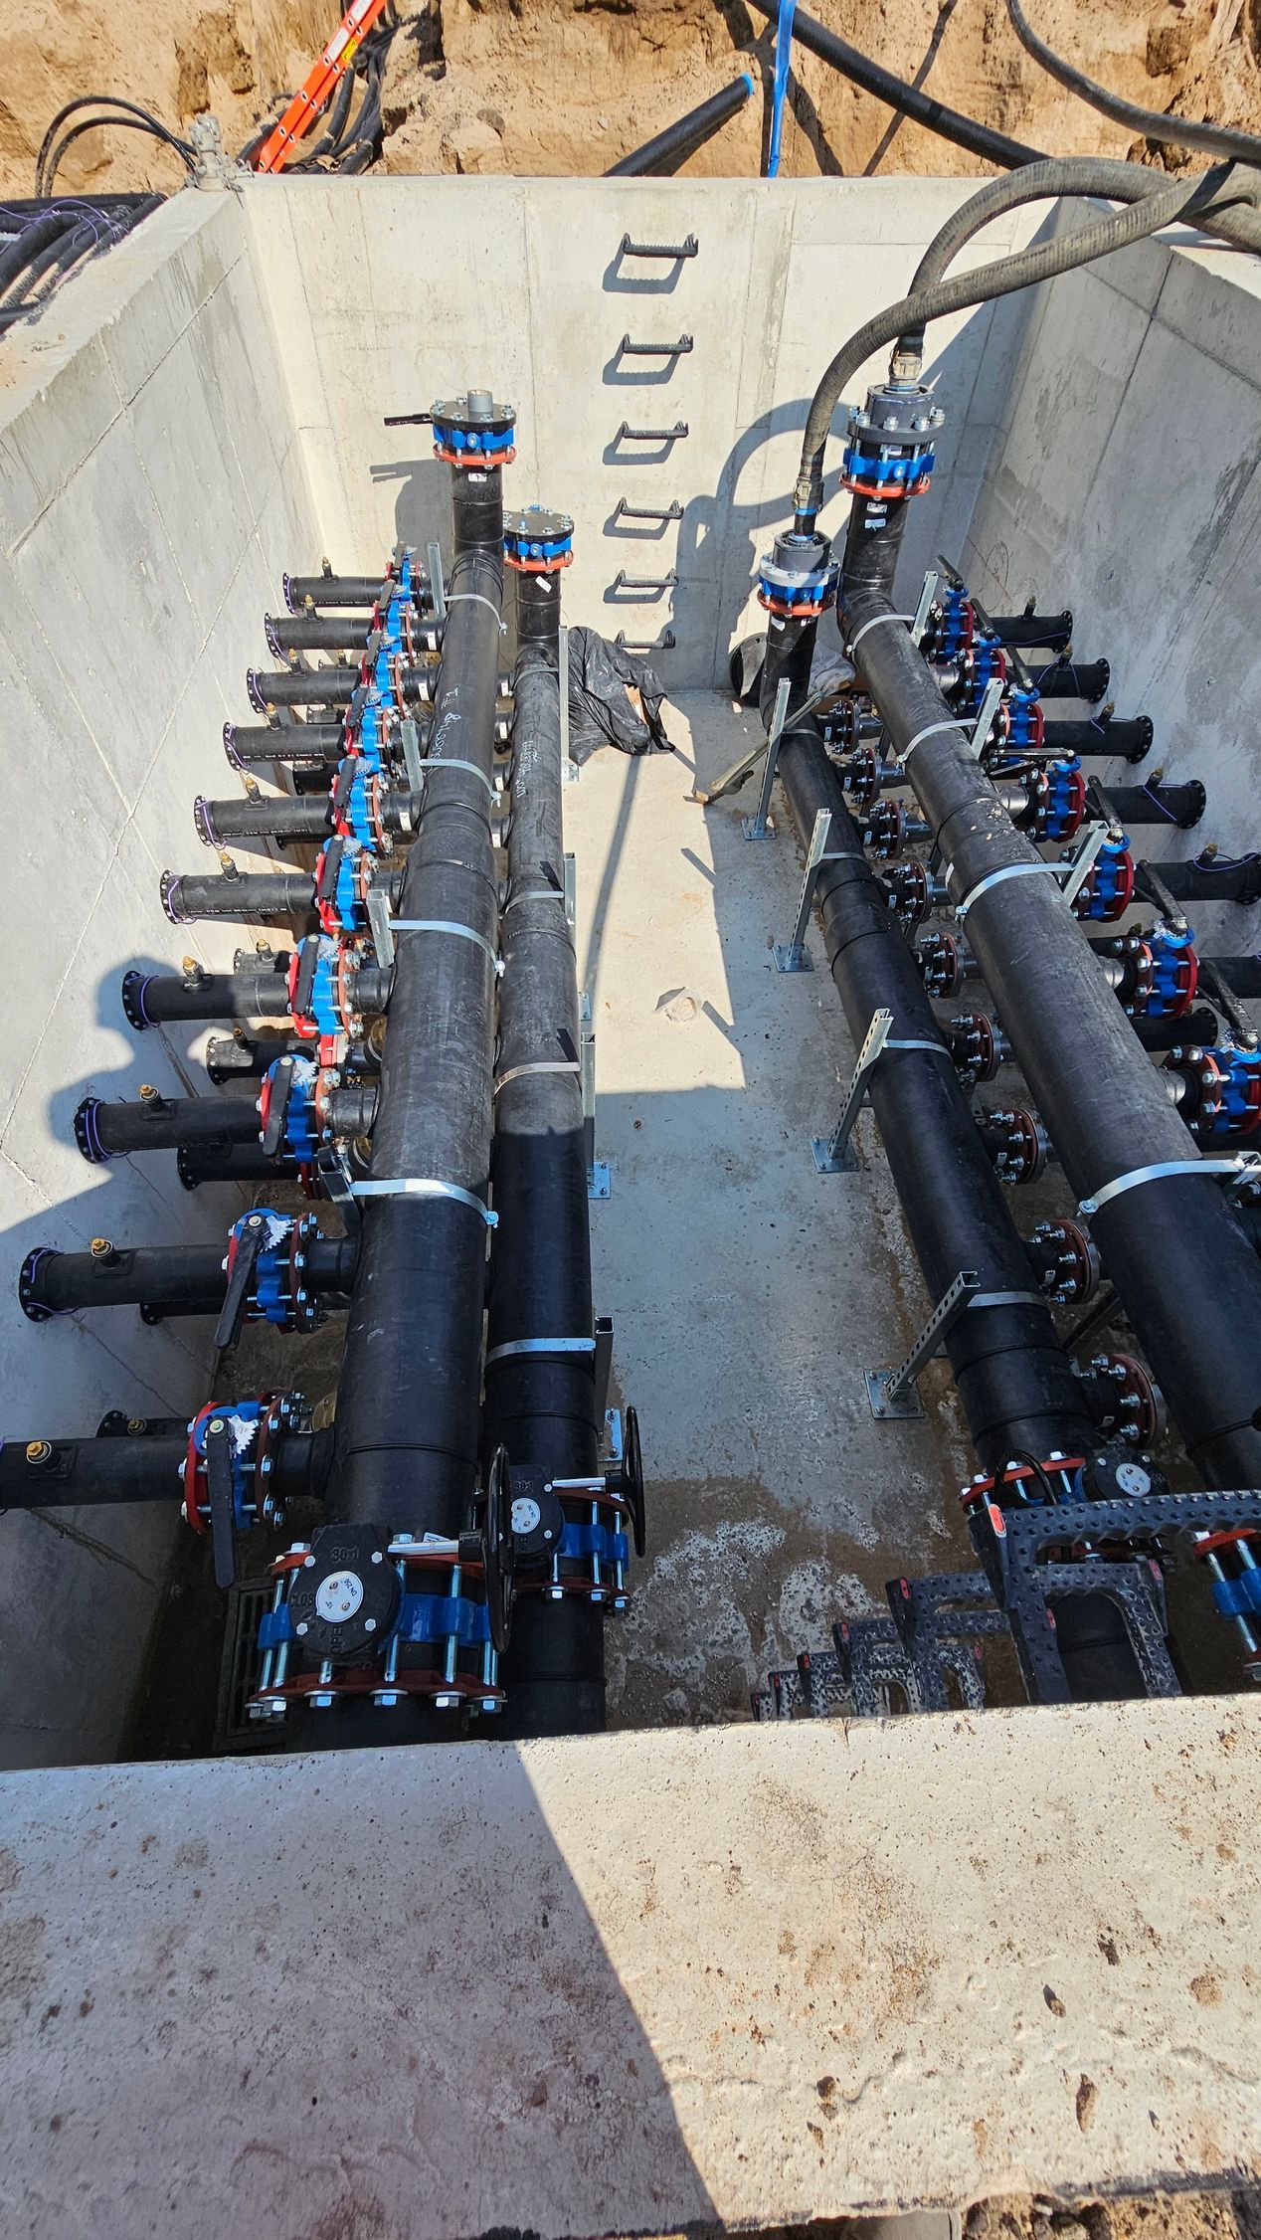
    A bore field consisting of 285 boreholes, each roughly 390 to 400 feet deep, was installed beneath the arena's east-side parking lot and connected through an extensive underground piping network pictured here.

    Button

A Massive Geothermal Bore Field


One of the project's most innovative and defining features is Lynk's ground-source geothermal system. A bore field consisting of 285 boreholes, each roughly 390 to 400 feet deep, was installed beneath the arena's east-side parking lot and connected through an extensive underground piping network.


The closed-loop system circulates water between the building's mechanical equipment and the bore field, drawing on the earth's relatively constant temperature to reject heat in summer and provide heat in winter. Combined with high-efficiency heat pumps, the system can deliver several times more usable heating and cooling energy than the electricity required to operate it.


The scale of the bore field alone sets the project apart. For comparison, Lynk also designed a high-efficiency geothermal system for Weber State's Noorda Engineering Building, which relies on a 175-borehole field. The Dee Events Center's 285-borehole system is significantly larger, reflecting both the size and demands of the arena and the ambition of the university's electrification goals.


“What makes this project and geothermal system unique is its scale,” said Jarrett Capstick, Project Manager and COO of Mechanical Engineering for Lynk. “The number and size of the boreholes was highly unusual. Here we installed 285, each roughly 400 feet deep, all beneath the east parking lot. That’s a geothermal field sized to match one of the largest and most heavily used buildings in the region. This system moves the Dee Events Center off gas-fired equipment and onto a system where the heat pumps are delivering several times the energy we’re putting into them.”

  • Slide title

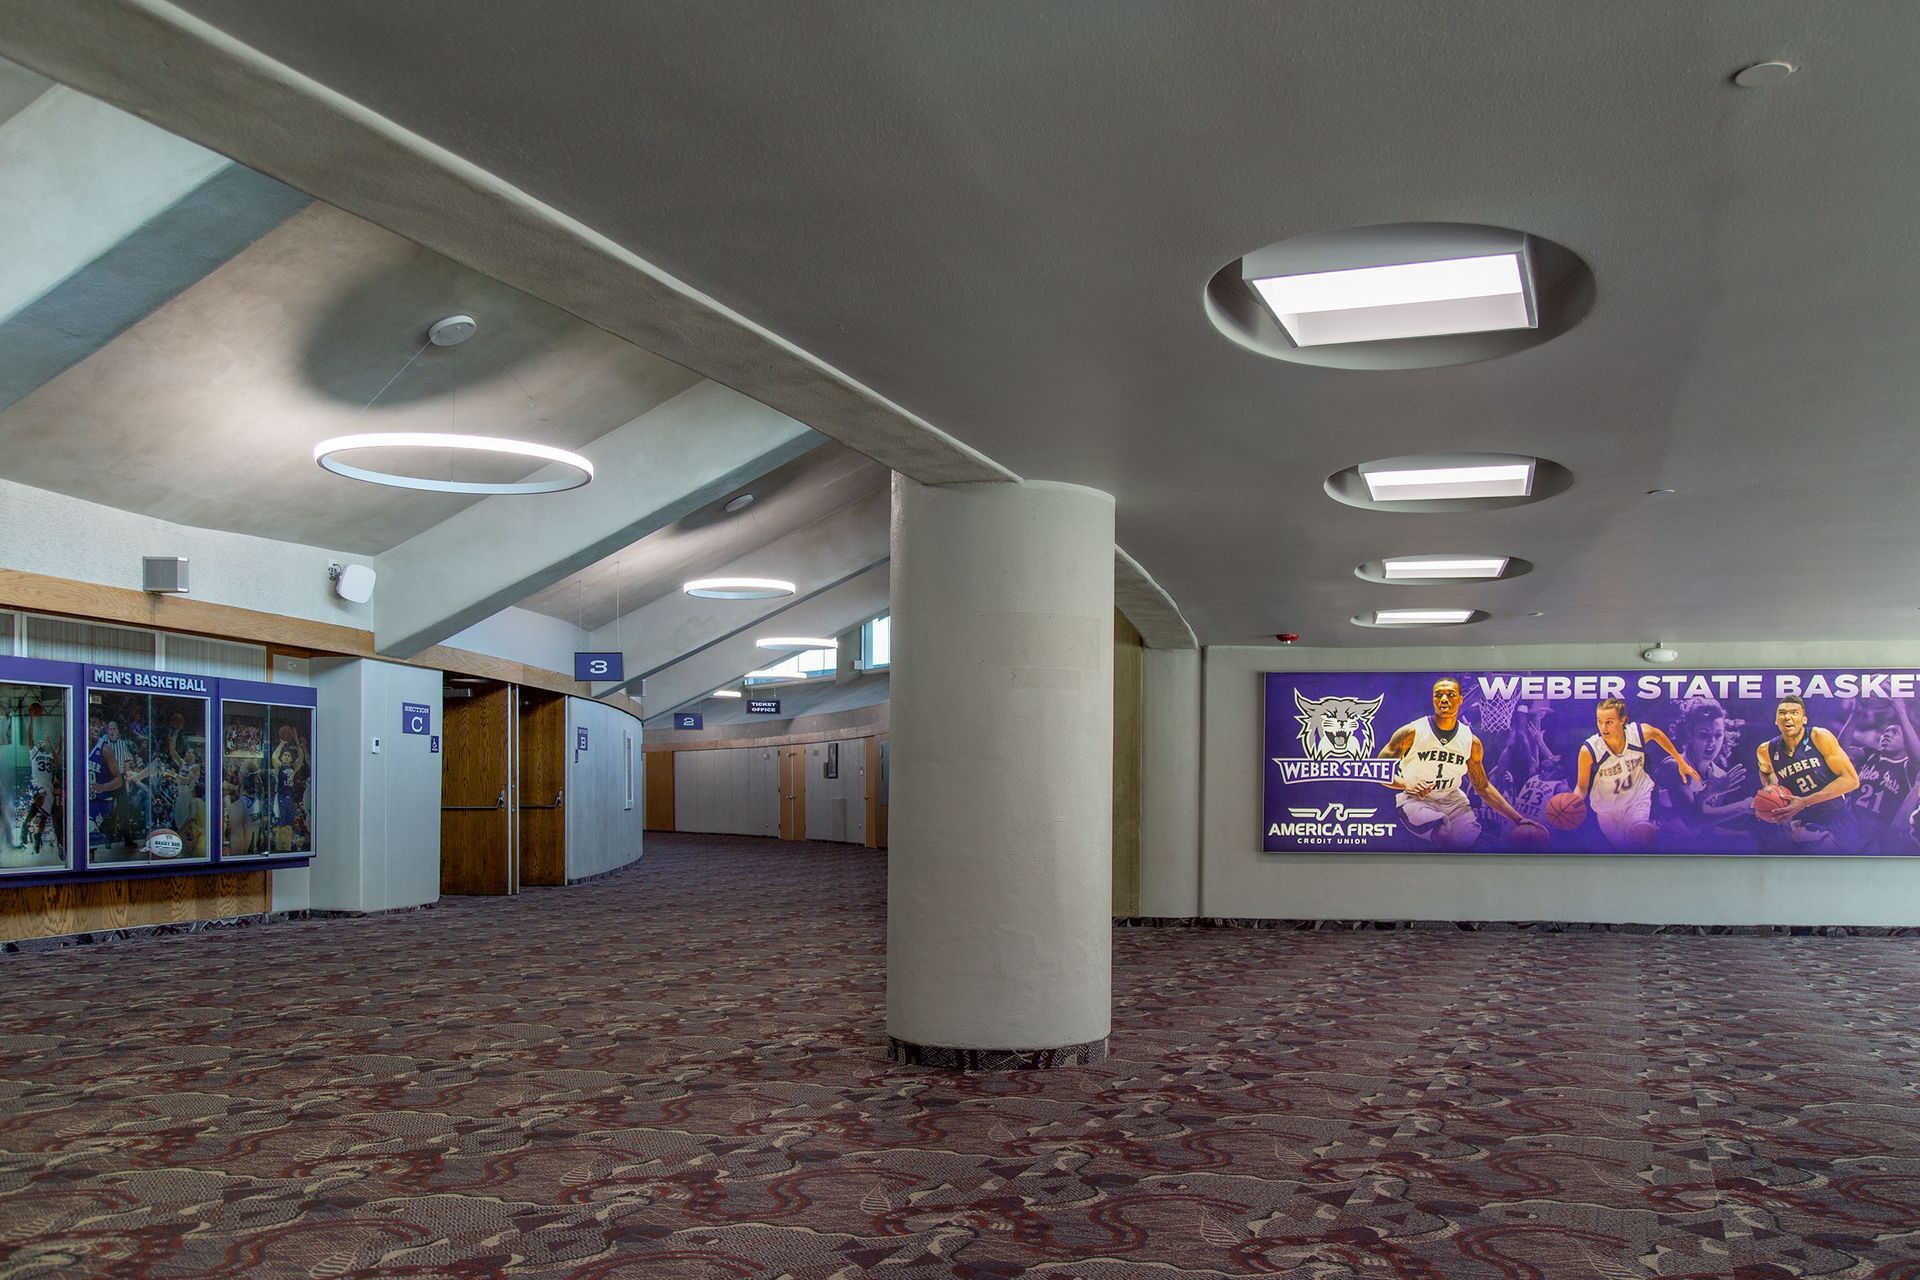
    The Weber State Wildcats didn't miss a game during 18-month project—a significant accomplishment given the extent of work occurring behind the scenes.

    Button

Staying Operational During Construction


Few university arenas of this size undergo an MEP renovation of this magnitude while remaining substantially operational. Construction was carefully phased to allow the building to continue hosting events, requiring extensive coordination among the design team, contractor, and university to work around game schedules and periods of full or partial building closure.


Most importantly, the Wildcats didn't miss a game during the season—a significant accomplishment given the extent of work occurring behind the scenes.
Ultimately, the project breathed new life into the arena's most critical systems while positioning the Dee Events Center to serve Weber State and the surrounding community for decades to come.


“It’s a significant step toward the university’s carbon-neutrality goals,” added Capstick. “As an approximation, instead of the heating and cooling system being 90% efficient, it’s likely closer to 400% to 500% efficient.”

—Marianne Jenks of Lynk Engineers contributed significantly to this article.


Dee Events Center MEP Upgrade


Location: Ogden 

Start/Completion: Nov 2024/April 2026

Cost: $18.5 million

Delivery Method: Design-Bid-Build

Owner: Weber State University, State of Utah DFCM


Design Team

Electrical Engineer: ECE 

Mechanical Engineer: Lynk Engineers (Prime)

Structural Engineer: ARW Engineers

Geothermal Consultant: Sound Geothermal


Construction Team

General Contractor: KIER Construction 

Concrete: LG Concrete 

Plumbing & HVAC: Bingham Plumbing & Mechanical

Electrical: Wasatch Electric 

Masonry: Thueson Masonry 

Drywall: B.K. Drywall 

Painting: Tony T Painting  

Millwork: KLM Woodworks; RJP Construction 

Flooring: KLM Woodworks  

Roofing: Redd Roofing

Steel Fabrication: Grizzly Steel Services

Steel Erection: Weighty, JG Specialty Welding

Excavation: Statur Construction

Landscaping: F&S Landscape

Demolition: Hard Knock Construction


By Milt Harrison • November 11, 2026
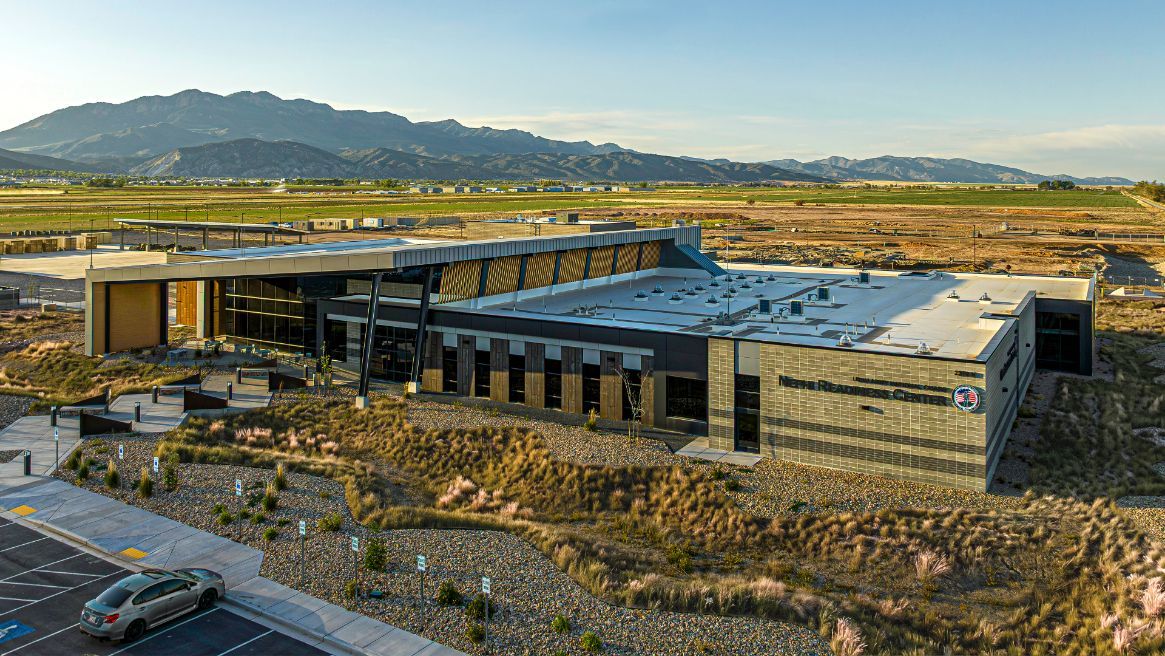
New Utah National Guard Readiness Center in Nephi combines military functionality with a resilient, all-electric design and an eye toward long-term sustainability. By Milt Harrison
By Bradley Fullmer • November 9, 2026
Utah Tech’s dazzling new America First Performing Arts Center transforms a 40-year-old venue through innovative adaptive reuse, technical modernization, and a renewed commitment to community. By Bradley Fullmer
By Milt Harrison • October 26, 2026
Lehi Civic Center blends historic character with a modern vision for one of Utah’s fastest-growing communities. By Milt Harrison
By Taylor Larsen • October 20, 2026
Big-D Signature has summited mountain peaks and treacherous terrain, building luxury residences and stellar resorts across the West over the last 25 years. By Taylor Larsen
By Bradley Fullmer • October 19, 2026
Whitaker Construction tackles myriad challenges including deep excavations, a massive steel pipeline, and a maze of existing utilities on this generational $57 million project connecting Big and Little Cottonwood Water Treatment Plants. By Bradley Fullmer
By Bradley Fullmer • October 6, 2026
Palmer-Christiansen marks 80 years of mechanical excellence. By Bradley Fullmer
By Taylor Larsen • October 6, 2026
Well over a decade since mass timber began gracing Utah’s commercial projects, the question remains: what will it take for mass timber to become commonplace? By Taylor Larsen
By Taylor Larsen • October 4, 2026
New Midvalley Express BRT line showcases the impressive collaboration required to deliver 25 stations and further connect the mid-valley to an expanding public transit network. By Taylor Larsen
By Bradley Fullmer • October 1, 2026
As American Eagle Ready Mix marks its 10th anniversary, founder Doug Clements' competitive nature and drive to succeed has the company well-positioned for future success. By Bradley Fullmer
By Milt Harrison • September 30, 2026
Commercial furniture dealers and manufacturers continue to adapt to ever-changing market conditions. By Milt Harrison