Utah’s first state history museum is a collaboration, coordination, and execution marvel befitting the Beehive State.
By Taylor Larsen
What do you do with years of design notes, decades of best practices in museum architecture, and the resources and willingness to create a home for the Beehive State’s massive collection of artifacts, artwork, and memorabilia?
You create the Museum of Utah.
Slide title
Photo by Alan Blakely Architectural Photography; courtesy ajc architects
Button
Plans for a State History Museum
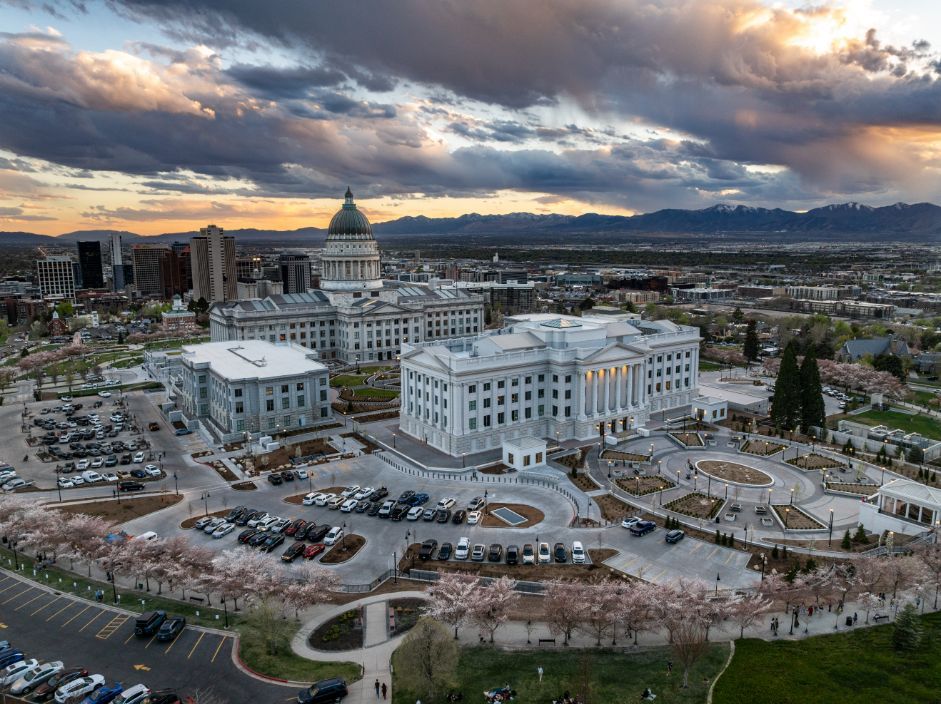
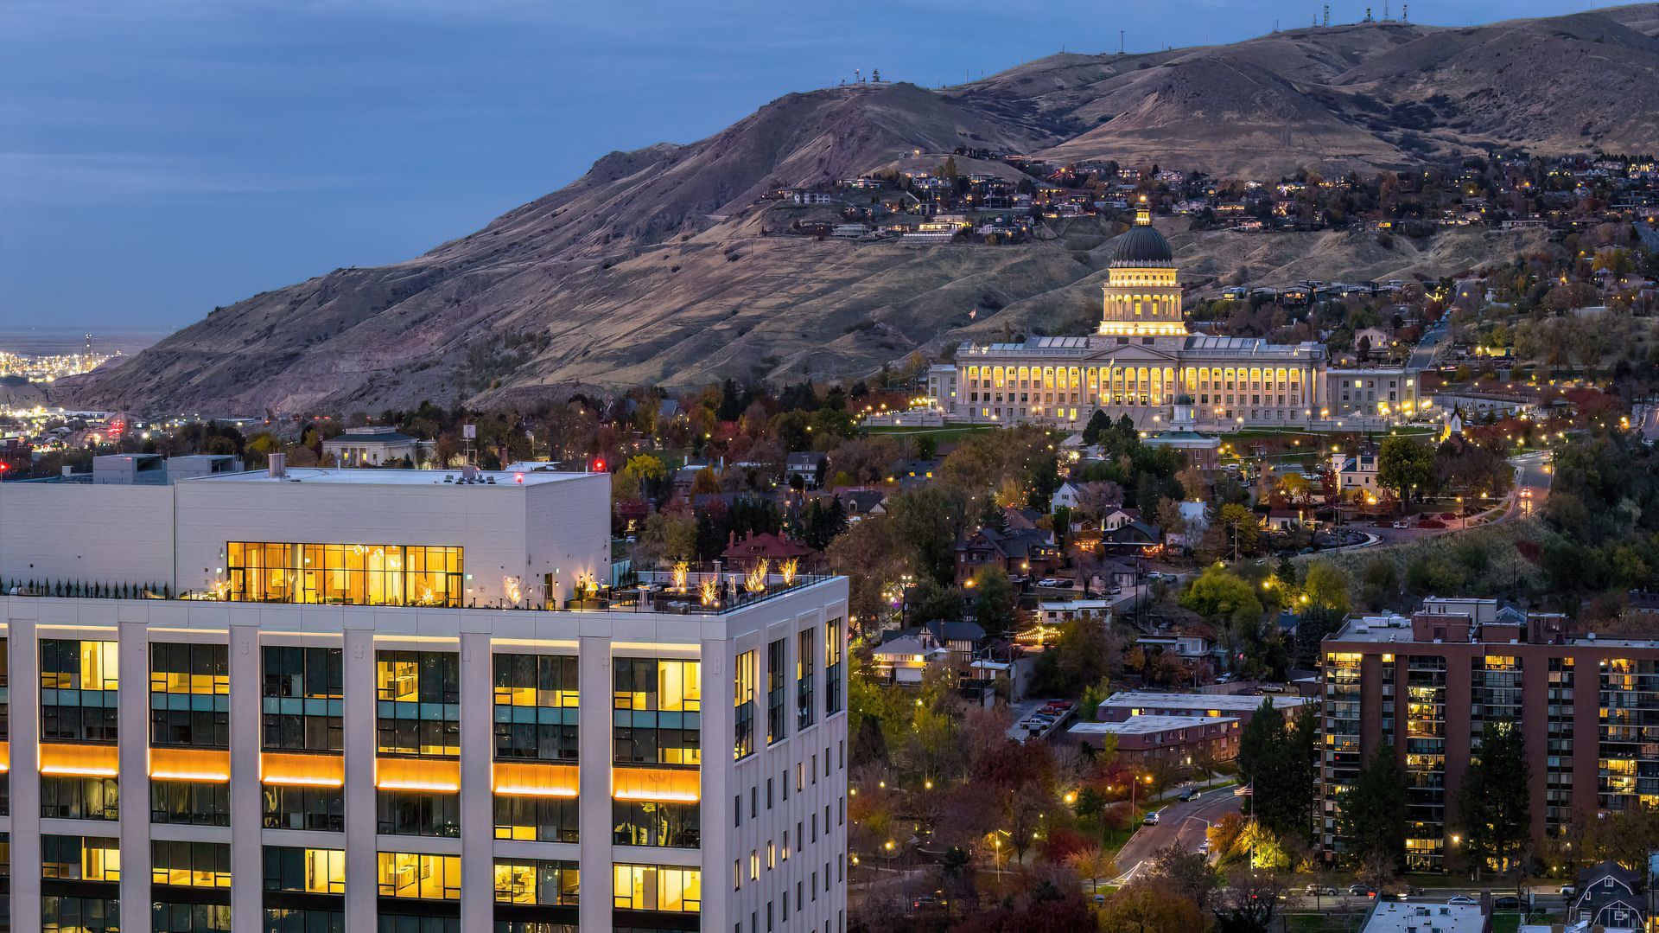
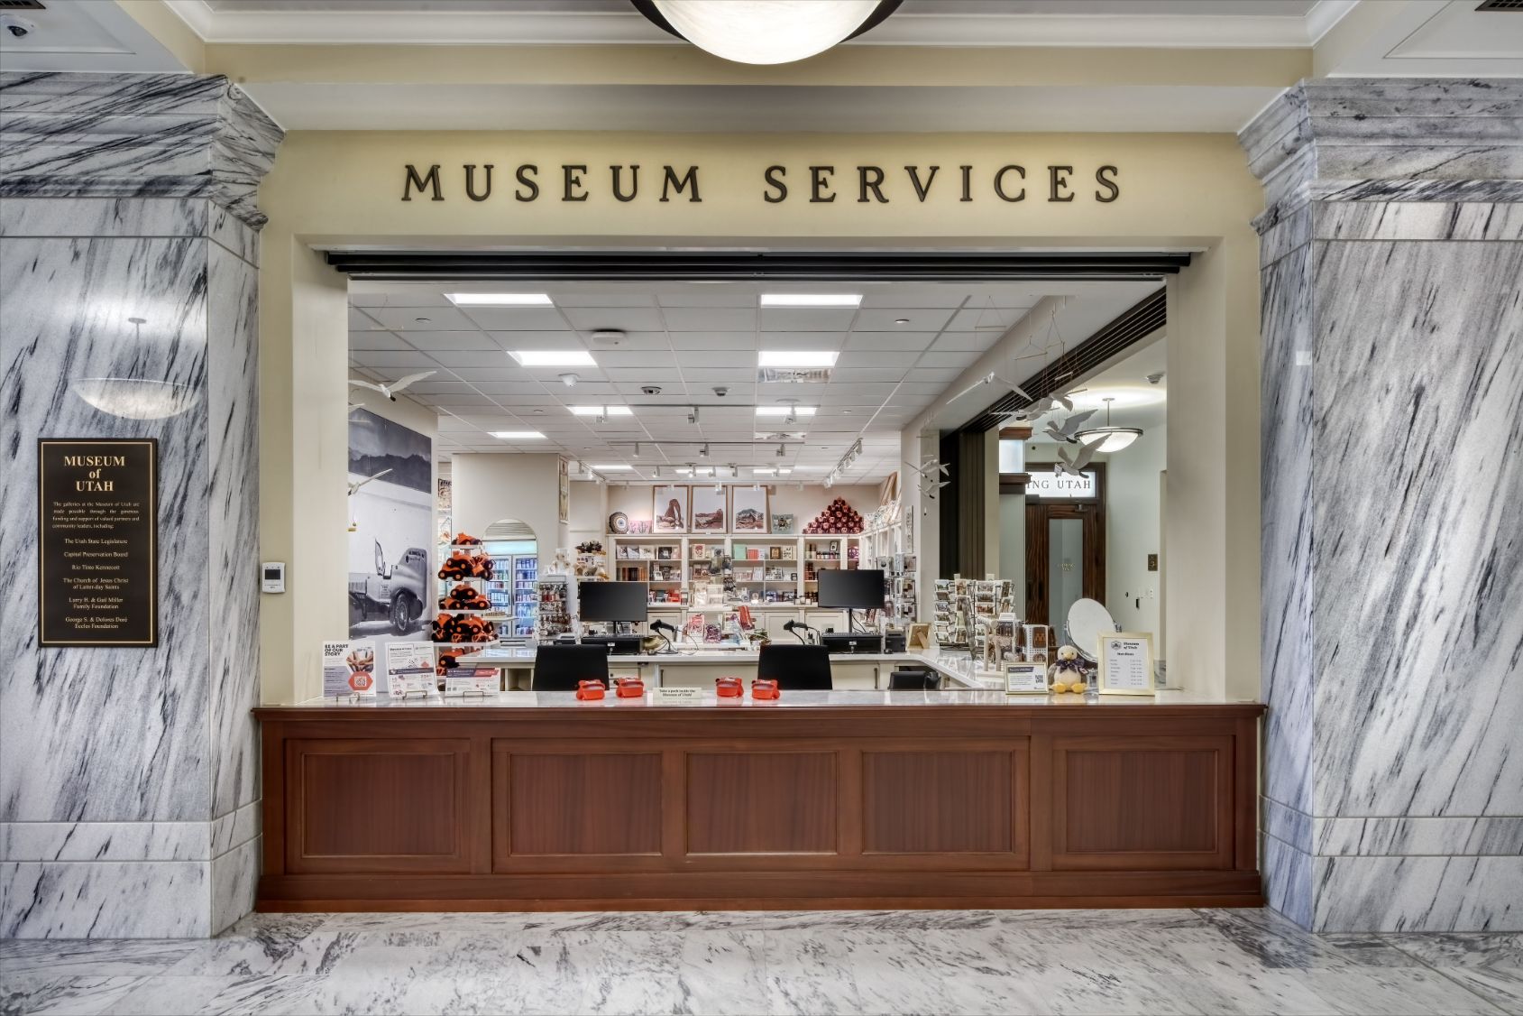
For Heber Slabbert, ajc architects Principal in Charge of the project, creating Utah’s first history museum began with a study in 2018. But as that study ended, plans for the North Capitol Building (NCB) coalesced; former Utah Speaker of the House Brad Wilson recommended that the state history museum be included there to create a synergy—the people’s house and a museum for the people.
VCBO Architecture and ajc architects formed a joint partnership: VCBO would design the NCB’s core, shell, and state offices; ajc would design the museum, underground collections, and museum offices.
As museum design moved forward, Slabbert smiled recounting those early conversations, remembering when stakeholders asked: “Would it be crazy if we put the collections in the basement?”
“It would be a dream,” he and the ajc team said. With no external temperature concerns, no UV light coming in, and the benefits of the NCB’s seismic isolation system, Slabbert continued, “It would be a far better place to put those archives.”
Slide title
Photo by Dana Sohm, Sohm Photografx
Button
Slide title
Photo by Dana Sohm, Sohm Photografx
Button
Slide title
Photo by Dana Sohm, Sohm Photografx
Button
Slide title
Photo by Dana Sohm, Sohm Photografx
Button
Design Team Takes Shape
Designing Utah’s first state history museum started from the bottom—underground collections—and the biggest point of pride for Slabbert and Chris Hall, ajc Associate and Project Manager.
“The whole basement collections space is a concrete vault,” said Slabbert of the 14 inches of concrete, give or take, encompassing the basement shell.
Protected from the elements? Not fully.
“With collections, water is our number one enemy,” Slabbert added. “That means no floor boxes or floor drains on the slab above, because if the fire sprinklers go off and seep over to the collections, we’re a swimming pool of water.”
Pipes and drainage were routed through the elevator core, but the water conundrum wouldn’t be fully solved until designers had created a collections-specific fire suppression system that wouldn’t jeopardize irreplaceable history.
One portion of fire mitigation comes via the installed VESDA fire detection system—“crazy science”, according to Slabbert: “It’s basically a series of ‘sniffers’ that use lasers to spot microscopic smoke particles, detecting a pre-combustion event in a range of 10 minutes to several hours before flames start and can warn us [where it is] to get to that area and find it.”
Sniffing out a fire hours before it occurs? Crazy science indeed.
The sprinkler system itself—a two-stage preaction system—is dry within the collections vault within the overall building’s wet system. If a collections sprinkler detects enough heat in a certain zone, water moves to fill the pipes in preparation. Passing another temperature threshold pushes the sprinkler into action, but only in that zone.
Another damage mitigation system came via collaboration with archive storage specialists at Wisconsin-based Spacesaver. Chris Hall, ajc Associate and Project Manager, noted that the team procured the fabricator’s largest ever Low-Profile Mobile Shelving order, where gutters atop the shelving can channel sprinkler water away. Special collections within the vault are further protected by Spacesaver’s gasketed, enclosed cabinets.
“Spacesaver worked with collections team and our team to find spots for every single object in the collections in those racks,” he said, noting how years of planning benefitted from timing— the collections team was documenting the archives as it prepared to move to a new home.
Hall said archive safety coordination went beyond water and fire to meet exact tolerances and tight controls throughout—temperatures between 55°F and 65°F and relative humidity between 25 and 35%.
What else did designers plan for? Floor drains contain special caps to keep bug invaders out; a walk-in processing freezer can dip to -30°C to freeze out bugs hiding in history; a cold storage within the racks stays at 45°F to keep nitrate films from spontaneous combustion; 16-foot ceilings allow collections to grow vertically; and lighting was calibrated to minimize heat gain. “Nothing went unconsidered,” said Hall.
Essential to these efforts was ajc’s de-facto case study to determine what would benefit the Museum of Utah most.
“We benefitted from years of past collections and other preservation groups letting us tour their collections and go through their notes; their operations,” Slabbert said of the nationwide tour, a smile growing. “I think [those other museums] are jealous of what we have now in Utah.”
Slide title
Photo by Alan Blakely Architectural Photography; courtesy ajc architects
Button
Slide title
Photo by Alan Blakely Architectural Photography; courtesy ajc architects
Button
Slide title
Photo by Alan Blakely Architectural Photography; courtesy ajc architects
Button
A Museum to Behold
Collections were just one part of what makes the Museum of Utah so special. Since the Capitol Master Plan dictated that the NCB couldn’t be taller than the Capitol—dome be damned—Hall said the team worked magic within the constraints to fit building systems on the first floor ceilings above.
“A round of applause for Okland there,” said Hall. The collaboration with the general contractor delivered an impressive amount of technology and building systems in the 38 inches above the UNISTRUT grid ceiling system and still prioritized maintenance access and allowing the exhibitions to star in the 11 feet of space below.
Keep those hands together for the multi-year effort from those in the Utah Historical Society to canvass the state, working with dozens of local museums, curators, community organizations, historical societies, and others to capture what was most important to feature from Utah history.
The ajc representatives said Virginia-based exhibit design and interpretive planners from The Design Minds helped to bring out the best in Utah history. “We’ve worked with them on several museums,” Slabbert said regarding previous Utah-based projects—Fremont Indian State Park Museum Renovation in Sevier County; Golden Spike Visitor Center Renovation in Promontory. Added Slabbert, “They are a very sophisticated design team.”
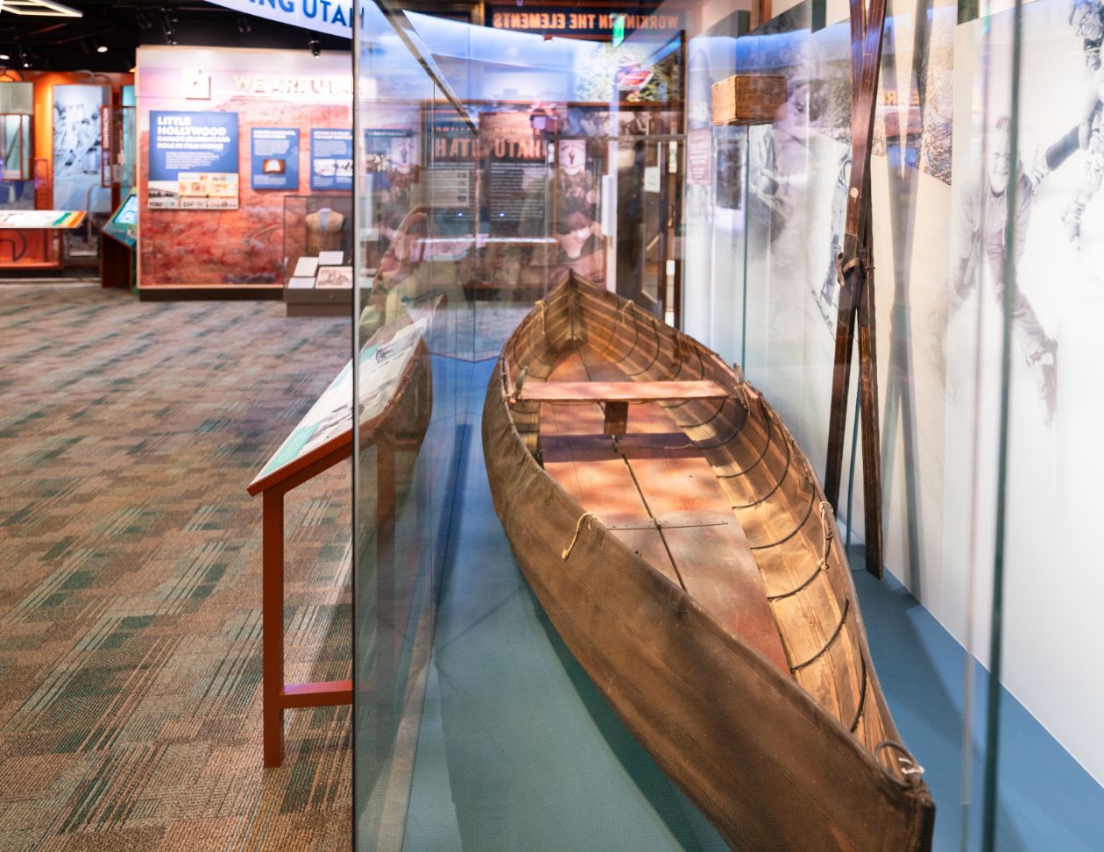
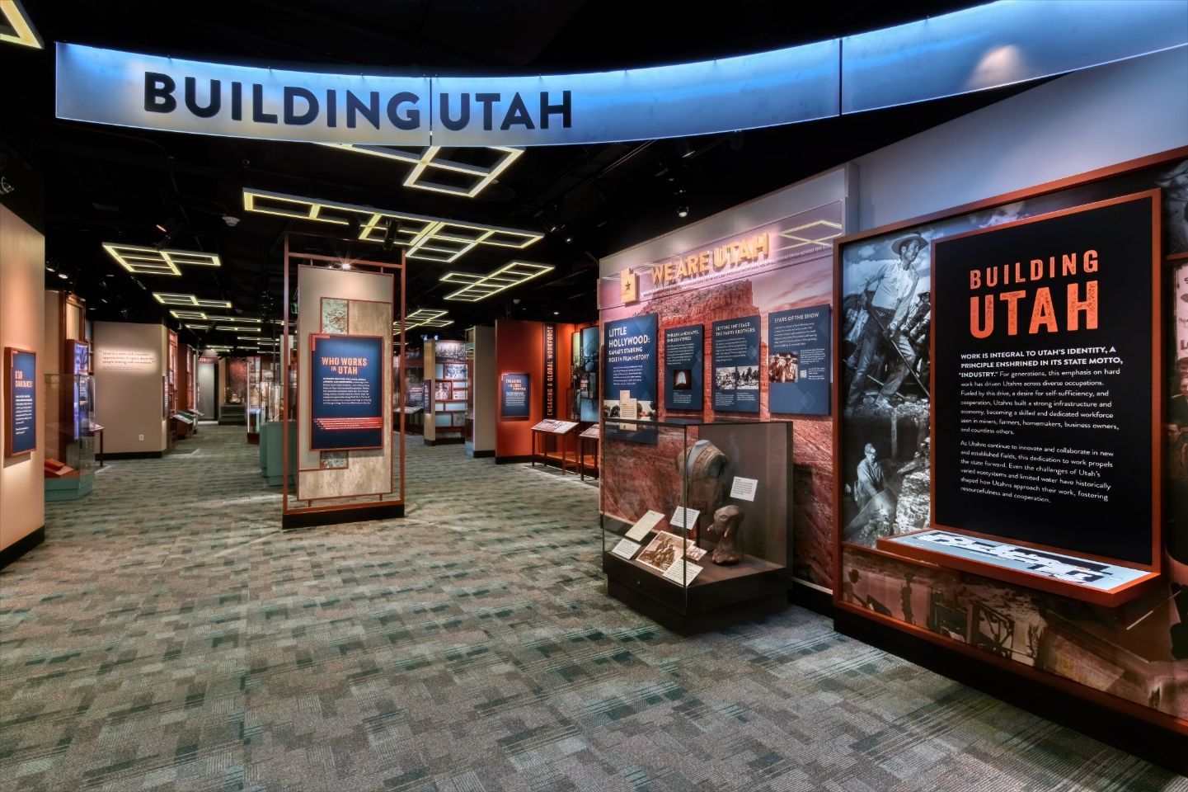
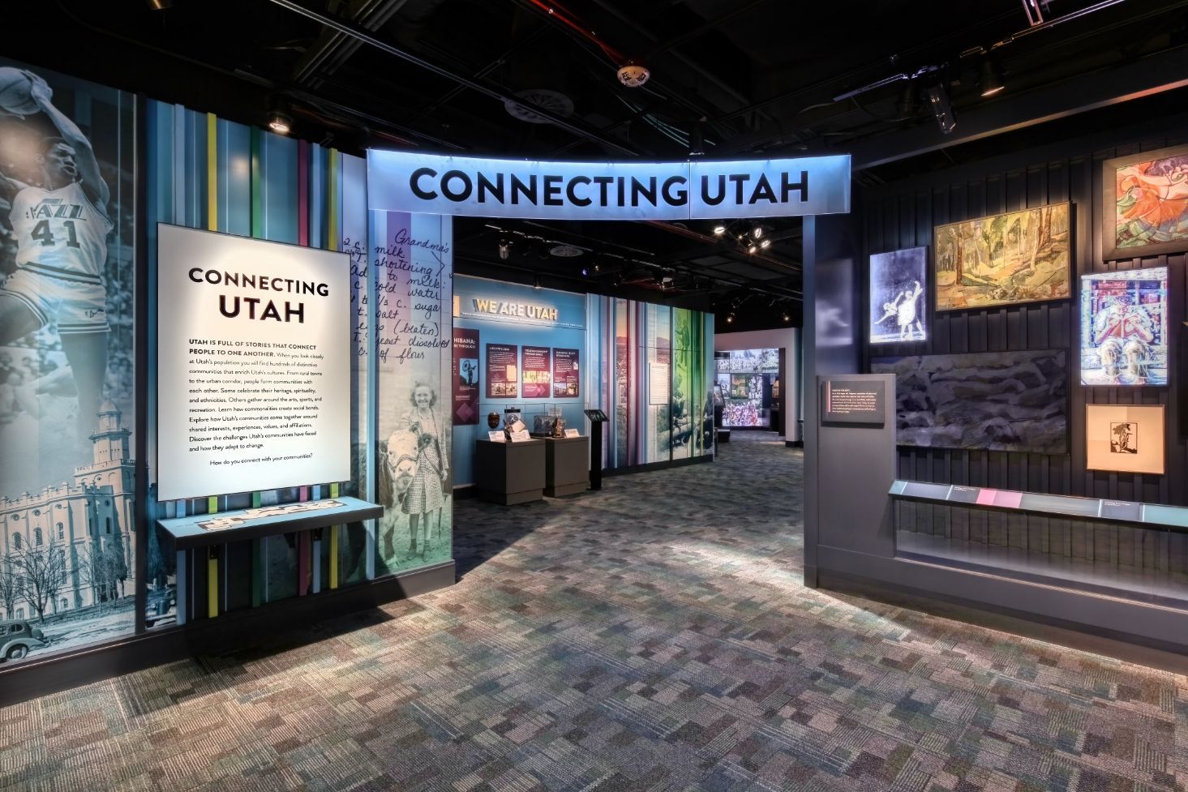
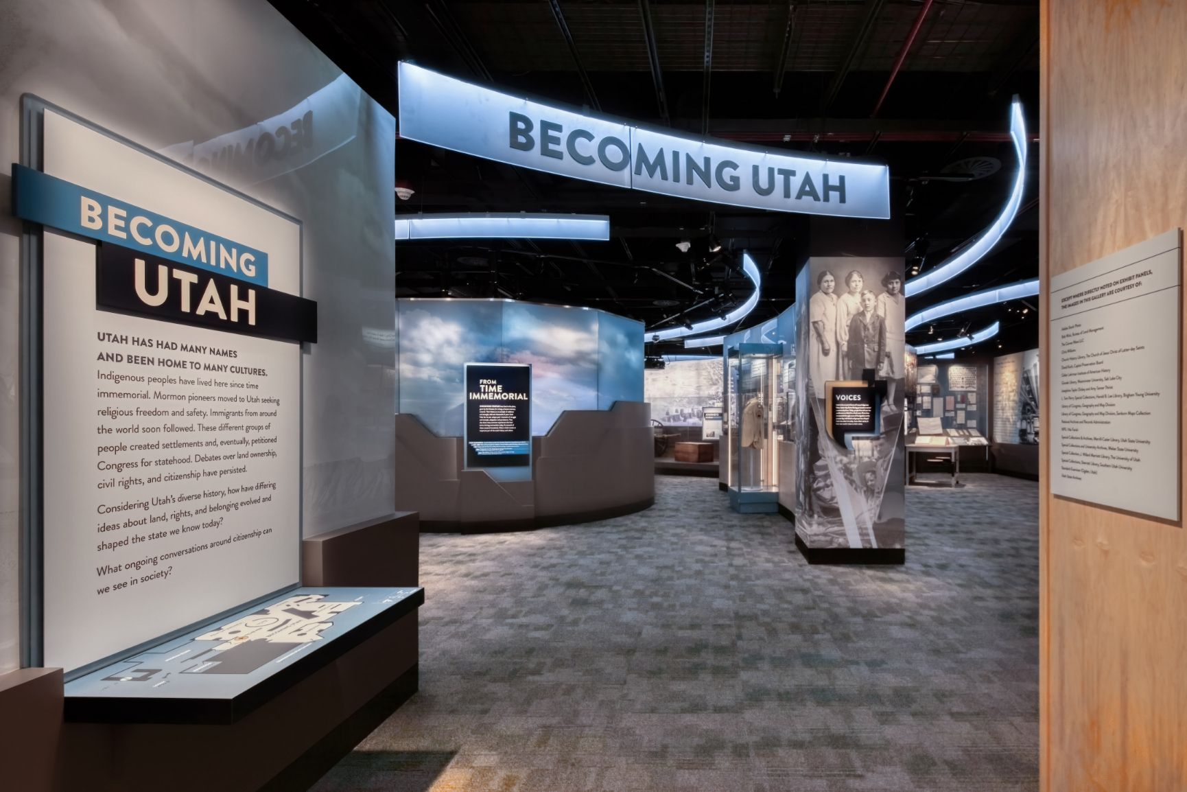
Fellow Virginia-based company Capitol Museum Services received praise for its detailed fabrication work that brings 900 objects to life across the museum’s four permanent galleries—“Building Utah”, “Inspiring Utah”, “Becoming Utah”, and “Connecting Utah”—and one temporary exhibit.
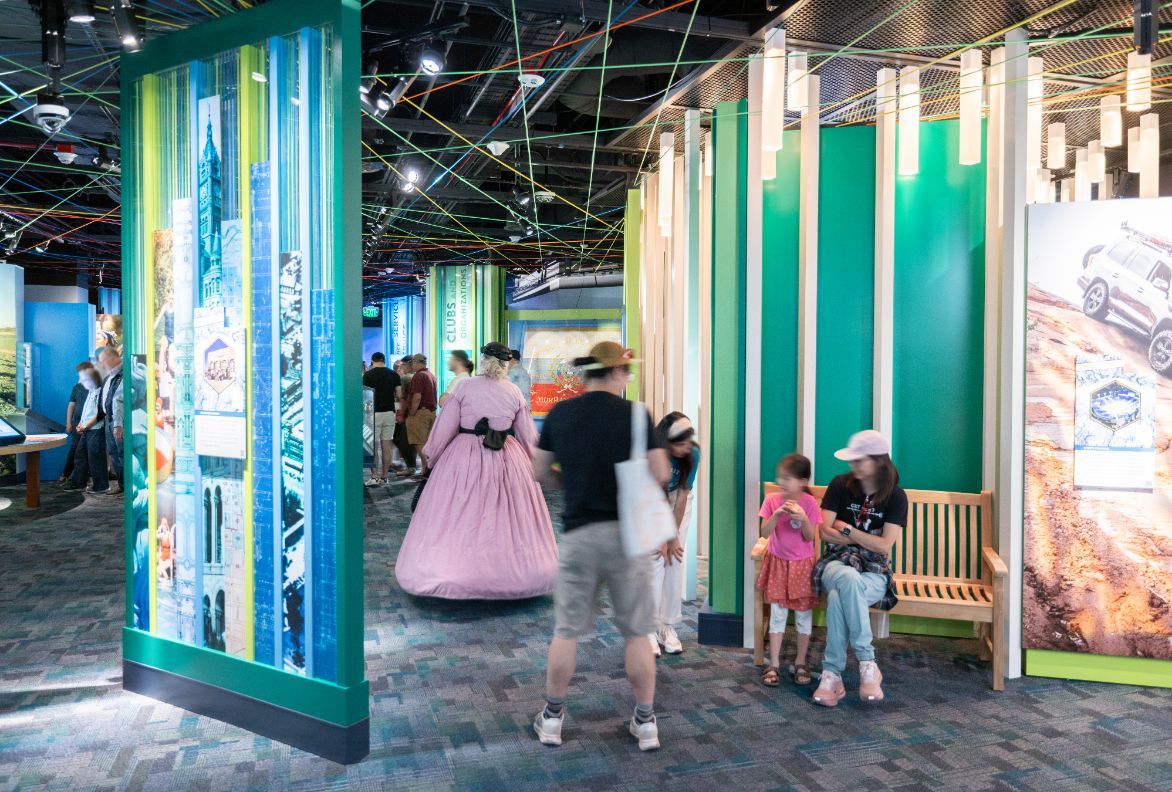
The exhibits are a fascinating glimpse through Utah history, and I do mean glimpse, as Tim Glenn, Museum of Utah Director, and Jennifer Ortiz, Director of the Utah Historical Society, said during the tour that the museum covers Utah history broadly, but acts as a teaser to guide interested visitors to learn more from partner organizations.
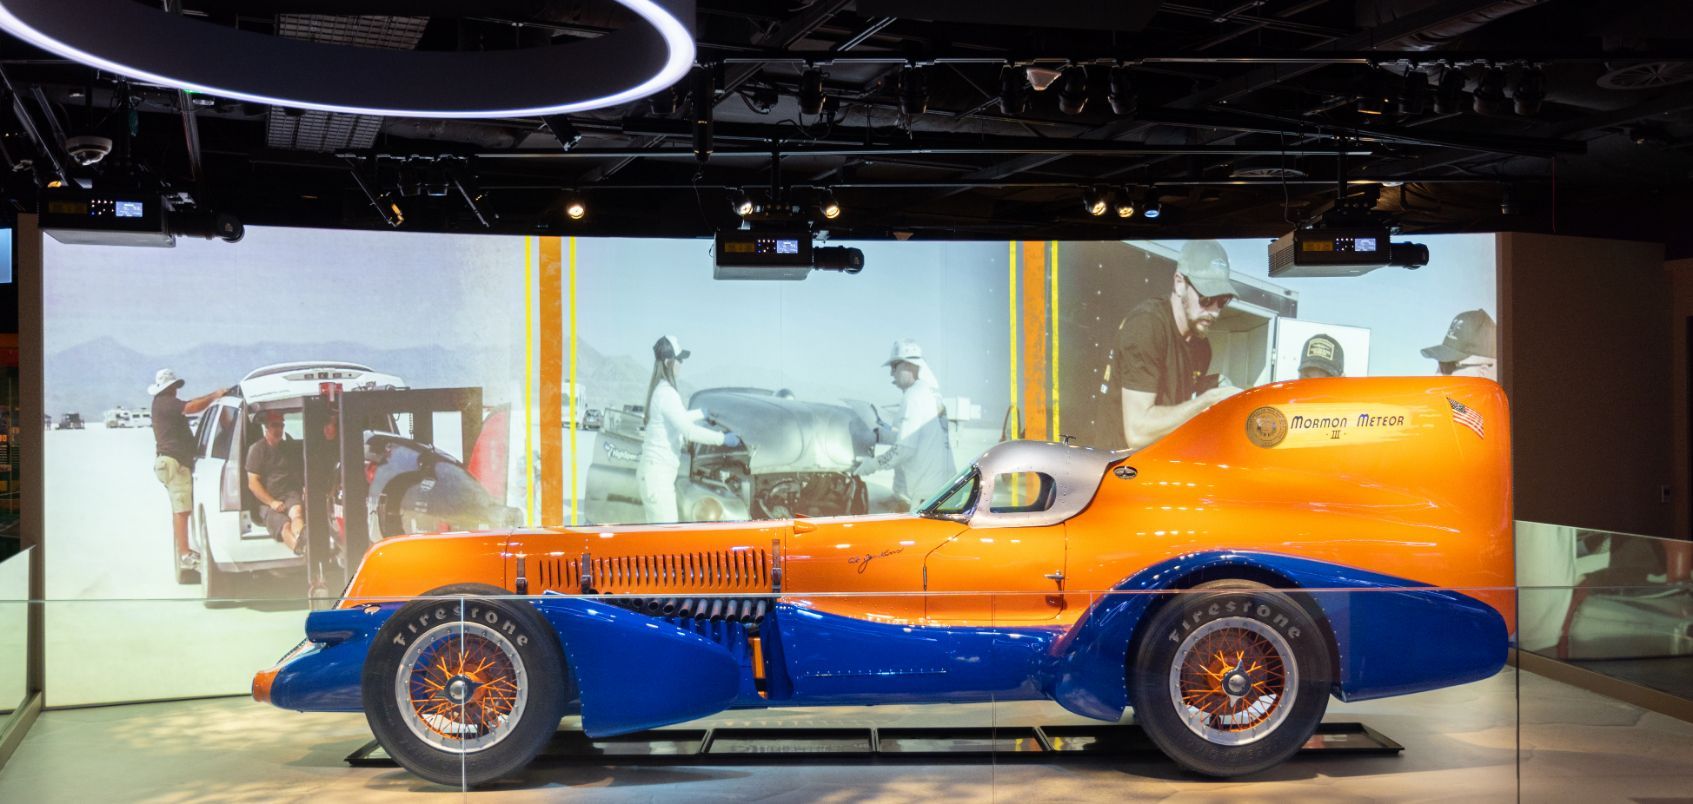
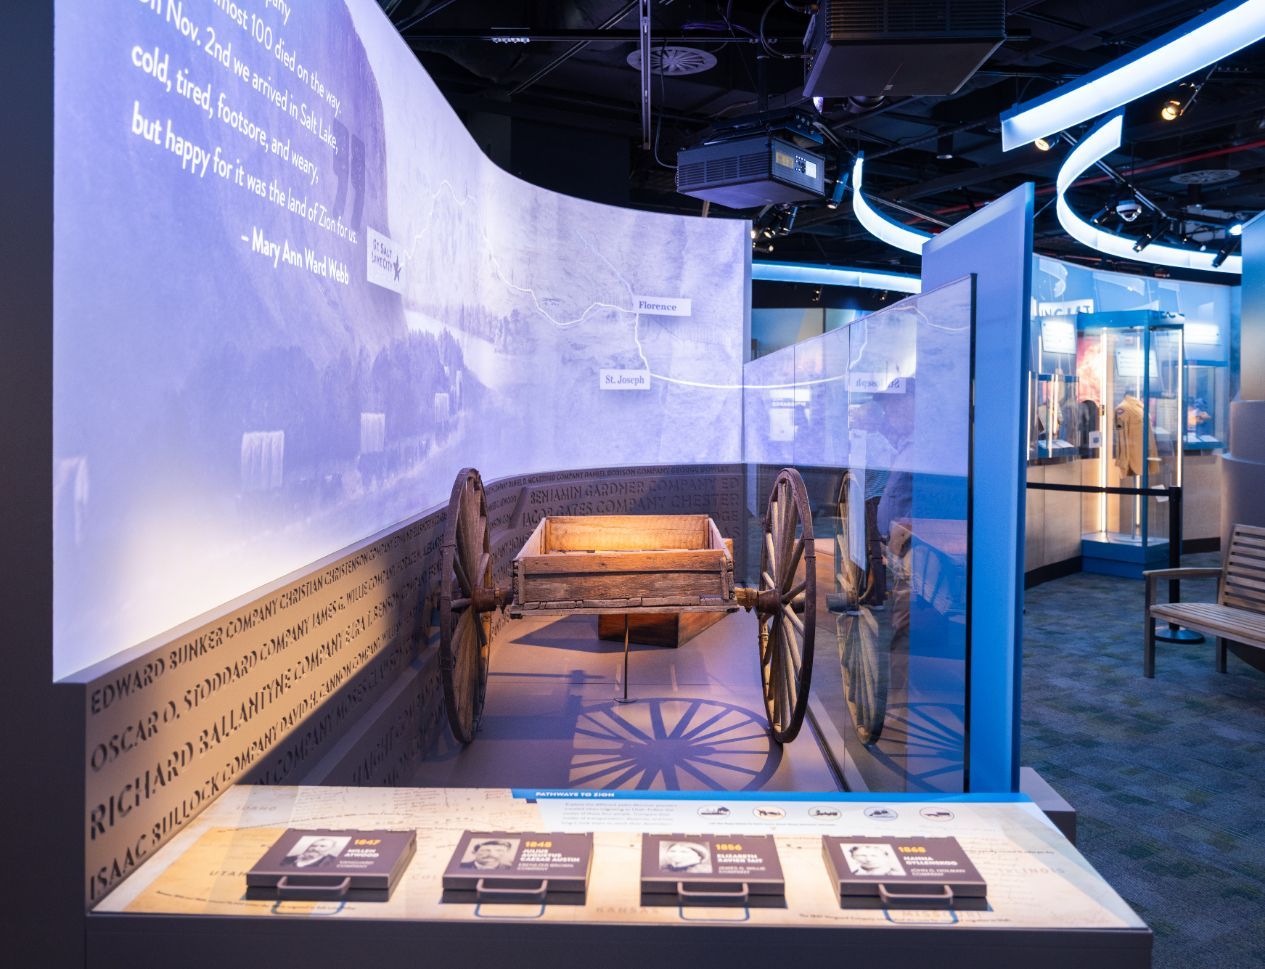
But even a glimpse can be so revealing and awesome. Objects like pioneer handcarts, the Mormon Meteor, ornate beadwork from Native American tribes, and even attire from rural Utah rodeo queens shine a lovely spotlight on what has made Utah great.
Ortiz said the museum is meant to reflect the entire state: “Hopefully, everyone will have the opportunity to see themselves reflected in here.”
The A/E/C industry is certainly reflected in “Building Utah”—a metal planer brought over by Swedish carpenter Hans Lofquist in the 1890s and an Okland hard-hat are on full display.
As ajc and their teammates benefited from understanding previous museum designs and builds, Hall and Slabbert said their hope is to share what’s possible with others and pay it forward.