Capitol Hill’s master plan is complete, and the new North
Capitol Building delivers classical architectural splendor that rounds out the state government campus.
By Taylor Larsen
The early Christian Apostle Paul wasn’t an architect, but his words in the Second Epistle to the Corinthians echo a sentiment felt when seeing the latest example of classical architecture in Utah: “In the mouth of two or three witnesses shall every word be established,” wrote Paul.
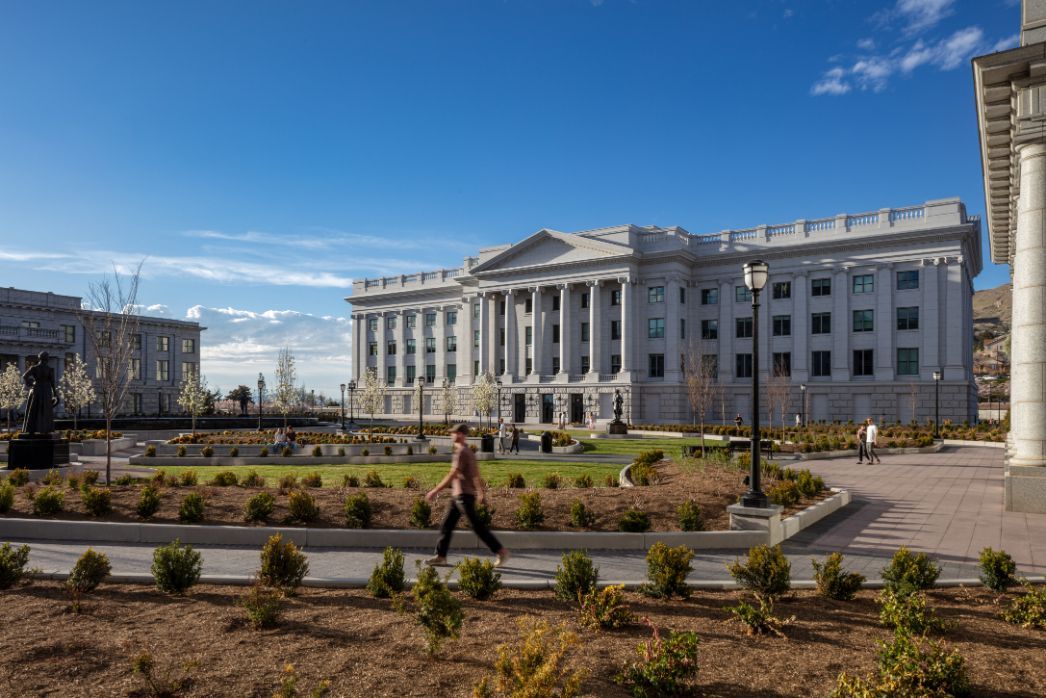
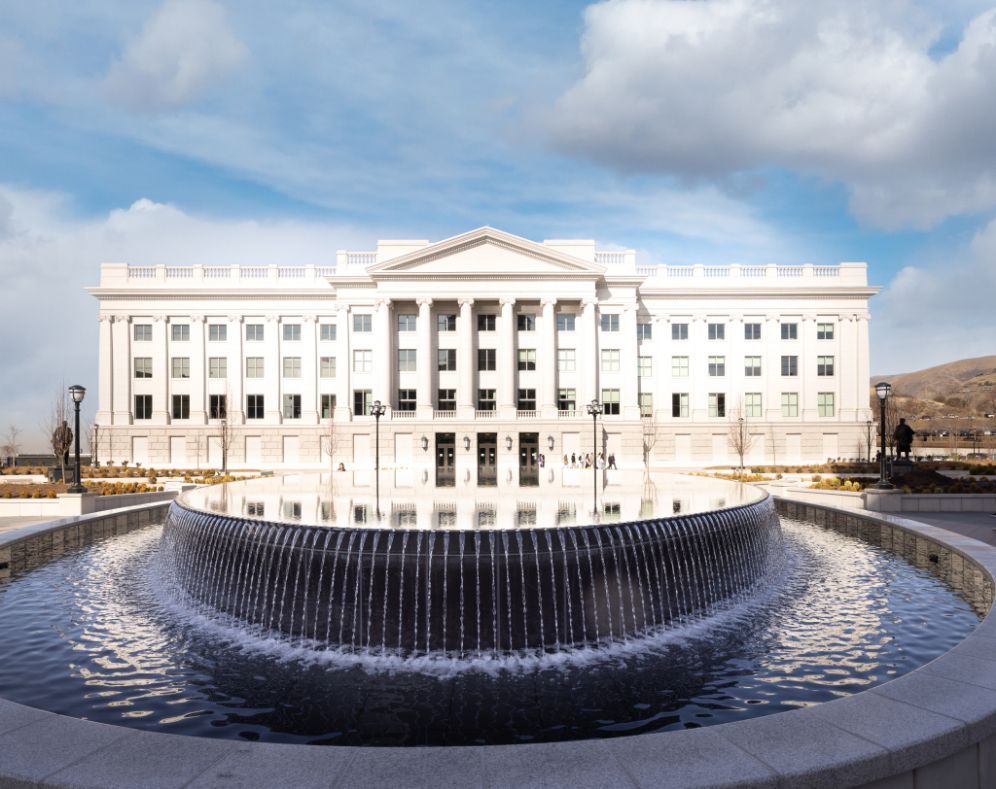
Witnessing classical columns, regal interiors, a museum and archive befitting Utah’s history—plus the transcendent craftsmanship and architectural majesty that ties it all together—establishes the North Capitol Building (NCB) as a timeless classic and a fitting bookend to the Utah State Capitol Complex Master Plan.
The Saga Begins
Whitney Ward, VCBO Principal and Principal Programmer on the project, said that a 2018 Space Assessment for state government operations was happening concurrently with Salt Lake-based ajc architects’ feasibility study for a new Archives Building to safely and securely store the State of Utah’s priceless art and historic artifacts. The opportunity to bring the NCB and Museum of Utah together under one roof, she said, “emerged as a win-win for Utah.
”The gears of government tend to move slowly, grindingly slow, some may say, but the planning and care to do things right—to create something timeless and built to last that honors Utah’s history and welcomes its future—is noteworthy and laudable.
Salt Lake-based VCBO Architecture and ajc architects were chosen in a joint venture in 2019. While ajc would design the interior collection and museum component (see pg. 78) within the NCB, VCBO would lead architectural and design efforts of the main structure, central and north plazas, as well as the two parking garages under each.
The Capitol Preservation Board (CPB) and Utah’s Division of Facilities and Construction Management (DFCM) acted as project owners, with significant stakeholder involvement the building’s future end-users.
The VCBO role, beyond bringing the master plan to fruition, was programming across the stakeholder spectrum. Ward described it as “a series of test fits” to see what program could work “effectively within the building, and how this project could meet the most pressing space needs of the complex.
Slide title
Photo by Cody Brown; courtesy VCBO Architecture
Button
Master Plan in Action
Karen Ferguson, an Associate Principal at VCBO and the firm’s Project Manager on the NCB, said she and her design teammates drew from a deep well of understanding of the functionality and classical synergy at play on campus. Designers balanced the classical design imperatives with the demands of the DFCM’s High Performance Building Standard for a classic made modern.
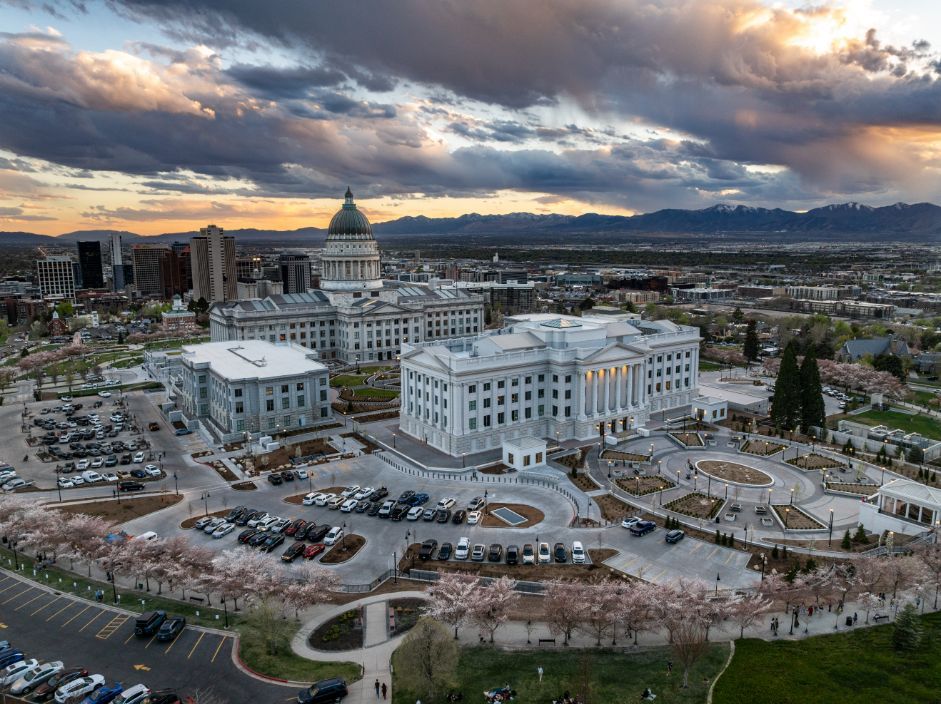
Ferguson, now retired, has been a Capitol Hill expert since she served as VCBO’s Project Manager on the Capitol Restoration starting in 2001; completed in 2009. She and the VCBO team consulted the Utah State Capitol Complex’s 2002 Master Plan that called for all buildings on Capitol Hill to follow the classical architecture hierarchy across the three orders—Corinthian, Ionic, Doric.
For those new to classical architecture like me, the VCBO team explained the hierarchy between the orders, where the Utah State Capitol would top the campus hierarchy via the Corinthian order, the highest and newest order—as new as something developed over two-and-a-half millennia ago can be.
The Utah State Capitol, designed by Richard Kletting in Neoclassical revival style and built between 1912-1916, cost just over $2.7 million to build (over $92 million in 2026 dollars—how’s that for inflation?). The granite-clad architectural marvel may be most notable for its grandiose dome that rises majestically above the building, delivering a sense of regality as one looks up to Capitol Hill.
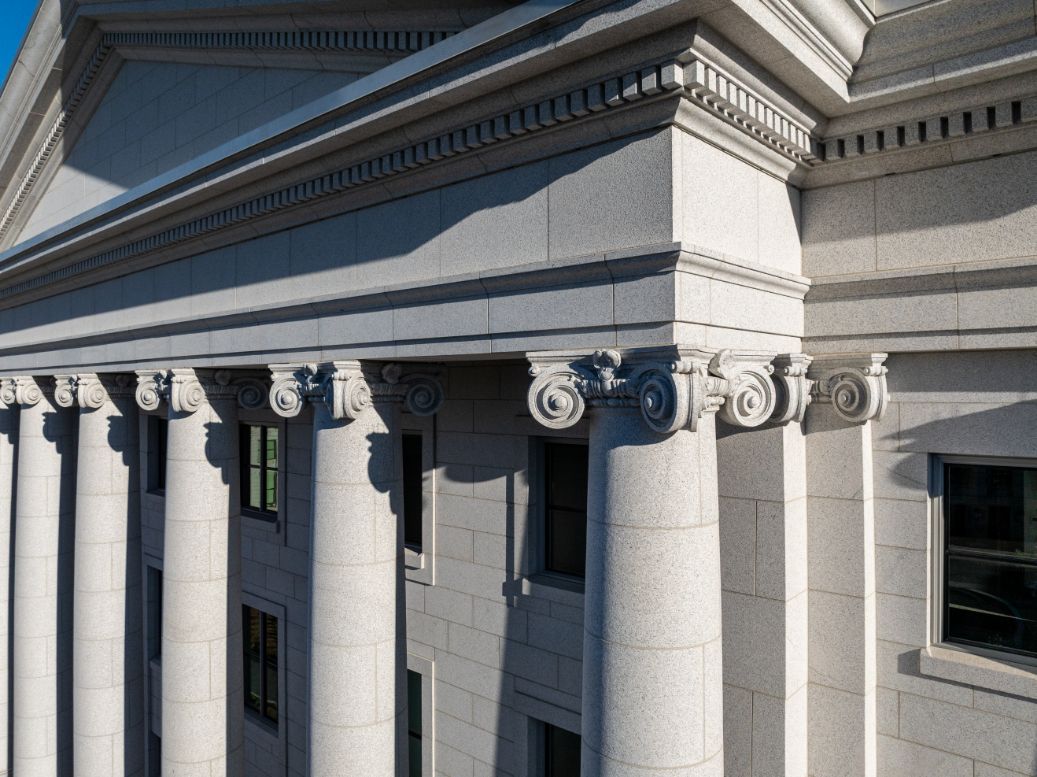
But the true example of its place in the classical hierarchy comes from how the Capitol exhibits the Corinthian order. The wreaths in the entablature atop the columns are one tell, but the most notable example is its—stay with me here—“capitals”, or column tops. These capitals on the Capitol are replete with stunning craftsmanship; the hand-carved granite acanthus leaves and scrolls serve as an architectural reminder of the gravitas of the building as the seat of state power.
Senate and House buildings on the east and west sides of campus, respectively, were designed and built in 2004, both following the Doric order—less a symbol of the public’s feelings toward many in Legislature and more of an adherence to classical hierarchy to further emphasize the Capitol’s importance.
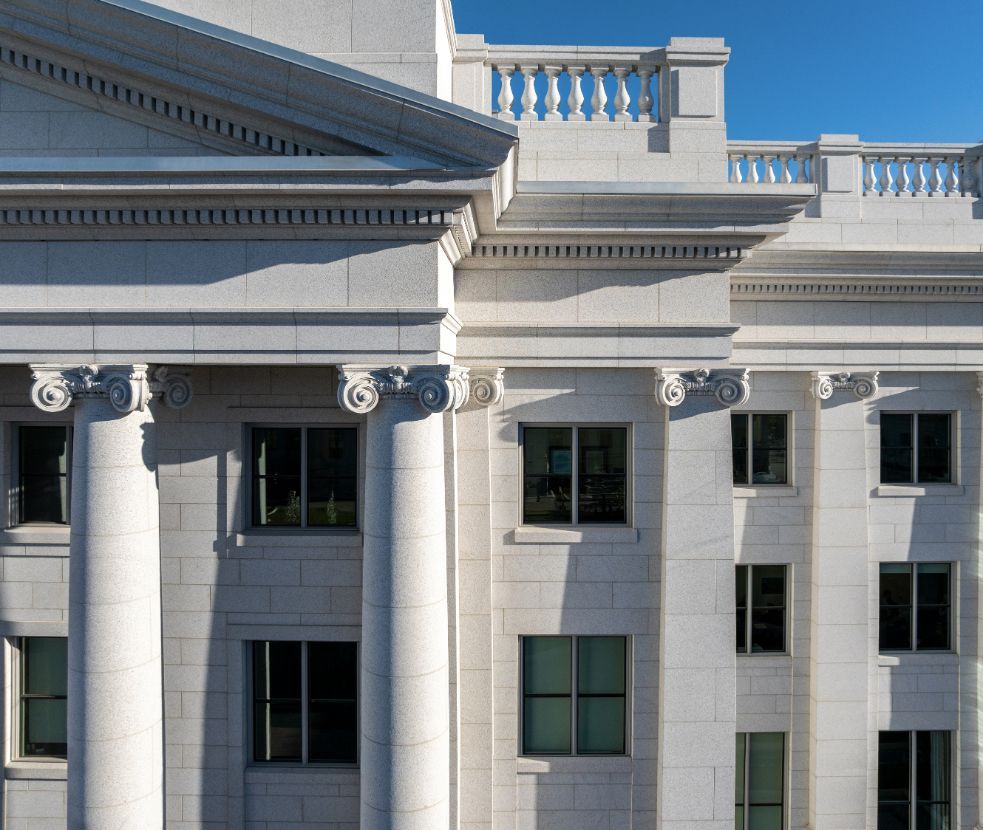
Missing from campus, but in full detail in the master plan, was a structure designed to the Ionic order, according to Nathan Leavitt, VCBO Principal and Principal in Charge of the project. The structure wouldn’t copy the iconic Capitol. Instead, he said. “We had to draw inspiration from its detailing, its proportions, and its materials, and develop a new design statement.”
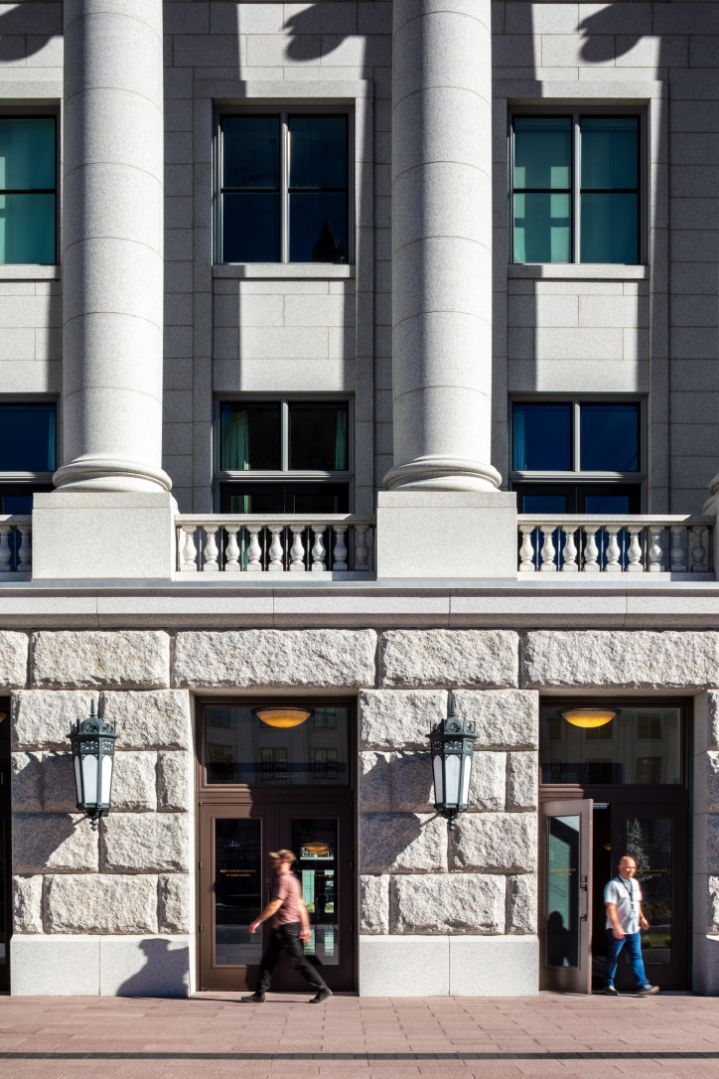
Bob Loversidge and David Vottero from Schooley Caldwell, long-time VCBO collaborators and classical design experts, helped the VCBO team identify building height, window proportions, stone joint layout, column spacing, and the use and detailing of its rusticated stone base.
Plans coalesced to demolish the former State Office Building and whisk many of its operations to a new State Office Building in Taylorsville, with the future NCB built as the final, architecturally cohesive piece to round out the state government campus.
Slide title
Photo by Dana Sohm, Sohm Photografx
Button
Central Parking Structure
Kicks Off New Construction
Plans turned to action, and Mike Jueschke, Project Director with Salt Lake-based Okland Construction, and his teammates joined the project in Fall 2021 with the demolition of the old State Office Building and data center to make way for a modern classic.
The north parking garage and its two levels below grade always existed in the master plan, but the campus’s central parking garage needed a retrofit. With so much of the campus under construction, the project team decided to replace the existing garage to minimize future rework that would disturb the new central plaza. Extensive soil testing data from GSH Geotechnical helped map out dewatering efforts for both the underground parking structures and the massive concrete vault under the NCB that would store Museum of Utah artifacts.
Great forethought doesn’t mean an easier job, laughed Jueschke: “We're not in the business of making it easy for sure.” Okland’s expected staging and construction area would be sacrificed to demolish and rebuild the parking structure between legislative sessions—March 2023 through January 2024—utilizing Okland’s structural concrete expertise and existing on-site presence to coordinate work across eight bid packages.
The project team began efforts by designing the parking garage two-and-a-half feet lower. More space meant more soil depth for the central plaza’s greenery and more drainage atop 10,100 CY of concrete that make up the new mild reinforced concrete structure.
The construction team completed the central parking garage scope in nine months while building continued elsewhere. Jueschke said the builder dedicated extra resources to the north parking garage to ensure that teams could begin with the NCB’s north façade as the sequencing flipped to start there.
Jueschke said that the revised plan meant Okland was at their coordinating best across the Utah State Capitol Complex’s geography. Builders worked their way out of the hole to the west for access to the central parking garage, while leaving a zone along its northern edge for taller lifts to begin work on the NCB’s south façade.
All About that Base (Isolator)
As steel prices began to climb during the design phase, architects shifted the building’s structural system from steel to concrete. As they grappled with the lack of space to bring in the MEP and ductwork required from the many system-intensive uses, and the fear from the project team about inter-story drift that would have greatly, and visually, affected the stone jointing, stakeholders gave the go-ahead midway through design to insert base isolators below the building to deal with a potential major seismic event.
Having served across the Capitol restoration and the reimagining of the NCB, Ferguson said each project was totally different, even if the restoration was informative for integrating the base isolation system. Retrofitting a historic build, she and fellow VCBO teammates said, is much more difficult than incorporating it within a new build.
“We worked with Reaveley [Engineers] intensively there,” said Ferguson of the efforts during the restoration to bring in temporary supports, removing footings, adding in isolators, and then building a new base.
A second try on campus—this time for a new building—had Ferguson relieved that a timeless classic would be going in
after the base isolation was in place. A lead-rubber style of base isolator was installed in the NCB, allowing up to approximately 24 inches of horizontal displacement during a seismic event to occur within a hidden “moat” that surrounds the building.
Slide title
Photo by Cody Brown, courtesy VCBO Architecture
Button
New Technology and Construction
Methodologies Deliver a Classic
With base isolators in place, another of the bid packages—the most visually significant—came to the forefront: exterior stone.
“We had the exterior stone shell out to bid while we were in design development for the building itself,” said Ferguson. “It was our critical path from day one because of the procurement and design time for us and [stone fabricators and installers].”
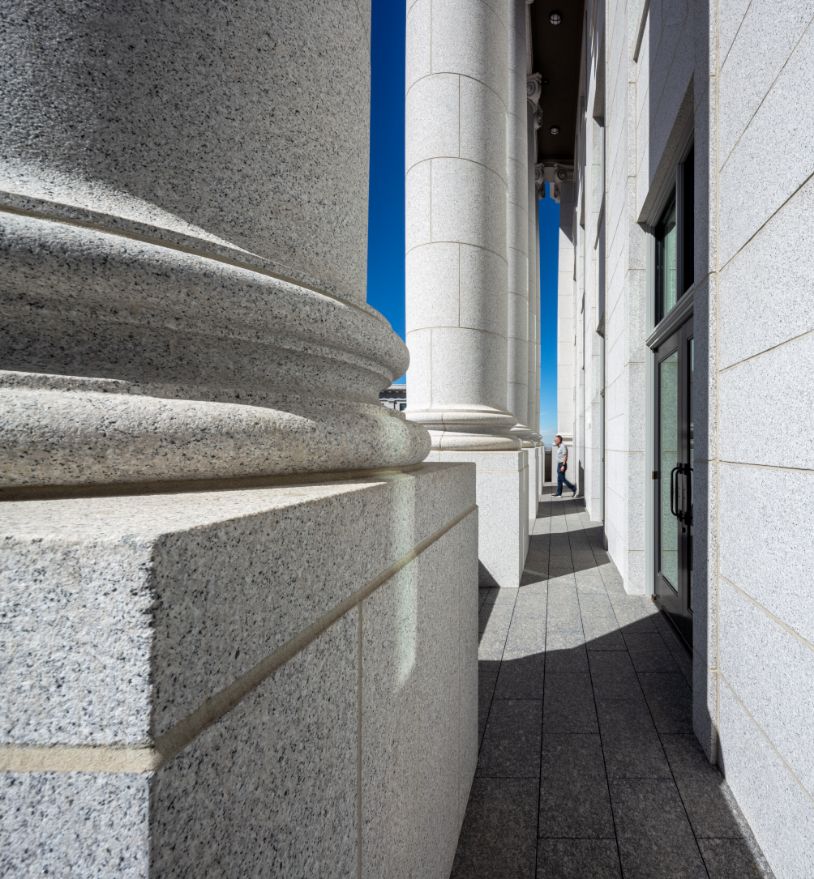
Granite was chosen as the cladding for the NCB, much as it clads the historic Capitol. Since the original granite from Little Cottonwood Canyon was no longer available, designers scoured the world and found a close match in Bianco Sardo granite quarried from Sardinia—the Italian island rich in stonemasonry history west of the mainland in the Mediterranean Sea. Leavitt reported that the stone traveled to Massa, in Italy’s Tuscany region, where fabricators spent considerable effort to shape and finish the stone to closely resemble the Capitol.
With so many functional and aesthetic requests, Jueschke said the general contractor offered its heaviest design input regarding the overall building envelope. Ensuring that stonework would meet the classically-inspired design intent while interfacing with the envelope was a major discussion point as the project team worked through incorporating not just a beautiful office with a 100-year design life, but a museum and the required collections space below.
Jueschke said penetrations into the stone, and subsequent weatherproofing and thermal bridging issues, were major concerns. To meet the moment, Okland enlisted Salt Lake-based KEPCO+, to assist with the custom stonework, working in concert with envelope consultants from UNVC.
KEPCO+ is another firm with relevant stonework experience since assisting on the Capitol restoration and the Senate and House buildings. Its team proposed a prefabricated, panelized approach to dramatically reduce the number of membrane penetrations, minimize thermal bridging, and deliver a tight envelope to meet and exceed Utah’s High Performance Building Standard.
Bruce Knaphus, President of KEPCO+, said the cladding challenge was multifaceted— meeting a modern construction schedule with an historic, heavy-cubic, classically-designed building, then marrying those elements in the NCB’s Seismic Zone 4 location within a sensible budget.
Easy, right? “Intensely challenging,” Knaphus said.
Photos by Cody Brown; courtesy VCBO Architecture
Knaphus detailed the specs: cutting off 2/3 of the back of the stone; hanging it 4- to 6-in. thick and replacing it with a frame; building it off site with all the tolerances and tricks to keep the weight and eliminate sagging.
“That way everything looks crisp and looks like it was done one stone at a time,” he said of going from shop trial run to final delivery.
The visually stunning granite cladding came with a twist—KEPCO+’s field team had to erect it blind as to minimize the building penetrations. “We had no access to the back of the pre-fab unit. So you're landing a panel on a connection scheme that you designed while having built the whole wall in the shop, then having to pull it apart and put it back together,” Knaphus said. With no opportunity for field adjustments: “You've got one shot to get it right.
”Catherine Hutton, VP of Contract Administration at KEPCO+, added another coordination detail: "The stone was cut months before the building was erected. To have it all fit in perfectly with those types of tolerances was a monumental feat.
"Hutton credited the crane operator—also working blind as the crane was located on the other side of the building—flying in the 9,000- to 15,000-pound, stone-clad panels and relying solely on radio direction from project teammates on the ground. “It was really incredible to see that level of expertise between the crane operator and our guys,” she said, “to accept that panel perfectly.
”Knaphus said the cladding system and delivery were a microcosm of the entire NCB project. “The teamwork of the whole project was unlike any project I've ever worked on. We've never had a project where the total team worked so collaboratively—from designers, architects, engineers, the Capitol Preservation Board, DFCM, Okland, and the subcontractors,” he said, "it was a total team effort."
Jueschke said that the KEPCO+ team was a tremendous asset in planning and execution. “Their ability to predict tolerances is unbelievable—they live and breathe by their tolerances. They take it seriously and know that their name is on the line,” said Jueschke. “To have a company that recognizes that this is going to be viewed for 100-plus years…it’s an amazing installation."
Leavitt pointed to the brilliantly executed curvature of the new columns for another classical architecture teaching moment. Entasis, or the curvature of the columns, matched those of the Capitol. “Much like Kletting designed originally, these columns curve outward up a third of the column before curving back in,” he said.
For the VCBO team, one of the best design stories came from developing the column capitals. “We knew we needed a remarkable column top,” Leavitt said of the design challenge.
Schooley Caldwell teammates proposed that the NCB pay homage to the original Ionic-order columns within the Capitol atrium, what Leavitt described as “an appropriate connection between the two buildings.
”Okland used LiDAR scanning to capture the historic interior columns while VCBO scaled the century-old columns, combined with millennia-old architectural history to follow the Ionic order, to match the larger proportions of the NCB’s new exterior.
“I like thinking that a craftsman from 1915 carved our capitals,” said Leavitt of creating a new history with new technology. “We simply used modern techniques to bring his work forward in time.
”To Leavitt’s point: an early 20th-century stonemason would feel right at home with the precision, craftsmanship, and attention to detail on the NCB’s modern marvel of an exterior.
While some finishes were machine-applied, rusticated base stones and column capitals received the craftsman’s touch, with the latter containing a unique, Utah-centric ornamentation between the scroll-like volutes atop the column capitals: the sego lily.
Leavitt praised the Italian stonemasons at Campolonghi for their fabrication work, taking a CNC machine to carve out the intricate details before spending dozens of hours hand-finishing each one.
Jueschke gave Campolonghi its deserved flowers, too, saying: “Frankly, the Italians are the best stonecutters—they are incredible.
”Their pride in the craft comes through beyond the look, but in meeting the exact tolerances required for KEPCO+ to work its magic—making intensive and time-consuming tasks seem effortless for a unified, beautiful, and timeless panelized jointing and assembly.
Craftsman’s Paradise
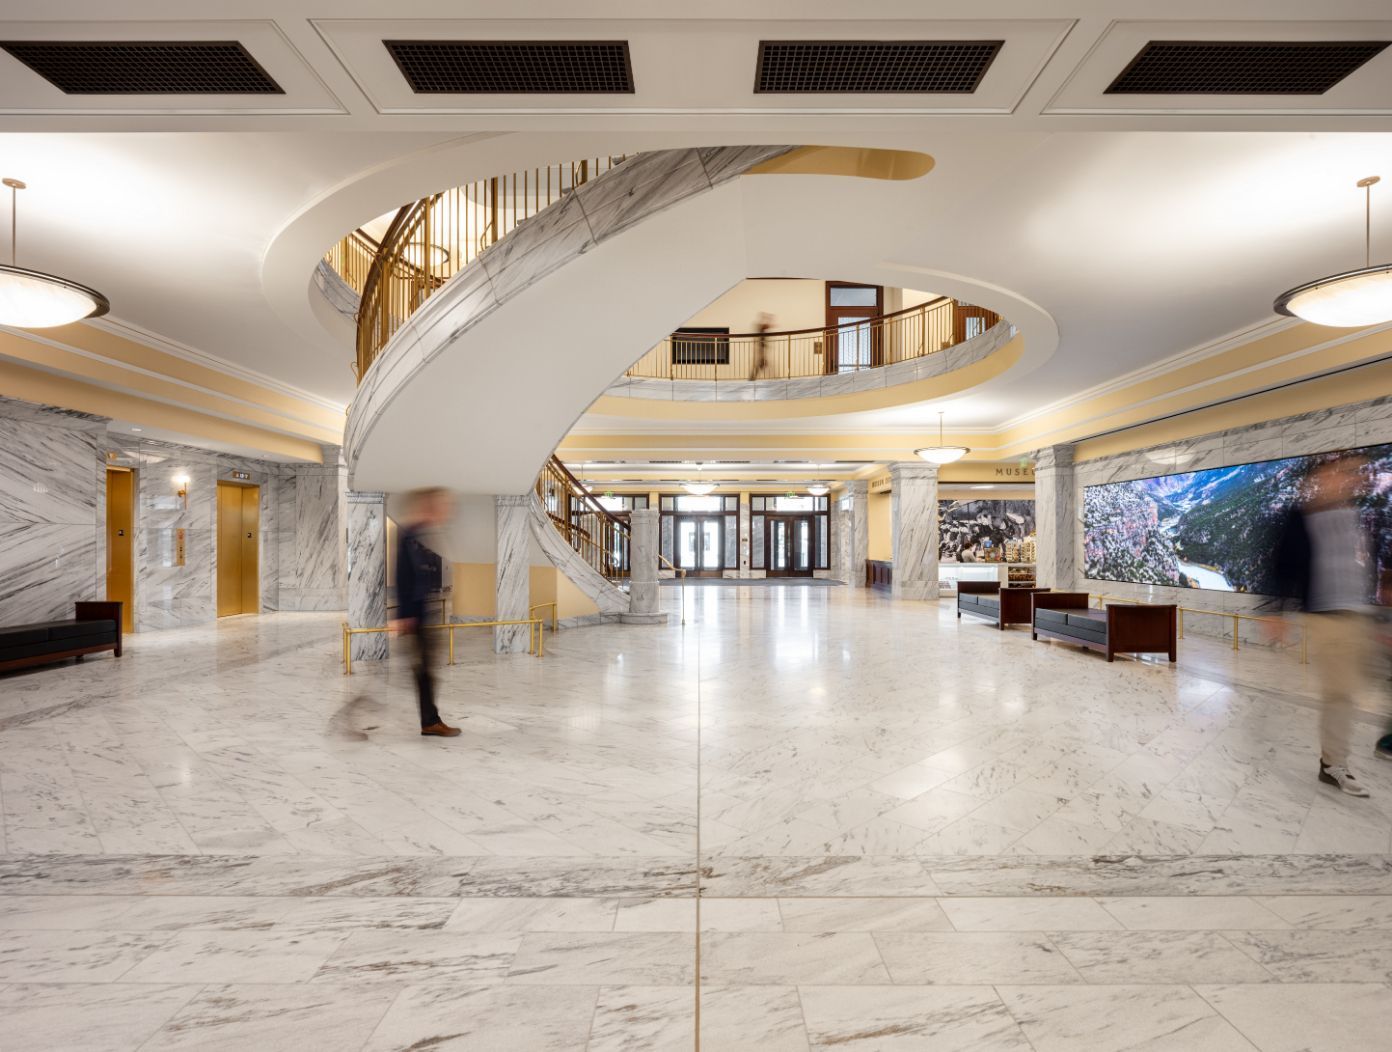
If the granite wasn’t a strong enough witness to the power of exceptional craftsmanship, the project also incorporated a custom stained glass art piece, extensive marble work, and a spiral staircase within the building lobby—a favorite feature of Leavitt’s.
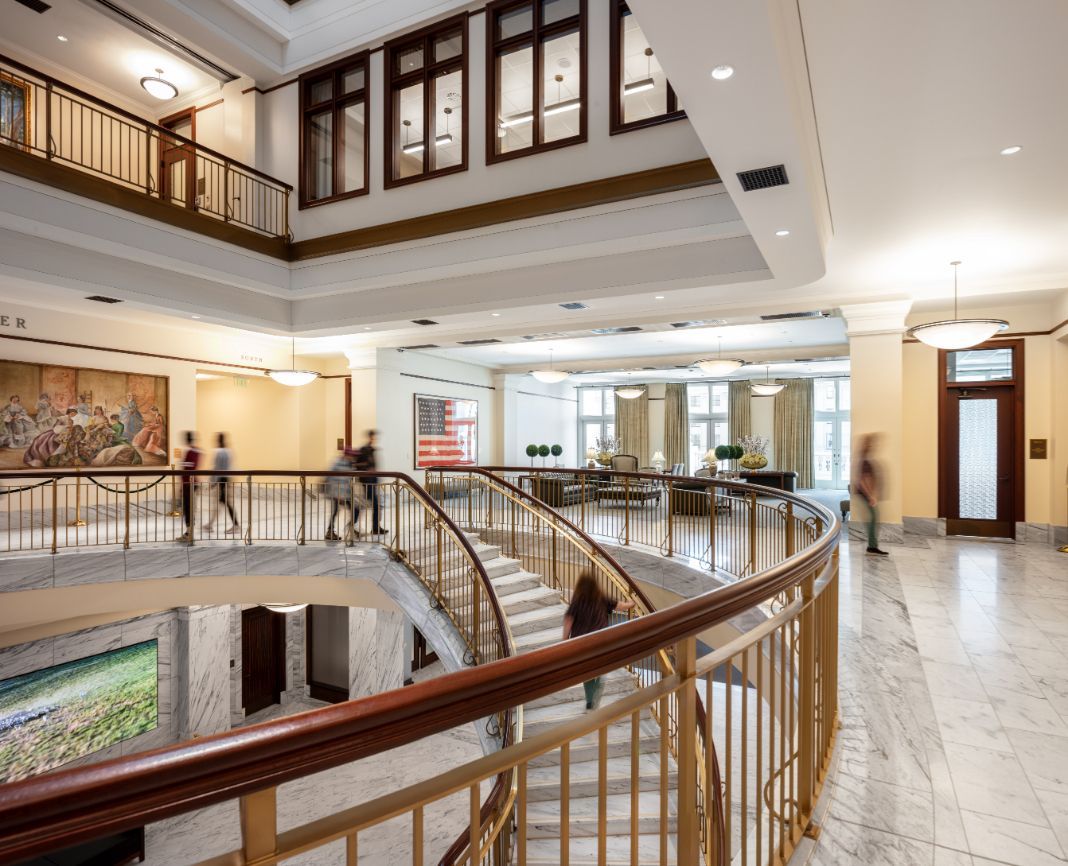
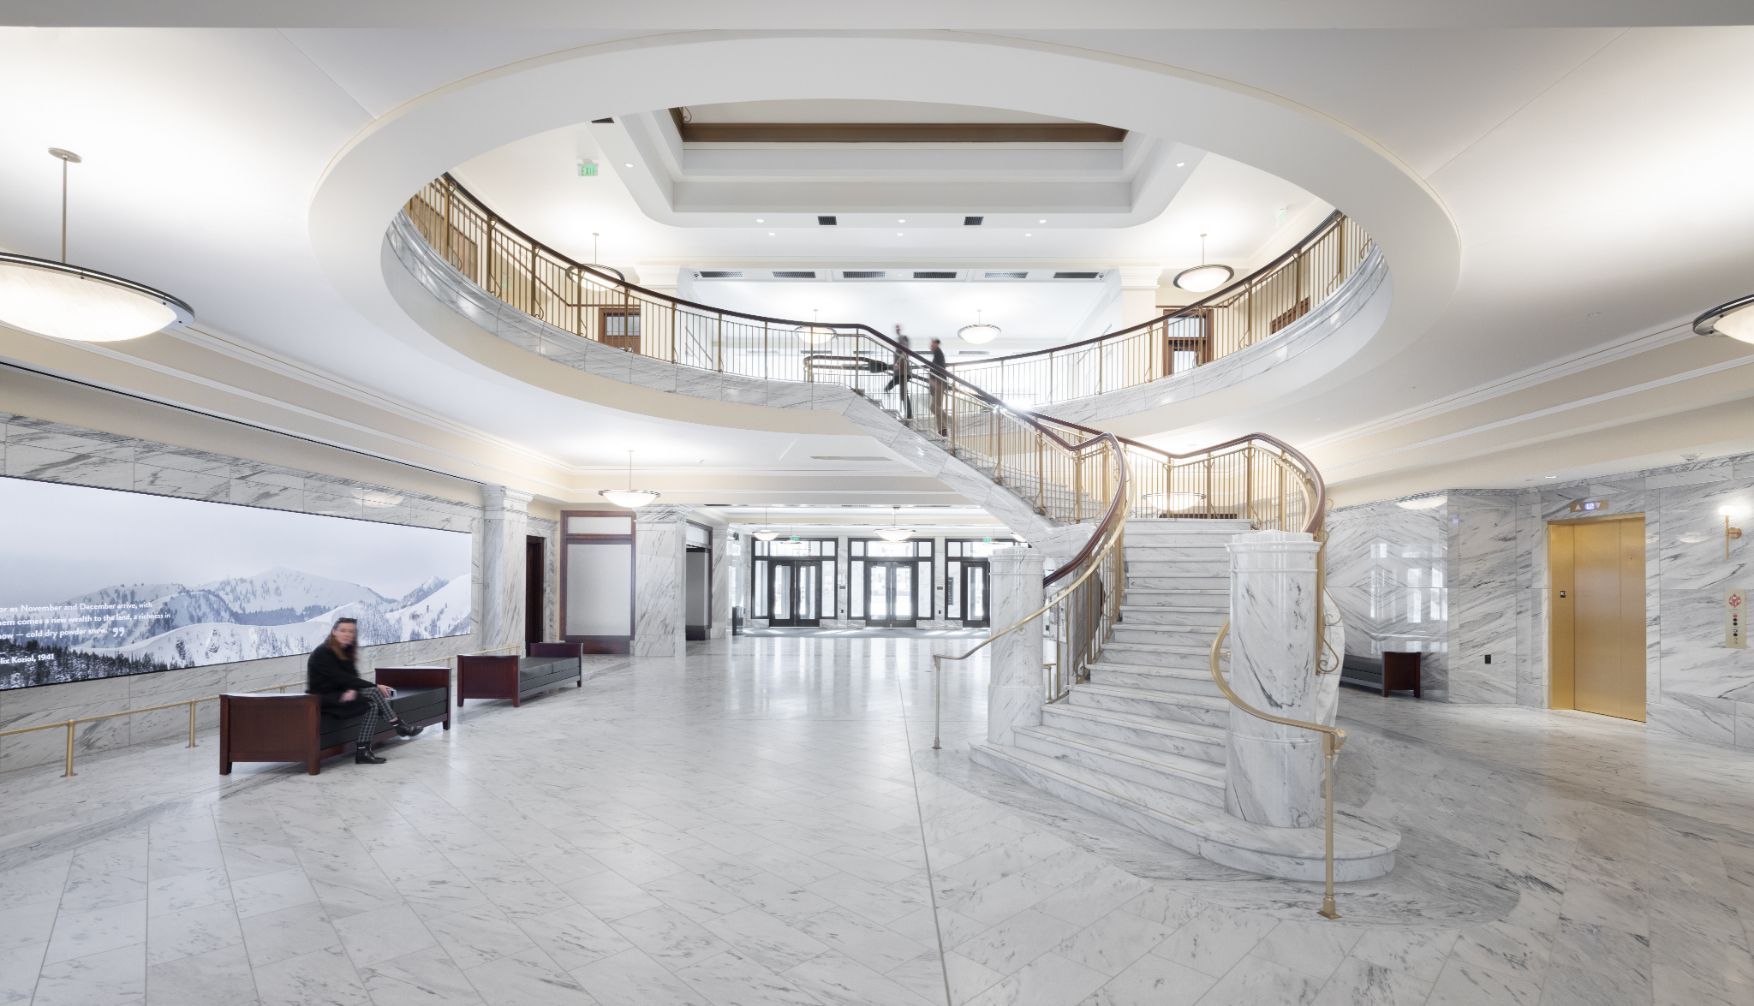
“Their curve sweeps through the space, occupying the center of the room, without obstructing the central axis of the building,” he said of the cast-in-place concrete stair structure clad in White Cherokee, Georgia Marble.
“We wanted to fit within the campus’s aesthetic language while maintaining a lower hierarchy than the historic Capitol,” Leavitt continued. The geometry of the stairs is unique on the campus, Leavitt mentioned, and the painted mild steel railings match the Capitol’s lesser stairs, complete with bronze handrails and Sapele wood railing caps. Stone treads and stringers share similarities to the Capitol’s grand atrium stairs.
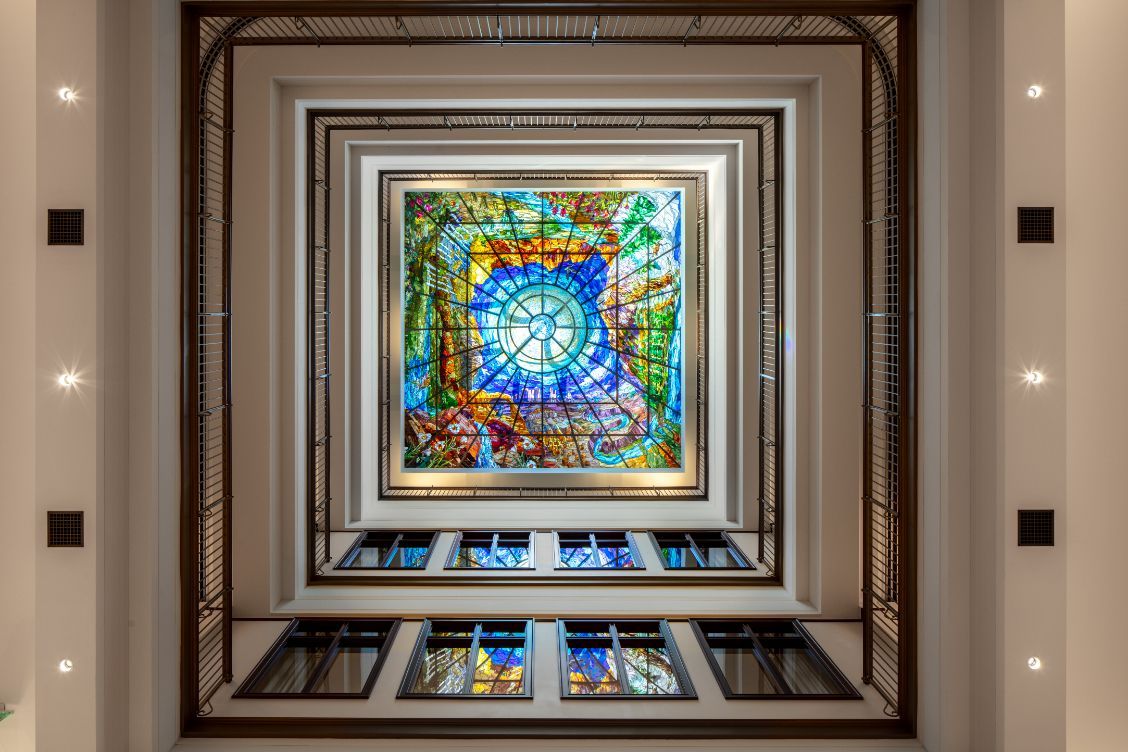
While looking out over the campus from the staircase is picturesque, looking up reveals another marvel—a custom stained glass work of art and a statement piece fitting for the Capitol Complex.
While there is plenty to look at on the NCB, “I like watching people enter the central atrium space,” said Leavitt. “Once one person in the group looks up, the whole group’s attention turns to the art above.”
The art discussed came from Holdman Studios, designers of the nine-foot tall, 25-foot-by-25-foot stained glass dome.
Tom Holdman, the Lehi-based firm’s Founder and President, said the artwork came from Dallin Orr, Holdman Studios’ Lead Design Artist. Captured within the 89 panels and 14,000 individual glass pieces that comprise the artwork are renditions of Utah symbols—landmarks like Delicate Arch and Goblin Valley’s hoodoo rock formations; flora like the Pando Aspen Clones of Fishlake National Forest and the sego lily; animals like elk, seagulls, and the Bonneville Cutthroat trout; and symbols from a Utahraptor skull and the Hopi Kokopelli—all these and the many others across the nearly three-dozen symbols are brilliantly captured in colors made more vivid as sunlight passes through.
One glass panel includes sand gathered from all 29 Utah counties, forming the roots of a bristlecone pine tree. According to Orr, that collectivity at play in the panel is a microcosm of his goal for the artwork: depicting how Utah’s seemingly chaotic biodiversity harmonizes into a beautiful whole revolving around the sun, in this case a custom glass cupola in the center of the glass artwork.
For Holdman, the cupola shines for how it elevates the piece from stunning to immaculate.
“We came up with the concept to do the curve, but then this concept to put a cupola above actually shifts light,” he said, explaining how the pieces of telescope glass within the cupola deliver an incredible visual novelty. “The way the sunlight comes in at different times of day gives it a beautiful perspective that is just truly magical.”
Awe-inspiring art deserves a frame to match, and Jueschke credited Salt Lake-based Sheet Metal Specialties for building the metal frame that holds the glass artwork in place.
“That frame is really something else,” said Jueschke. “You don’t get the best perspective of how much curvature it contains, and the dome within the dome—it’s exceptional work.”
Okland’s Project Director credited superintendents Richie Cameron and Chad Robertson for their efforts coordinating the dance floor scaffolding system for Sheet Metal Specialties to shine, and sequencing the other scopes in a way to be at the right place at the right time, delivering what Jueschke described as “a once-in-a-career-type installation.”
Holdman described the stained glass as “an iconic piece” and “an honor to be able to share a message in Utah that we are all together; we unite.”
Orr was equally proud of not just the artwork, but what it meant as an ongoing practitioner of custom glazing. “This changed my life,” he said of the artwork, “and changed how I view what could be done in glass.”
Photos by Cody Brown; courtesy VCBO Architecture
Interior Finishes
Elevate an Icon
Perhaps the final witness in construction craftsmanship comes via the marble interior pieces throughout the atrium, detailing that continues the Capitol’s material awe.
The quarry that served the Capitol, located in the state of Georgia, is still in operation and made the White Cherokee marble block selection much easier, according to Leavitt.
“One carefully considered detail was the diamond-matched stone wall panels,” said Leavitt. These consist of adjacent stone panels cut from a single block, symmetrically mirrored and aligned—bookmatched—to create a continuous, diamond-shaped pattern featured throughout the Capitol and NCB, he continued, “and now serve as an aesthetic tie between the two buildings' interiors.”
Nancy McKendrick, Associate and Interior Designer with VCBO, said the mahogany present in the Capitol couldn’t continue within the NCB—most mahogany trade is restricted via international treaty. Designers pivoted, incorporating Sapele, another tropical hardwood that belongs in the same plant family as mahogany; this Sapele wood is present on many of the railings, doors and door frames, wall base, picture rails, and interior millwork like built-in custom cabinetry, shelving, and desks.
McKendrick giggled with a reveal—not everything is as it appears. She explained how metal entry doors and museum vestibule frames on the main level were painted to resemble the Sapale wood finish. She and the VCBO team credited Tony T Painting for another tie to the Capitol and its faux-painted doors throughout, saying: “Tony T Painting did a marvelous job emulating the wood and style of painting used in the Capitol.”
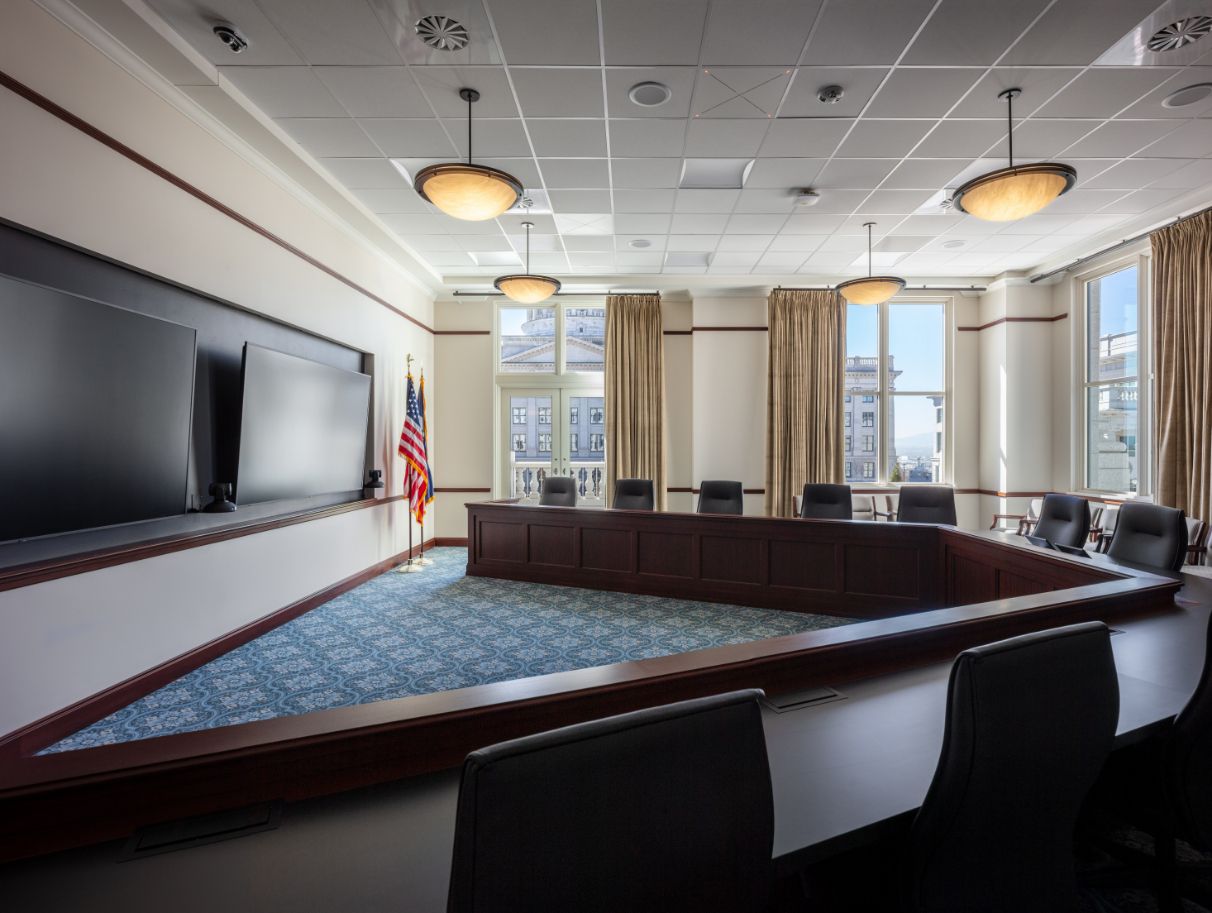
The offices for departments that migrated to the third and fourth floors of the NCB each follow a cohesive palette, McKendrick said, while differences in lighting and furniture give each department office its own unique flair. More sensitive areas contain fritted interior glazing at the entry, while the transoms and clerestory windows usher in more daylight into interior offices.
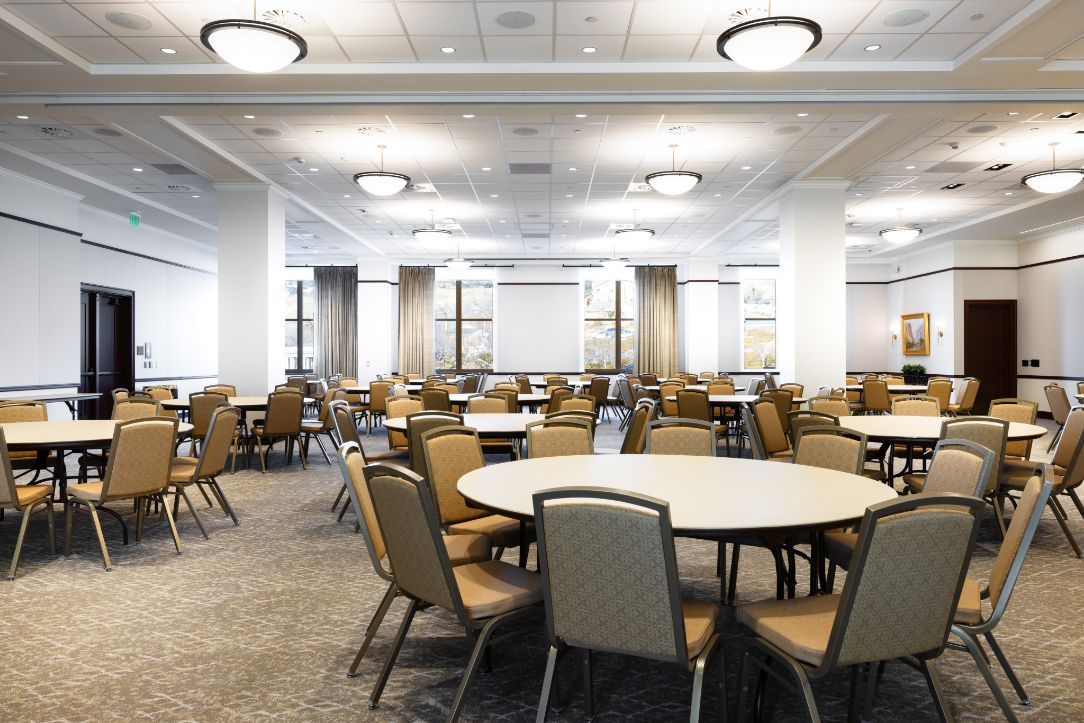
Beyond the offices, the Elk Room—with art depicting Utah’s state animal—serves as a conference room for its day job, moonlighting as a rentable event space, much like the 200-seat North Conference Center and the belle of the interior ball: the State Room.
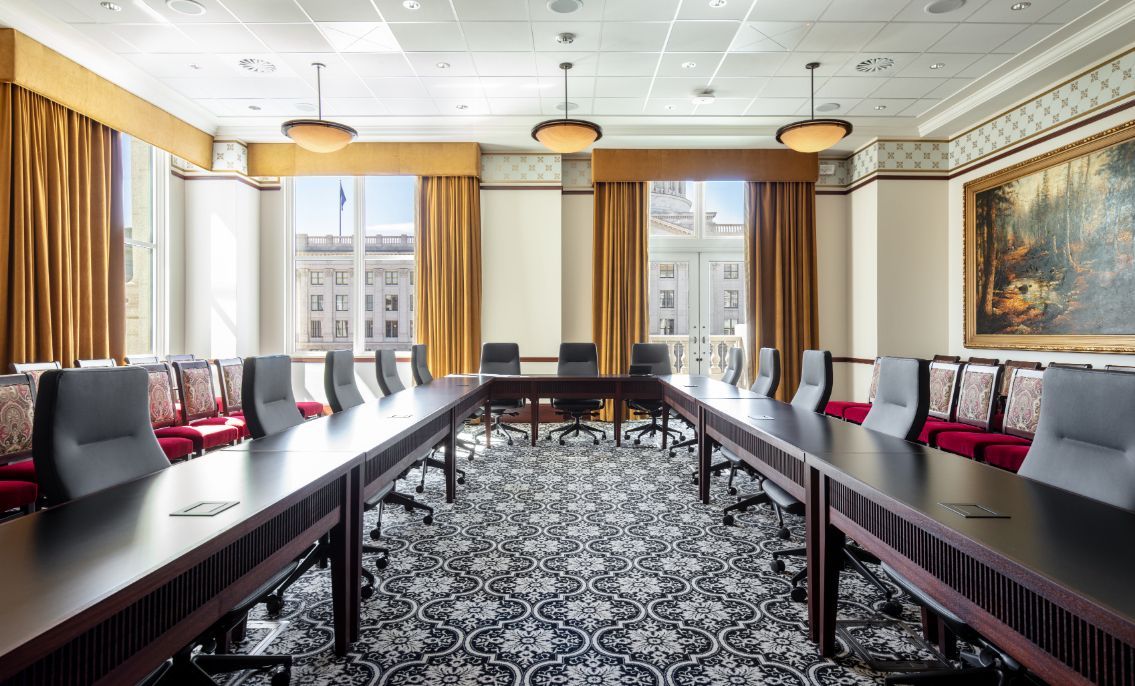
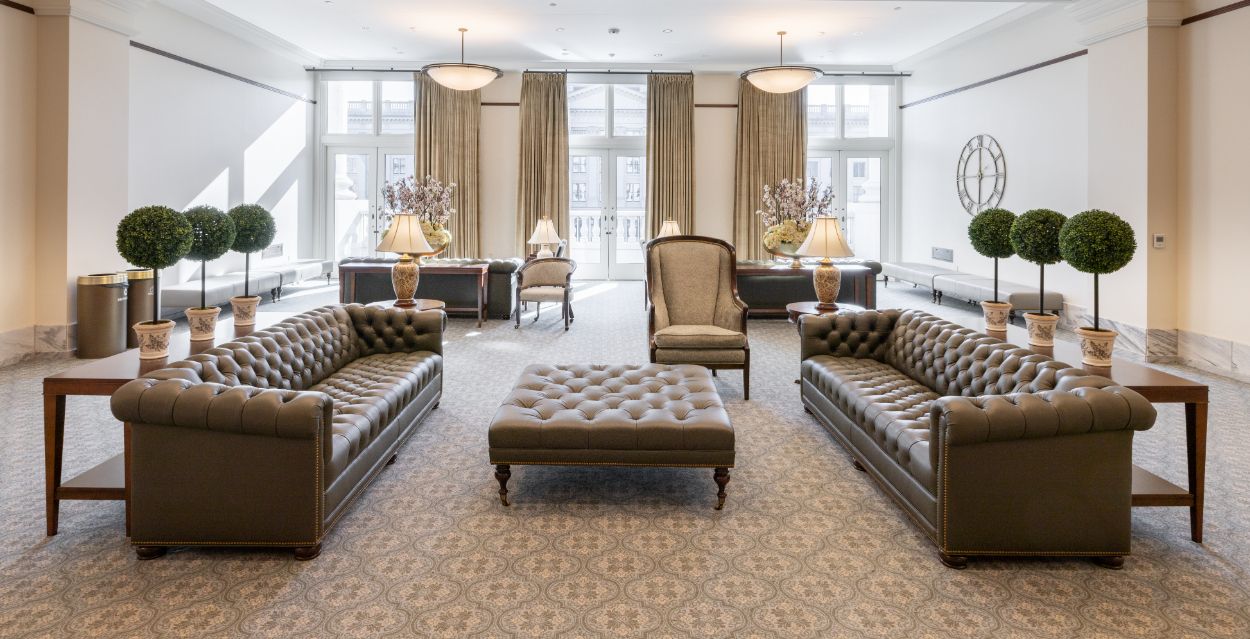
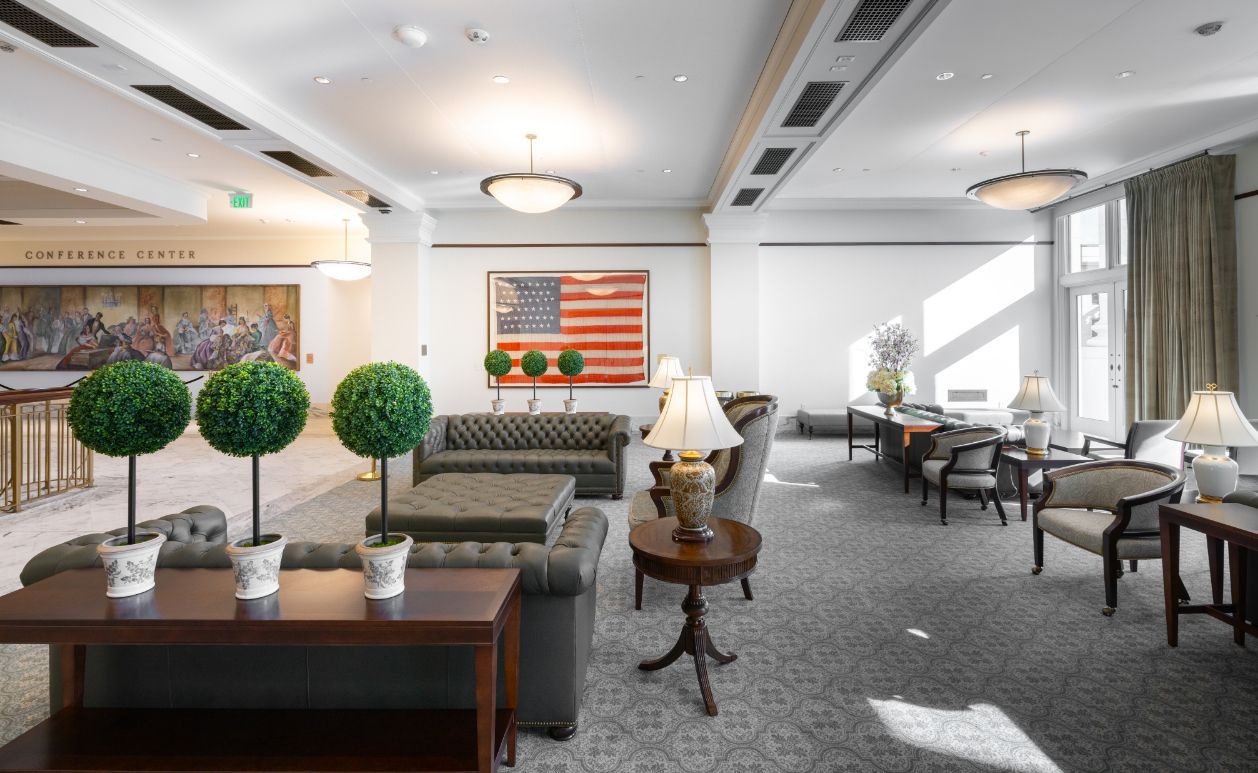
Not to be confused with the fantastic downtown music venue further south, the State Room within the NCB is awesome in its own right, sitting regally on the second floor just past the landing from the stairs. The classical architecture made its way inside with the gold flower pattern frieze placed between the white painted wood cornice above and the Sapele wood picture rail below. The Sapele wood chair rail keeps playing the classics, and the custom black-and-white wool carpet deliver both longevity and simple luxury while expanding the flower-motif frieze, creating an elevated feel. Gold faux-velvet curtains and valence within the State Room frame an incredible view out to the central plaza, which has its own construction stories to tell.
Photos by Dana Sohm, Sohm Photografx
Delivering More than a Building
The cost of such a building may be staggering, but what the project team delivered is so much more than a government facility, but a missing piece to round out plans made decades before.
Leavitt mentioned how the new central plaza closely resembles the previous one, but reinvigorated and reimagined to be more water-conscious—less grass, more trees, and more water-wise plantings that will make the area a shade haven in the coming years. The reflecting pool and fountain in the middle provide a visual link between the plaza and the nearby buildings as legislators, aides, and others travel across the various pathways.
The new north plaza is another piece of the master plan puzzle. Leavitt said the historic cherry trees that line the Memorial Walkway encircling Capitol Hill—trees gifted to the state by Japan after World War II—created a boundary for the north parking garage layout. Shoring went in to buttress the roots during construction while an arborist continually monitored tree health. Nature and the built environment combine brilliantly with the Sardinian granite-clad belvedere anchoring the top of the north-south axis of campus and delivering a stellar view of the north face of the NCB and plaza below.
Leavitt offered a fitting conclusion to what the Utah State Capitol Complex received with its latest build—the NCB simply belongs there. The Italian granite conceals a highly sophisticated, modern envelope and structure that meet and exceed the State of Utah’s High Performance Building Standard.
More important than efficiency is the NCB’s timelessness—which stuck out to the VCBO team in early stakeholder conversations.
“They would tell us that this building is to last for 100 years, something we don’t typically hear from our clients,” Leavitt said. Materials, coatings, and systems were chosen to meet that request, much as the building met the classical, noteworthy, and awe-inspiring design standards set by the Capitol over a century ago.
Leavitt continued: “But above all, the design team recognized that a building that is truly beloved is one that will stand the test of time.”
As Paul exhorted the Corinthians nearly two thousand years ago, the North Capitol Building exhorts those looking for architectural splendor today: come witness a classic.