Utah State University’s new Monument Valley Academic Building showcases the power of cultural alignment in creating a harmonious, purpose-filled facility.
By Taylor Larsen
The gap between Native American and Western cultures is as massive as the peaks of Monument Valley are tall.
When the two have interacted on this stretch of what Western culture calls the American Southwest, it is often misaligned—or worse. Centuries of settler colonialism, ethnic cleansing and genocide, and forced assimilation and displacement have left indelible scars, which Western culture has sought to heal without the input of those whose heritage on this land hearkens back over three millennia.
Time has its own medicinal qualities, and when federal funds combined with funds from the Navajo Nation to build a new Utah State University (USU) facility within tribal borders, a new era of closer alignment and healing could begin. This era would look to embody
Hózhǫ́—the Navajo word signifying “beauty, harmony, or balance”.
As those involved in designing and building USU Monument Valley Academic Building can attest, the word is more than a concept, but a universal principle and a way of life that seeks harmony with oneself, others, and the natural world. Hózhǫ́ is on full display in the area’s newest educational facility.
Slide title
Ólta´ Bá Hooghan
Utah State University - Monument Valley Academic Building
(all photos by Jared Kenitzer; courtesy ajc architects)
Button
Slide title
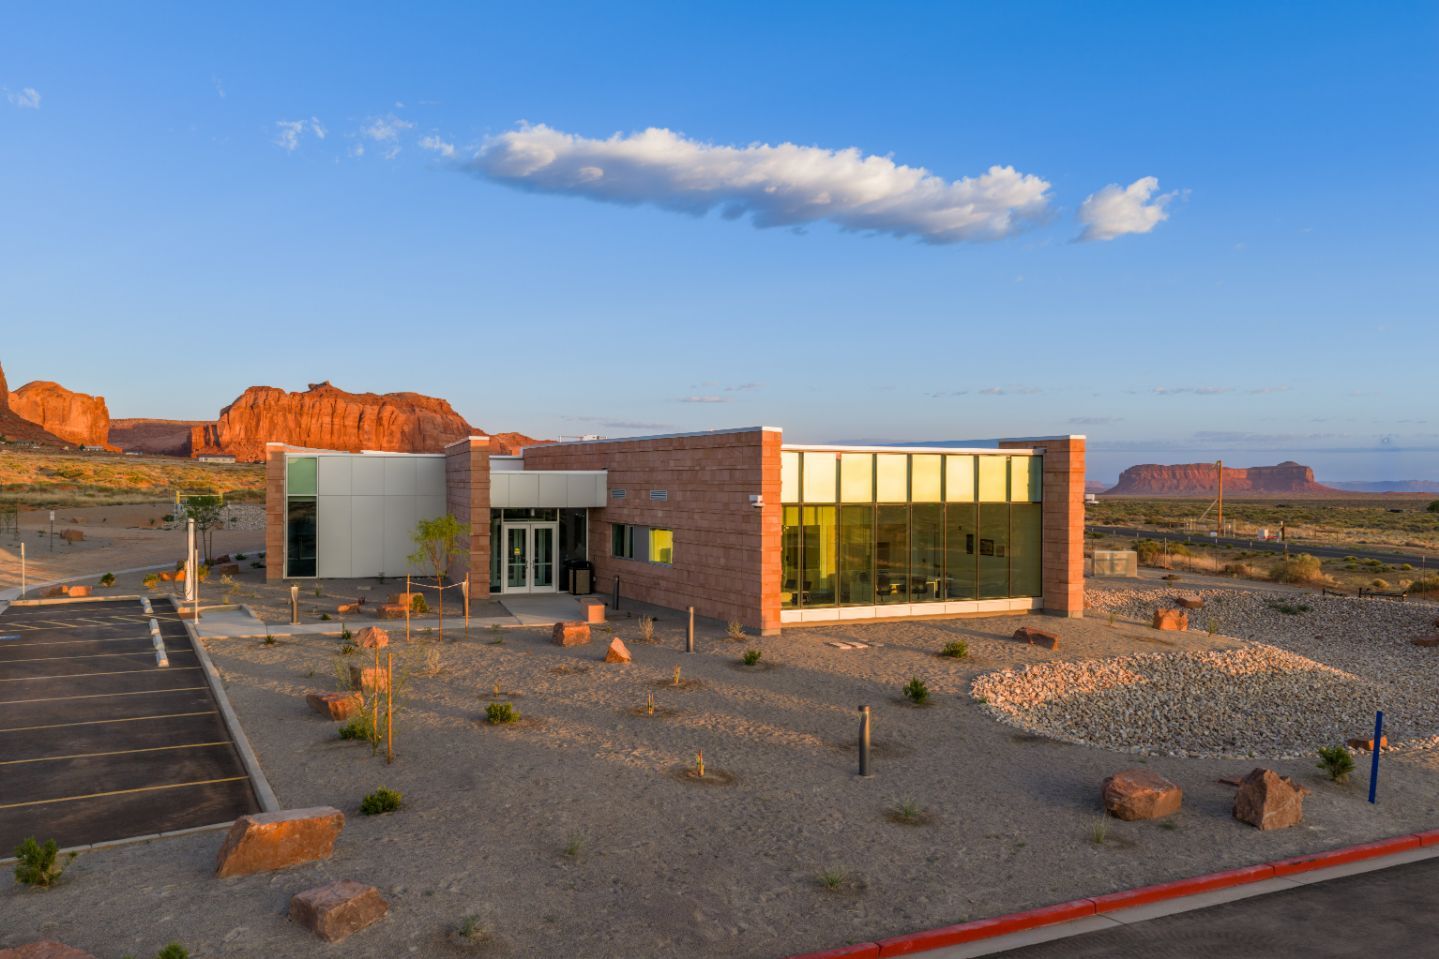
Monument Valley’s newest higher education facility is ready for distance learning but firmly grounded in the area’s grandeur.
Button
Slide title
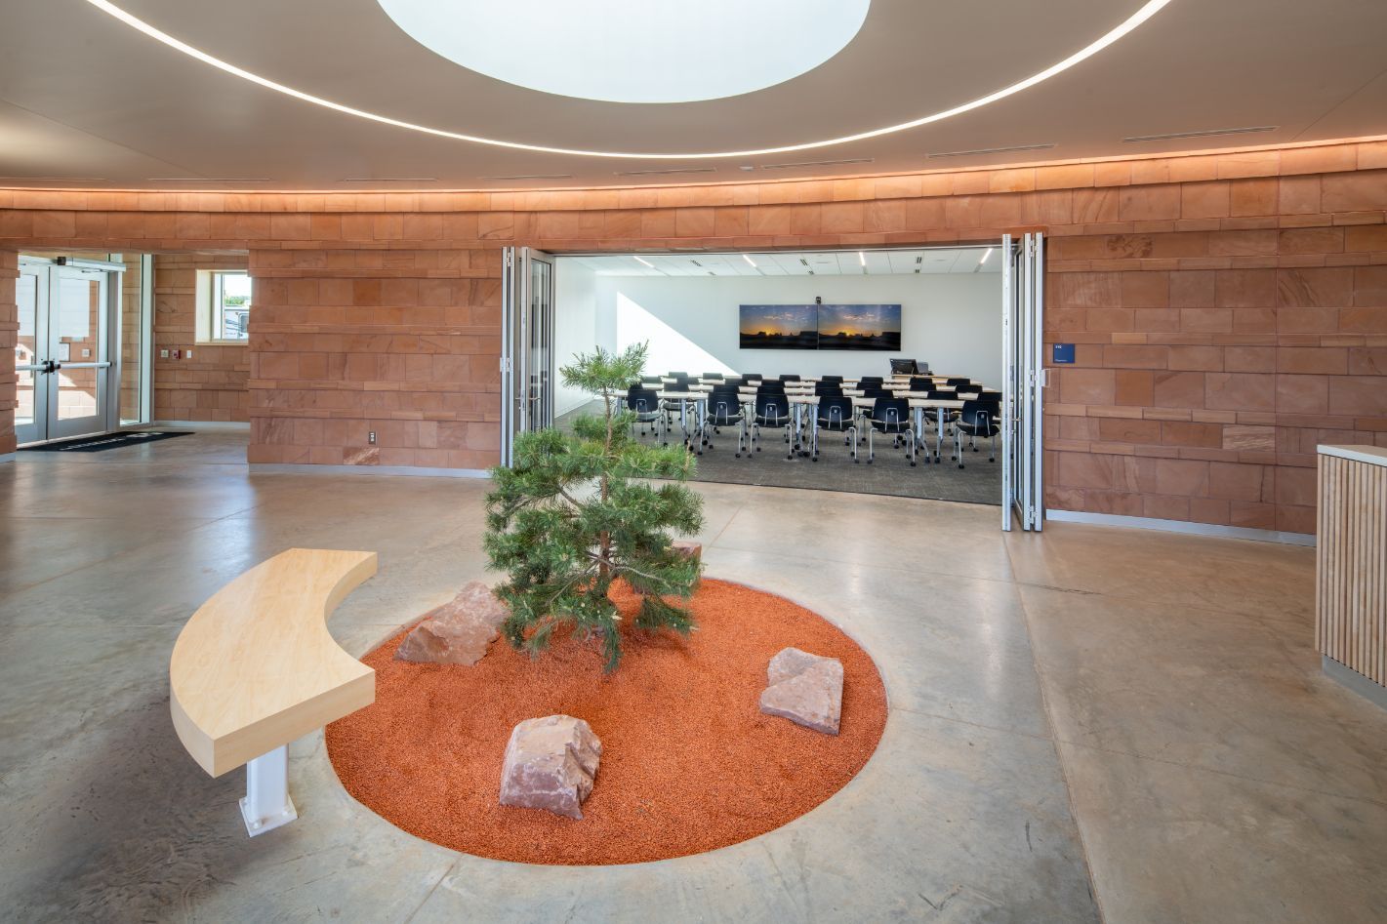
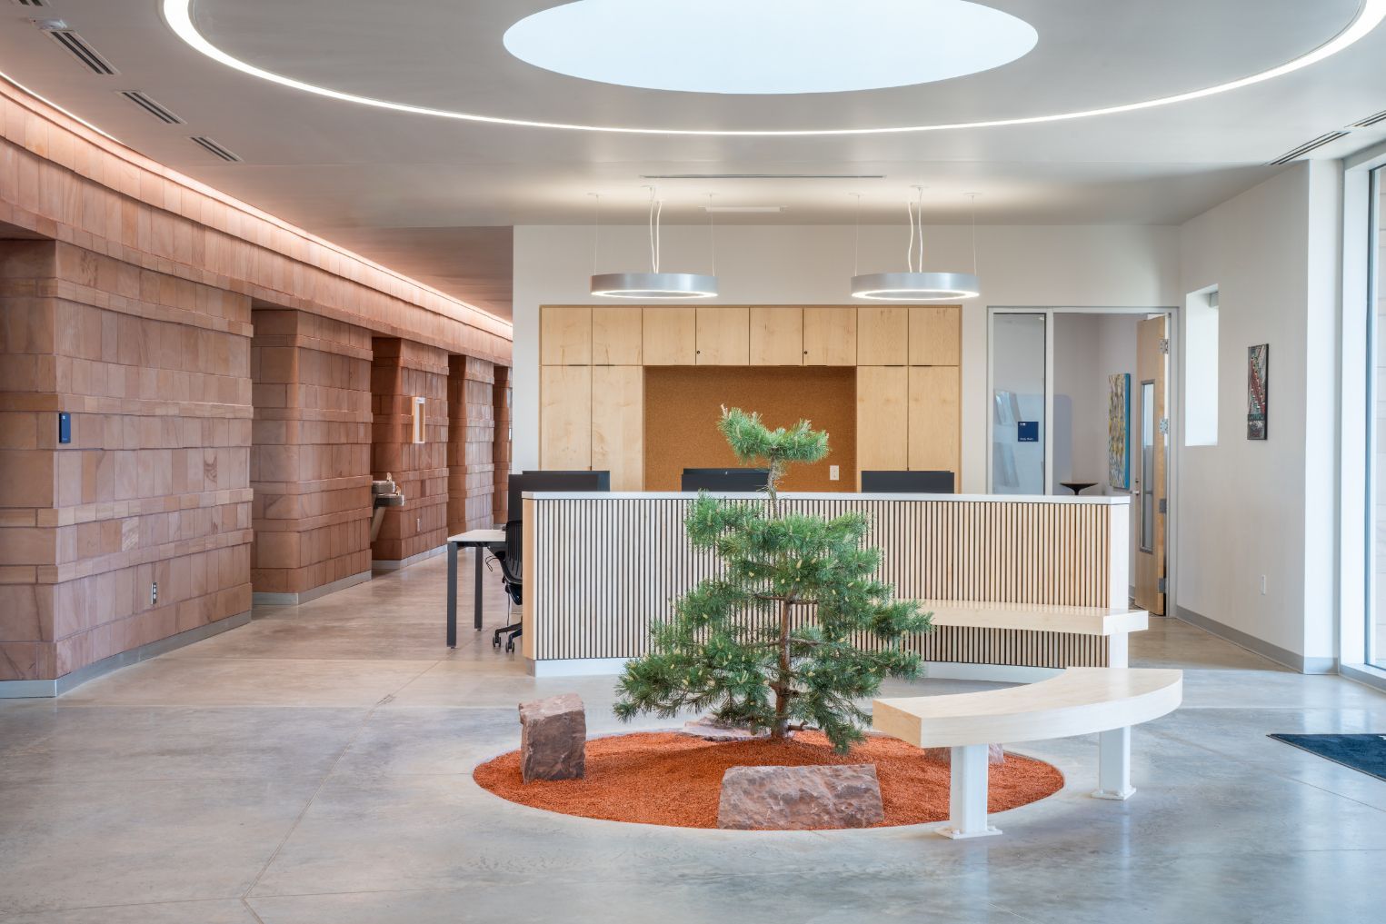
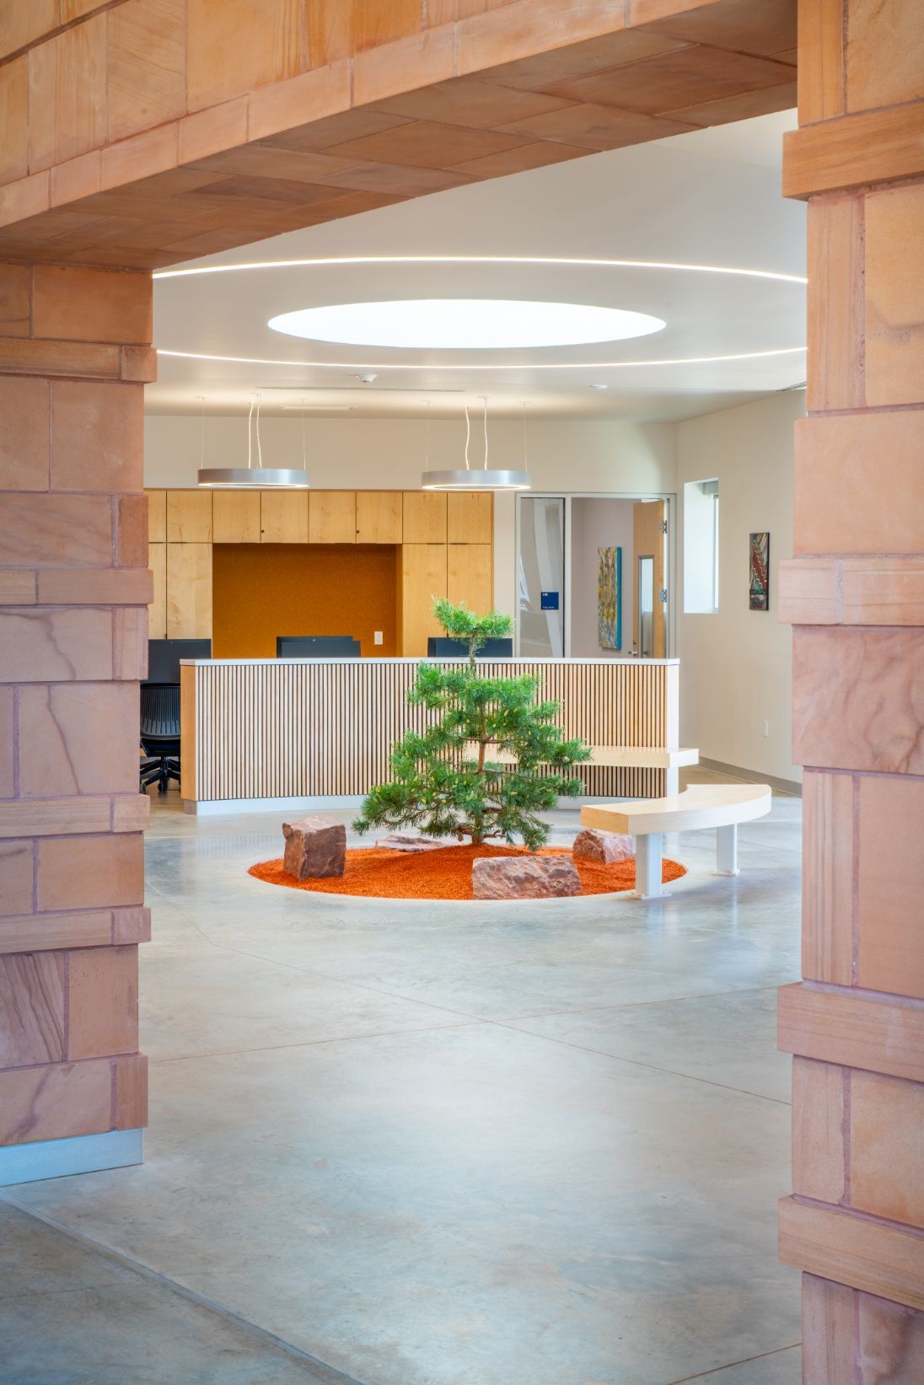
Sandstone and concrete tinted by the wind-blown sand, as well as the skylight above and pinyon pine tree below in the entryway, were all designed with deep respect for Navajo culture and the surrounding landscape.
Button
Slide title
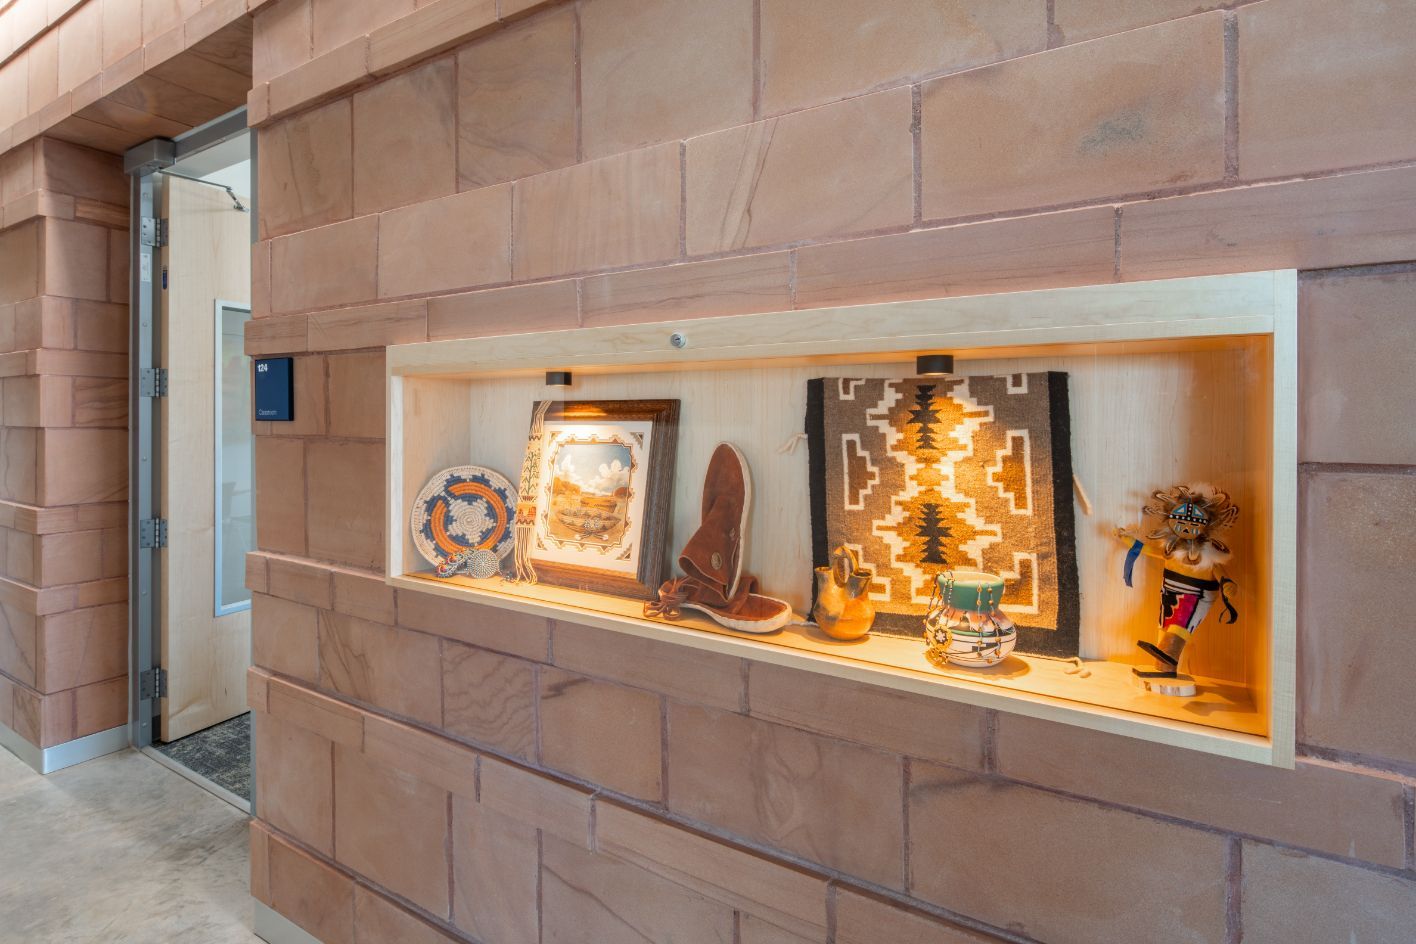
Navajo culture on display within the Academic Building.
Button
Listening
Harmony between the two cultures was critical and started in design, according to ajc architect’s Nathan Williams and Heber Slabbert.
“One key was not making any assumptions for our own interpretations of local symbology or cultural values,” said Slabbert, Principal Partner with ajc, of those early discussions.
Western culture often transmits history through writing and prioritizes efficiency, Slabbert explained. “As Westerners, we say, ‘We are going to build this thing in 12 months, and we're going to make this decision in the next three months, and we have to stay on this schedule,’” he said.
Native American cultures, on the other hand, transmit their histories orally through storytelling, where every tribal representative must be heard.
“The stories need to be told,” Slabbert said, “and you can't put this is in two-hour workshop.”
Thus, the architects “started with a clean slate of understanding,” according to Slabbert, committing themselves fully to listening closely in early project meetings with Navajo tribal elders. Don Mose III, USU Center Coordinator and Navajo tribal member, served as a translator and liaison between the two groups. Their collective efforts to listen and inform helped establish a fuller understanding of how this building, much like the beauty that rises up out of the Monument Valley landscape, would be one welcomed by the Navajo people, enjoyed by future students, and withstand the region’s unforgiving climate.
What architects heard from tribal representatives wasn’t a surprise, Slabbert said. “What resounded to us was: the more culturally nuanced and customized it was to their community, the more likely it would be that the community would feel like this was for them, and it would be a successful learning environment for them."
An educational facility for the Navajo Nation; one that prioritized the grandeur of its surroundings.
With experience here and in other culturally significant areas, the architects recognize the built environment is already foreign.
But visually foreign? Anathema within such a pristine natural setting.
The responsibility, Slabbert said, is designing something that belongs.f“We feel it's almost like a sacred opportunity because these spots and locations are so important to our state and our identity—and so scarce,” said Slabbert.
The facility would seek
Hózhǫ́ by fully integrating into its surroundings and culture.
Slide title
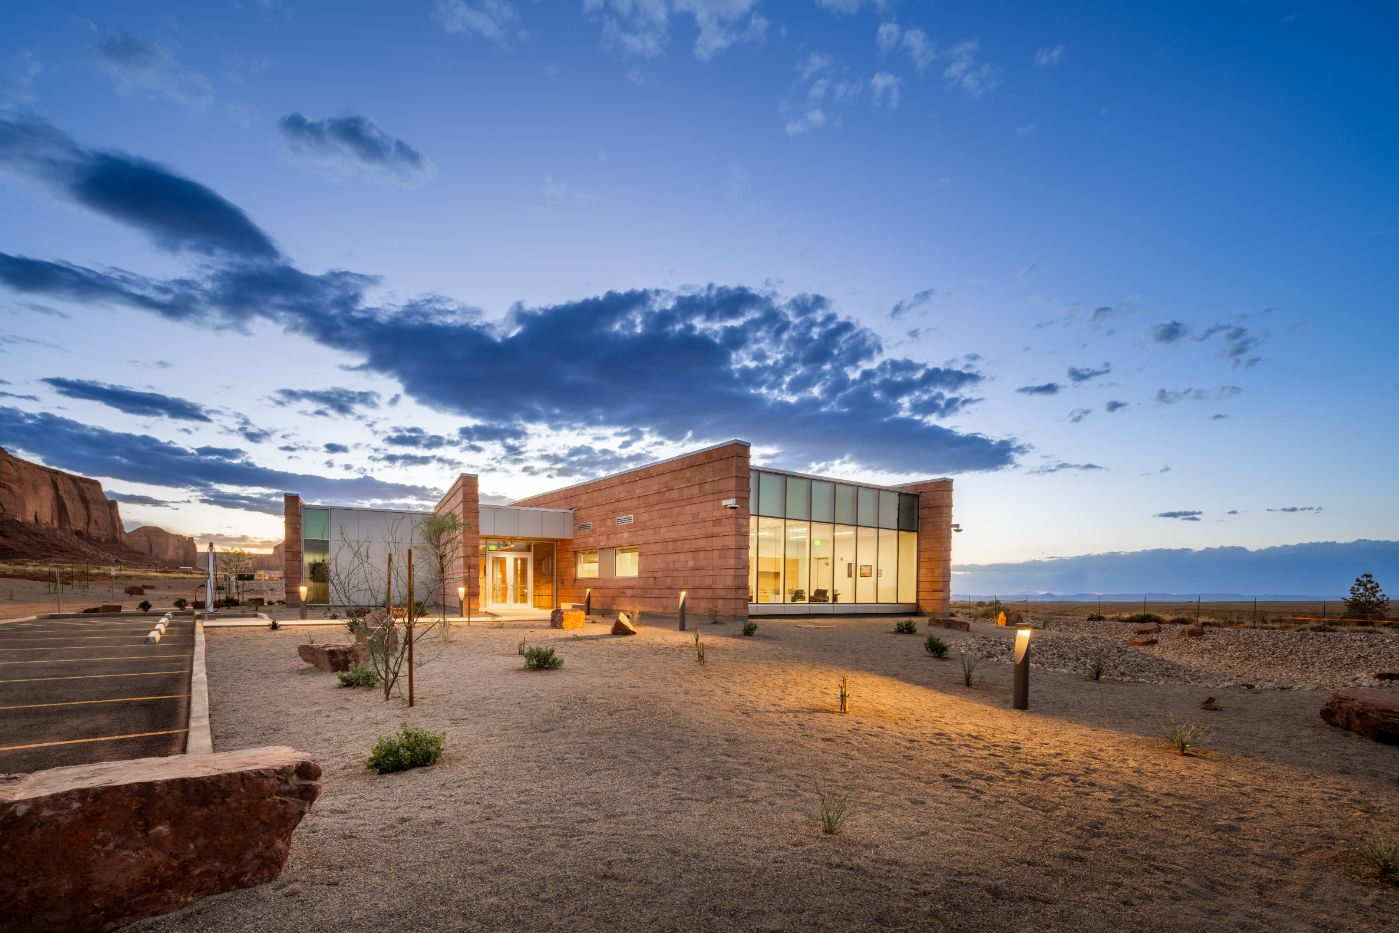
The entrance to USU’s Monument Valley Academic Building faces solar east...
Button
Slide title
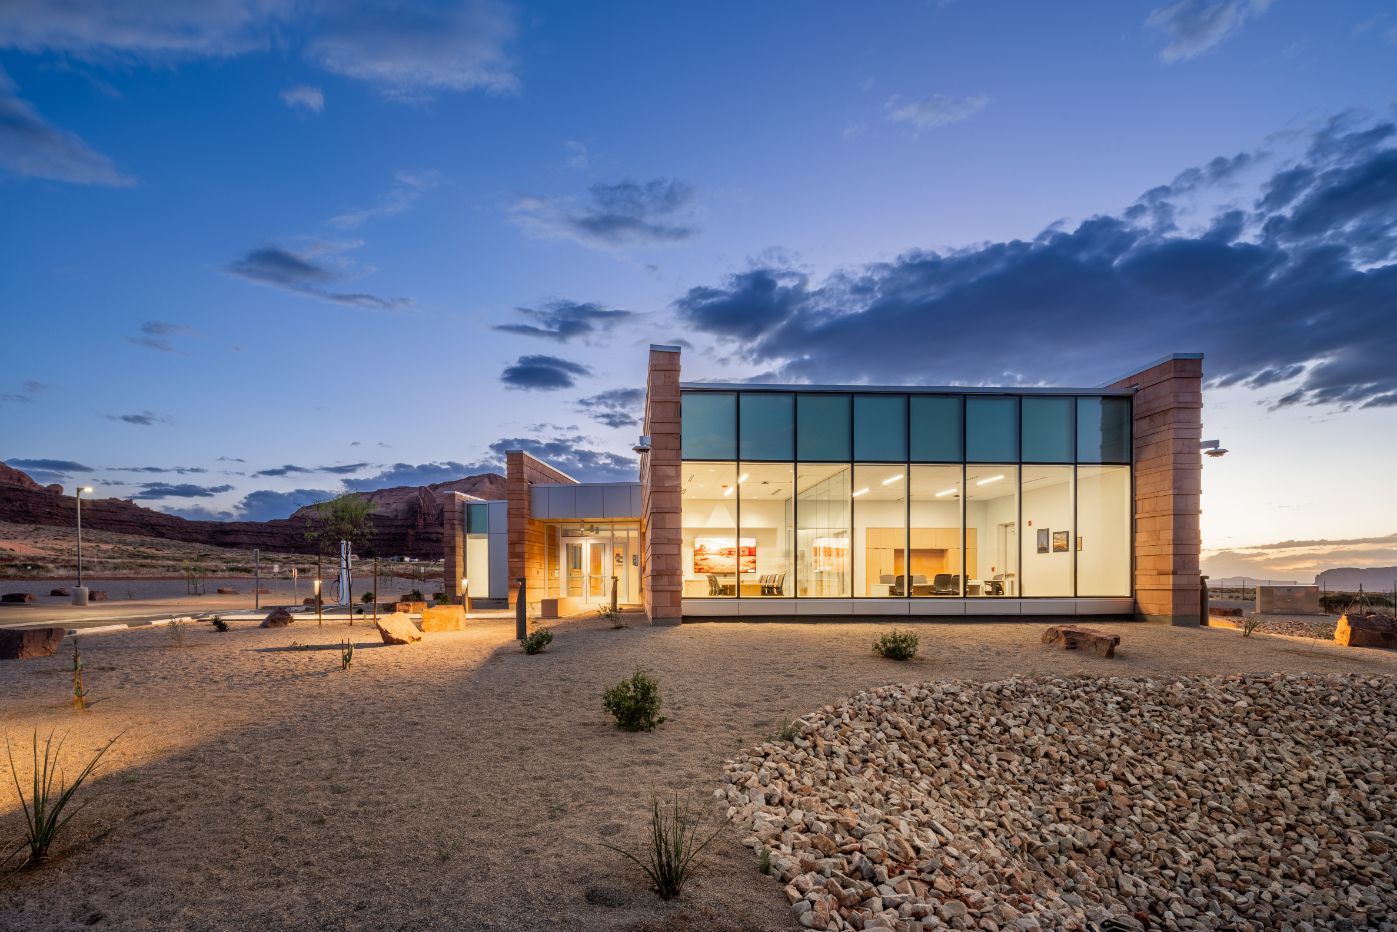
...much as the Navajo built environment in the Oljato-Monument Valley and across Navajo Nation.
Button
Cultural and Environmental Relevancy
Siting the building and its various programs was culturally informed by the Navajo reverence for the four directions. The building’s entrance faces East—the genesis of each new day. But not just any East: “Solar East,” explained Williams, ajc’s Project Manager. “It’s 12 degrees difference from magnetic East.”
“These little nuances and little tweaks helped to change the orientation and shape of the building,” said Slabbert.
Breathtaking vistas are a shared cultural value, and the first diagram tribal elders presented to the architects showed lines from the site out to nearby monuments and further cultural landmarks. The connection to nature is further elevated by the cultural significance of Father Sky and Mother Earth to the Navajo, and the ajc team responded with a building layout that framed the various monuments with unobstructed views.
The surroundings are resilient—300 million years of geological transformation. The new USU facility needed to follow suit.
“This area is as exposed as it gets,” Slabbert said. Harsh summers, driving sandstorms, and temperature peaks and valleys required design and construction that could stand tall like the majestic landforms in the distance.
Schematic design called for sandstone-colored, caste in place concrete with a lot of curvature. But the nearest concrete batch plant, Brian Murphy said, was over 70 miles away in Blanding. Murphy, Big-D Construction’s Division Director, said the general contractor planned on creating a concrete batch plant, but the 10% project cost increase to do so was problematic.
Water availability was a challenge both concrete and cultural, according to Murphy.
“Water is sacred to the Navajo Nation,” he said of the life-giving resource. “And there is no readily available source of water down there.”
In an area of that receives an average of less than five inches of annual precipitation, utilizing it correctly required the utmost care to align with Navajo culture, especially, Murphy said, “there was a deep fear that construction would contaminate the water.”
Big-D Superintendent Mat Hess, a true road warrior and builder, helped to solve some of the water challenges. He was lodging in an RV Park near Bluff that allowed him to fill a giant drum full of water—1,000 gallons every other day—to ensure that masons, painters, and drywall installers had the resources they needed to ensure quality construction.
The team also pivoted to an insulated concrete form (ICF) to utilize less concrete and less water, saving three weeks of construction time within the 14-month build. The construction style, where 2 5/8 inches of polystyrene forms on either side of 12 inches of concrete add up to three layers of protection from the elements.
ICF was key in meeting the State of Utah’s High Performance Building Standard, a welcome bonus with a project so far from Utah's urban core. The area is a five-hour drive from St. George; a six-plus-hour drive from Salt Lake City.
Said Slabbert, “I don’t know if we’ll ever get a more remote project in the State of Utah.”
Since air doesn’t permeate ICF’s ultra-tight building envelope, mechanical systems inside meet the challenge. Geothermal heat pumps work in conjunction with energy recovery ventilation systems like an energy recovery wheel, where outgoing air tempers the incoming air during exchanges, cooling or heating incoming air to meet interior needs with less overall energy use.
“ICF is perfect for this building,” said Williams. “We don’t have to use the HVAC system near as much. […] [ICF] provides that thermal mass, and those big, heavy walls feel grounded because they are clad in sandstone.”
Slide title
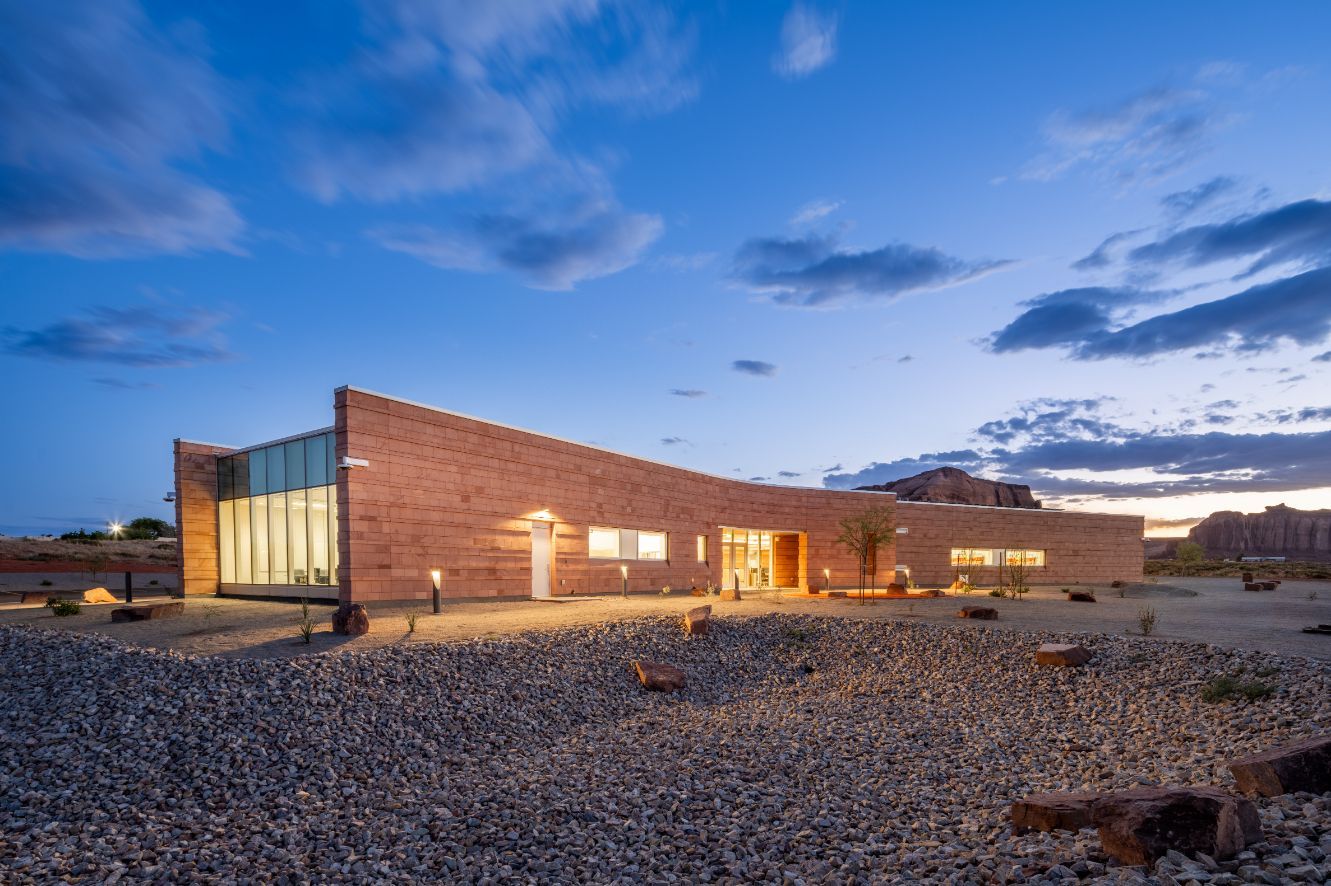
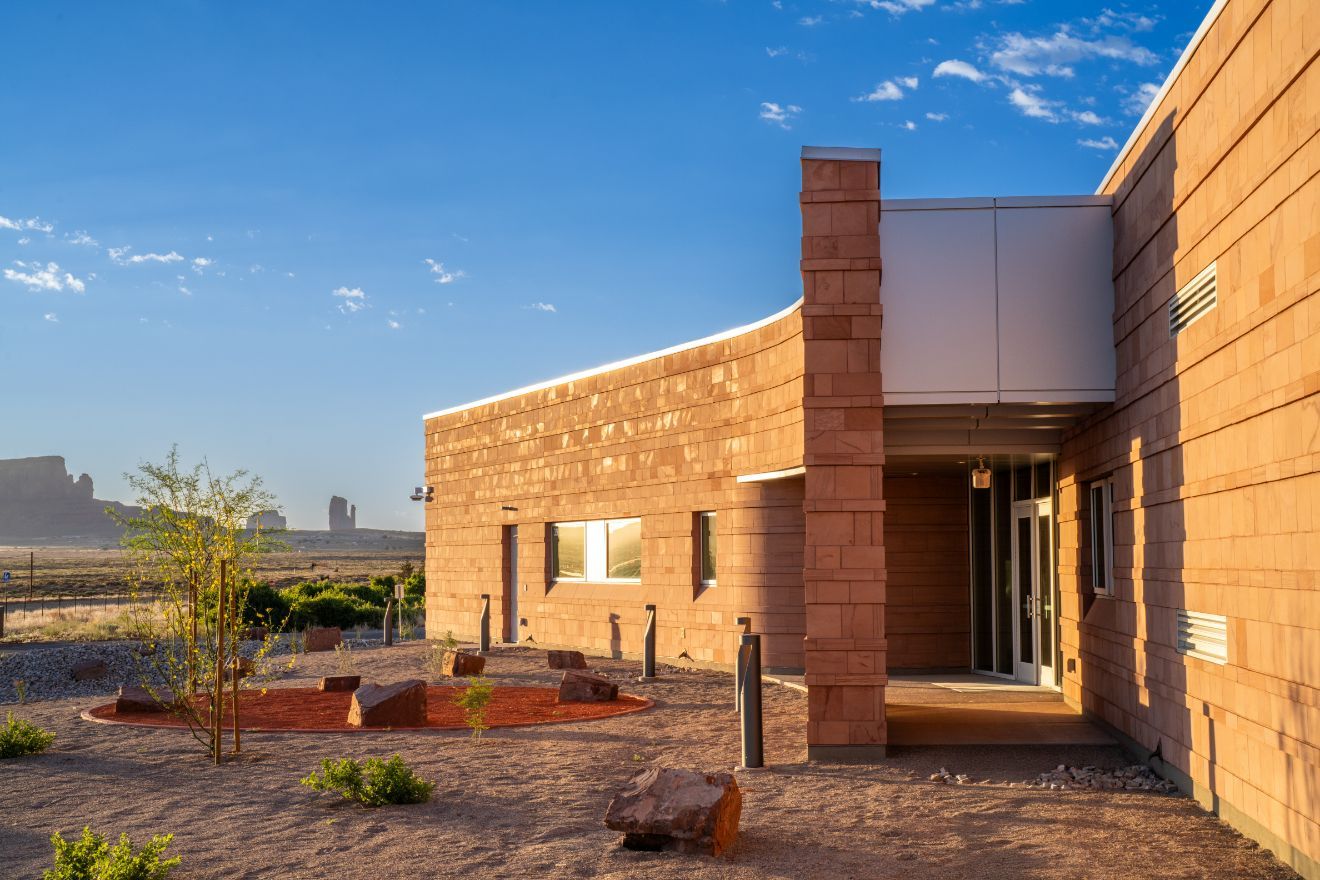
The sandstone façade, brilliantly constructed by Allen's Masonry Company, contains a subtle curvature, as if the building were also curved by the region's driving sand.
Button
Slide title
“Allen’s Masonry bent over backwards to get us under budget without compromising quality or aesthetic."
—Brian Murphy, Division Director, Big-D Construction
Button
A New Sandstone Monument
Grounded isn’t just architecture speak. The wind and sand in Monument Valley, Slabbert said, “it’s like a sandblaster” working against every building. The building had to ground itself within an area whose topography regularly fluctuates by four to eight inches over a couple of years.
Architectural and general contracting teams heaped praise on Allen’s Masonry, the project’s masonry trade parter, who ensured the new facility wouldn’t just survive in the desert, but thrive like the students who would be instructed within it.
“Allen’s Masonry bent over backwards to get us under budget without compromising quality or aesthetic,” said Murphy.
As designers proposed different sizes, cuts, stacking, shadow lines, and more, the Allen’s Masonry team was ready with mockups and ways to ensure the exterior of the 10,000-SF building could meet the design intent. These teammates helped strike the intended balance between durability, constructability, and cultural authenticity.
“I don't think we would have got that result if they hadn't been included early on,” Slabbert said of his masonry teammates.
The true sandstone exterior installed by Allen’s Masonry serves another purpose beyond physical resiliency, according to Williams: “The horizontal strata of the sandstone block look very much like the face of a monument […] where the elements seemingly form the building.”
Slide title
The building's interior lobby design was deeply informed by Navajo culture and its reverance for earth and sky.
Button
Slide title
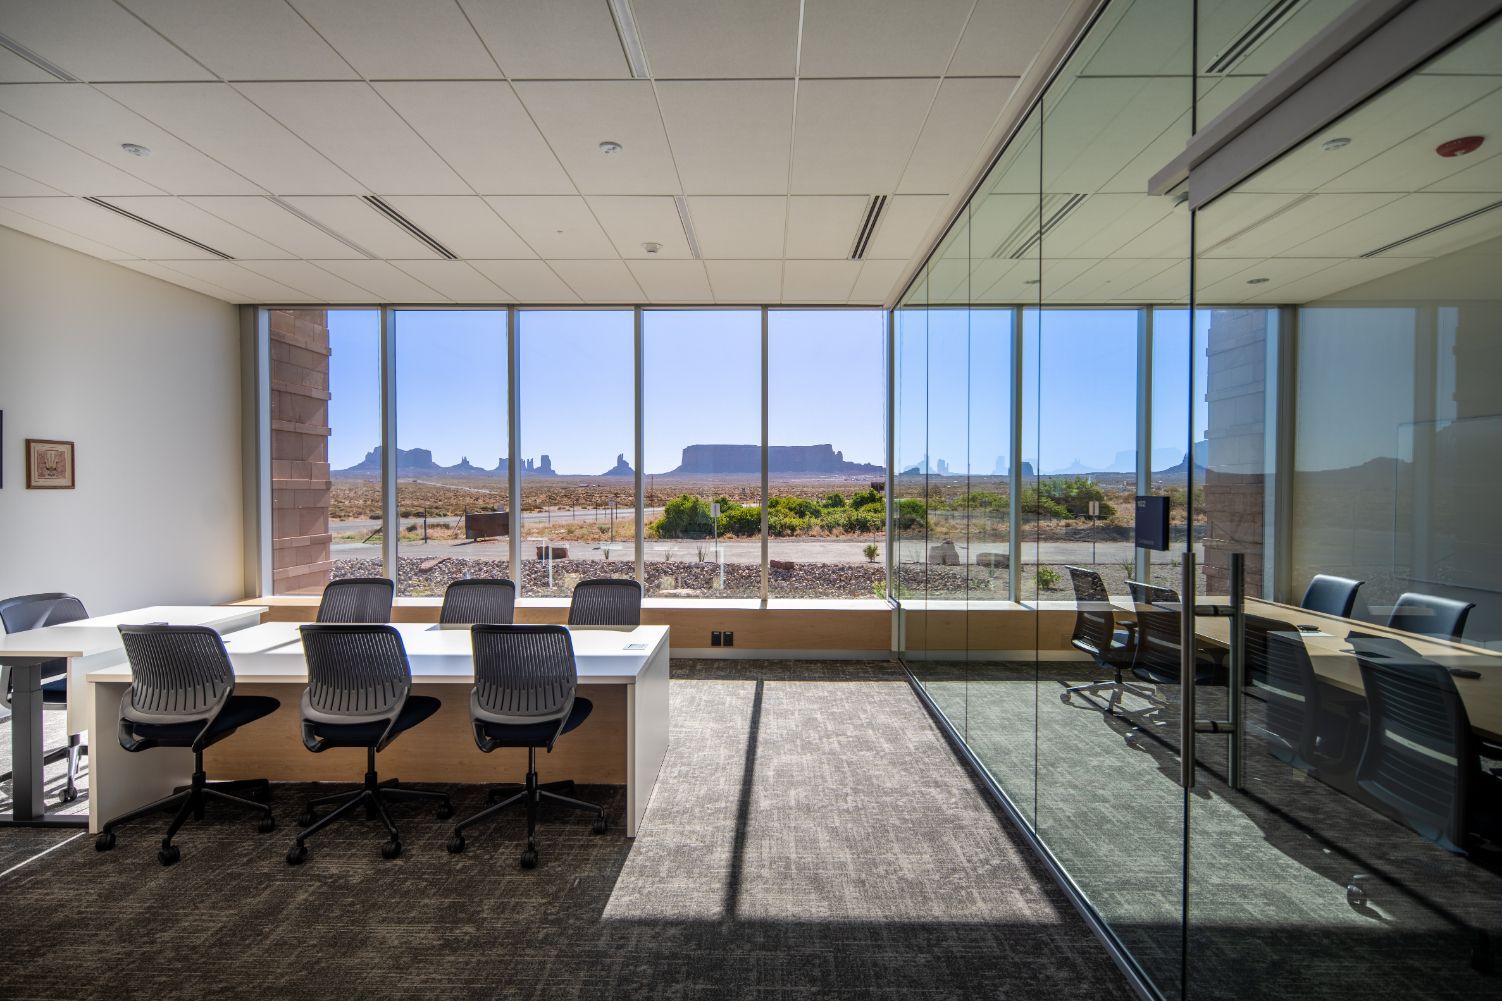
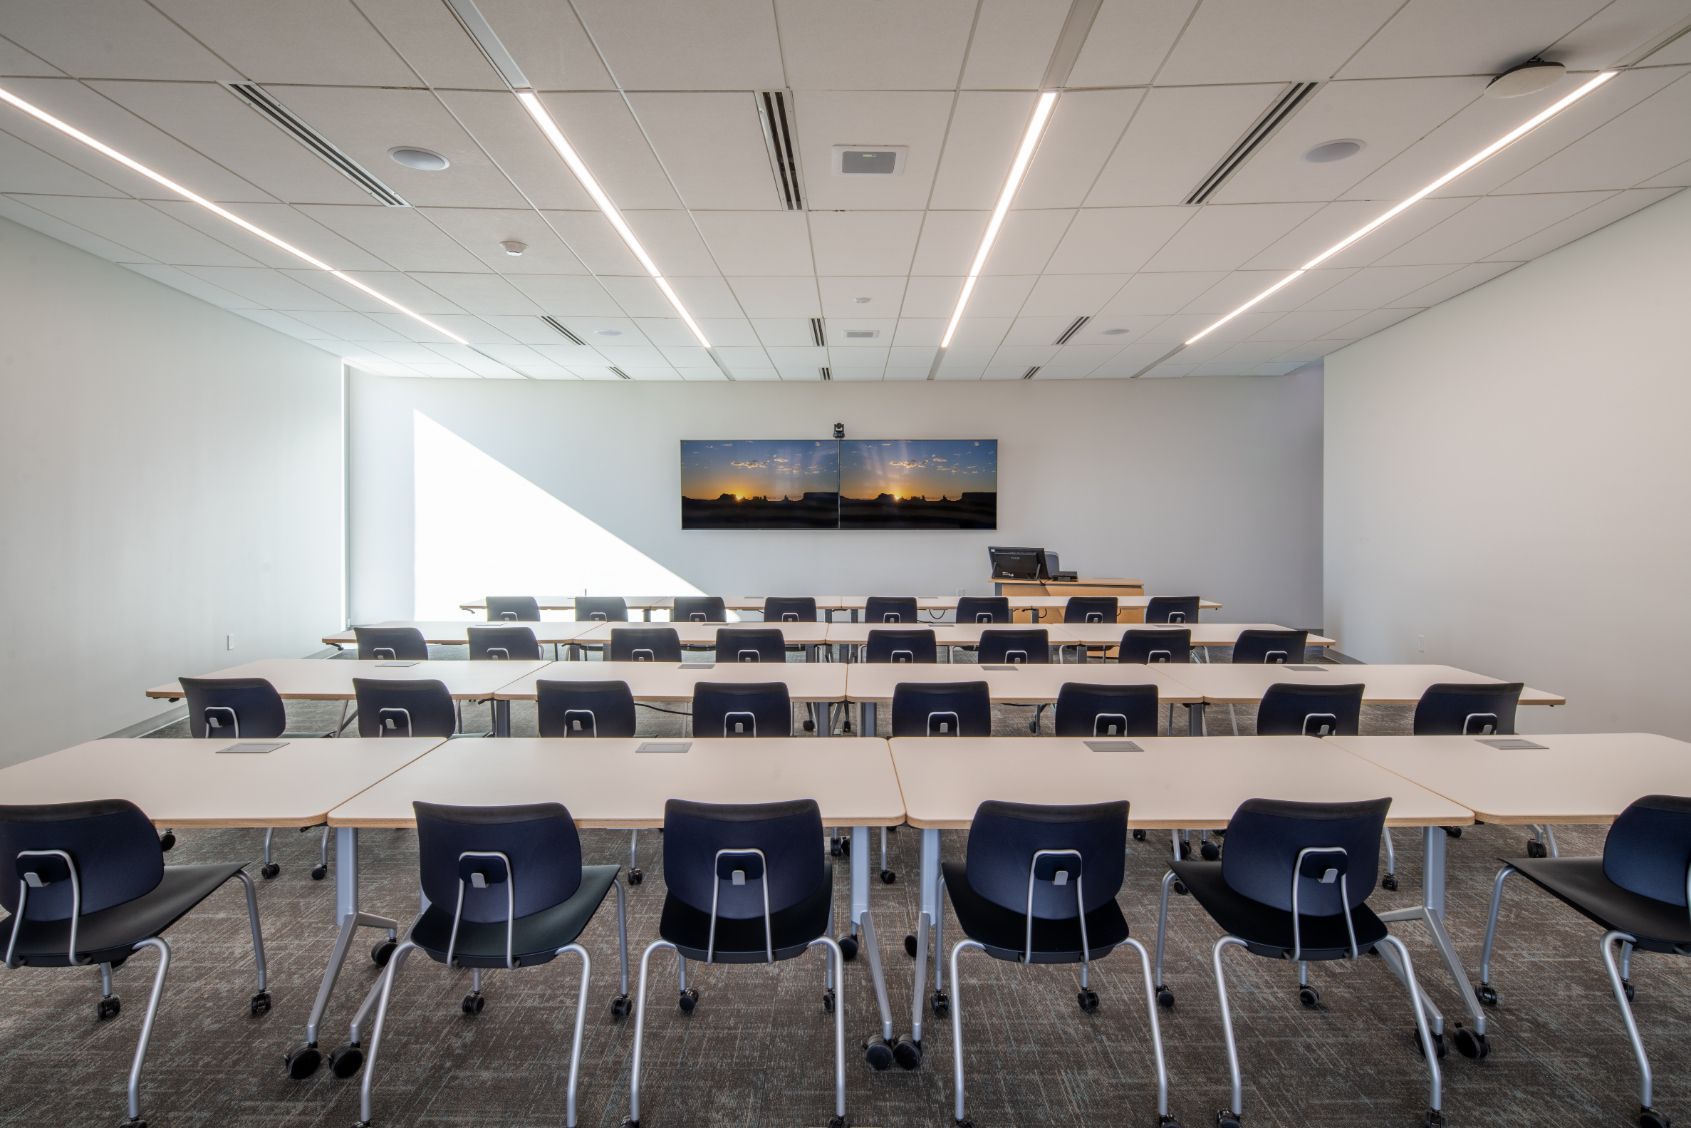
Distance learning-enabled classroom space.
Button
-
Slide title
Student and staff spaces are fully connected to gorgeous vistas via storefront glazing.
Button
Further Cultural Fit
Monument Valley’s newest higher education space is tailor-made for remote learning, containing a testing center, two distance learning/in-person classrooms, nursing instructional lab space, welding instructional lab space, educational kitchen, and a separate section for groups with specialty educational needs.
For Donna Blake, Director of Operations for USU Blanding that oversees university operations in Blanding, Monticello, Monument Valley, Montezuma Creek, the two trade-specific instructional labs are especially welcome.
“Our welding and CNA students in Monument Valley were driving an hour and a half each way just to take their tests,” said Blake of the previous challenges faced by USU students. Cameras and other technological inputs within the new classrooms “ensure that students could practice for their exams and get the feedback they need for localized learning.”
Fitting building to place and need continued with other features.
“The intermediary between earth and sky is people,” Williams said. Designers reinforced that connection in the gathering space just past the entrance, utilizing a skylight above a pinyon pine tree planted in soil within the building’s concrete floor.
Learning areas mentioned above sit West of the central gathering area, the direction that symbolizes where knowledge and the journey to understanding originate. University administration spaces face East, denoting the time for reflection and gathering wisdom from the day’s experiences.
The four colors that represent the Navajo reverence for the four cardinal directions—blue, yellow, white, and black—were also carefully balanced inside. Williams said that each received a subtle nod while remaining complimentary to the natural colors beyond the building’s walls.
And speaking of nature, Williams said, “When you place concrete in that environment, that driving sand, you get this warm hue; this integral color concrete.”
Mother Earth had the final say.
Slide title
Write your caption here
Button
House of Learning
With buy in across the educational and cultural elements that defined the project, Murphy said the final product delivers on the design ethos: “It’s pretty obvious that the building belongs there.”
Today, it is the only educational facility in Utah whose name is in a non-English language—Ólta´ Bá Hooghan, Navajo for "home of learning”—a lasting monument built with balance, harmony, and beauty.
“This university is a seed that will be planted here in Monument Valley, so our children can learn how to help themselves and blend the two worlds together. You no longer have to go off the reservation to get your education,” said Don Mose Jr, a respected elder, educator, and ambassador of the Navajo Nation at the building’s opening ceremony in April. “They have it all here.”